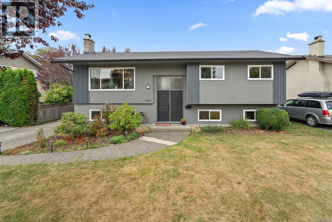
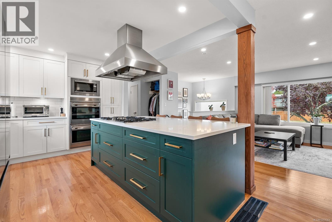
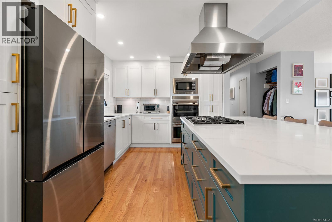
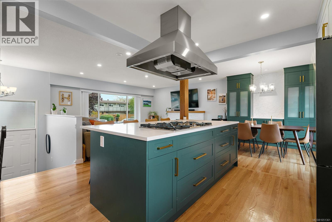
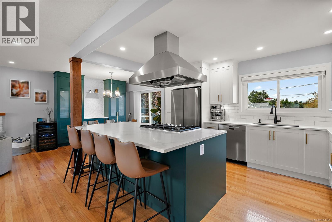
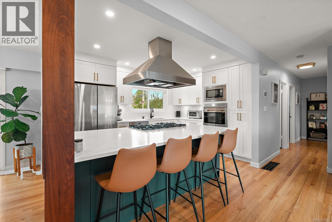
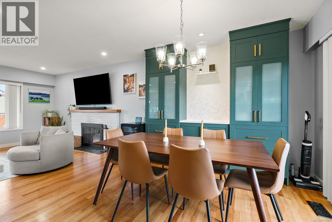
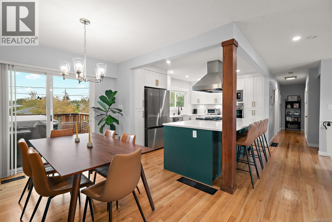
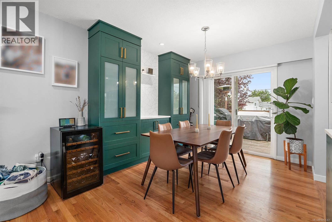
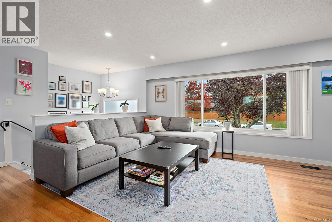
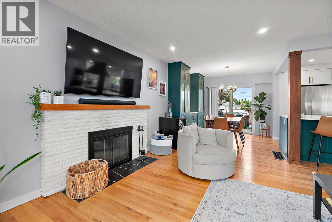
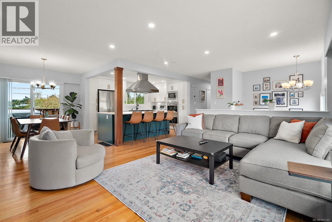
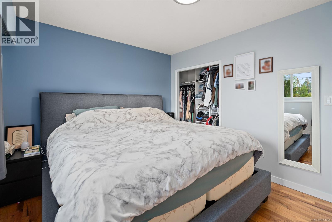
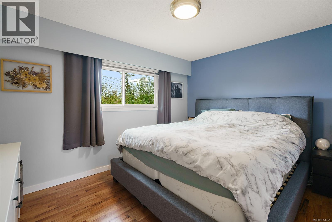
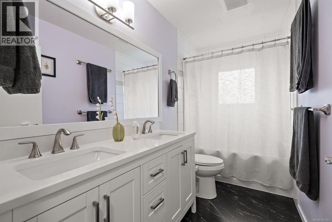
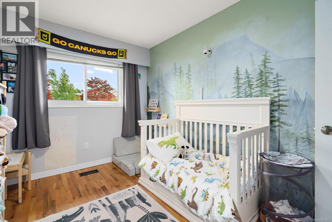
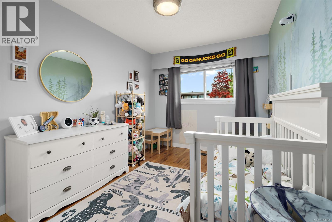
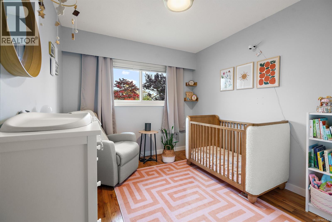
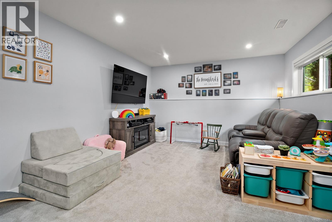
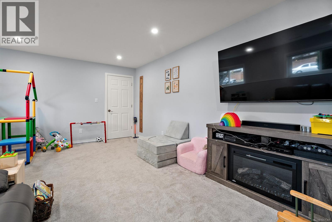
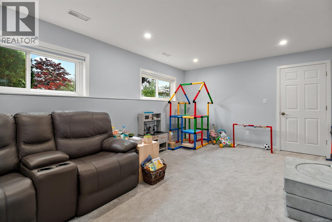
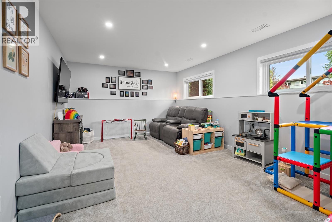
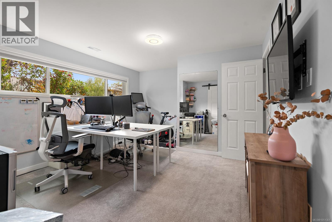
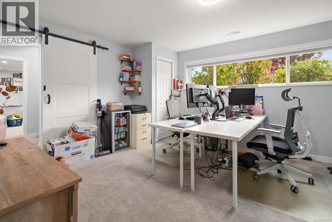
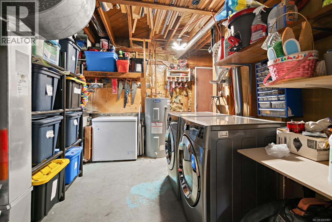
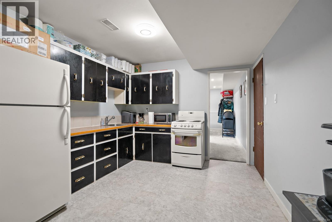
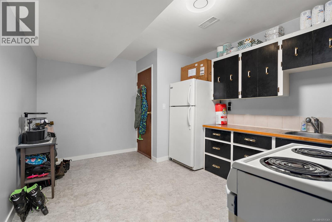
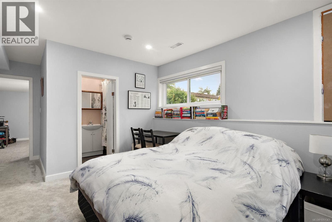
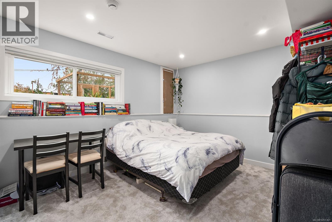
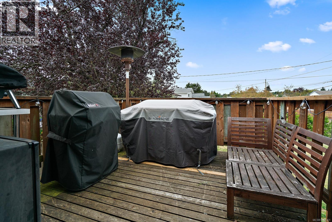
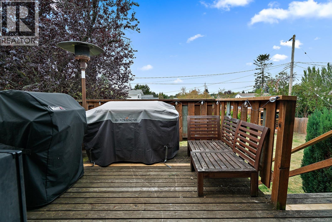
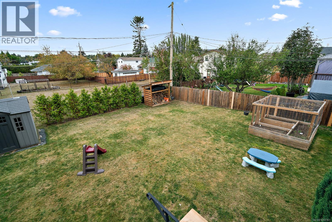
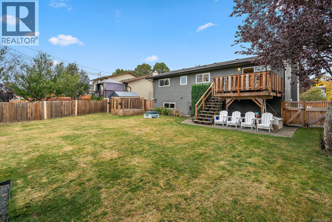
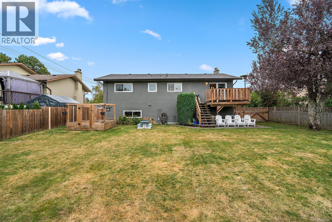
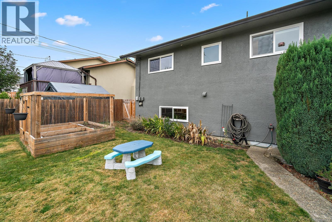
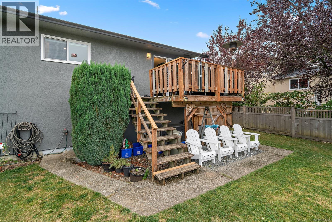
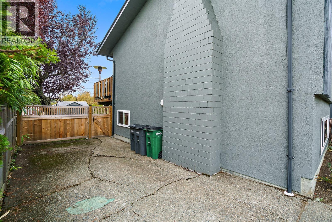
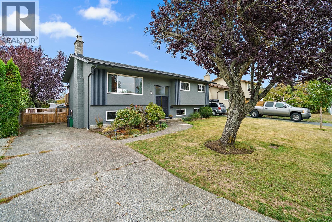
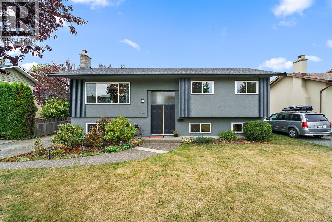
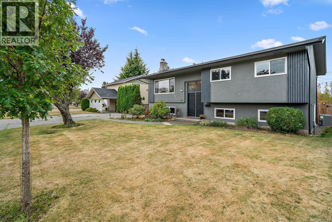
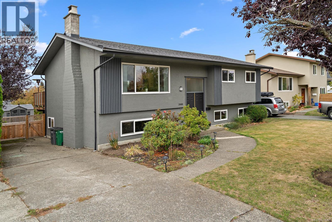
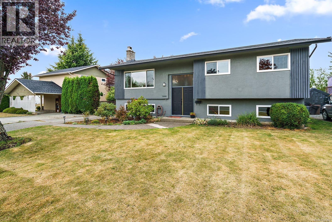
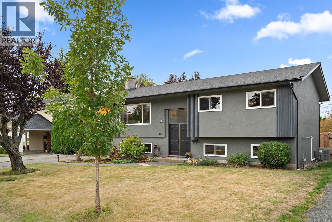
Beautifully renovated and filled with natural light, this 5-bedroom, 2-bathroom home offers modern style, comfortable living, and plenty of space in a desirable neighbourhood. The main level features a bright, open-concept design that brings the kitchen, dining and living areas together seamlessly. The impressive kitchen boasts high-end appliances, contemporary finishes and generous workspace, making it ideal for everyday living and entertaining. Large windows fill the main living area with light, complementing the fresh, move-in-ready finishes throughout. The finished lower level includes a suite, providing flexibility for extended family, guests or future rental potential. Outside, the generous, fully fenced backyard offers plenty of room for kids, pets, gardening or summer gatherings. Located in a desirable neighbourhood, this home combines a quiet residential setting with convenient access to everyday amenities. (id:44393)
| MLS® Number | 1051361 |
| Property Type | Single Family |
| Neigbourhood | Lambrick Park |
| Parking Space Total | 3 |
| Plan | Vip20760 |
| Bathroom Total | 2 |
| Bedrooms Total | 5 |
| Appliances | Range, Dryer, Oven - Built-in, Refrigerator, Washer |
| Constructed Date | 1968 |
| Cooling Type | Air Conditioned |
| Fireplace Present | Yes |
| Fireplace Total | 1 |
| Heating Fuel | Natural Gas |
| Heating Type | Forced Air |
| Size Interior | 2,081 Ft2 |
| Type | House |
| Access Type | Road Access |
| Acreage | No |
| Size Irregular | 6420 |
| Size Total | 6420 Sqft |
| Size Total Text | 6420 Sqft |
| Zoning Description | Rs-6 |
| Zoning Type | Residential |
| Level | Type | Length | Width | Dimensions |
|---|---|---|---|---|
| Lower Level | Bedroom | 16'5 x 12'8 | ||
| Lower Level | Family Room | 18'7 x 12'8 | ||
| Lower Level | Laundry Room | 13'3 x 17'9 | ||
| Lower Level | Bedroom | 12'6 x 11'6 | ||
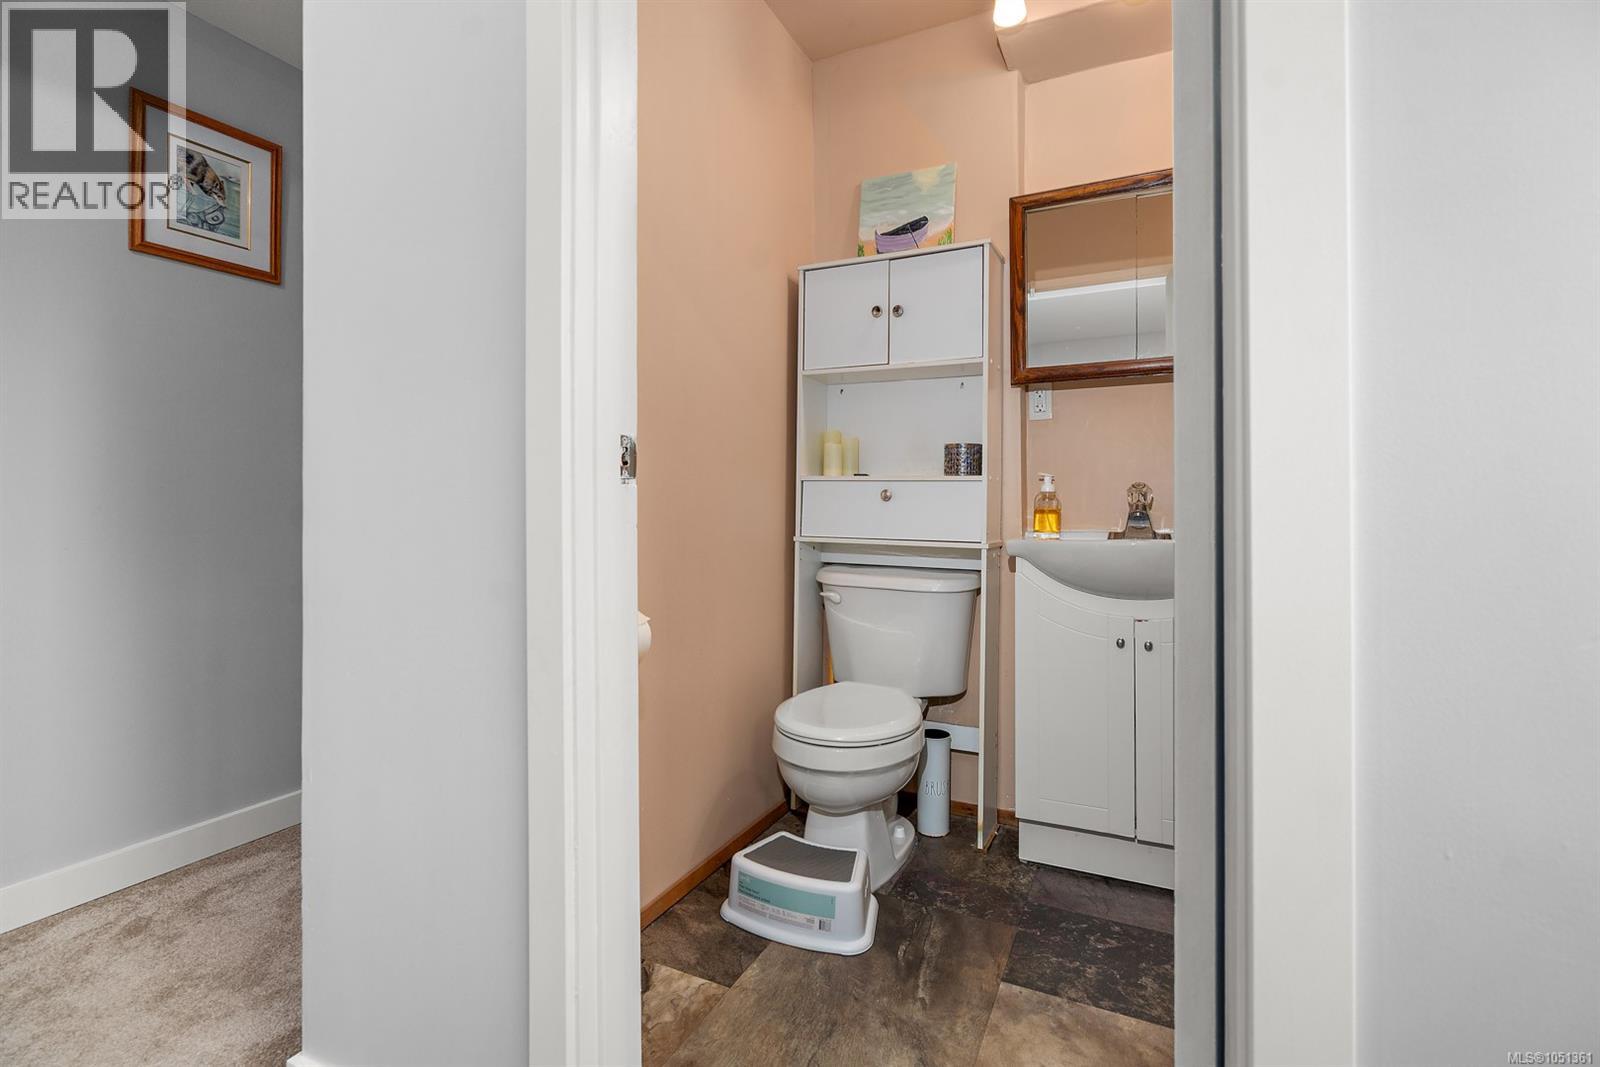
| Lower Level | Bathroom | 4-Piece | ||
| Main Level | Primary Bedroom | 12'10 x 10'5 | ||
| Main Level | Living Room | 16'8 x 14'2 | ||
| Main Level | Kitchen | 14'4 x 11'2 | ||
| Main Level | Entrance | 7'1 x 3'5 | ||
| Main Level | Dining Room | 9'10 x 11'2 | ||
| Main Level | Bedroom | 9'2 x 10'3 | ||
| Main Level | Bedroom | 8'9 x 12'4 | ||
| Main Level | Bathroom | 4-Piece | ||
| Additional Accommodation | Kitchen | 13'9 x 10'6 |
https://www.realtor.ca/real-estate/30359008/3988-larchwood-dr-saanich-lambrick-park
Contact us for more information
Travis Heemskerk

(250) 744-3301
(800) 663-2121
(250) 744-3904
www.remax-camosun-victoria-bc.com/
Matthew Benedict
(250) 744-3301
(800) 663-2121
(250) 744-3904
www.remax-camosun-victoria-bc.com/

The trademarks REALTOR®, REALTORS®, and the REALTOR® logo are controlled by The Canadian Real Estate Association (CREA) and identify real estate professionals who are members of CREA. The trademarks MLS®, Multiple Listing Service® and the associated logos are owned by The Canadian Real Estate Association (CREA) and identify the quality of services provided by real estate professionals who are members of CREA. The trademark DDF® is owned by The Canadian Real Estate Association (CREA) and identifies CREA's Data Distribution Facility (DDF®)