Maintenance,
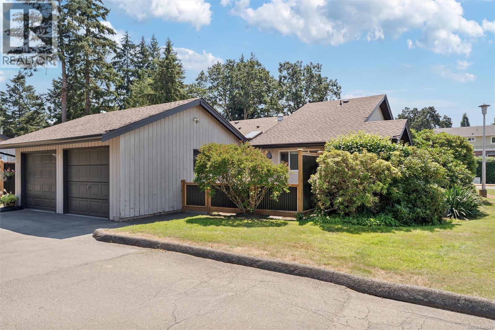
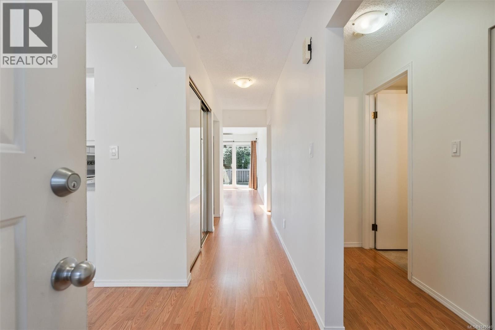
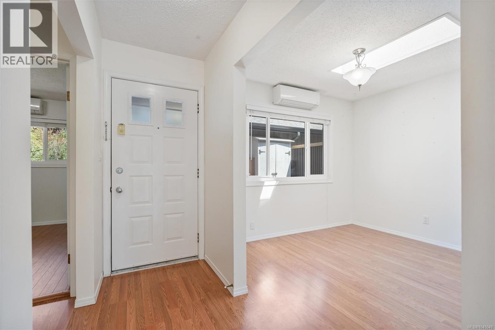
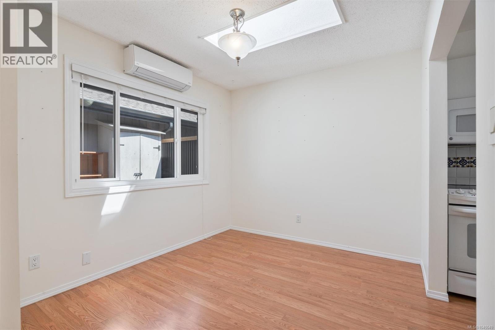
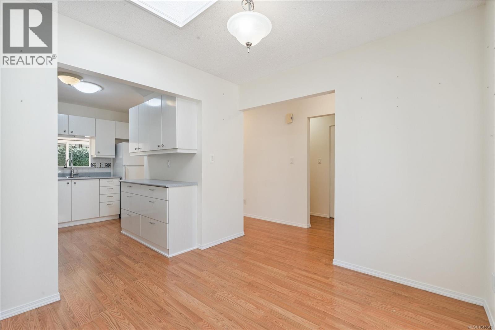
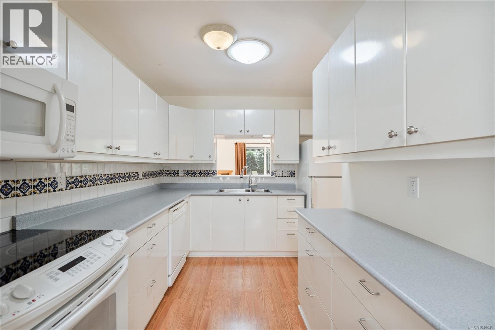
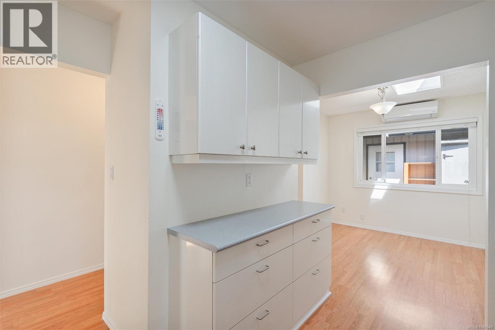
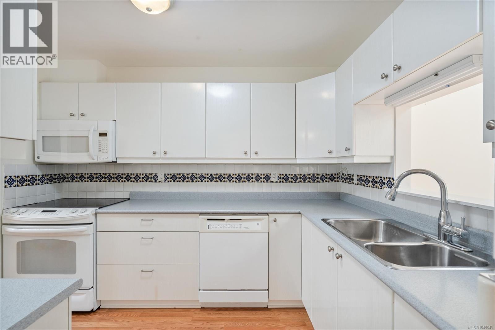
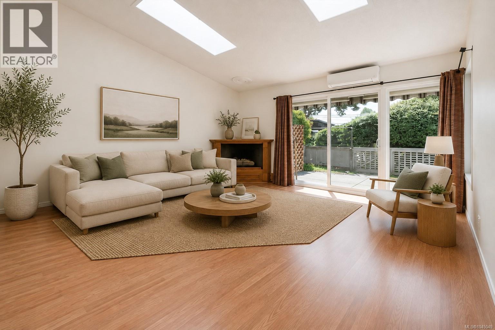
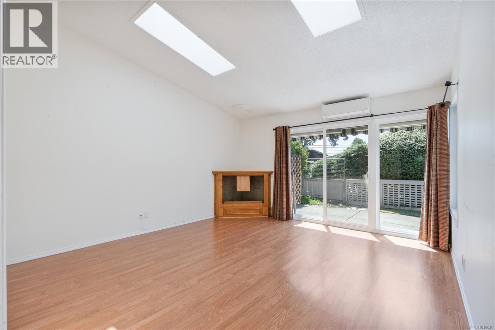
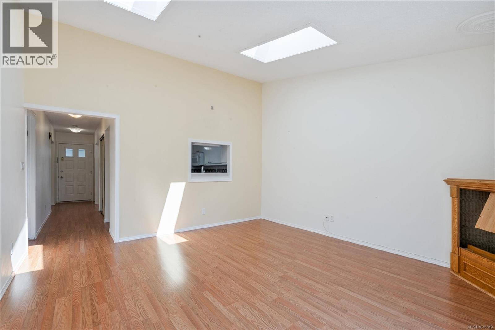
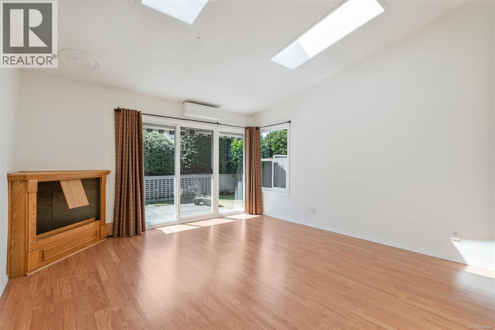

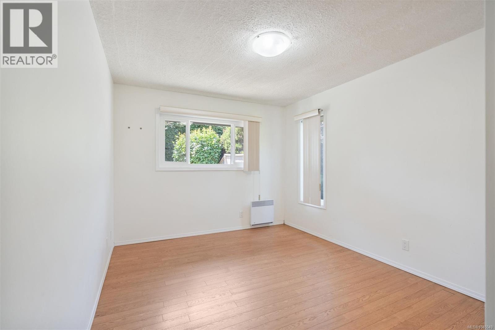
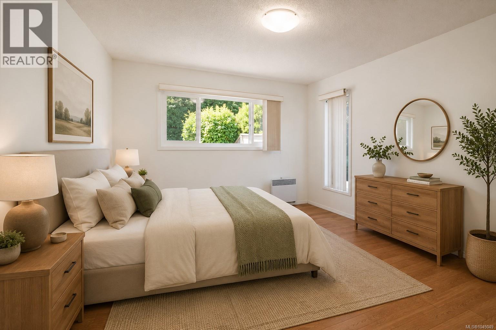
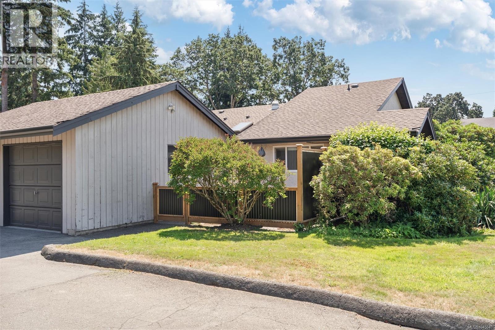
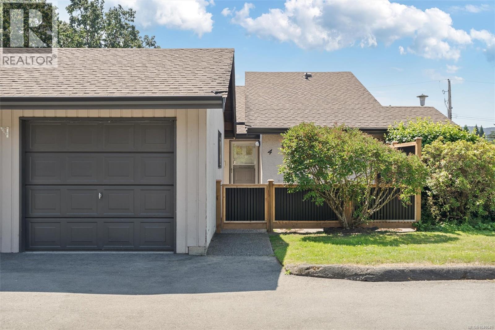
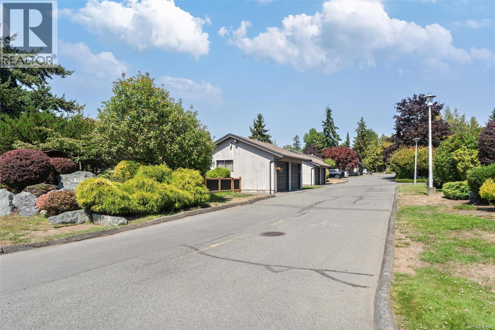
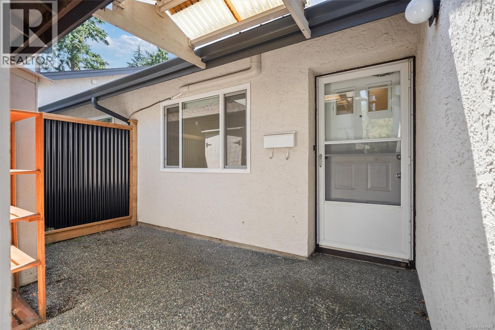
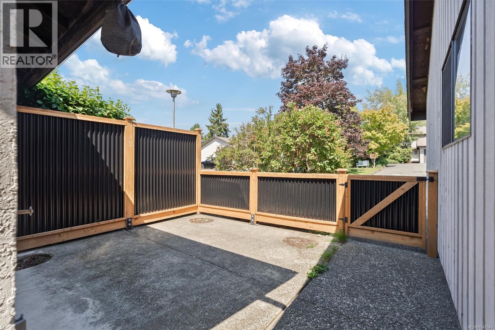
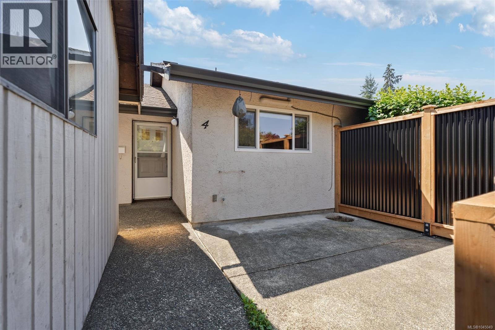
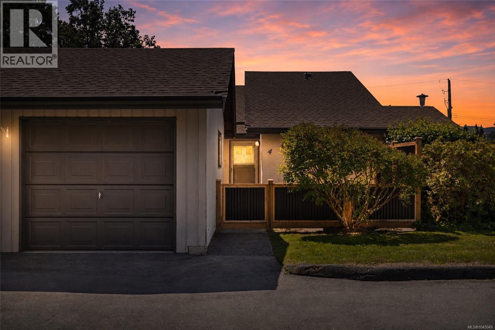
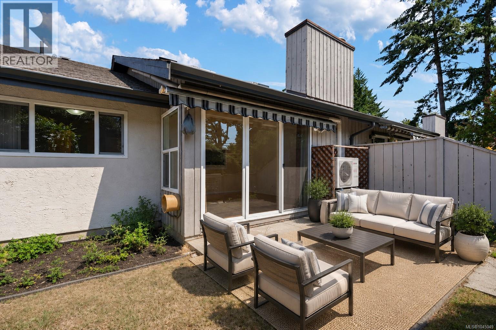
$561 MonthlyOPEN HOUSE FRIDAY 2-4PM. Welcome to easy living in the heart of Brentwood Bay. This beautifully maintained 2-bed, 2-bath townhome offers a bright, functional layout with a spacious dining area and an inviting living room featuring vaulted ceilings and skylights that fill the home with natural light. Stay comfortable year-round with three ductless mini-split heat pumps providing efficient heating and air conditioning. Enjoy two private, fully fenced patios perfect for gardening, relaxing, or entertaining. The unique detached garage offers flexibility with space for parking, storage, a workshop, home gym, hobby room, or studio. Large windows, generous room sizes, and a thoughtful floor plan create a warm and welcoming atmosphere that's easy to enjoy every day. Tucked into a well-maintained community just a short stroll from Brentwood Bay Village, you'll love having cafés, restaurants, grocery shopping, the library, parks, the Cultural Centre, and everyday amenities within walking distance. Spend your weekends exploring local beaches, hiking nearby trails, visiting the waterfront, or taking the Mill Bay ferry for an easy day trip. With marinas, wineries, and everything the Saanich Peninsula has to offer close by, this home combines comfort, convenience, and the relaxed Brentwood Bay lifestyle in one of the area's most desirable communities. (id:44393)
2:00 pm
Ends at:4:00 pm
| MLS® Number | 1045049 |
| Property Type | Single Family |
| Neigbourhood | Brentwood Bay |
| Community Name | Brentwood Village |
| Community Features | Pets Allowed, Family Oriented |
| Features | Irregular Lot Size |
| Parking Space Total | 1 |
| Plan | Vis843 |
| Structure | Workshop, Patio(s) |
| Bathroom Total | 2 |
| Bedrooms Total | 2 |
| Appliances | Dishwasher, Dryer, Microwave, Refrigerator, Washer |
| Constructed Date | 1980 |
| Cooling Type | Air Conditioned, Wall Unit |
| Heating Fuel | Electric |
| Heating Type | Baseboard Heaters, Heat Pump |
| Size Interior | 972 Ft2 |
| Type | Row / Townhouse |
| Acreage | No |
| Size Irregular | 1158 |
| Size Total | 1158 Sqft |
| Size Total Text | 1158 Sqft |
| Zoning Type | Residential |
| Level | Type | Length | Width | Dimensions |
|---|---|---|---|---|
| Main Level | Patio | 14 ft | 12 ft | 14 ft x 12 ft |
| Main Level | Patio | 14 ft | 8 ft | 14 ft x 8 ft |
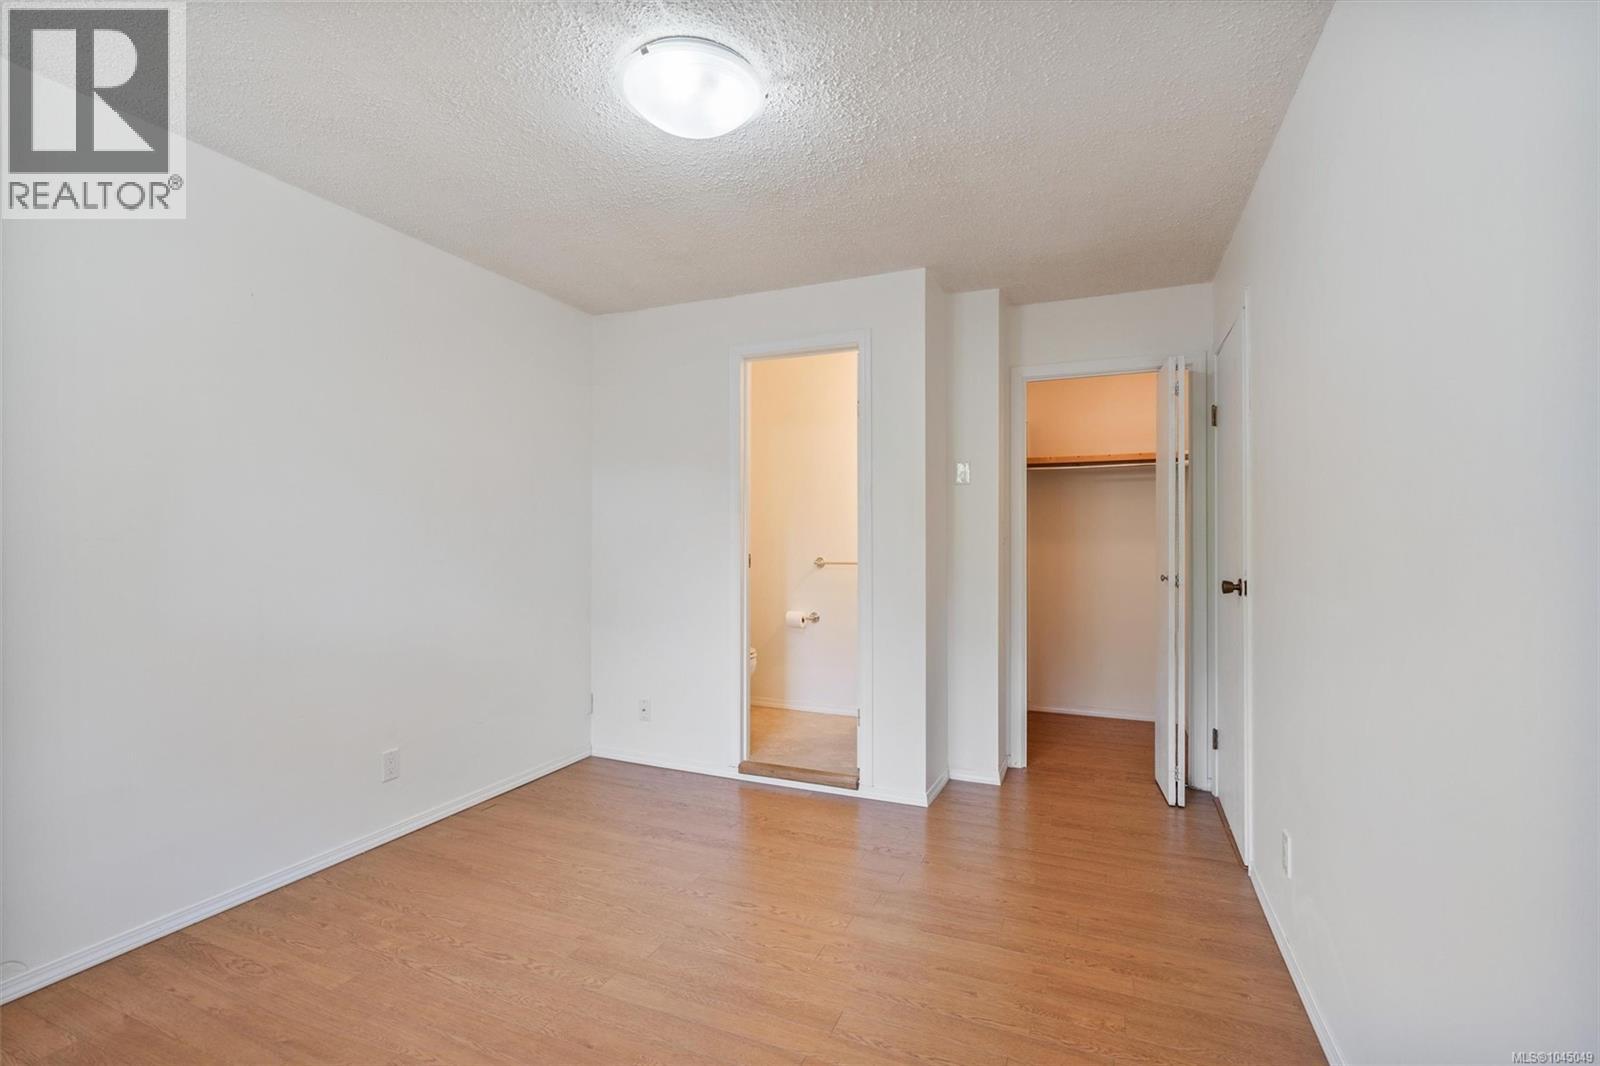
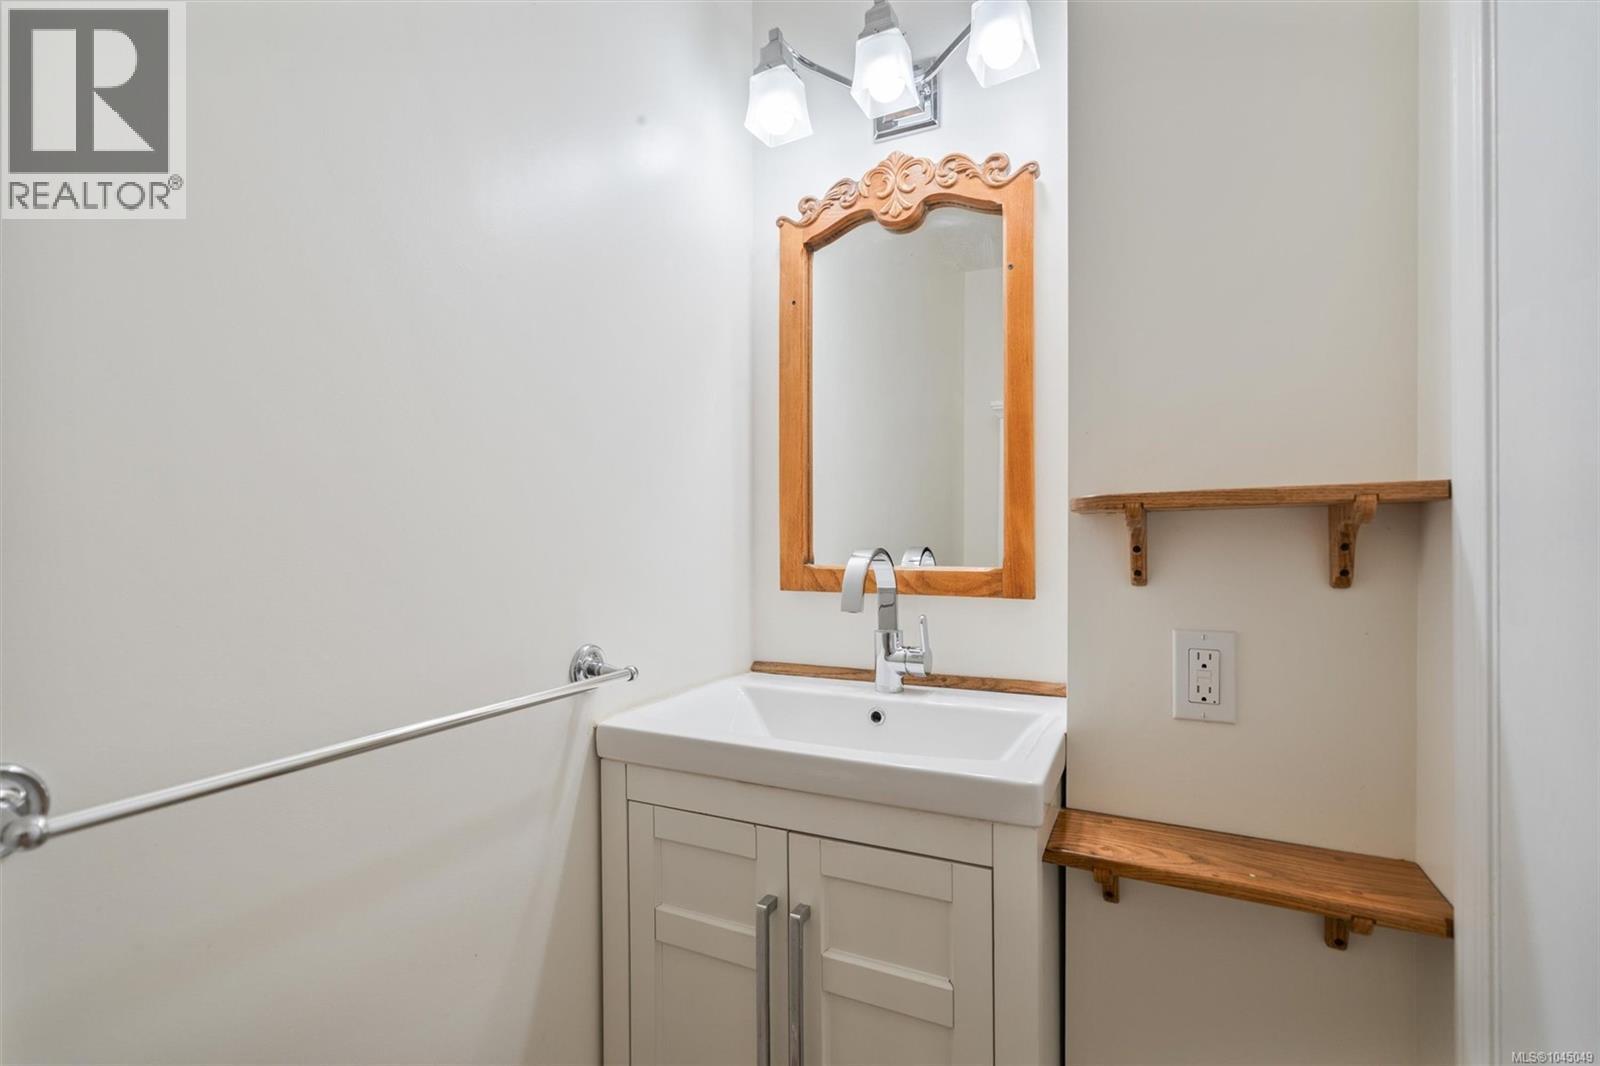
| Main Level | Ensuite | 2-Piece | ||
| Main Level | Bathroom | 4-Piece | ||
| Main Level | Entrance | 19 ft | 4 ft | 19 ft x 4 ft |
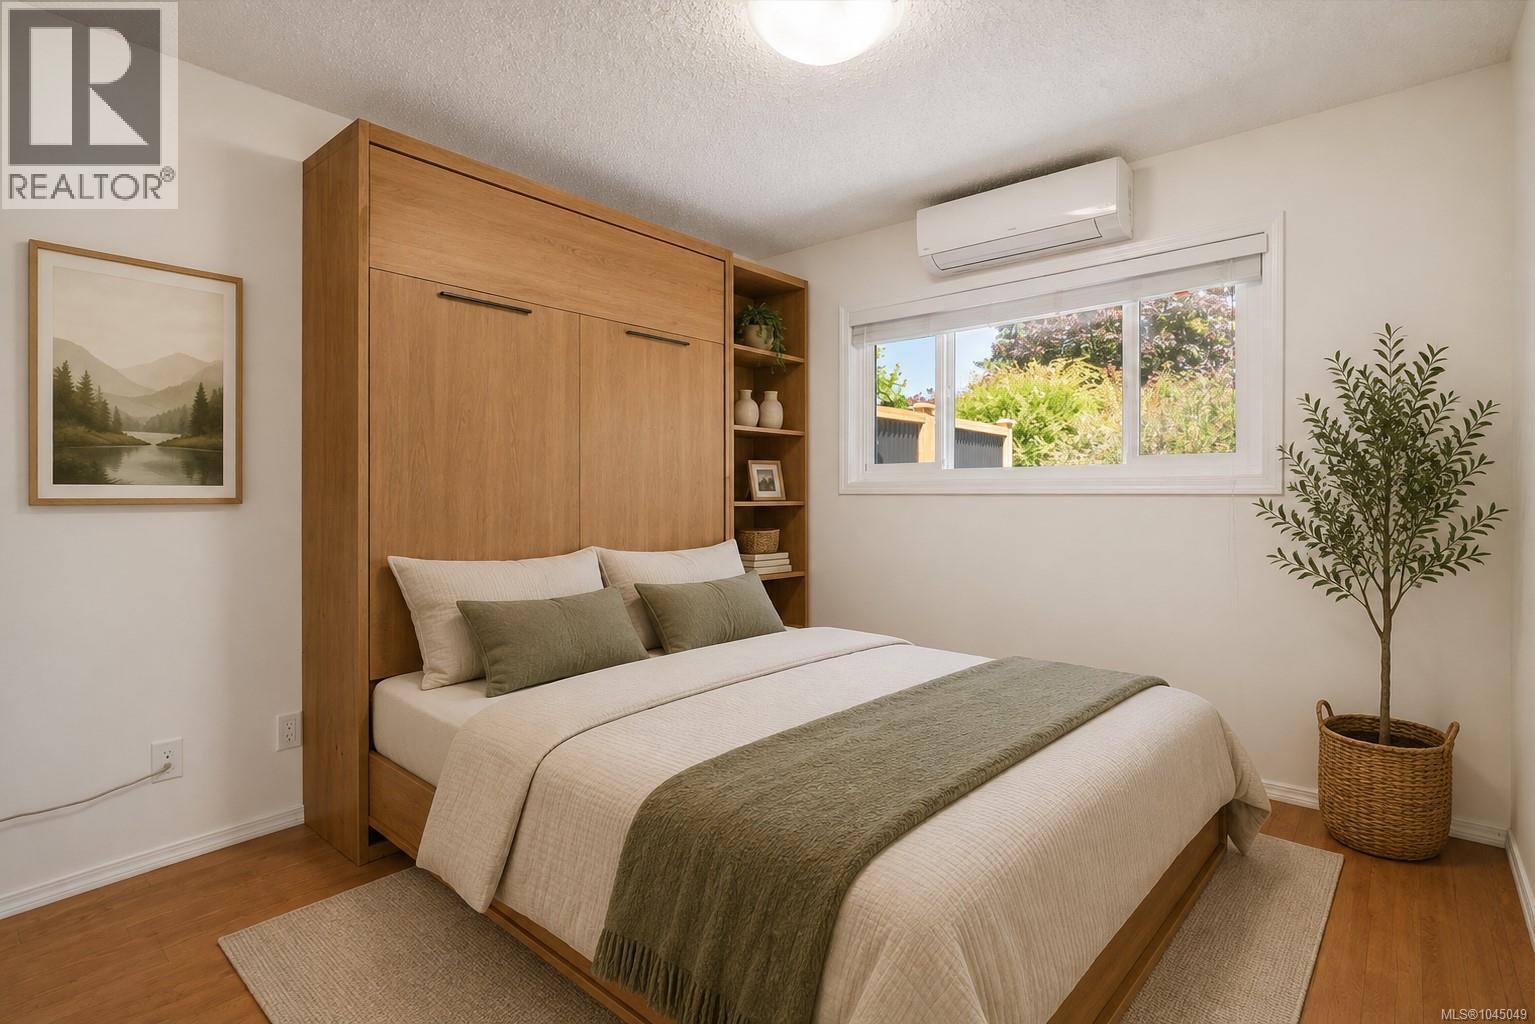
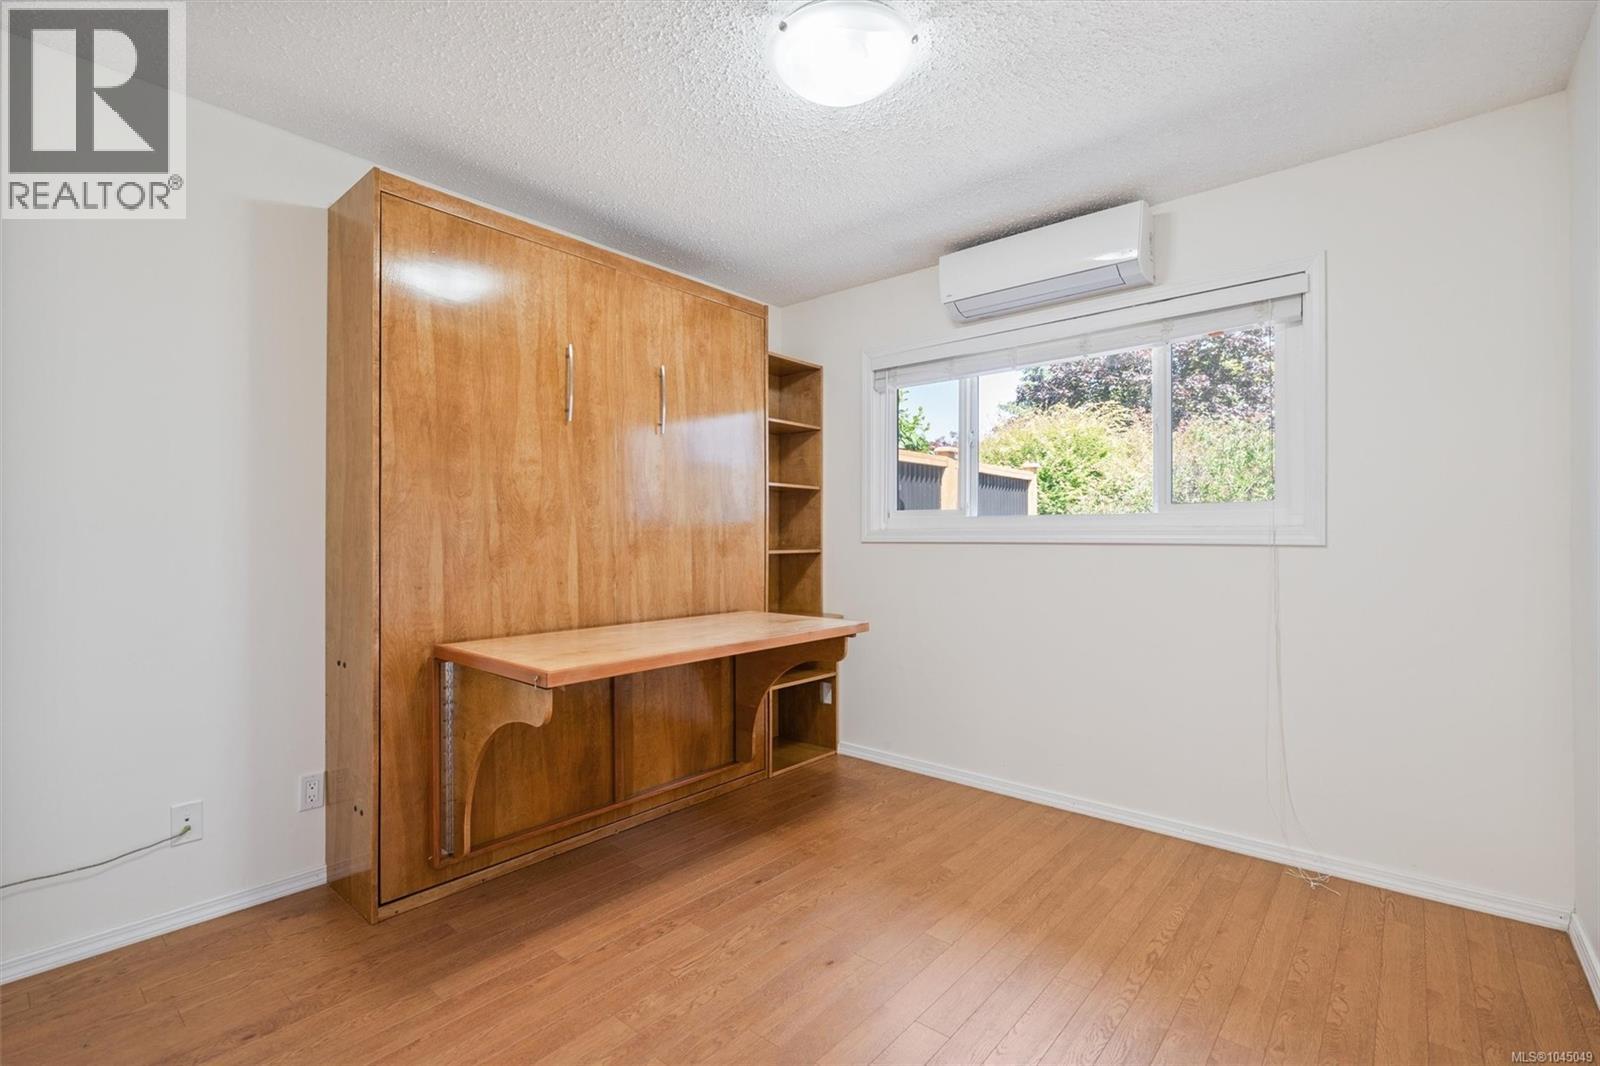
| Main Level | Primary Bedroom | 11 ft | 10 ft | 11 ft x 10 ft |
| Main Level | Kitchen | 11 ft | 10 ft | 11 ft x 10 ft |
| Main Level | Dining Room | 10' x 9' | ||
| Main Level | Living Room | 15' x 14' | ||
| Main Level | Bedroom | 10 ft | 10 ft | 10 ft x 10 ft |
https://www.realtor.ca/real-estate/30120718/4-1184-clarke-rd-central-saanich-brentwood-bay
Contact us for more information
Casey Doran

(778) 433-8885

The trademarks REALTOR®, REALTORS®, and the REALTOR® logo are controlled by The Canadian Real Estate Association (CREA) and identify real estate professionals who are members of CREA. The trademarks MLS®, Multiple Listing Service® and the associated logos are owned by The Canadian Real Estate Association (CREA) and identify the quality of services provided by real estate professionals who are members of CREA. The trademark DDF® is owned by The Canadian Real Estate Association (CREA) and identifies CREA's Data Distribution Facility (DDF®)