Maintenance,
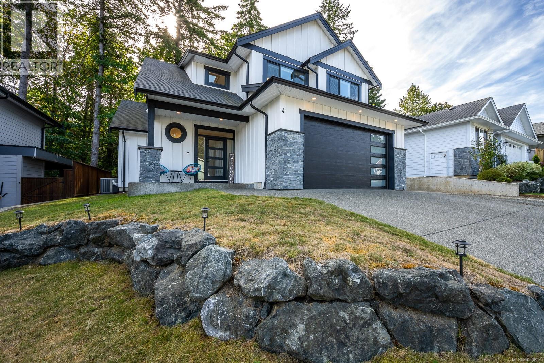
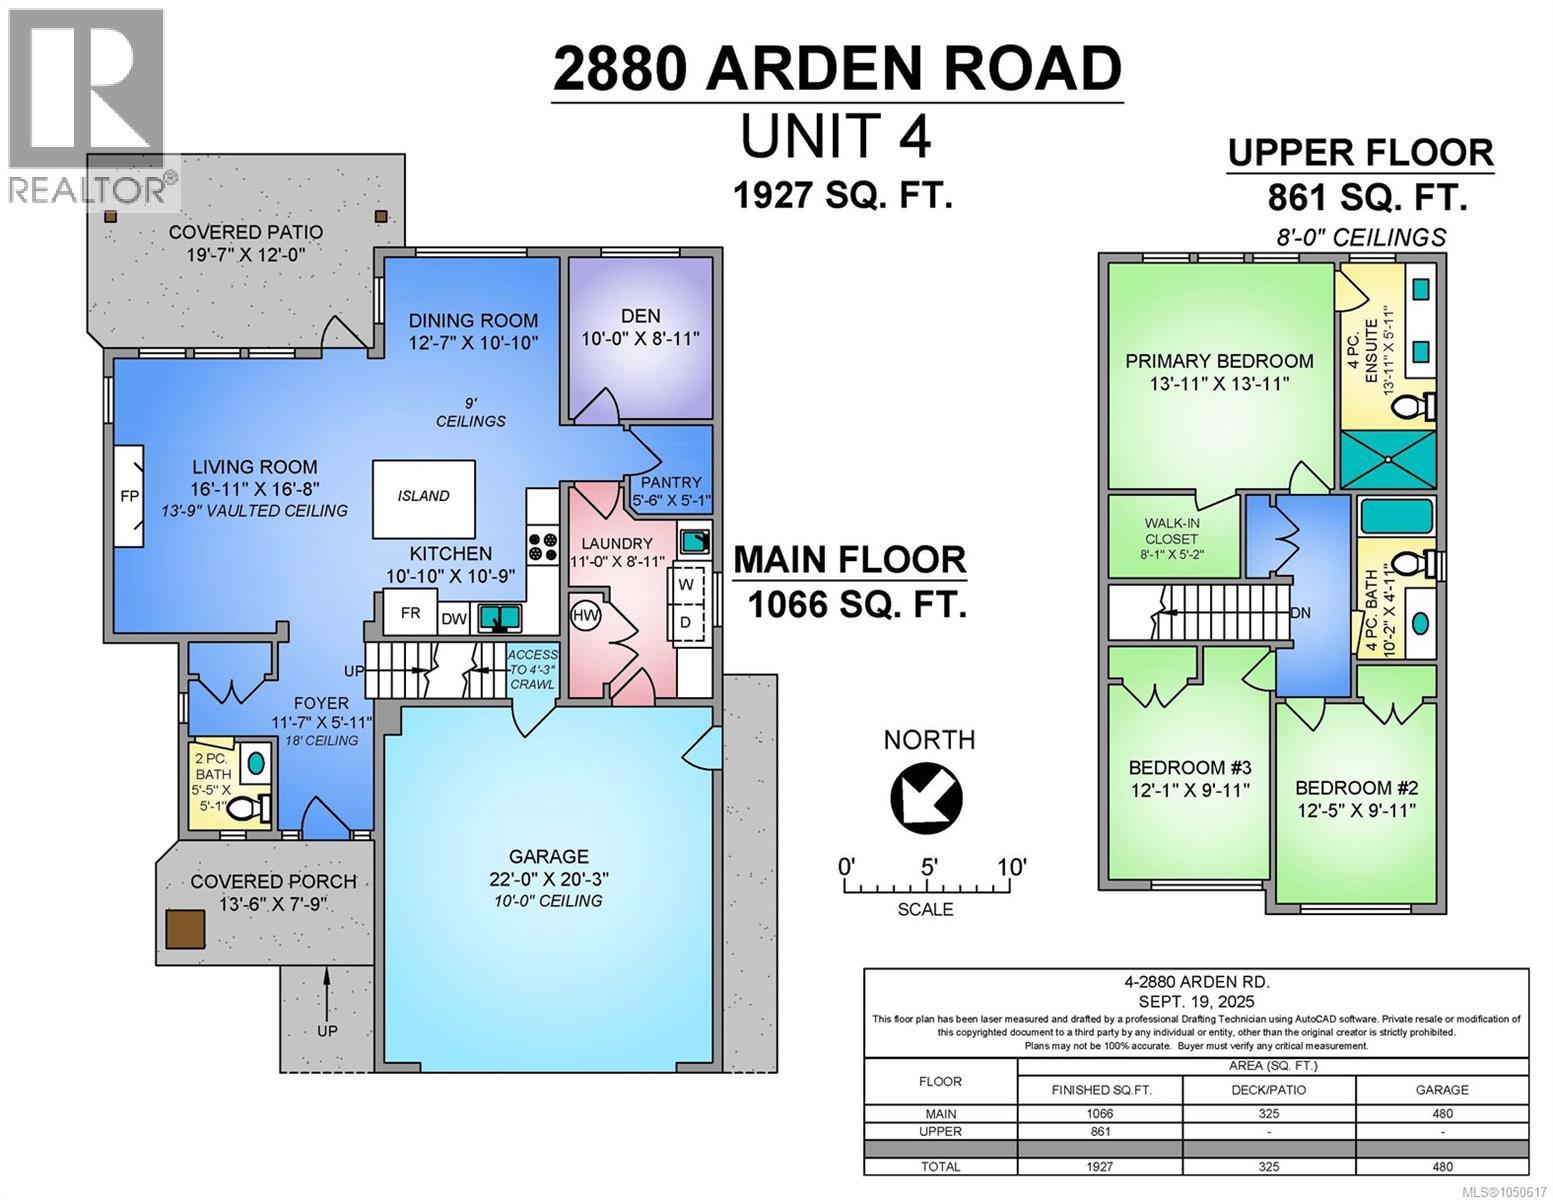
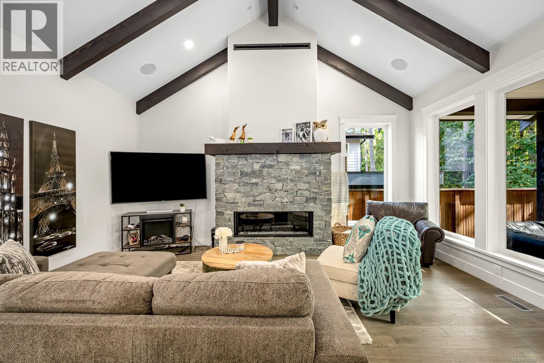
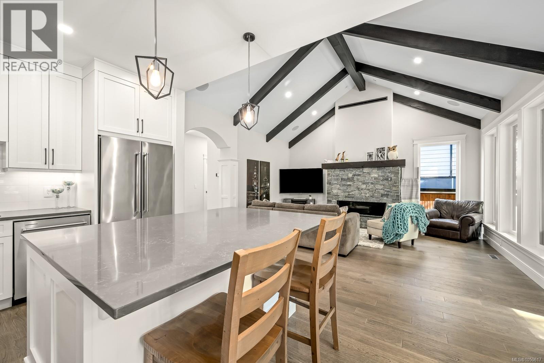
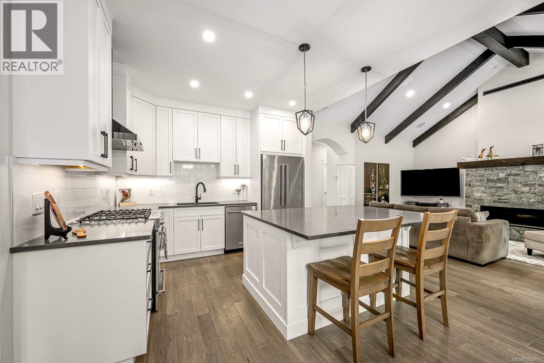
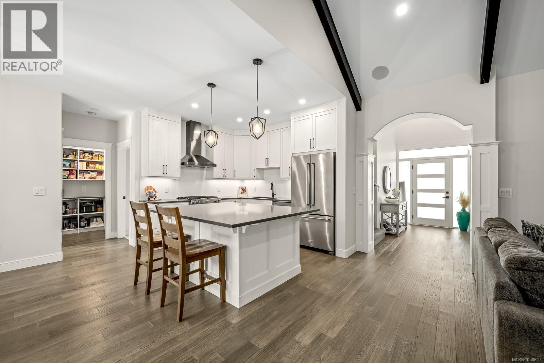
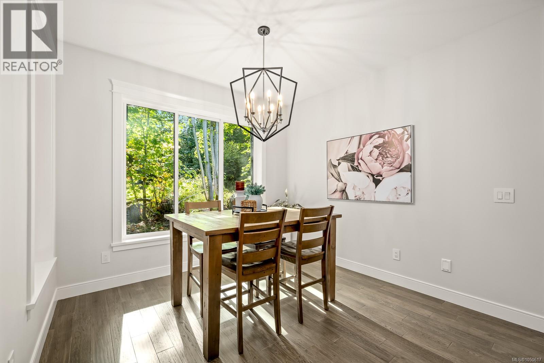
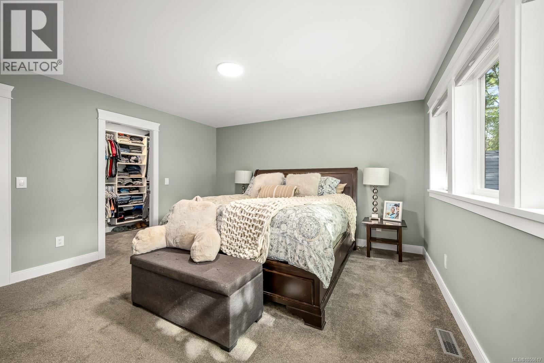
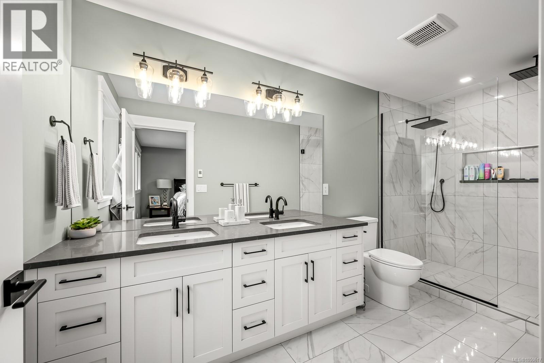
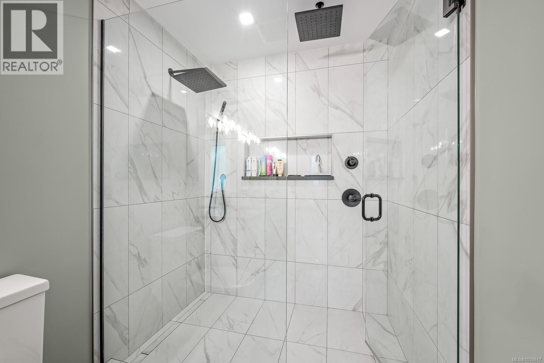
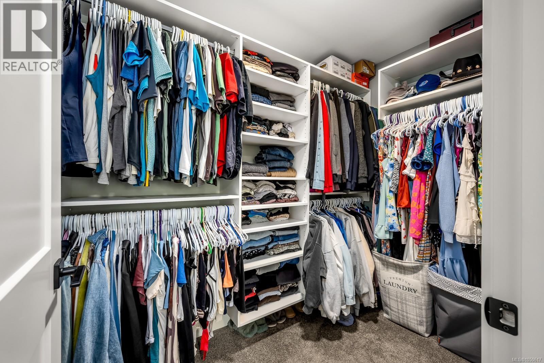
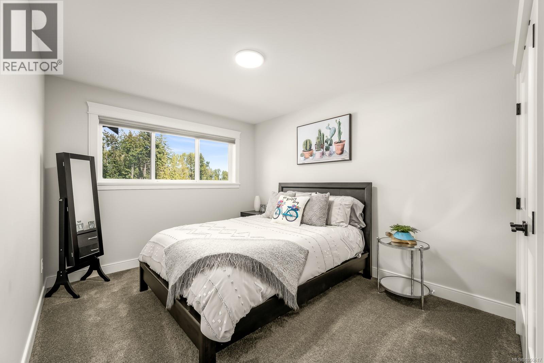
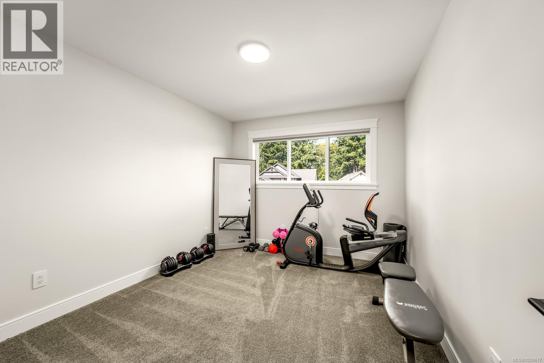
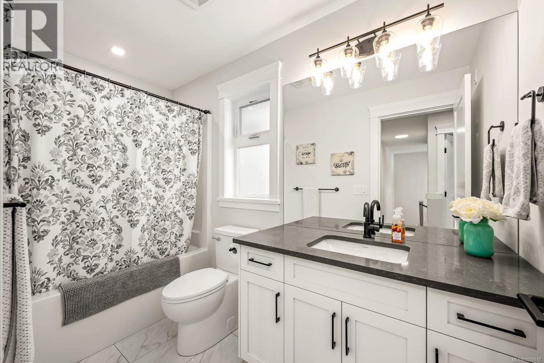
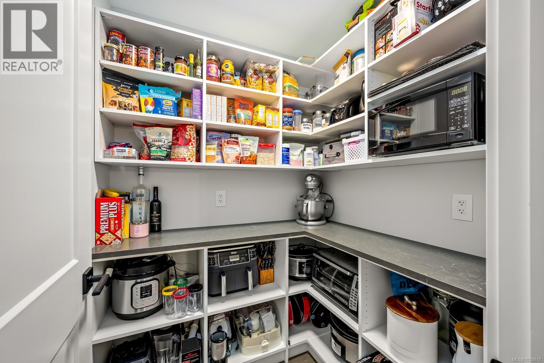
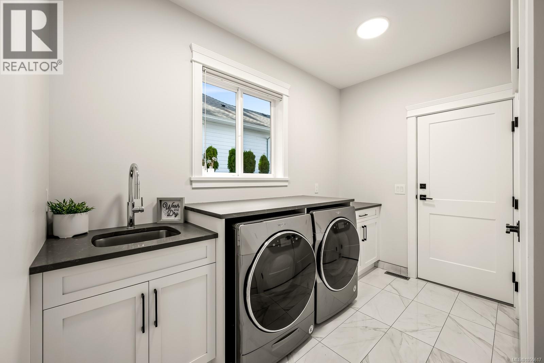
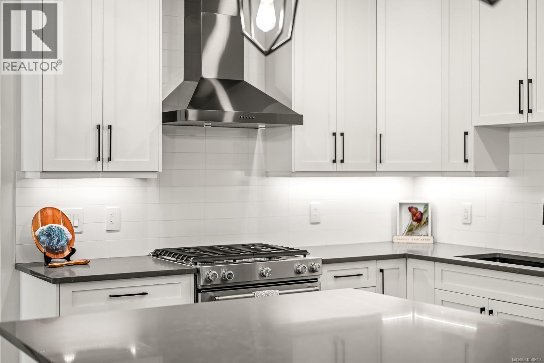
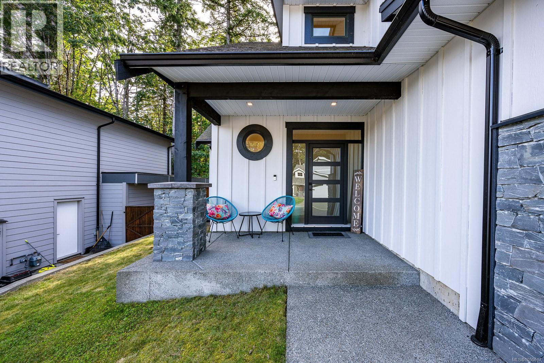
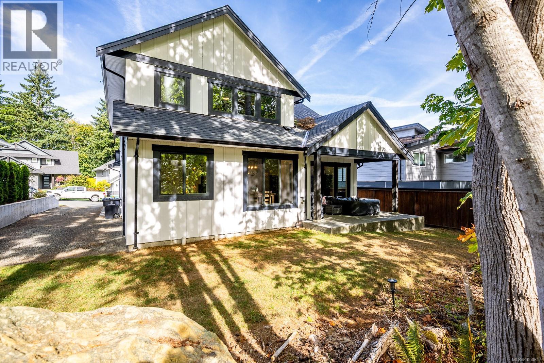
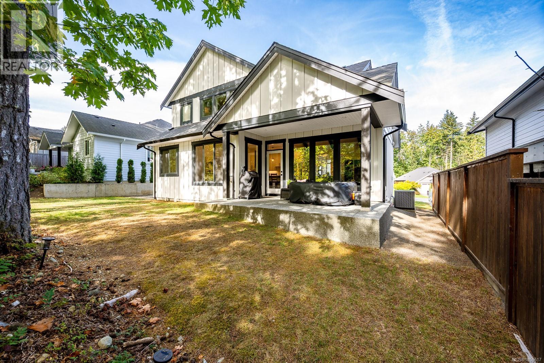
$110 MonthlyWelcome to this stunning 1,927 sqft home built in 2021 and ideally positioned to back onto peaceful green space, offering privacy and a beautiful natural outlook. The bright and inviting main floor features vaulted ceilings, oversized windows, and an open concept design filled with natural light. The stylish kitchen showcases quartz countertops, quality cabinetry, and a generous island that seamlessly connects to the dining and living areas. Step outside to the covered patio, creating the perfect setting for year round entertaining and relaxation. Upstairs offers three spacious bedrooms, including an impressive primary suite with a walk in closet and spa inspired ensuite featuring a custom tile shower. A versatile lower level den provides the perfect space for a home office, gym, or playroom. Modern, move in ready, and thoughtfully designed, this exceptional home has it all. (id:44393)
11:00 am
Ends at:1:00 pm
| MLS® Number | 1050617 |
| Property Type | Single Family |
| Neigbourhood | Courtenay West |
| Features | Central Location, Private Setting, Wooded Area, Other |
| Parking Space Total | 6 |
| Bathroom Total | 3 |
| Bedrooms Total | 3 |
| Appliances | Dishwasher, Dryer, Range - Electric, Refrigerator, Washer |
| Architectural Style | Westcoast |
| Constructed Date | 2021 |
| Cooling Type | Air Conditioned |
| Fireplace Present | Yes |
| Fireplace Total | 1 |
| Heating Fuel | Natural Gas |
| Heating Type | Forced Air, Heat Pump |
| Size Interior | 1,927 Ft2 |
| Type | House |
| Access Type | Highway Access |
| Acreage | No |
| Size Irregular | 5096 |
| Size Total | 5096 Sqft |
| Size Total Text | 5096 Sqft |
| Zoning Description | Cd-22 |
| Zoning Type | Residential |
| Level | Type | Length | Width | Dimensions |
|---|---|---|---|---|
| Second Level | Ensuite | 4-Piece | ||
| Second Level | Bathroom | 4-Piece | ||
| Second Level | Bedroom | 10 ft | 13 ft | 10 ft x 13 ft |
| Second Level | Bedroom | 10 ft | 12 ft | 10 ft x 12 ft |
| Second Level | Bedroom | 14 ft | 14 ft | 14 ft x 14 ft |
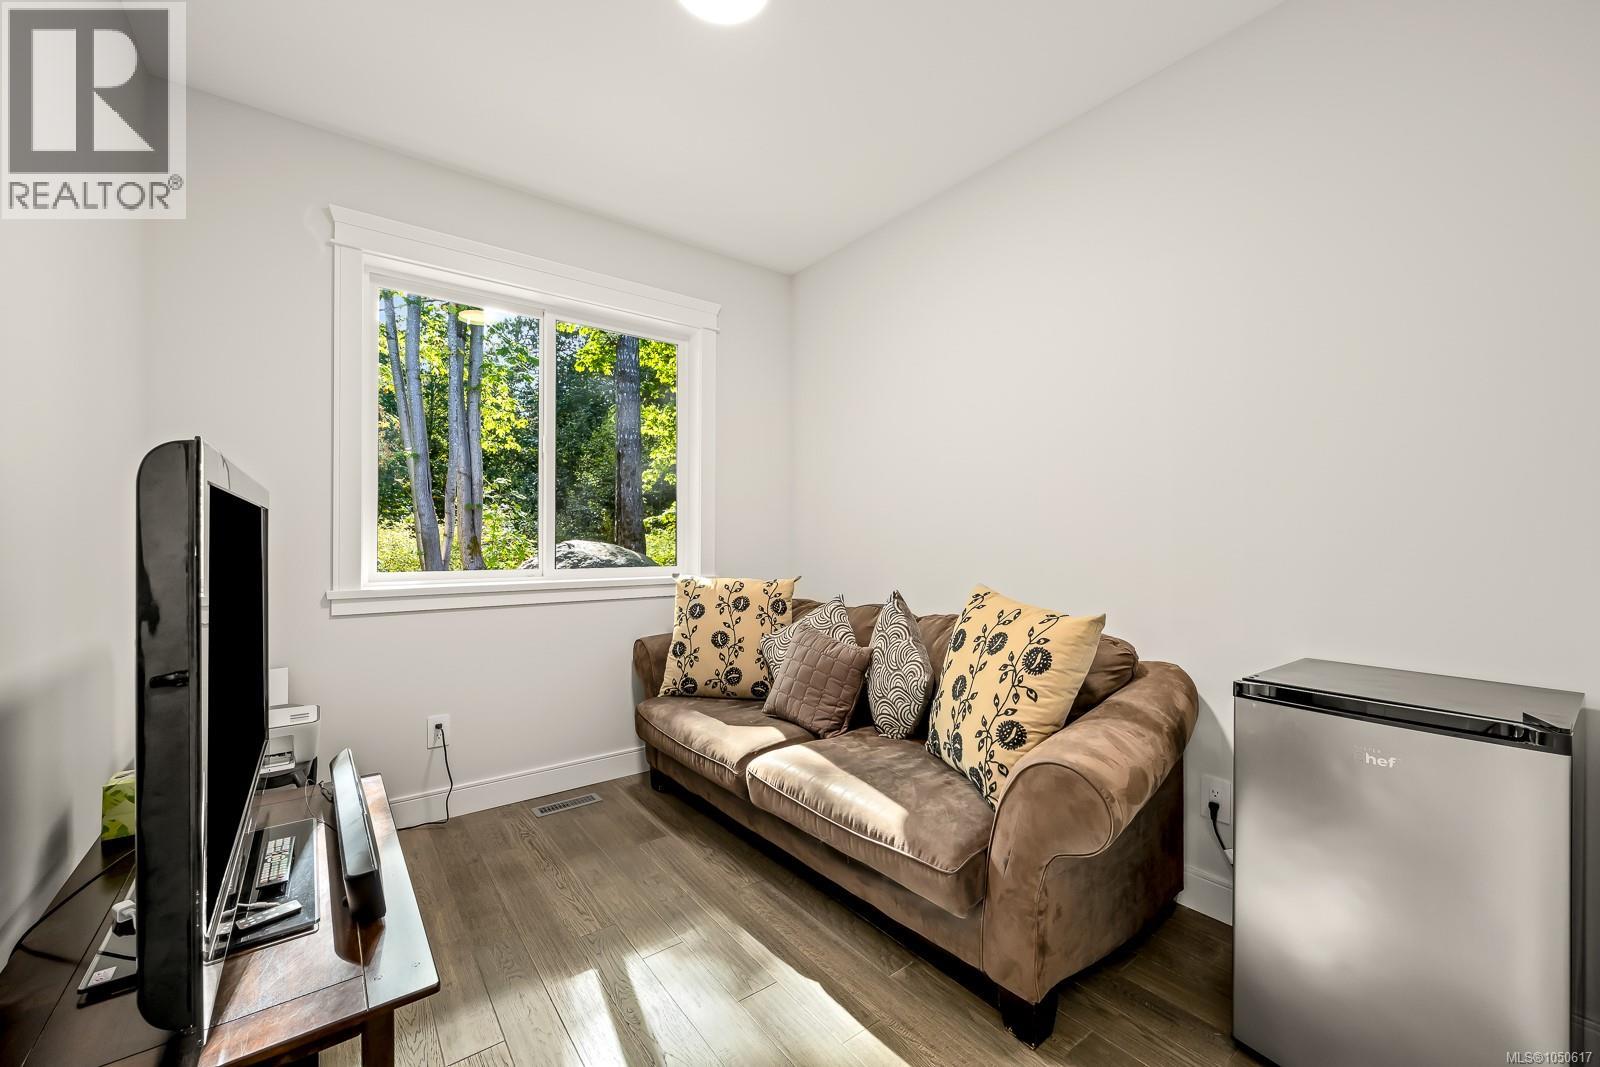
| Main Level | Den | 9 ft | 10 ft | 9 ft x 10 ft |
| Main Level | Kitchen | 11 ft | 11 ft x Measurements not available | |
| Main Level | Dining Room | 11 ft | 11 ft x Measurements not available | |
| Main Level | Great Room | 17 ft | Measurements not available x 17 ft | |
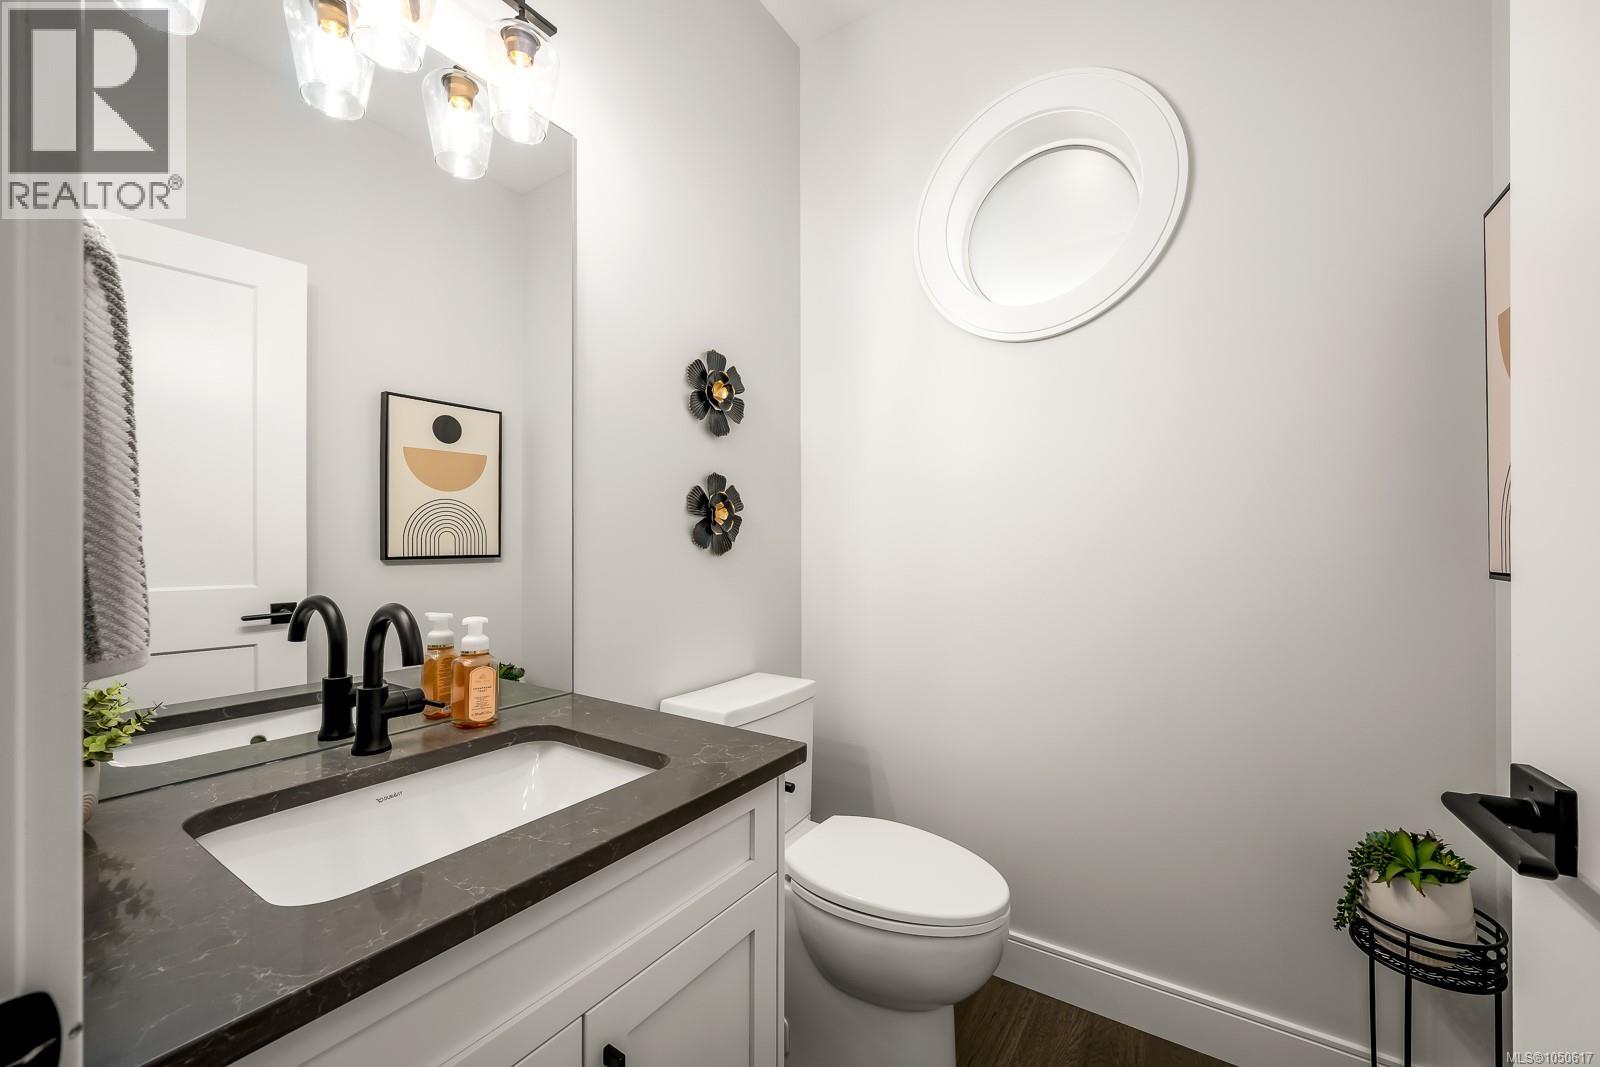
| Main Level | Bathroom | 2-Piece | ||
| Main Level | Entrance | 6 ft | 11 ft | 6 ft x 11 ft |
https://www.realtor.ca/real-estate/30317450/4-2880-arden-rd-courtenay-courtenay-west
Contact us for more information
Jeff Crisp
Personal Real Estate Corporation

(250) 334-3124
(800) 638-4226
(250) 334-1901

The trademarks REALTOR®, REALTORS®, and the REALTOR® logo are controlled by The Canadian Real Estate Association (CREA) and identify real estate professionals who are members of CREA. The trademarks MLS®, Multiple Listing Service® and the associated logos are owned by The Canadian Real Estate Association (CREA) and identify the quality of services provided by real estate professionals who are members of CREA. The trademark DDF® is owned by The Canadian Real Estate Association (CREA) and identifies CREA's Data Distribution Facility (DDF®)