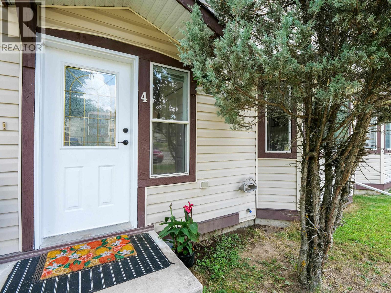
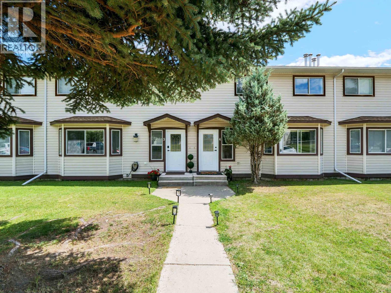
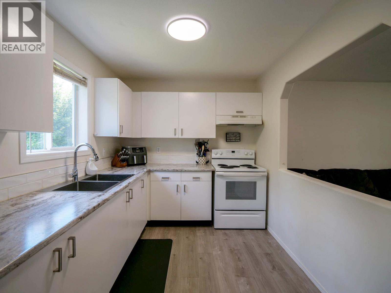
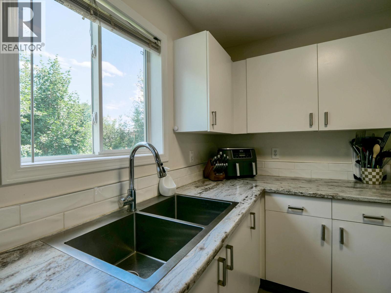
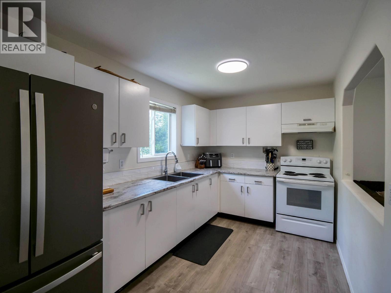
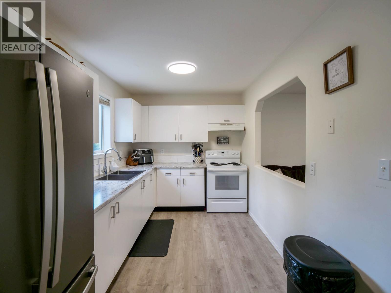
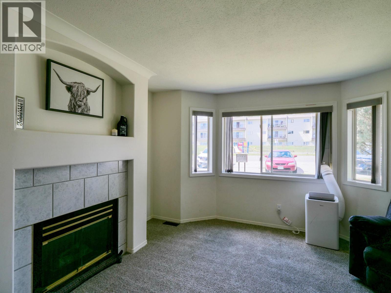
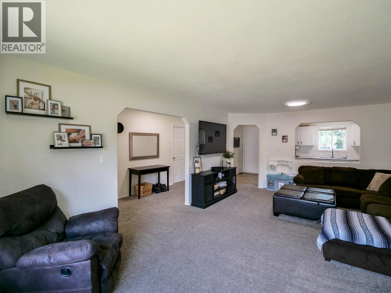
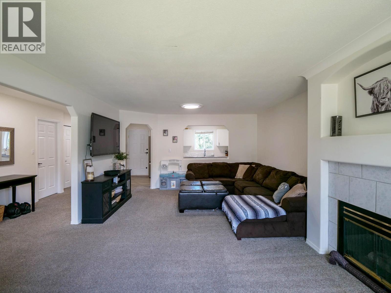
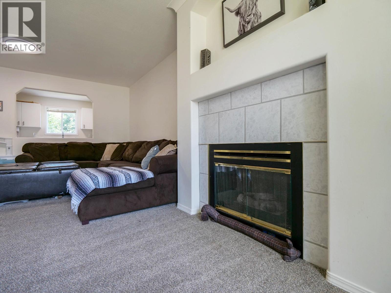
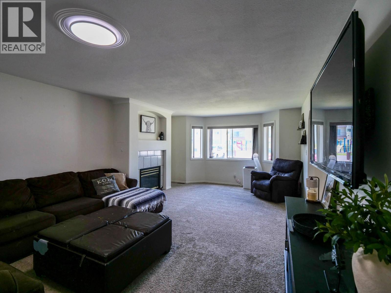
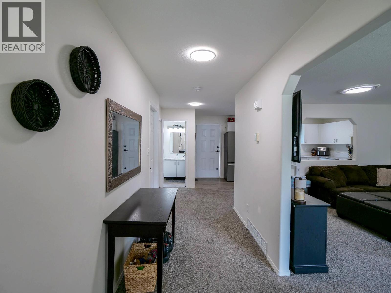
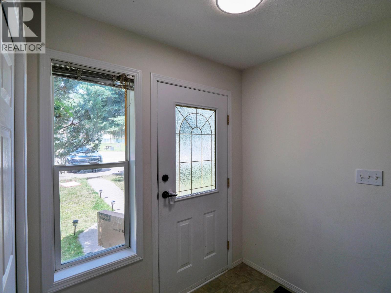
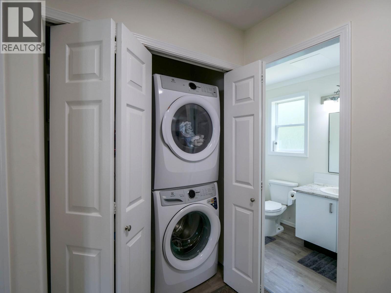
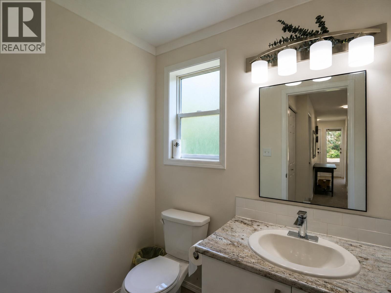
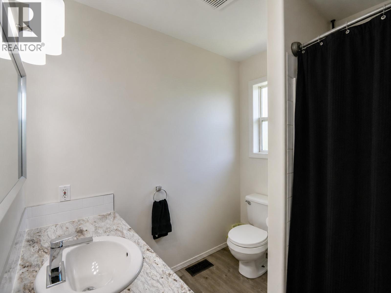
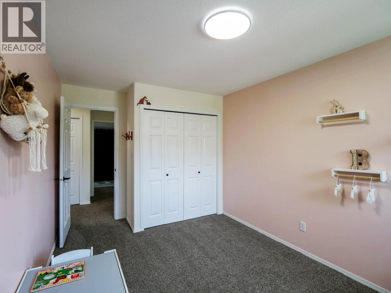
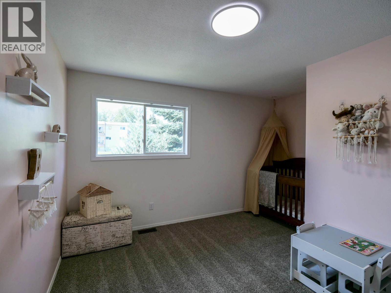
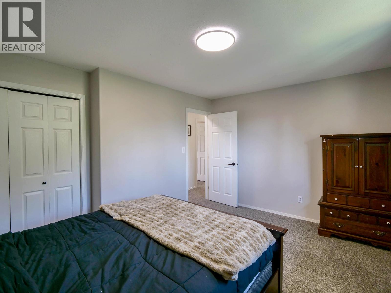
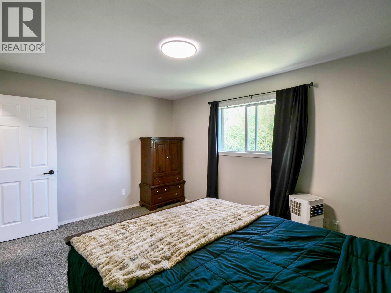
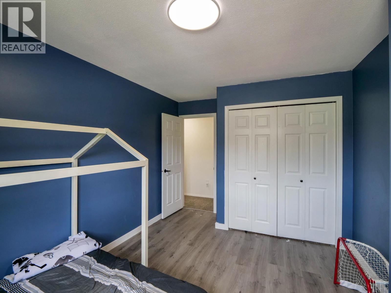
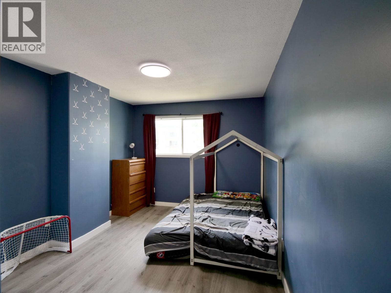
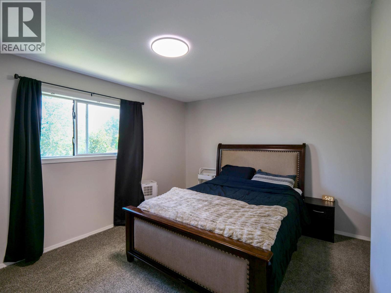
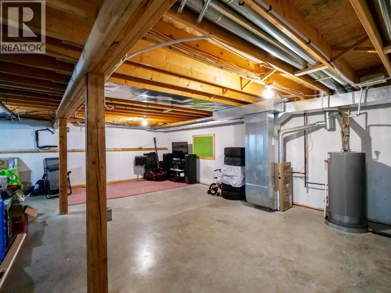
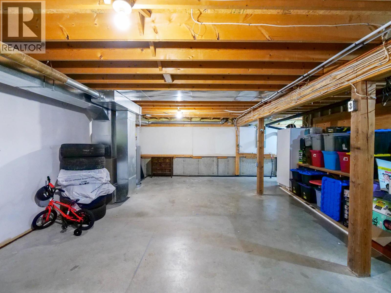
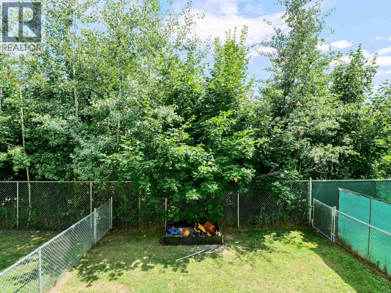
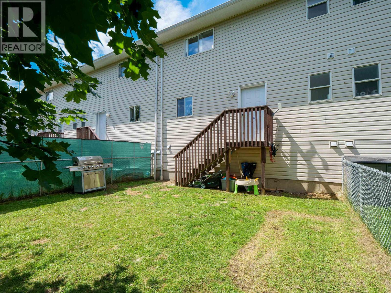
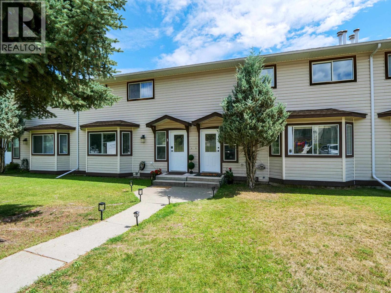
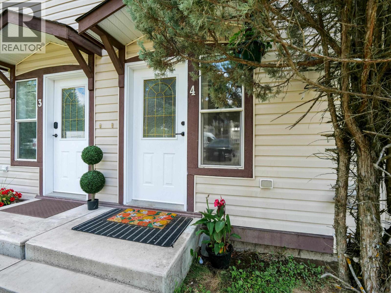
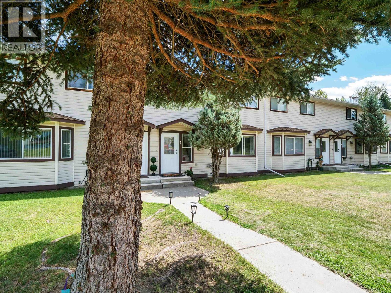
Spacious, well-maintained, and move-in ready! This 3-bedroom, 1.5-bathroom townhouse offers approximately 2,100 sq. ft. of living space across three levels, with a bright, functional layout and a fully fenced backyard. The home features a modern kitchen, refreshed bathrooms, updated flooring and light fixtures, and neutral paint throughout. The unfinished basement provides excellent storage and plenty of potential for future development. The building’s plumbing has also been upgraded to PEX for added peace of mind. With a low strata fee, two parking stalls, and a convenient location close to Voyager Elementary School, parks, and amenities, this is a fantastic opportunity for first-time buyers, families, or investors looking for affordable, low-maintenance living. (id:44393)
| MLS® Number | R3150417 |
| Property Type | Single Family |
| Bathroom Total | 2 |
| Bedrooms Total | 3 |
| Appliances | Washer, Dryer, Refrigerator, Stove, Dishwasher |
| Basement Development | Unfinished |
| Basement Type | N/a (unfinished) |
| Constructed Date | 1996 |
| Construction Style Attachment | Attached |
| Exterior Finish | Vinyl Siding |
| Fireplace Present | Yes |
| Fireplace Total | 1 |
| Foundation Type | Concrete Perimeter |
| Heating Fuel | Natural Gas |
| Heating Type | Forced Air |
| Roof Material | Asphalt Shingle |
| Roof Style | Conventional |
| Stories Total | 3 |
| Size Interior | 2,060 Ft2 |
| Total Finished Area | 2060 Sqft |
| Type | Row / Townhouse |
| Utility Water | Municipal Water |
| Other |
| Acreage | No |
| Size Irregular | 26282 |
| Size Total | 26282 Sqft |
| Size Total Text | 26282 Sqft |
| Level | Type | Length | Width | Dimensions |
|---|---|---|---|---|
| Above | Bedroom 2 | 9 ft ,9 in | 14 ft ,1 in | 9 ft ,9 in x 14 ft ,1 in |
| Above | Bedroom 3 | 14 ft ,6 in | 11 ft ,2 in | 14 ft ,6 in x 11 ft ,2 in |
| Basement | Storage | 23 ft ,5 in | 29 ft ,1 in | 23 ft ,5 in x 29 ft ,1 in |
| Main Level | Living Room | 13 ft ,1 in | 22 ft ,7 in | 13 ft ,1 in x 22 ft ,7 in |
| Main Level | Kitchen | 20 ft ,6 in | 14 ft ,7 in | 20 ft ,6 in x 14 ft ,7 in |
| Main Level | Primary Bedroom | 13 ft ,2 in | 14 ft ,1 in | 13 ft ,2 in x 14 ft ,1 in |
https://www.realtor.ca/real-estate/30085388/4-410-pinchbeck-street-quesnel
Contact us for more information
Stacey Bowden
PREC - Team Burbs Bowden
(250) 564-4488
Curtis Burbs Burbee
PREC - Team Burbs Bowden
(250) 564-4488

The trademarks REALTOR®, REALTORS®, and the REALTOR® logo are controlled by The Canadian Real Estate Association (CREA) and identify real estate professionals who are members of CREA. The trademarks MLS®, Multiple Listing Service® and the associated logos are owned by The Canadian Real Estate Association (CREA) and identify the quality of services provided by real estate professionals who are members of CREA. The trademark DDF® is owned by The Canadian Real Estate Association (CREA) and identifies CREA's Data Distribution Facility (DDF®)