Maintenance,
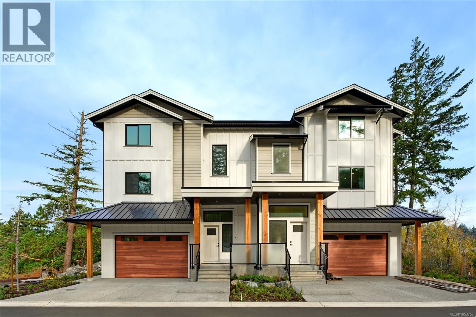
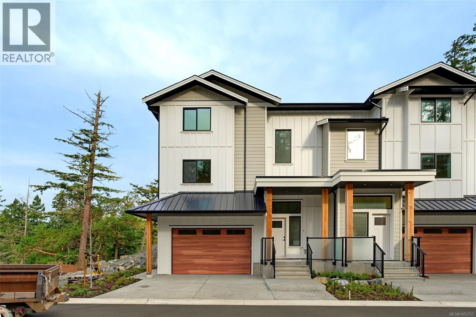
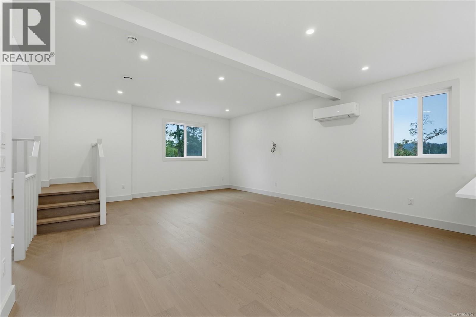
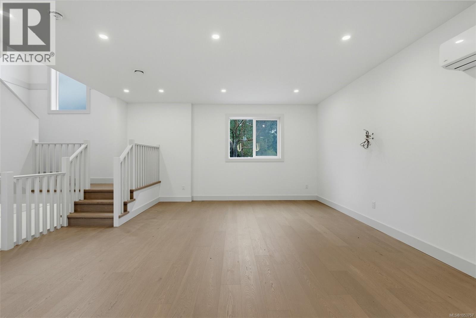
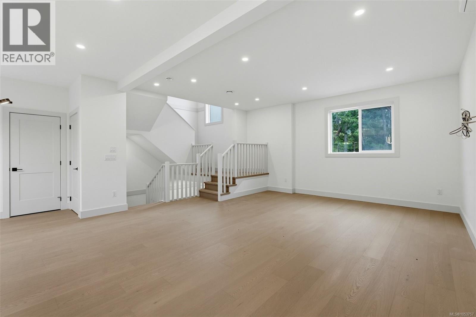
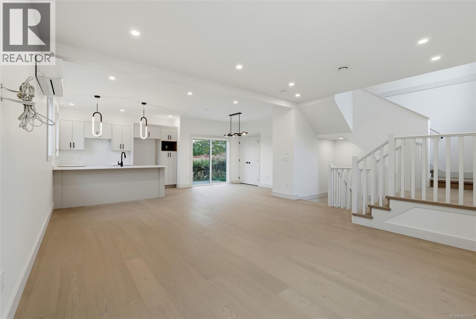
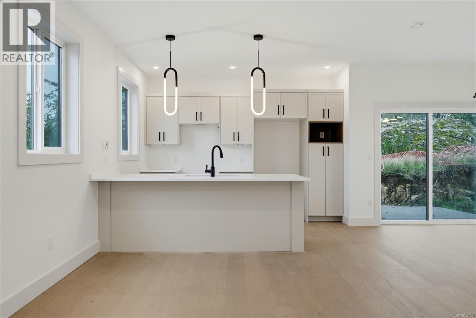
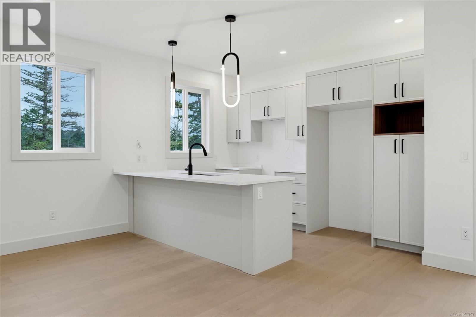
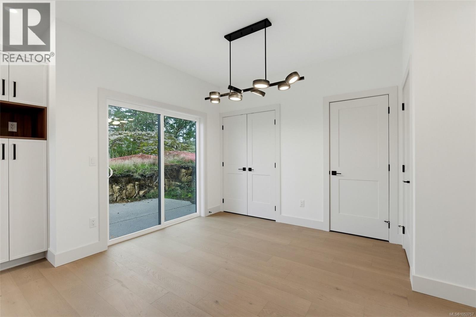
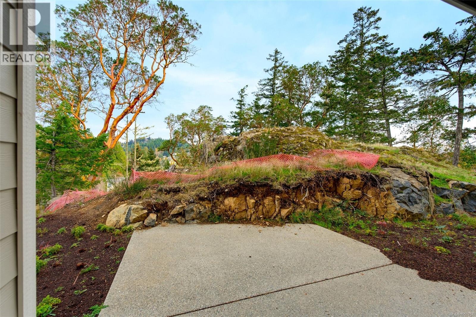
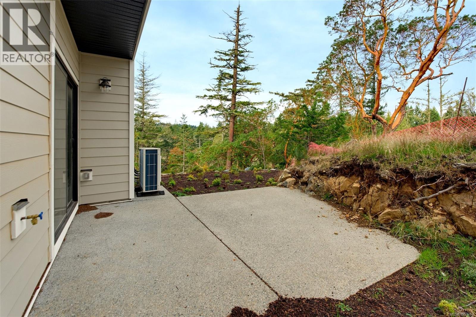
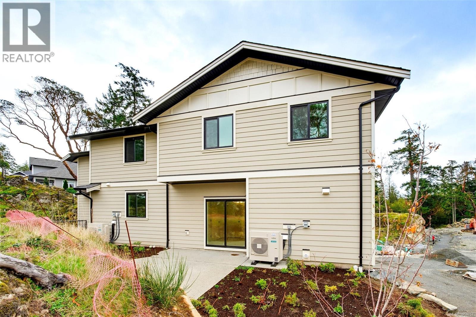
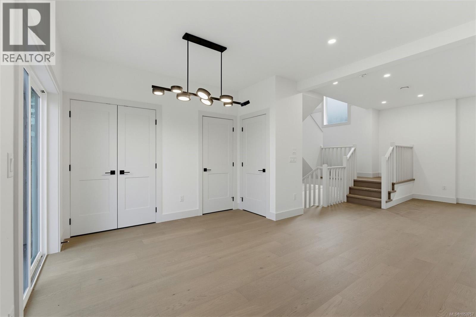
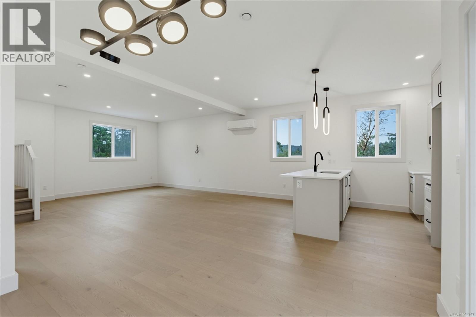
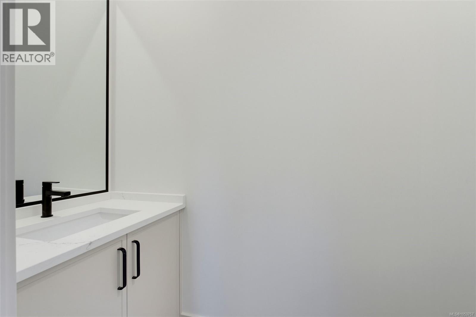
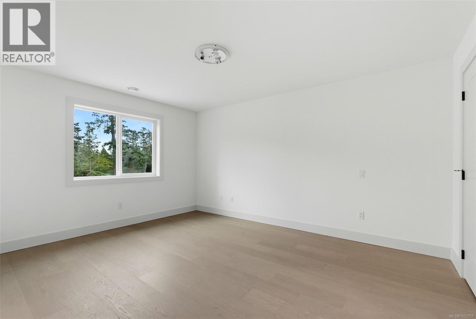
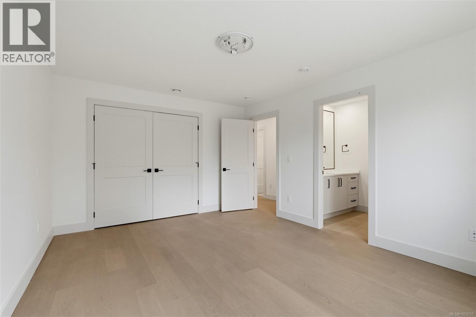
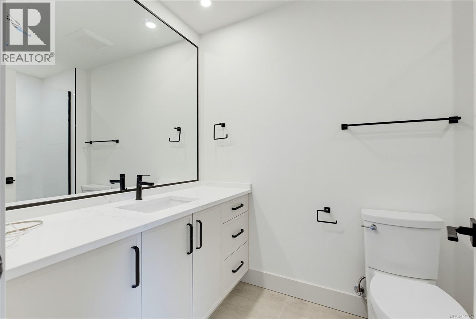
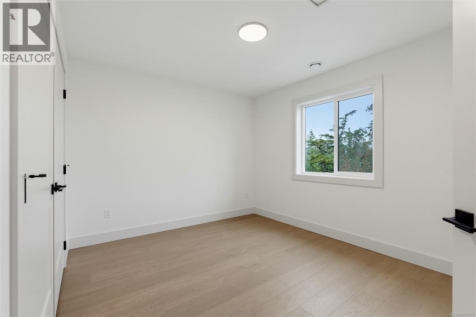
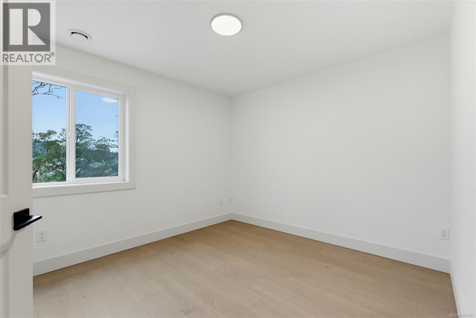
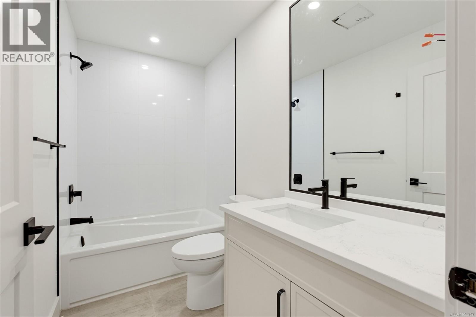
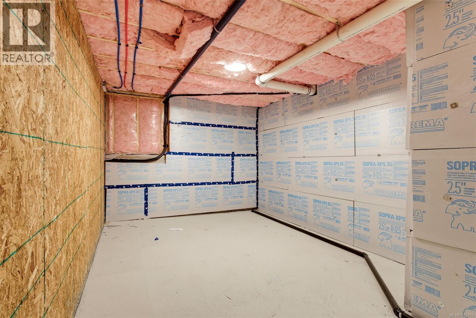
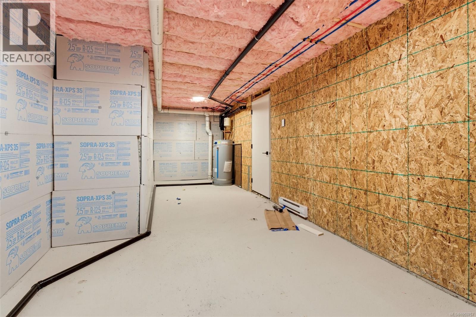
$533 MonthlyDesigned for comfortable living, this beautifully appointed new townhome at Latoria Heights offers the perfect balance of space, style and convenience. With 1,673 sq. ft. of finished living space, the thoughtfully designed layout features 3 bedrooms, 3 bathrooms and a remarkable 632 sq. ft. of garage and storage space. The main level is anchored by an expansive living room, complemented by a stylish kitchen with quartz countertops, stainless steel appliances and a generous island. The adjoining dining area opens onto a private 188 sq. ft. patio, creating an inviting space to relax or entertain. Upstairs, the primary bedroom features its own ensuite, alongside two additional bedrooms and a full bathroom. Surrounded by natural beauty yet minutes from Royal Bay, enjoy convenient access to The Commons shopping village, beaches, scenic trails, parks, schools and everyday amenities. An exceptional opportunity to enjoy modern West Coast living. (id:44393)
| MLS® Number | 1053757 |
| Property Type | Single Family |
| Neigbourhood | Royal Bay |
| Community Features | Pets Allowed, Family Oriented |
| Features | Central Location, Park Setting, Other |
| Parking Space Total | 4 |
| Plan | Epp52255 |
| Structure | Patio(s) |
| View Type | Mountain View |
| Bathroom Total | 3 |
| Bedrooms Total | 3 |
| Appliances | Dryer, Refrigerator, Washer |
| Architectural Style | Other |
| Constructed Date | 2026 |
| Cooling Type | Air Conditioned |
| Fireplace Present | Yes |
| Fireplace Total | 1 |
| Heating Fuel | Electric |
| Heating Type | Forced Air, Heat Pump |
| Size Interior | 1,673 Sqft |
| Type | Row / Townhouse |
| Attached Garage | |
| Garage |
| Access Type | Road Access |
| Acreage | No |
| Size Irregular | 2560 |
| Size Total | 2560 Sqft |
| Size Total Text | 2560 Sqft |
| Zoning Type | Residential |
| Level | Type | Length | Width | Dimensions |
|---|---|---|---|---|
| Second Level | Bathroom | 8'9 x 5'0 | ||
| Second Level | Ensuite | 5'4 x 10'0 | ||
| Second Level | Bedroom | 10'3 x 10'9 | ||
| Second Level | Primary Bedroom | 14'10 x 11'9 | ||
| Second Level | Bedroom | 10'1 x 11'2 | ||
| Lower Level | Storage | 4'4 x 6'7 | ||
| Lower Level | Storage | 24'0 x 10'2 | ||
| Main Level | Patio | 14'9 x 12'9 | ||
| Main Level | Bathroom | 2-Piece | ||
| Main Level | Living Room | 21'4 x 17'4 | ||
| Main Level | Kitchen | 8'8 x 12'0 | ||
| Main Level | Dining Room | 10'5 x 9'3 |
https://www.realtor.ca/real-estate/30478262/4-571-bezanton-way-colwood-royal-bay
Contact us for more information
Ryan Zailo
Personal Real Estate Corporation

(250) 478-9600
(250) 478-6060
www.remax-camosun-victoria-bc.com/

The trademarks REALTOR®, REALTORS®, and the REALTOR® logo are controlled by The Canadian Real Estate Association (CREA) and identify real estate professionals who are members of CREA. The trademarks MLS®, Multiple Listing Service® and the associated logos are owned by The Canadian Real Estate Association (CREA) and identify the quality of services provided by real estate professionals who are members of CREA. The trademark DDF® is owned by The Canadian Real Estate Association (CREA) and identifies CREA's Data Distribution Facility (DDF®)