Maintenance,
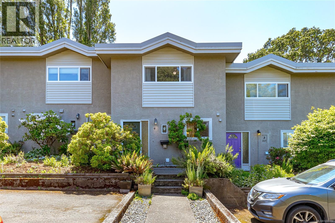
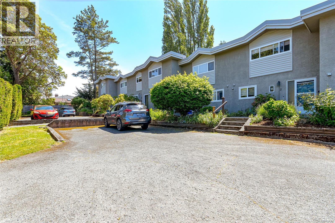
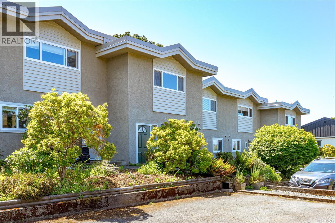
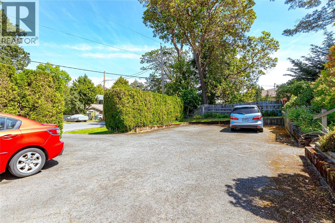
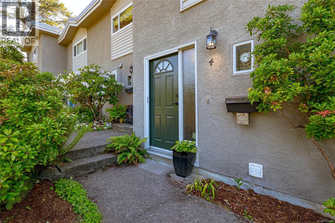
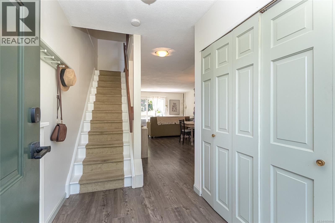
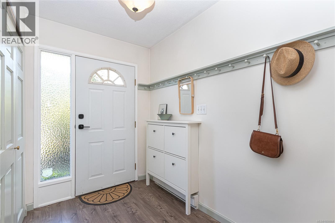
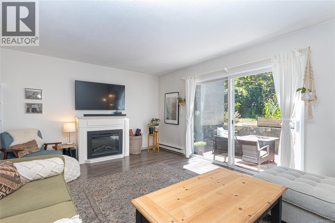
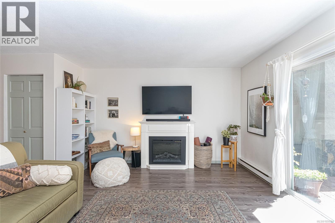
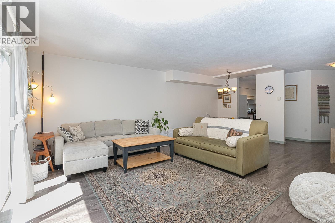
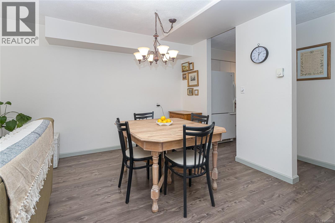
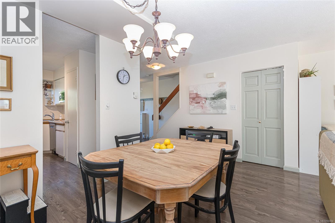
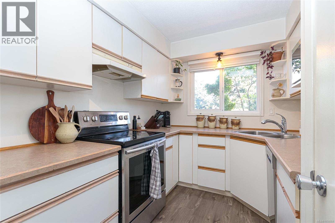
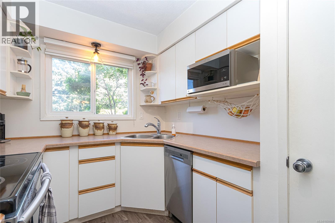
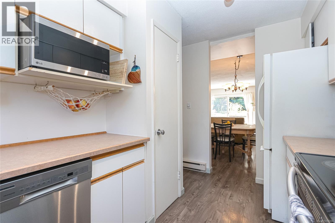
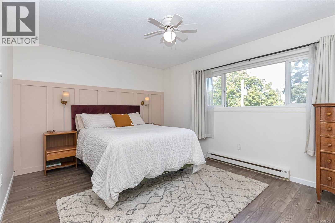
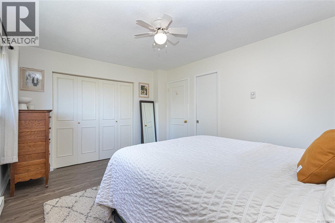
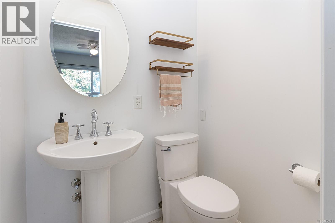
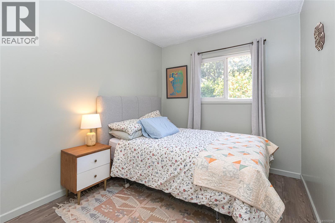
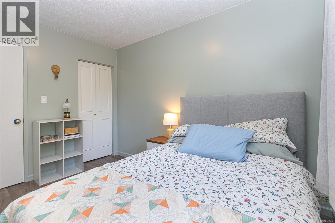
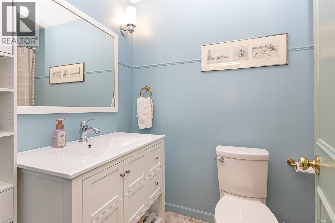
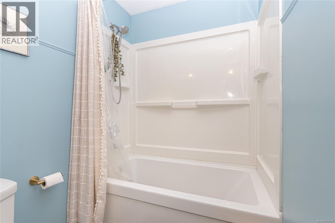
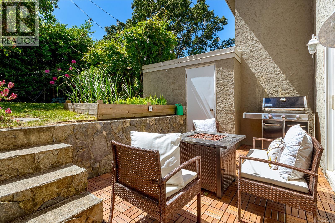
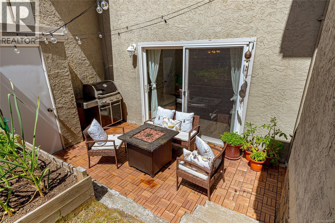
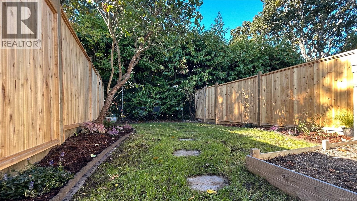
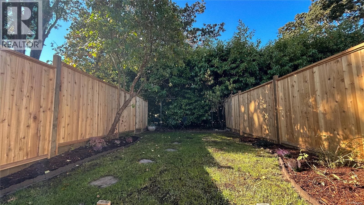
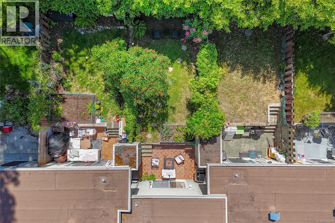
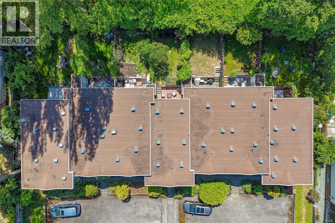
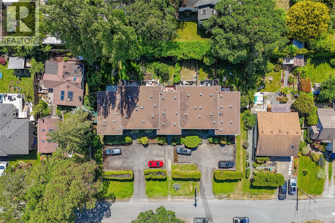
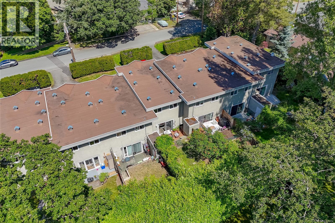
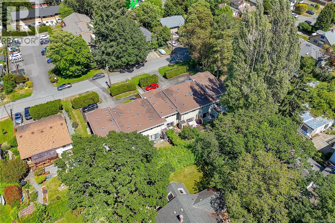
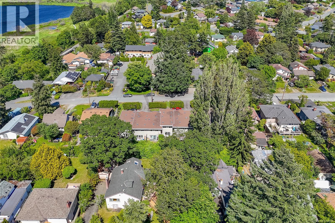
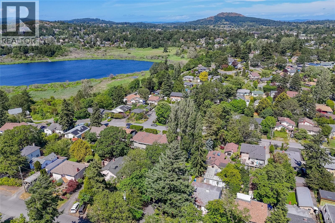
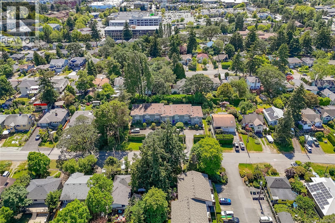
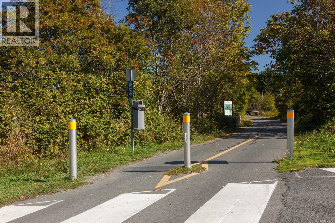
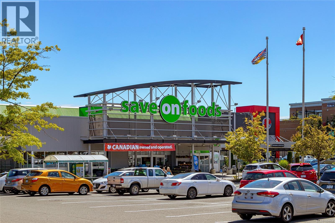
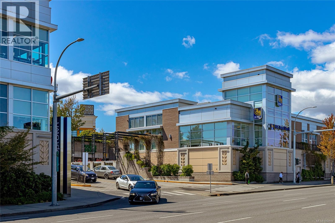
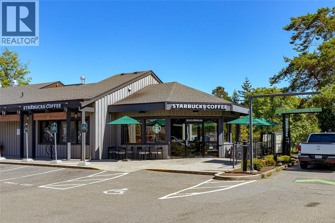
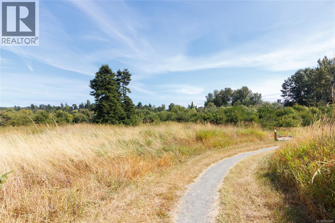
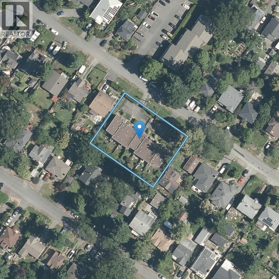
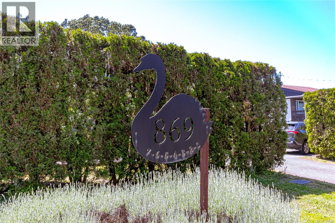
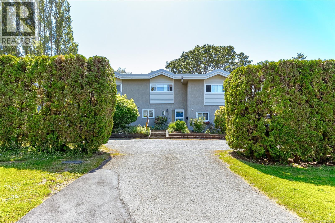
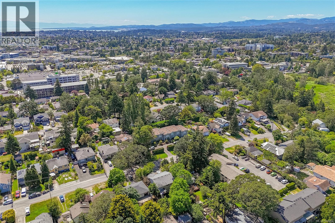
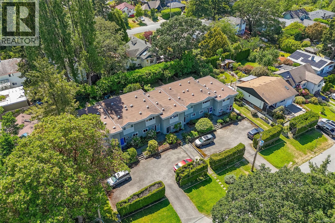
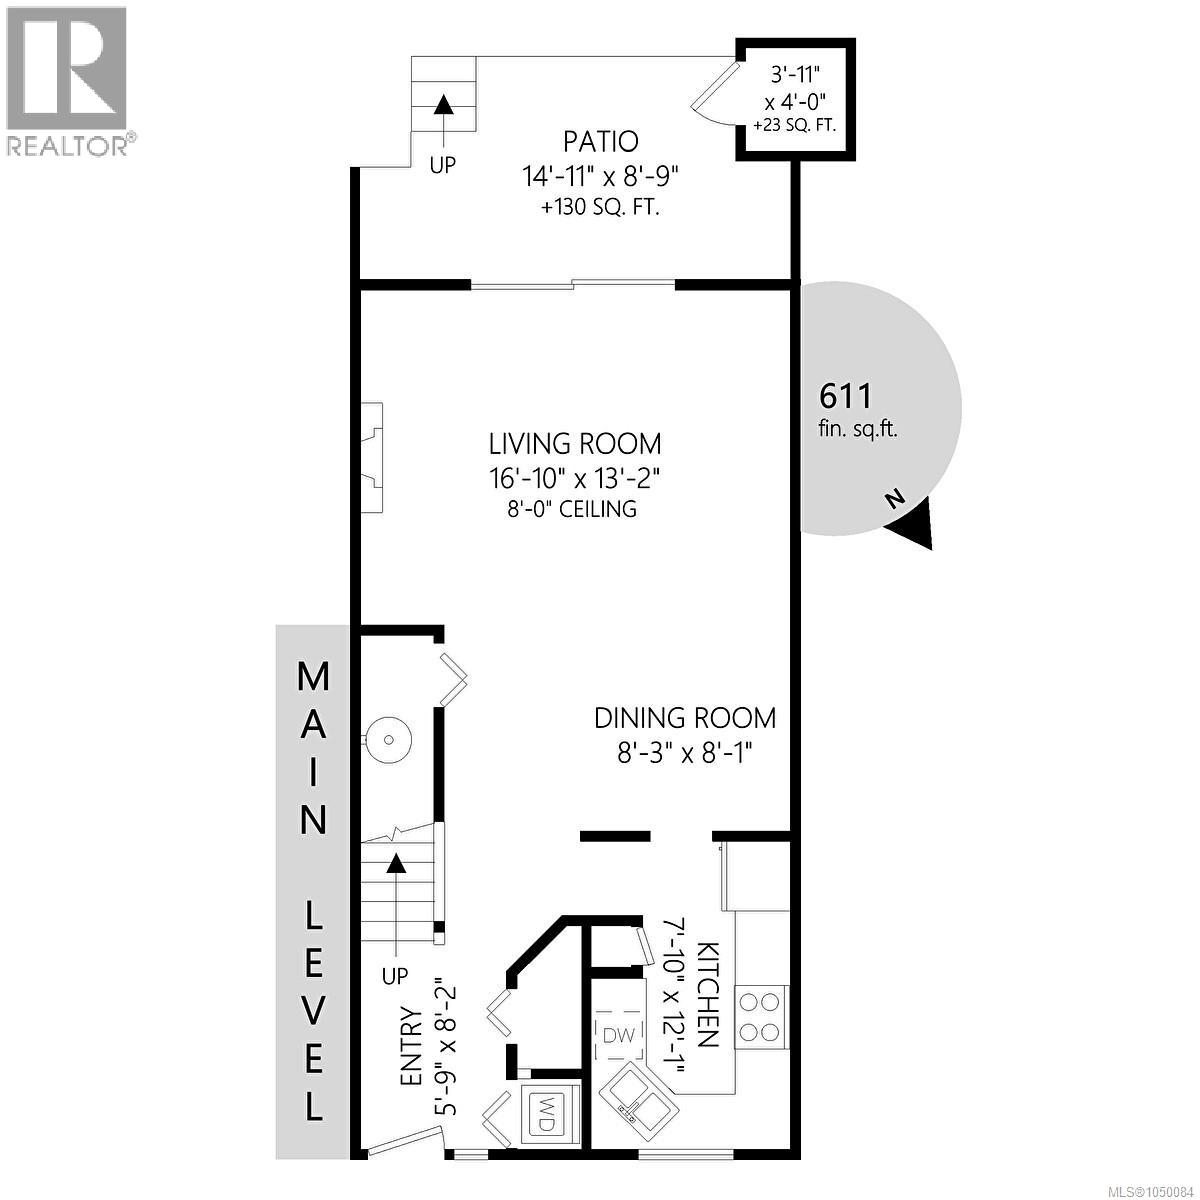
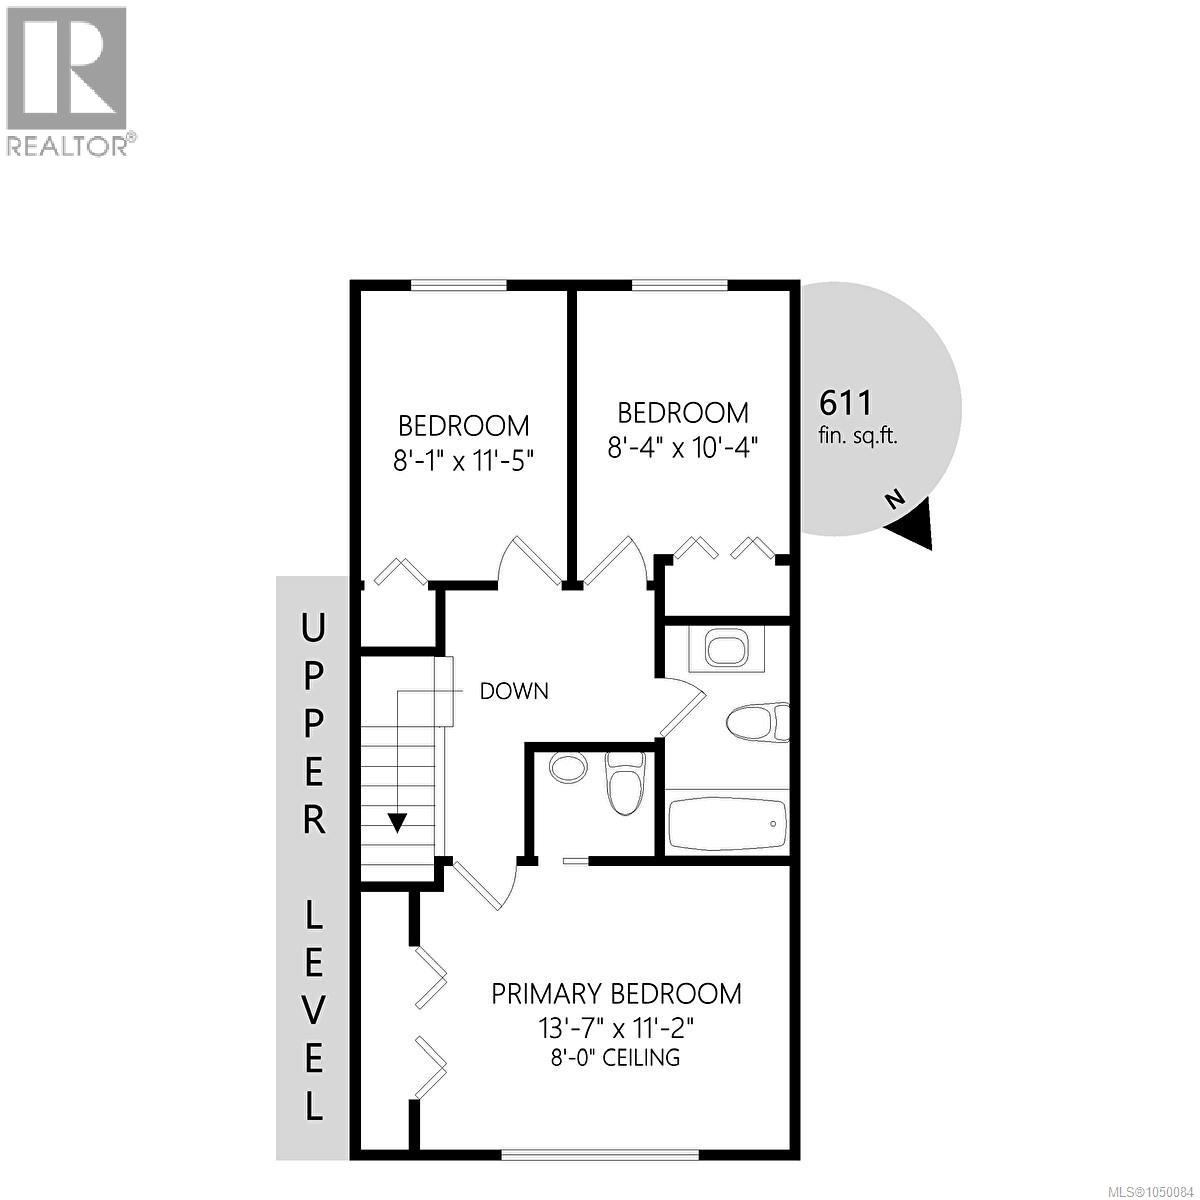
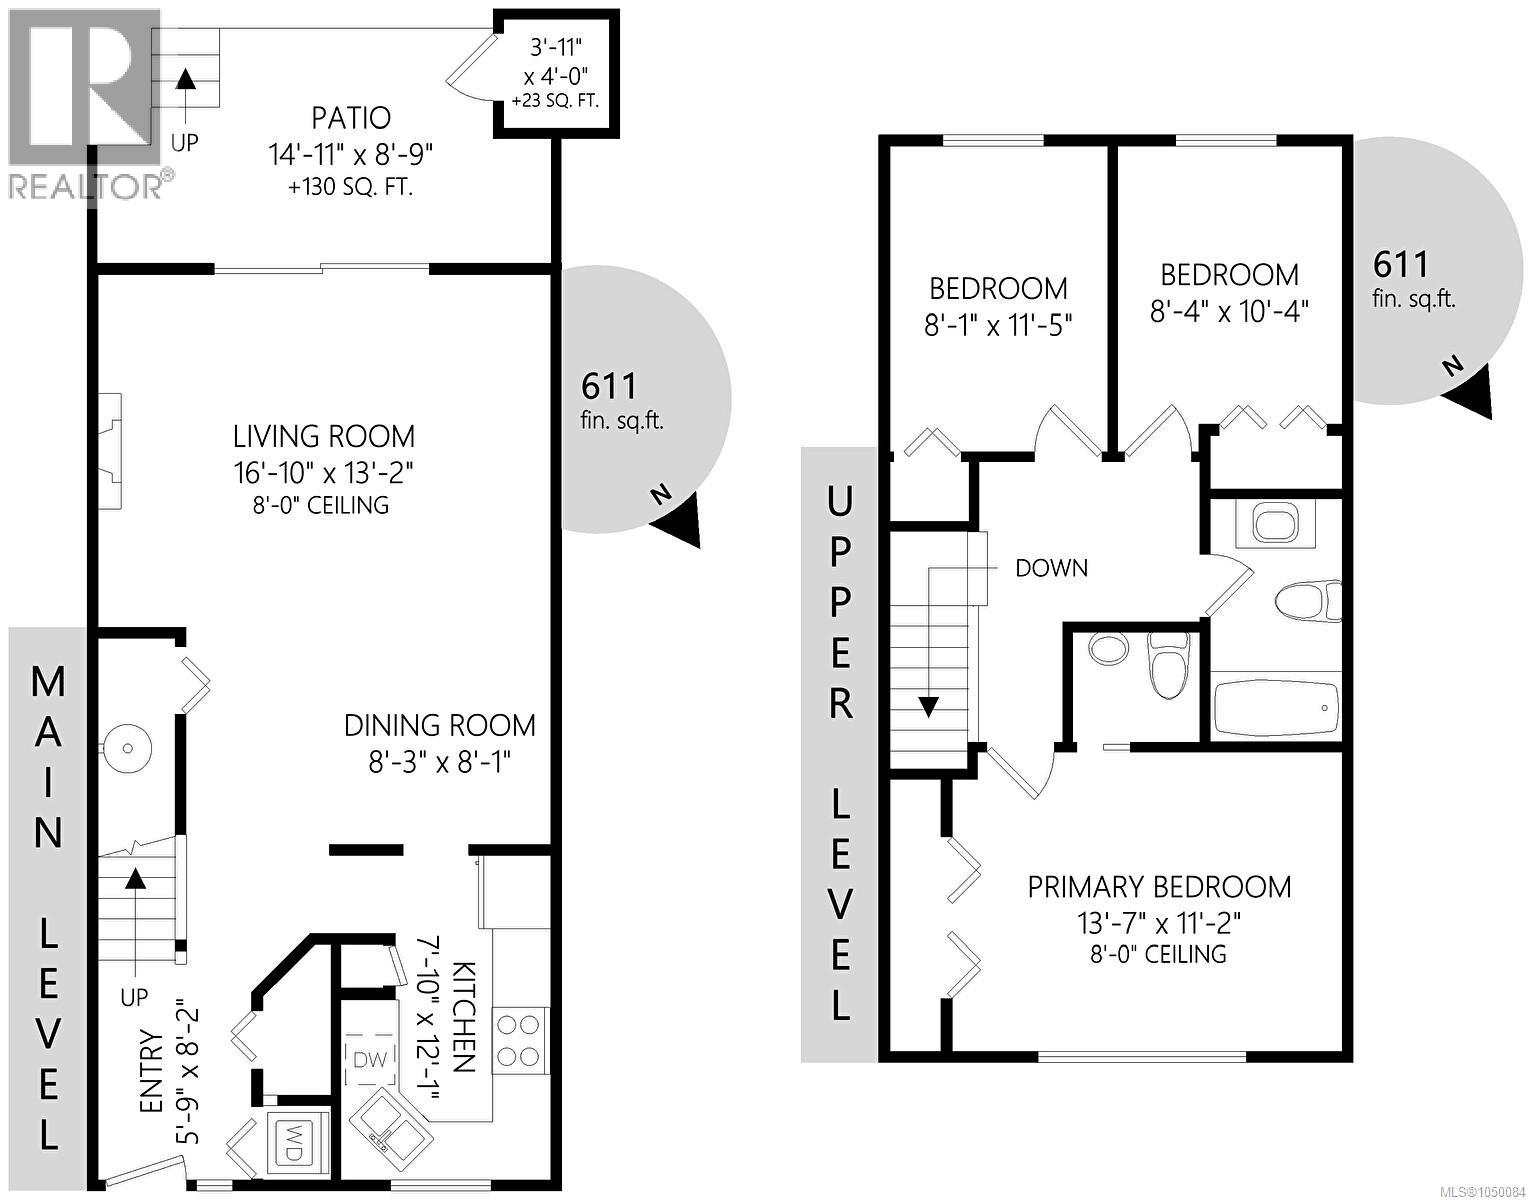
$325 MonthlyOpen House Sunday Sept. 20, 2–4. This beautifully updated 3 bed, 2 bath PET FRIENDLY townhome has NO SIZE OR WEIGHT RESTRICTIONS on PETS and offers an ideal layout with main level living and all 3 bedrooms upstairs. Just steps from the Galloping Goose, Lochside Trail and Swan Lake, it’s perfect for an active couple with ONE OR MORE LARGE DOGS (or cats). The private, newly re-fenced south facing yard and patio are great for pets, BBQs, gardening and relaxing, with veggie beds already in place. Recently painted interior with new dishwasher (2023), electric fireplace, entry coat/shoe station, updated main bath (2020), permitted ensuite (2020), vinyl plank flooring, HWT (2019), & ROOF (2018). Walk to Uptown and Saanich Plaza. Quiet no-through street, 7-unit strata, rentals permitted, depreciation report, secure bike storage and parking. (id:44393)
2:00 pm
Ends at:4:00 pm
| MLS® Number | 1050084 |
| Property Type | Single Family |
| Neigbourhood | Swan Lake |
| Community Features | Pets Allowed, Family Oriented |
| Features | Central Location, Southern Exposure, Other, Rectangular |
| Parking Space Total | 1 |
| Plan | Vis22 |
| View Type | Valley View |
| Bathroom Total | 2 |
| Bedrooms Total | 3 |
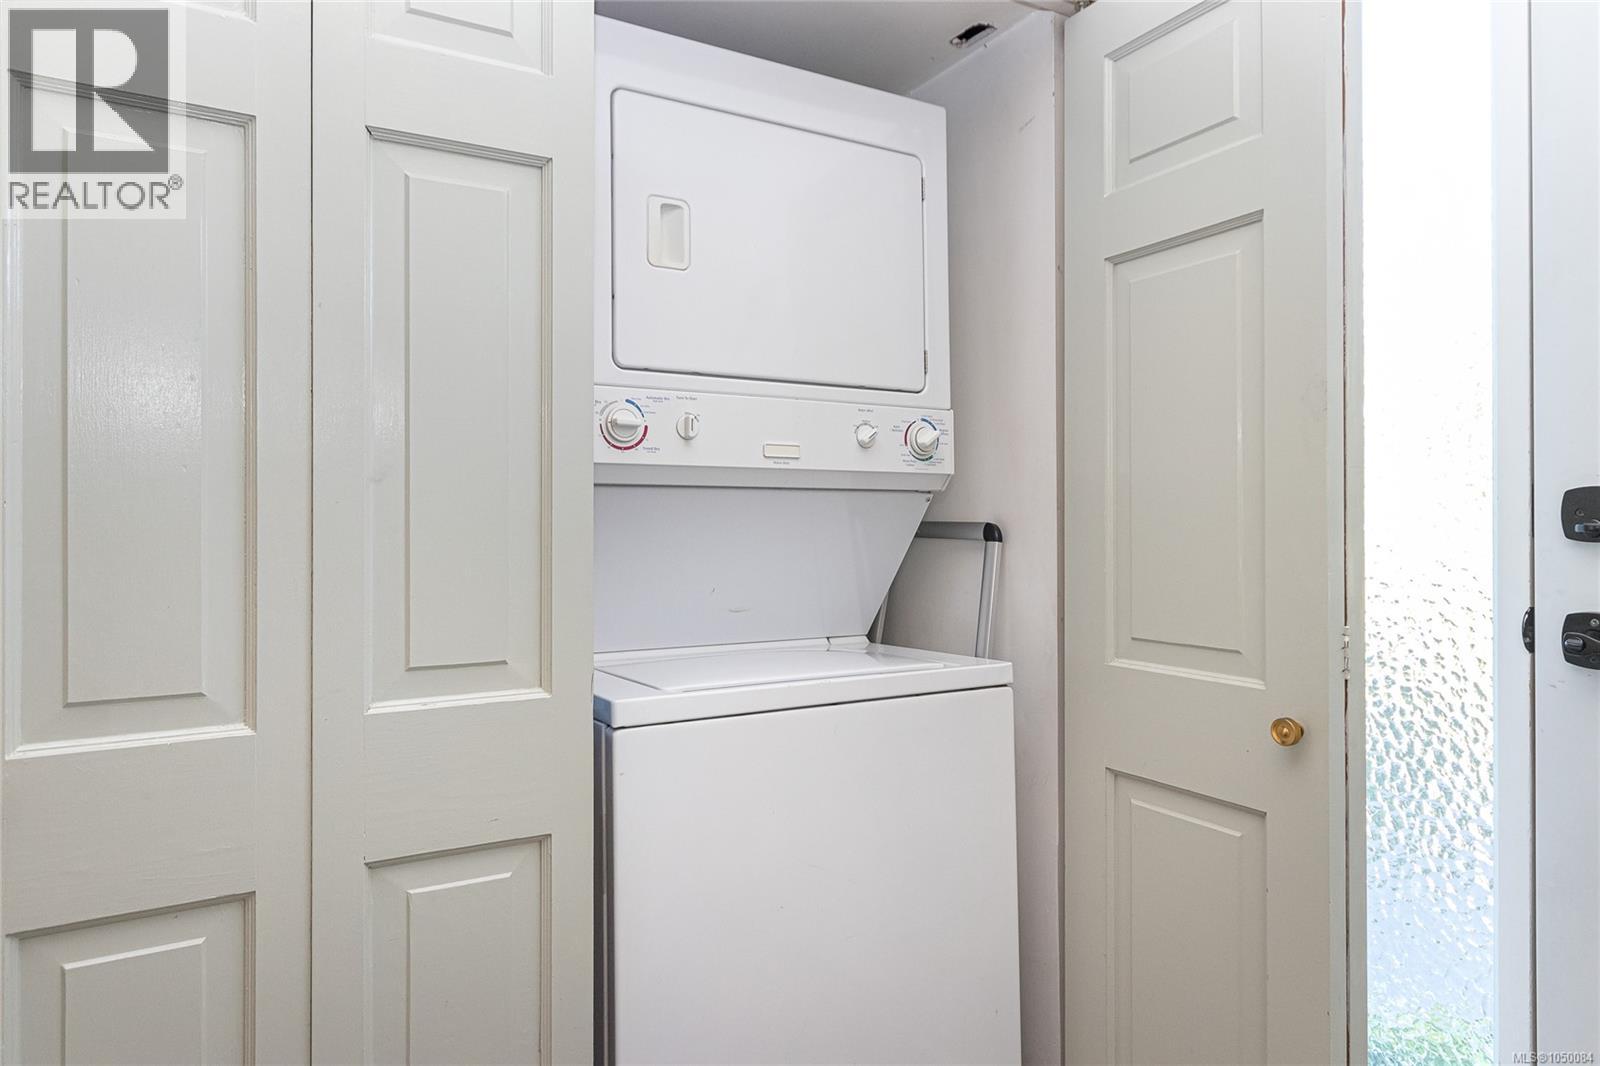
| Appliances | Dishwasher, Dryer, Range - Electric, Refrigerator, Washer |
| Constructed Date | 1971 |
| Cooling Type | None |
| Fireplace Present | Yes |
| Fireplace Total | 1 |
| Heating Fuel | Electric |
| Heating Type | Baseboard Heaters |
| Size Interior | 1,208 Ft2 |
| Type | Row / Townhouse |
| Access Type | Road Access |
| Acreage | No |
| Size Irregular | 1371 |
| Size Total | 1371 Sqft |
| Size Total Text | 1371 Sqft |
| Zoning Type | Multi-family |
| Level | Type | Length | Width | Dimensions |
|---|---|---|---|---|
| Second Level | Bathroom | 4-Piece | ||
| Second Level | Ensuite | 2-Piece | ||
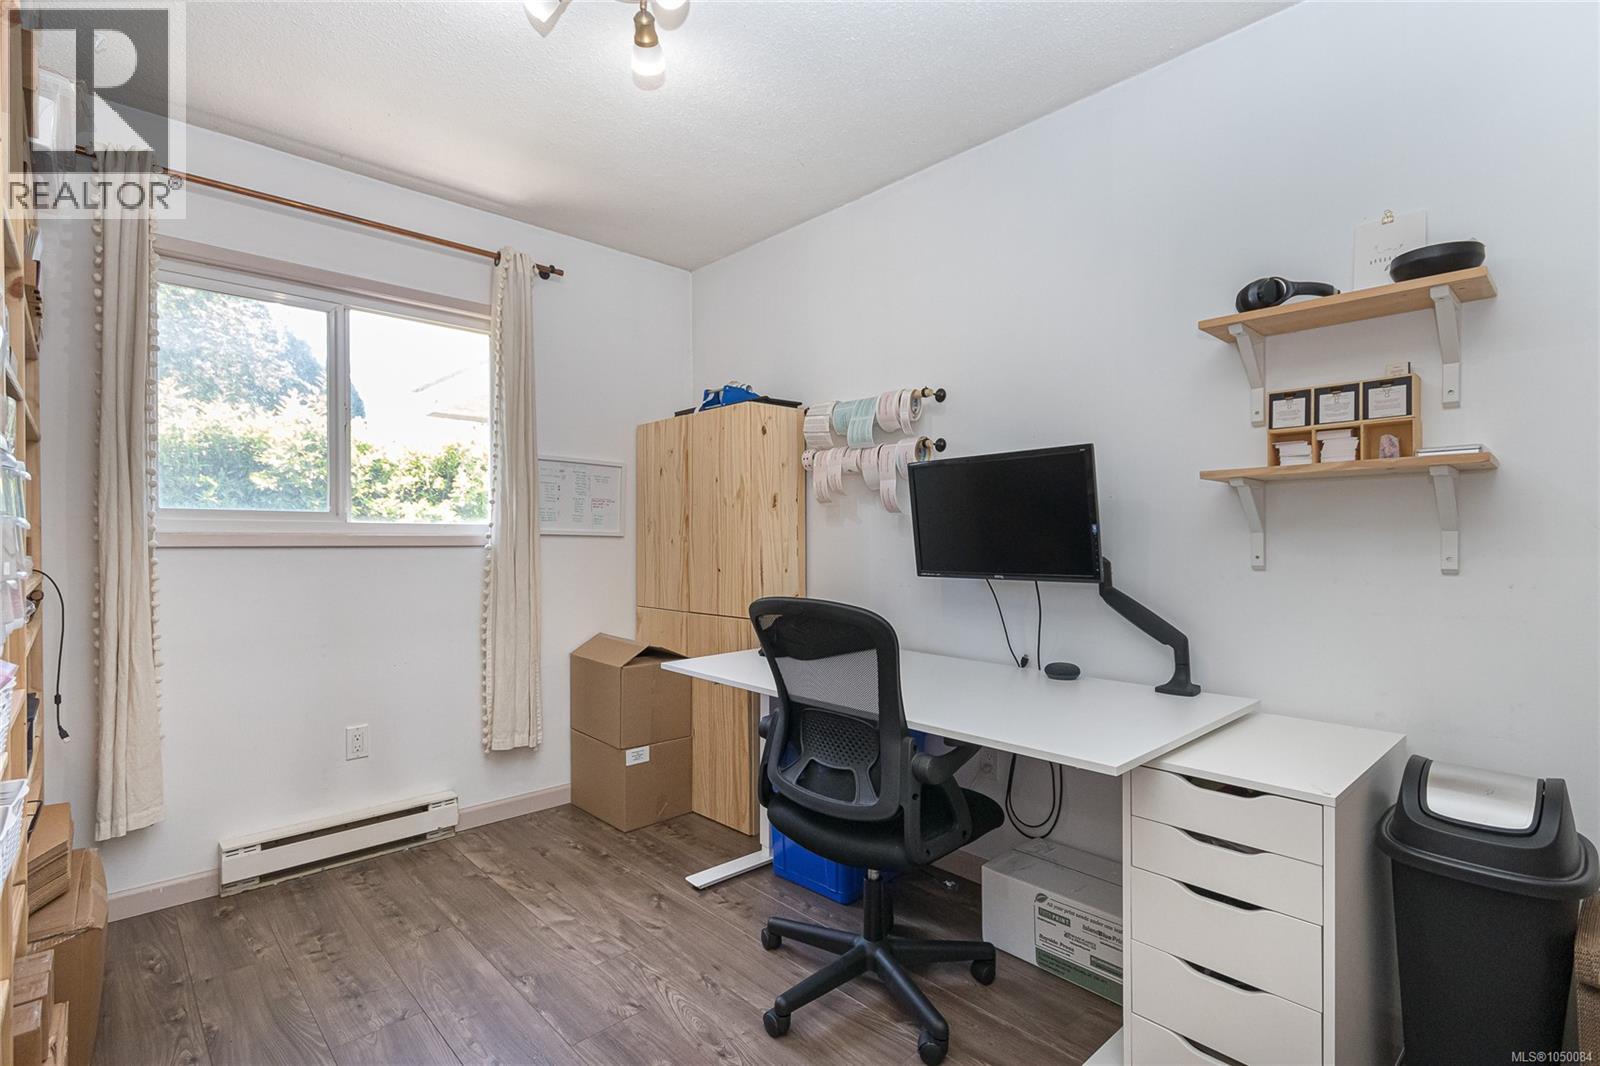
| Second Level | Bedroom | 10 ft | 8 ft | 10 ft x 8 ft |
| Second Level | Bedroom | 11 ft | 8 ft | 11 ft x 8 ft |
| Second Level | Primary Bedroom | 14 ft | 11 ft | 14 ft x 11 ft |
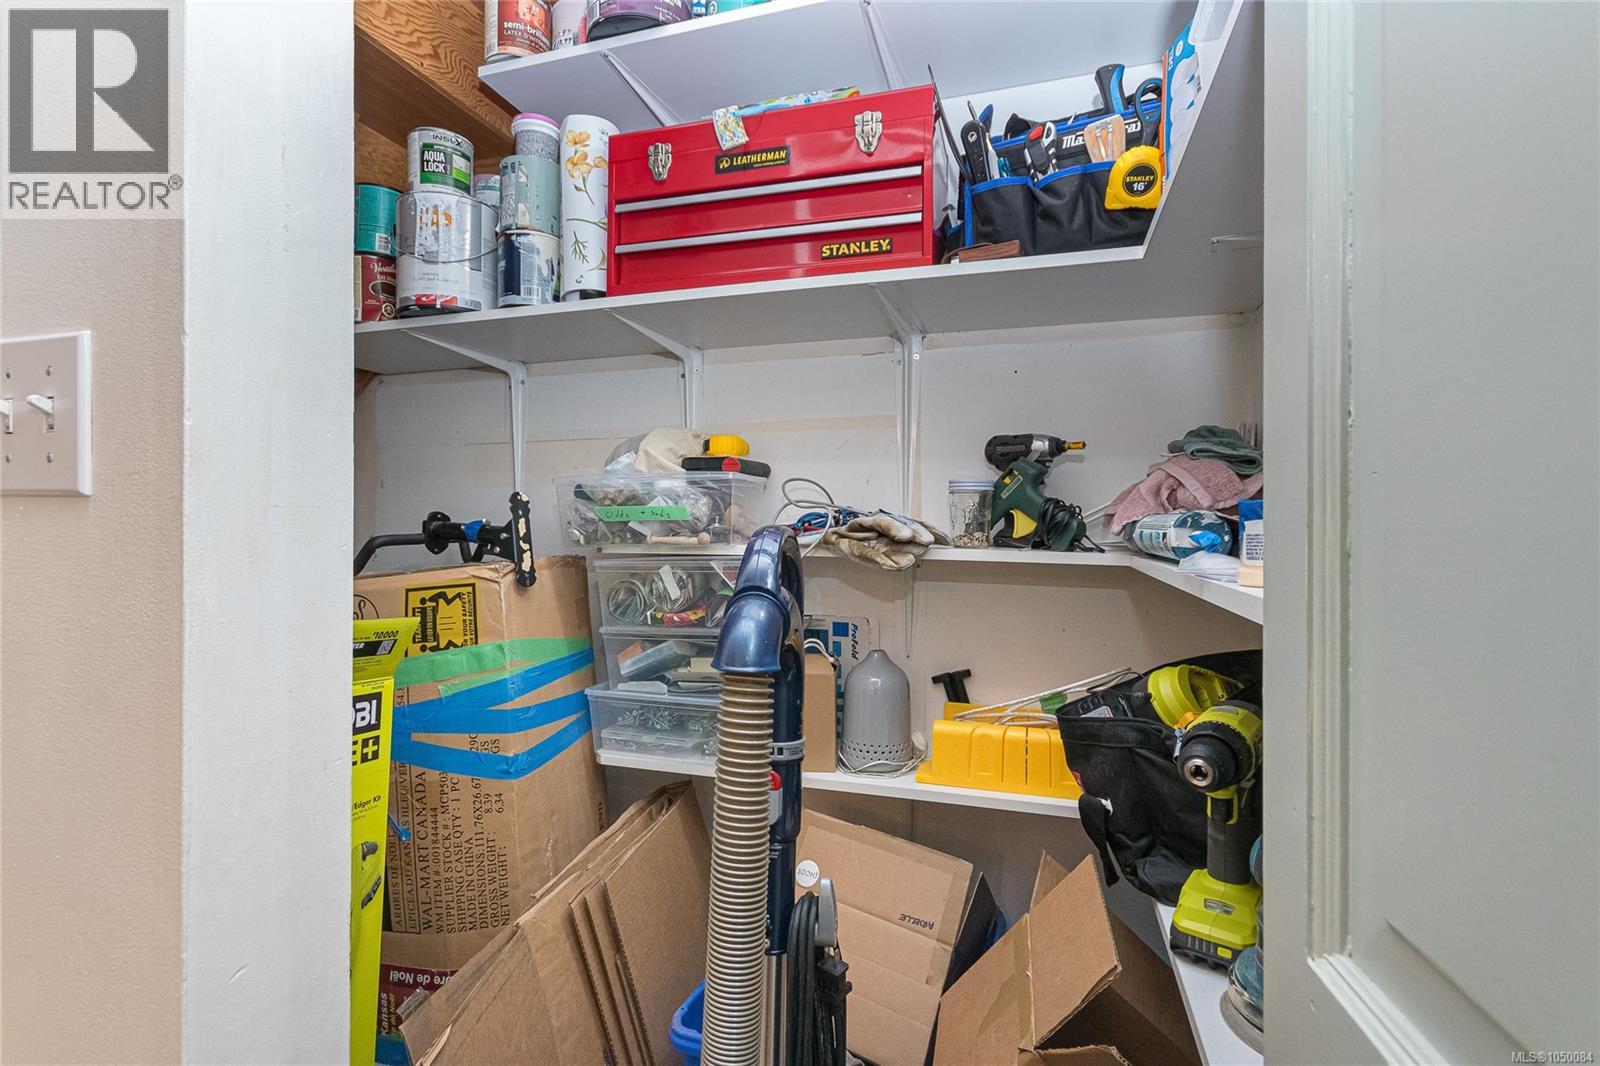
| Main Level | Storage | 4 ft | 3 ft | 4 ft x 3 ft |
| Main Level | Kitchen | 12 ft | 8 ft | 12 ft x 8 ft |
| Main Level | Dining Room | 8 ft | 8 ft | 8 ft x 8 ft |
| Main Level | Living Room | 17 ft | 13 ft | 17 ft x 13 ft |
| Main Level | Entrance | 8 ft | 6 ft | 8 ft x 6 ft |
https://www.realtor.ca/real-estate/30303352/4-869-swan-st-saanich-swan-lake
Contact us for more information
Derek Braaten

(250) 479-3333
(250) 479-3565
www.sutton.com/

The trademarks REALTOR®, REALTORS®, and the REALTOR® logo are controlled by The Canadian Real Estate Association (CREA) and identify real estate professionals who are members of CREA. The trademarks MLS®, Multiple Listing Service® and the associated logos are owned by The Canadian Real Estate Association (CREA) and identify the quality of services provided by real estate professionals who are members of CREA. The trademark DDF® is owned by The Canadian Real Estate Association (CREA) and identifies CREA's Data Distribution Facility (DDF®)