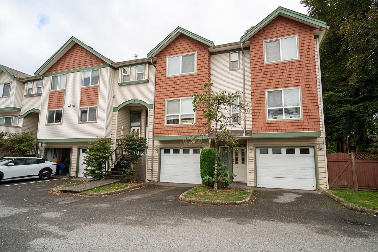
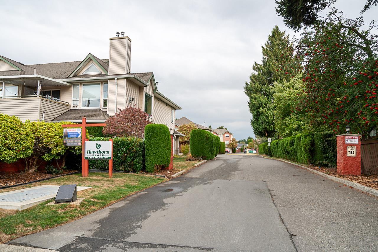
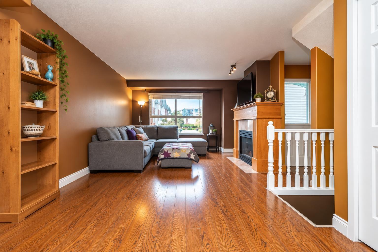
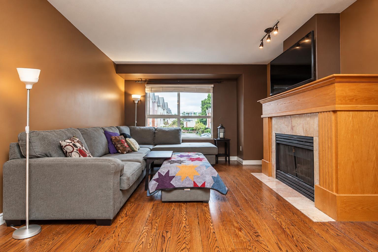
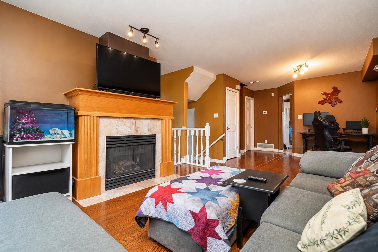
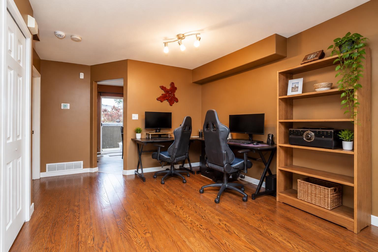
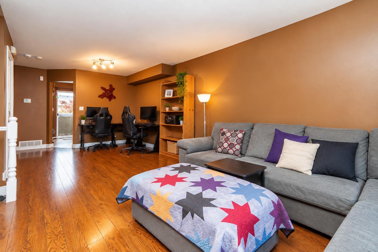
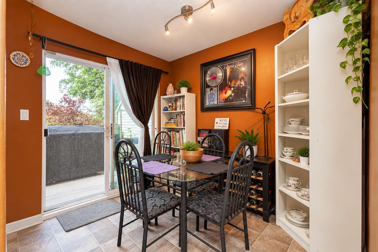
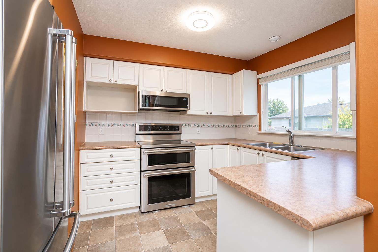
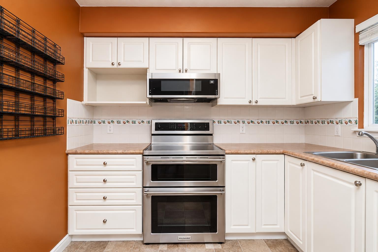
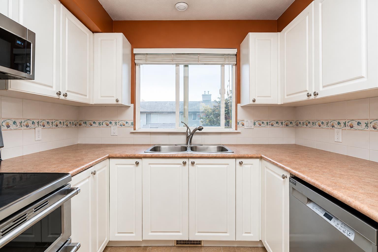
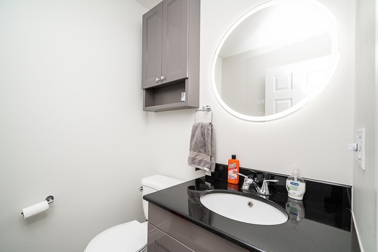
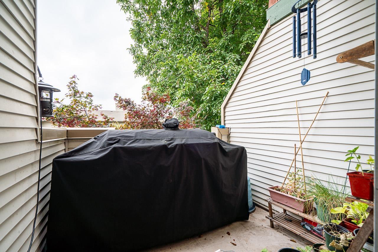
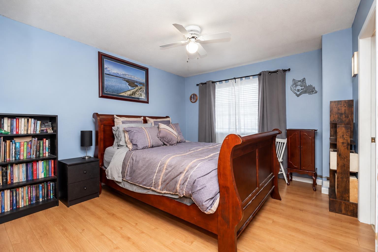
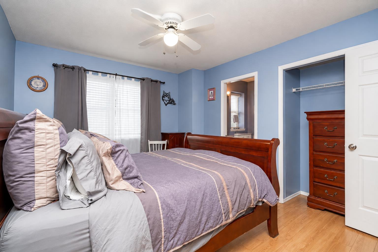
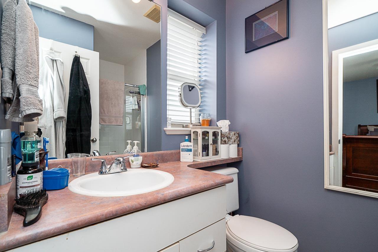
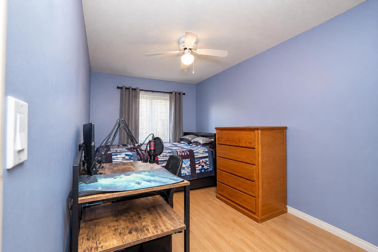
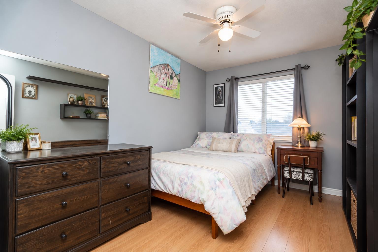
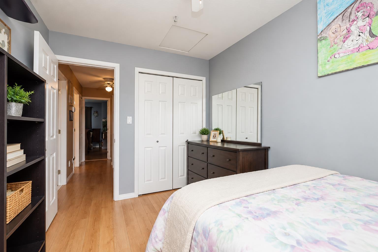
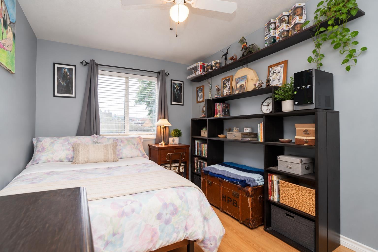
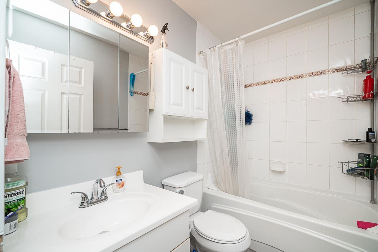
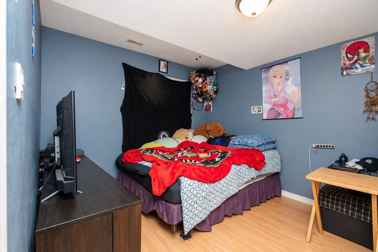
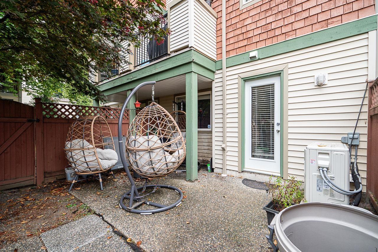
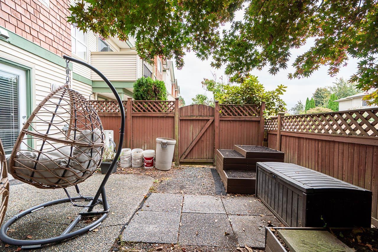
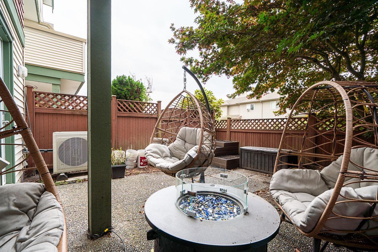
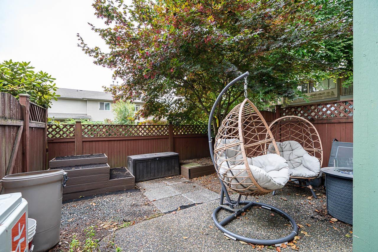
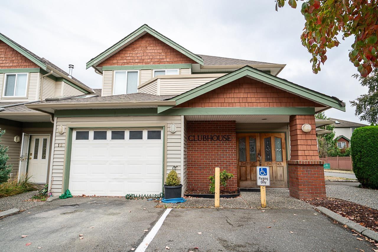
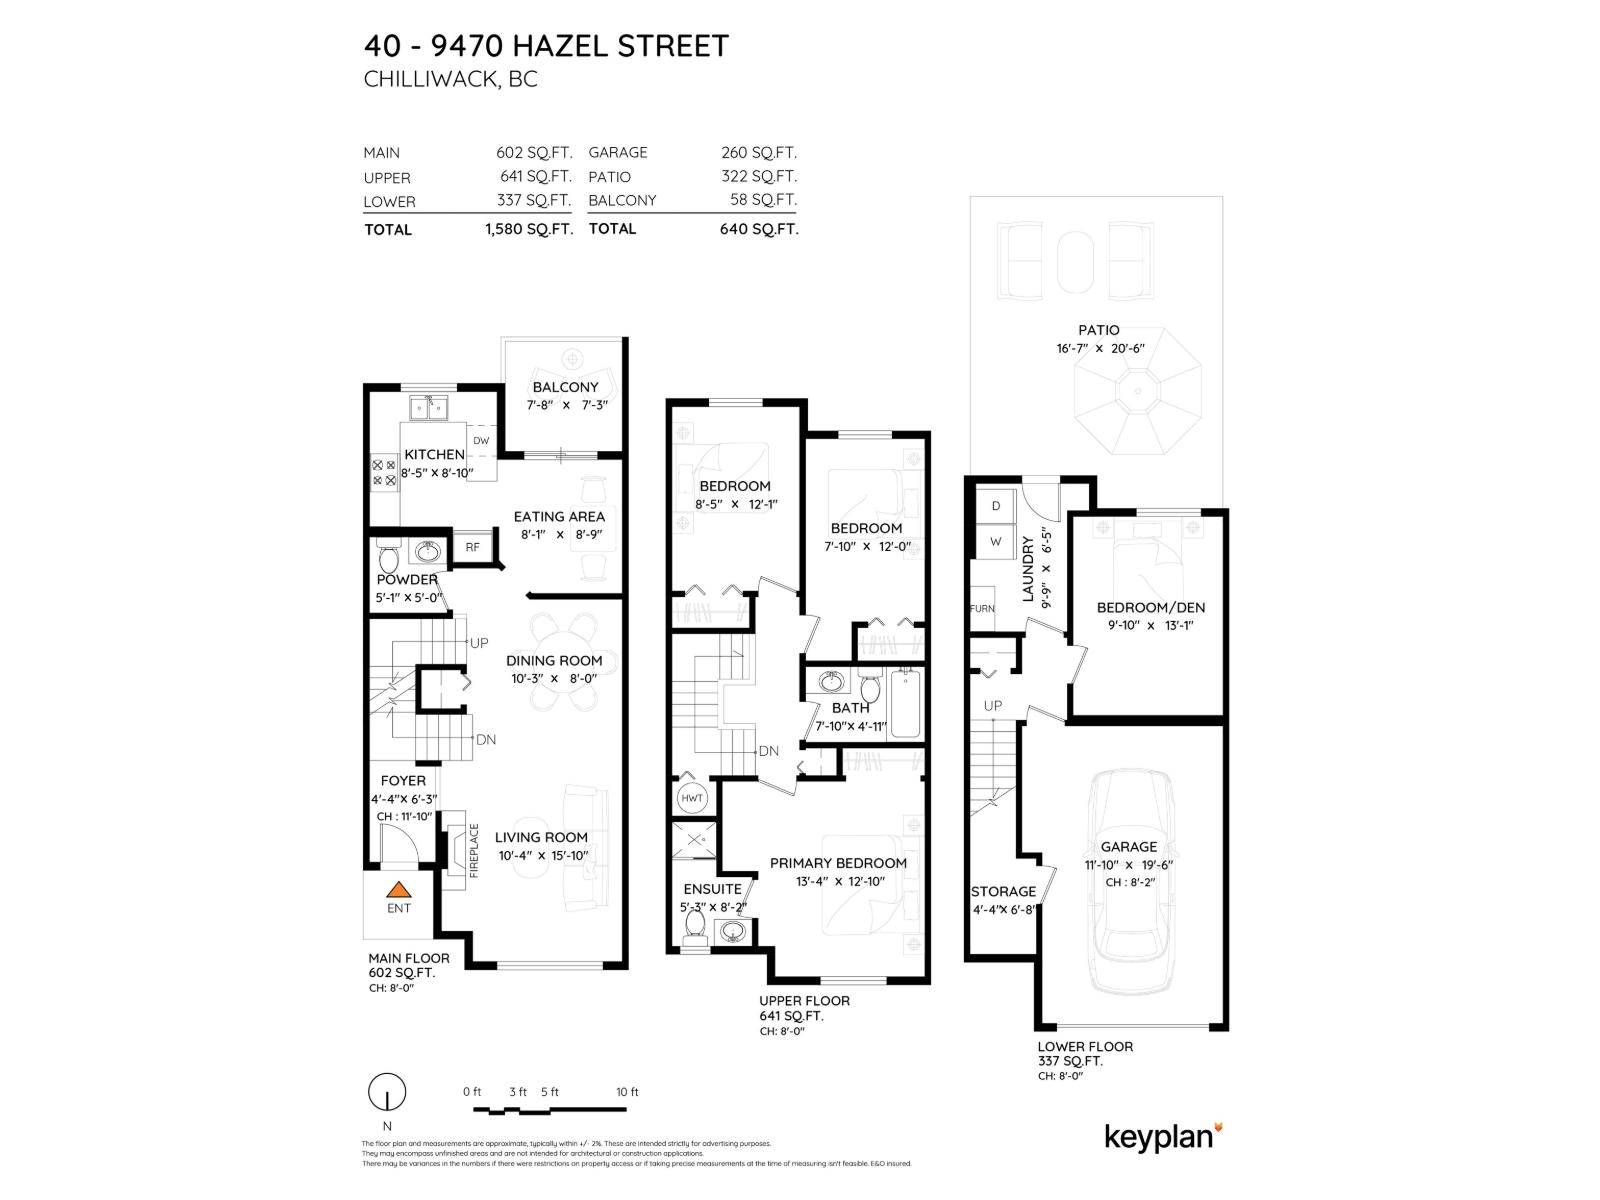
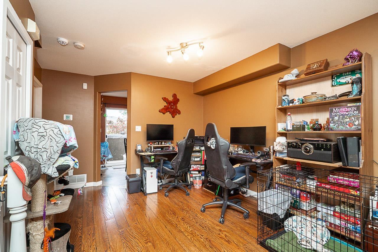
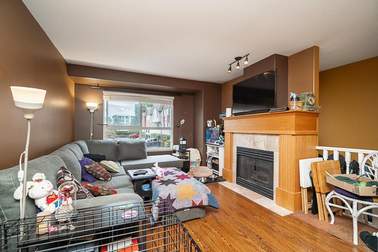
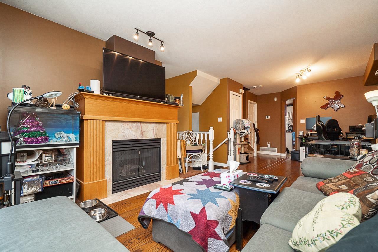
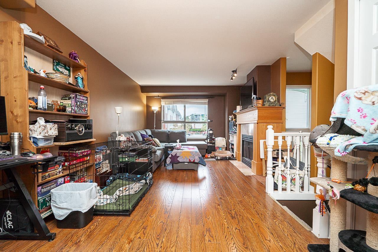
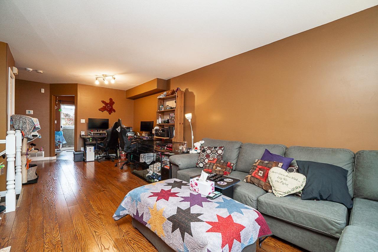
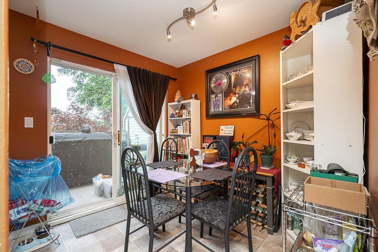
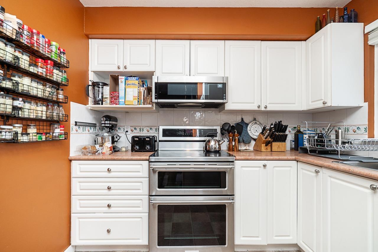
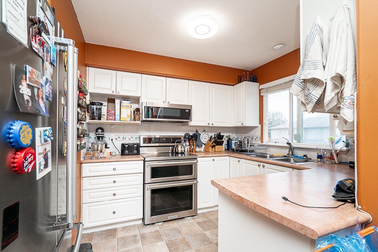
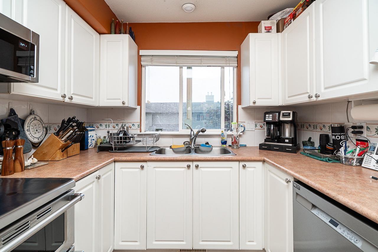
Located in the heart of Chilliwack, this 4 bedroom, 3 bathroom townhome in Hawthorn Place offers a great combination of space, privacy and convenience. This inside unit backs onto a residential backyard, providing added privacy, while the lower level features a spacious bedroom that provides additional living space and flexibility. Enjoy a central location just minutes from District 1881, shopping, restaurants, cafes, schools, parks and walking trails. The complex also features a clubhouse with a 1 bedroom, 1 bathroom suite that rents for approximately $50/night. With everything you need close by, this home offers an exceptional location with plenty to enjoy. * PREC - Personal Real Estate Corporation (id:44393)
| MLS® Number | R3169091 |
| Property Type | Single Family |
| Structure | Clubhouse |
| Bathroom Total | 3 |
| Bedrooms Total | 4 |
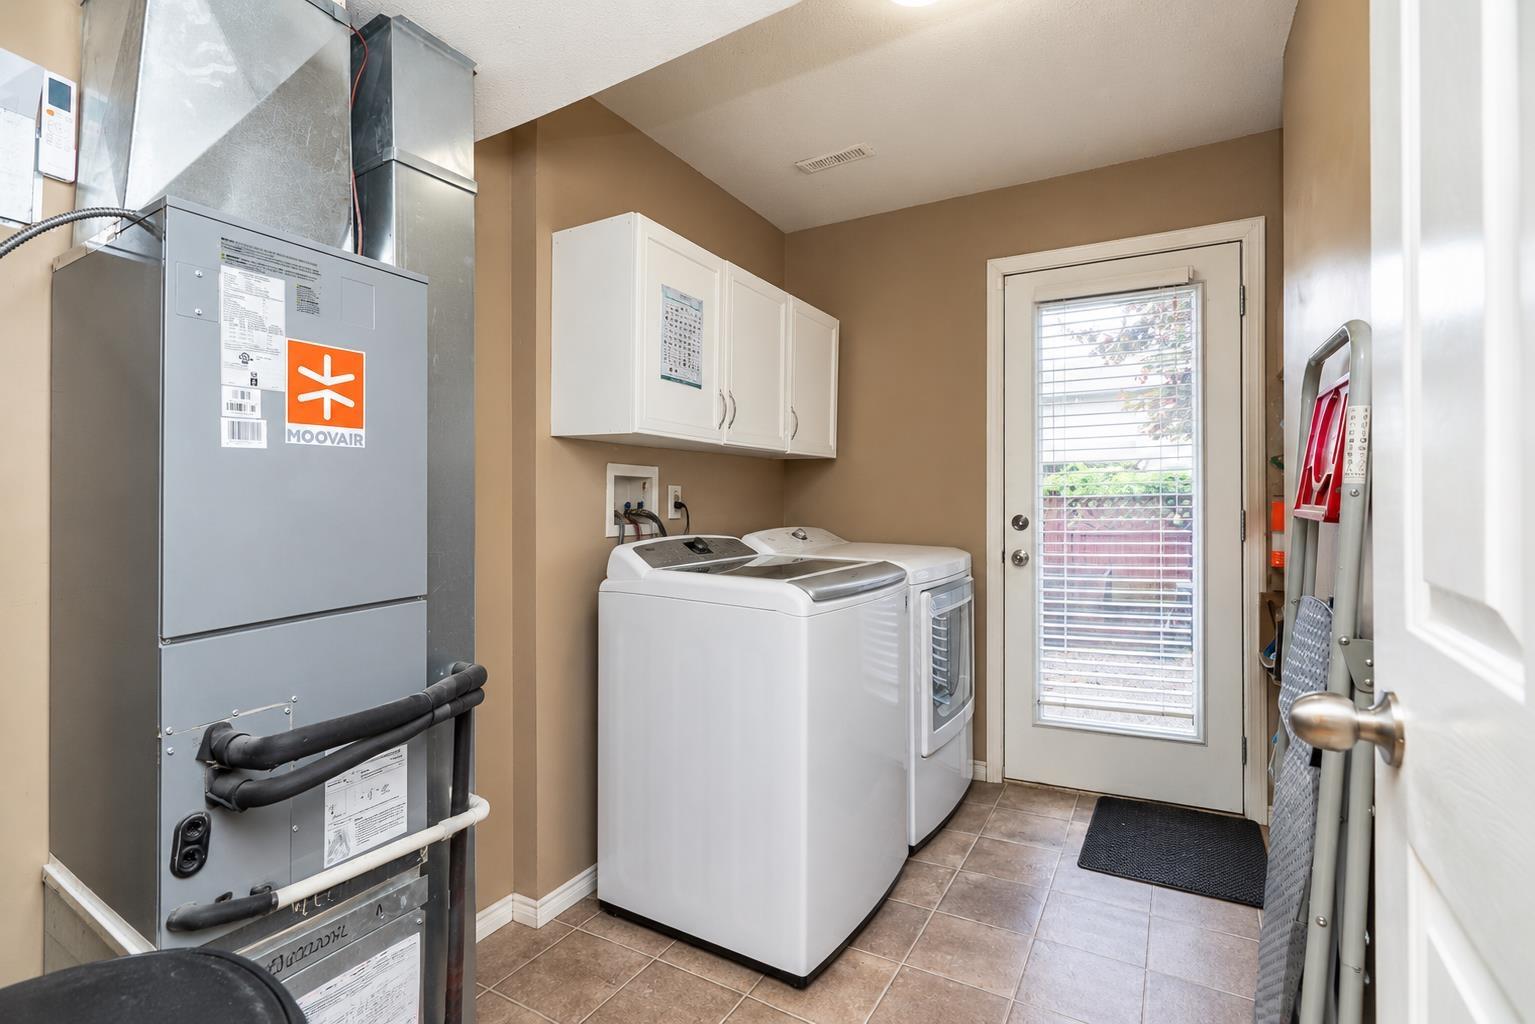
| Appliances | Washer, Dryer, Refrigerator, Stove, Dishwasher |
| Basement Development | Finished |
| Basement Type | Unknown (finished) |
| Constructed Date | 1998 |
| Construction Style Attachment | Attached |
| Fireplace Present | Yes |
| Fireplace Total | 1 |
| Heating Type | Heat Pump |
| Stories Total | 3 |
| Size Interior | 1,580 Ft2 |
| Type | Row / Townhouse |
| Garage | 1 |
| Acreage | No |
| Level | Type | Length | Width | Dimensions |
|---|---|---|---|---|
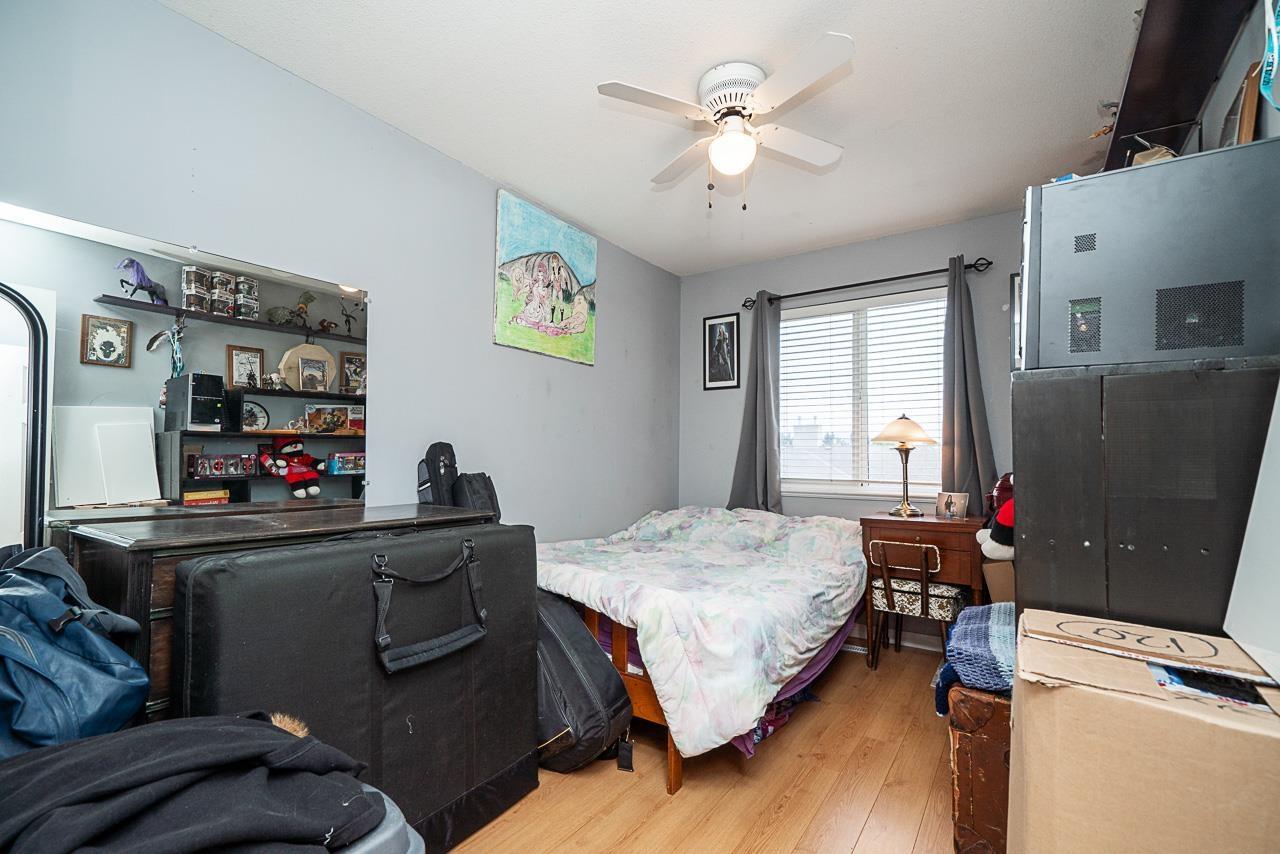
| Above | Primary Bedroom | 13 ft ,4 in | 12 ft ,10 in | 13 ft ,4 in x 12 ft ,10 in |
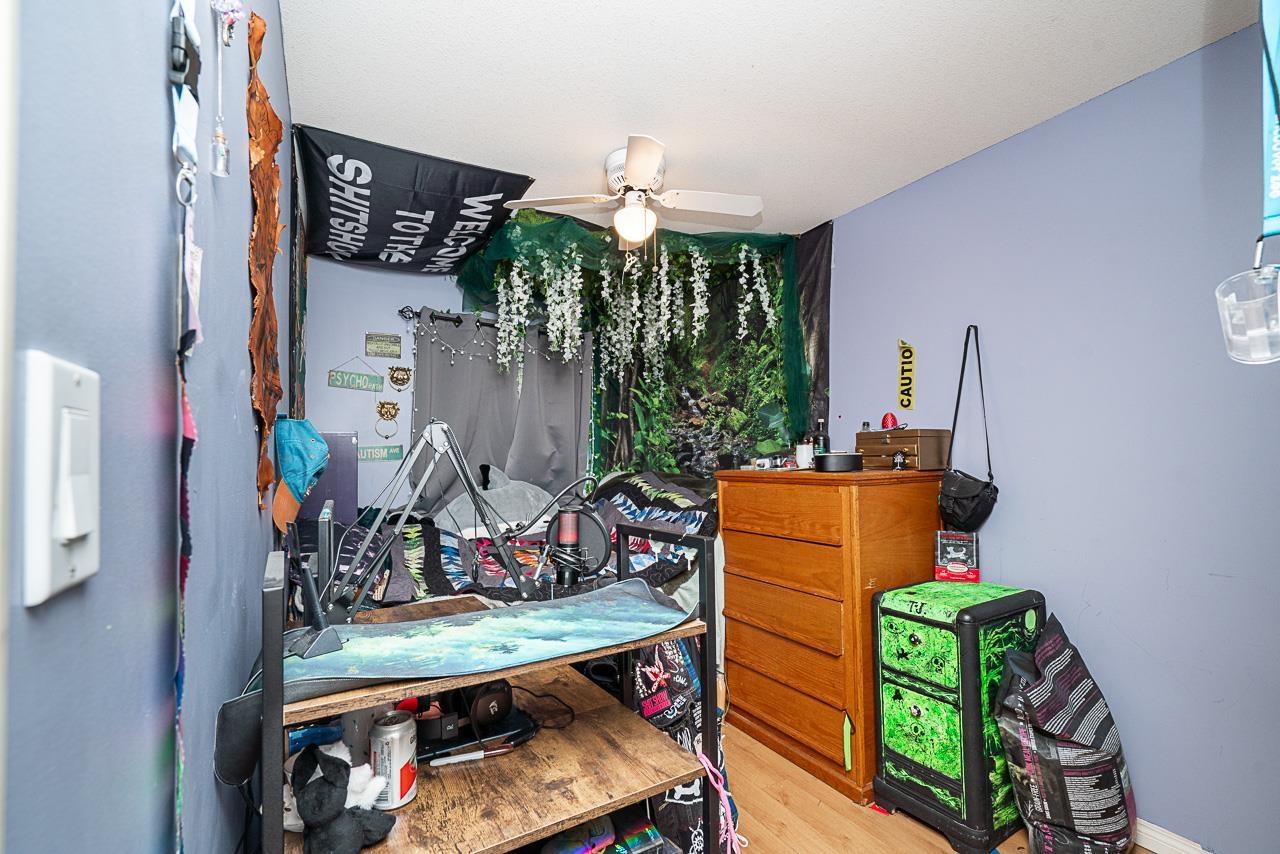
| Above | Bedroom 2 | 7 ft ,10 in | 12 ft | 7 ft ,10 in x 12 ft |
| Above | Bedroom 3 | 8 ft ,5 in | 12 ft ,1 in | 8 ft ,5 in x 12 ft ,1 in |
| Lower Level | Storage | 4 ft ,4 in | 6 ft ,8 in | 4 ft ,4 in x 6 ft ,8 in |
| Lower Level | Bedroom 4 | 9 ft ,10 in | 13 ft ,1 in | 9 ft ,10 in x 13 ft ,1 in |
| Lower Level | Laundry Room | 9 ft ,9 in | 6 ft ,5 in | 9 ft ,9 in x 6 ft ,5 in |
| Main Level | Foyer | 4 ft ,4 in | 6 ft ,3 in | 4 ft ,4 in x 6 ft ,3 in |
| Main Level | Living Room | 10 ft ,4 in | 15 ft ,10 in | 10 ft ,4 in x 15 ft ,10 in |
| Main Level | Dining Room | 10 ft ,3 in | 8 ft | 10 ft ,3 in x 8 ft |
| Main Level | Eating Area | 8 ft ,1 in | 8 ft ,9 in | 8 ft ,1 in x 8 ft ,9 in |
| Main Level | Kitchen | 8 ft ,5 in | 8 ft ,10 in | 8 ft ,5 in x 8 ft ,10 in |
https://www.realtor.ca/real-estate/30336324/40-9470-hazel-street-chilliwack-proper-east-chilliwack
Contact us for more information
Serena Laye
PREC - Serena Laye Real Estate Group

(604) 398-8871
(604) 398-8871
www.pathwayexecutives.com/

The trademarks REALTOR®, REALTORS®, and the REALTOR® logo are controlled by The Canadian Real Estate Association (CREA) and identify real estate professionals who are members of CREA. The trademarks MLS®, Multiple Listing Service® and the associated logos are owned by The Canadian Real Estate Association (CREA) and identify the quality of services provided by real estate professionals who are members of CREA. The trademark DDF® is owned by The Canadian Real Estate Association (CREA) and identifies CREA's Data Distribution Facility (DDF®)