Maintenance,
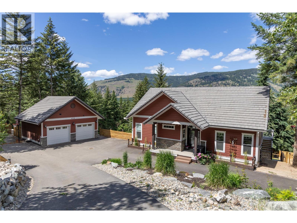
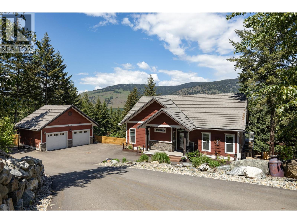
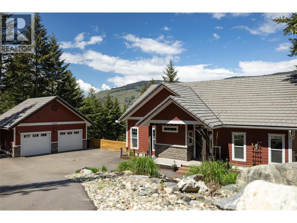
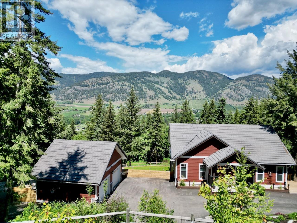
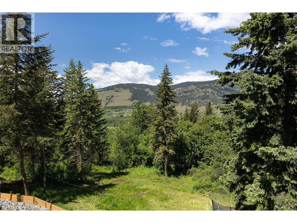
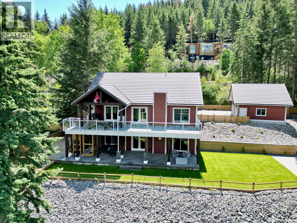
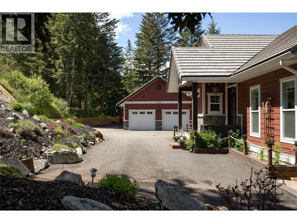
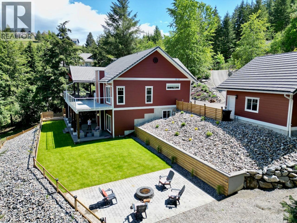
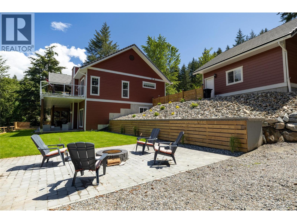
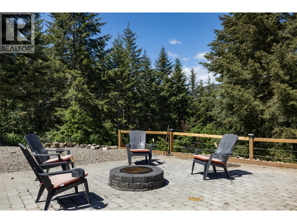
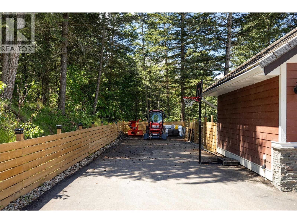
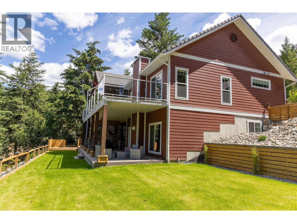
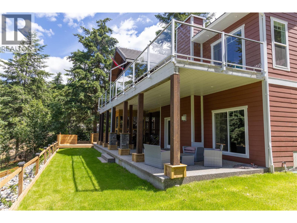
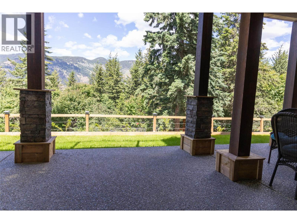
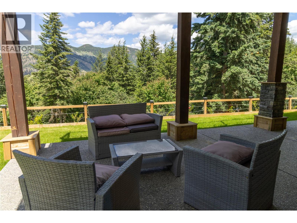
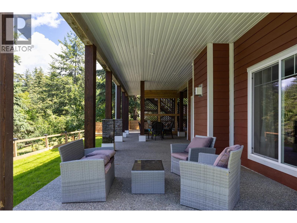
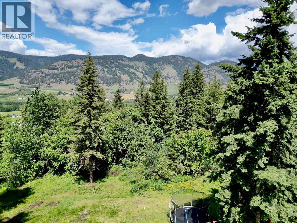
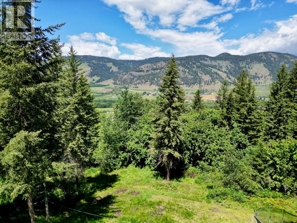
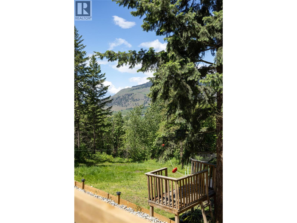
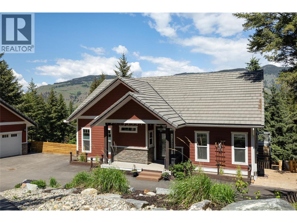
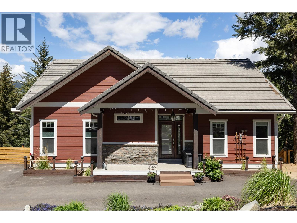
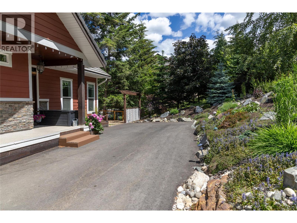
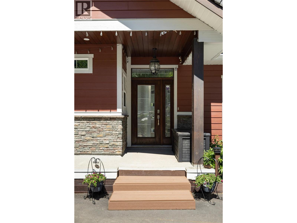
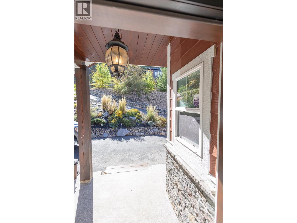
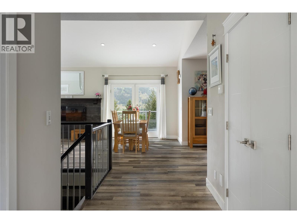
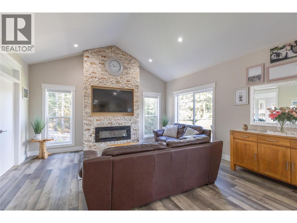
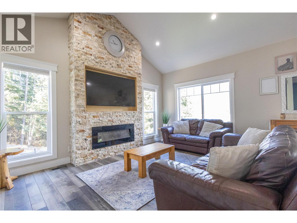
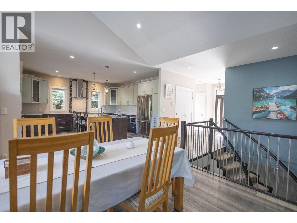
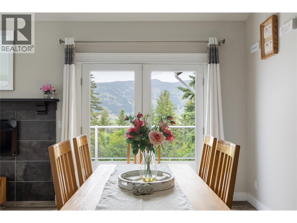
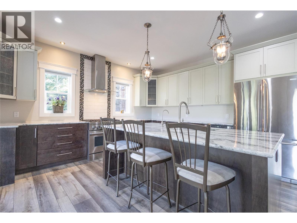
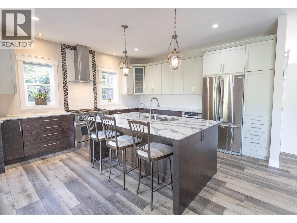
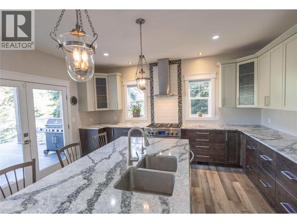
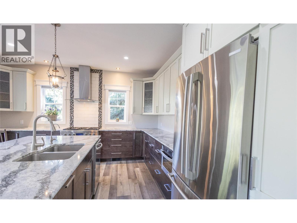
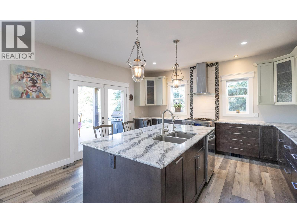
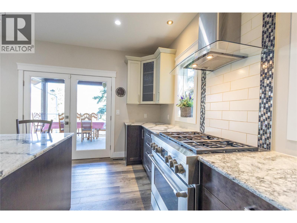
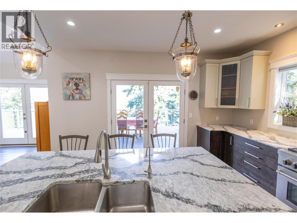
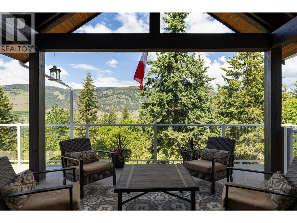
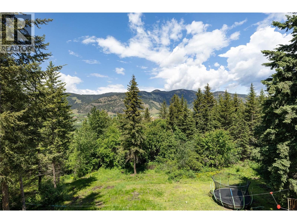
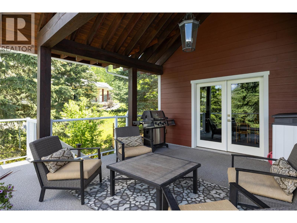
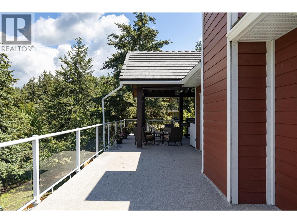
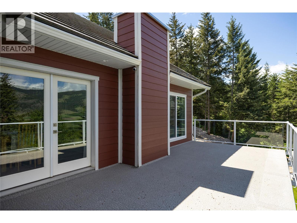
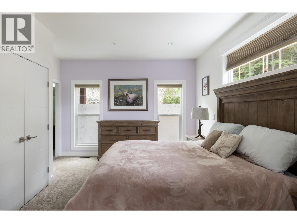
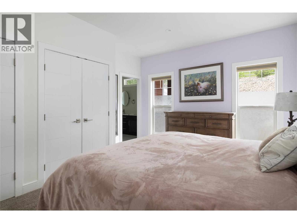
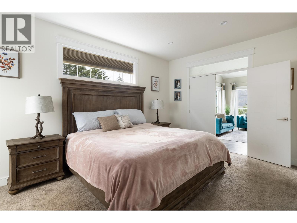
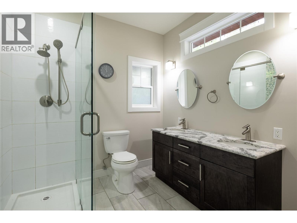
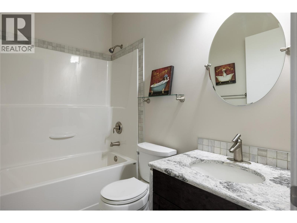
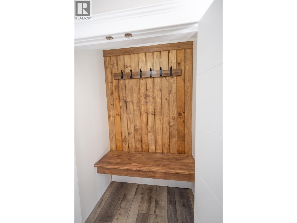
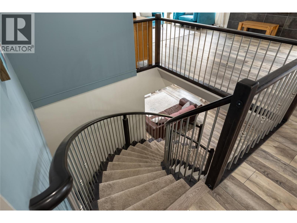
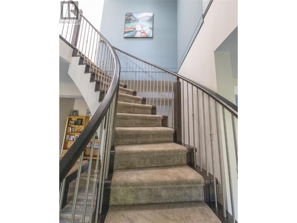
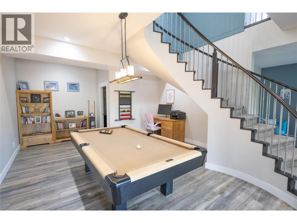
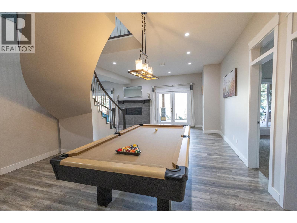
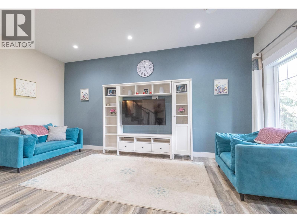
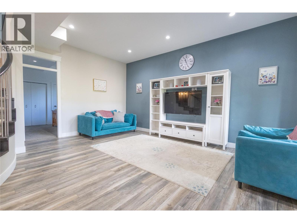
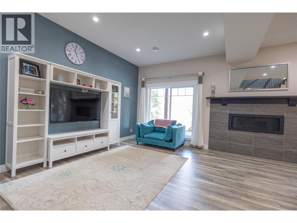
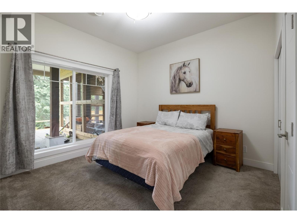
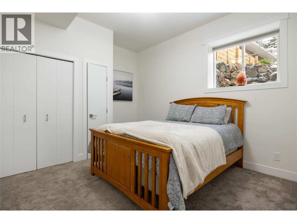
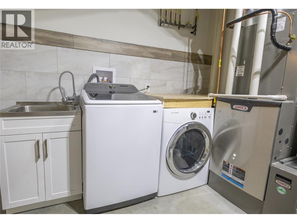
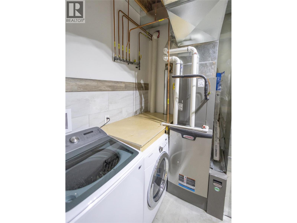
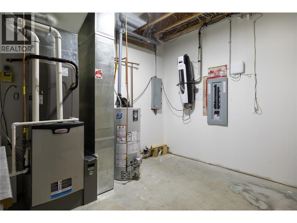
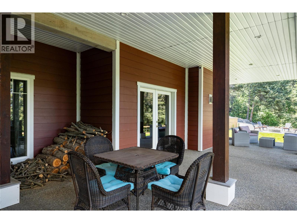
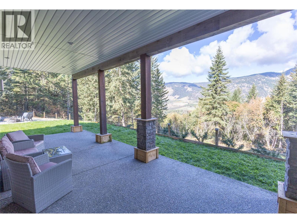
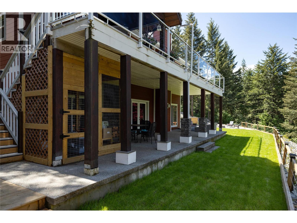
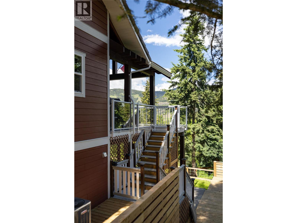
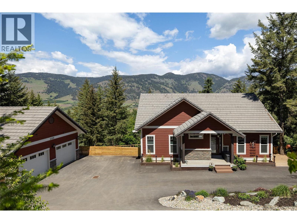
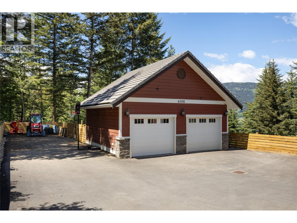
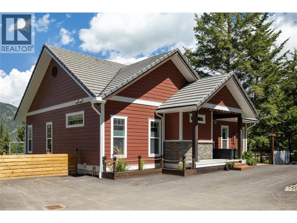
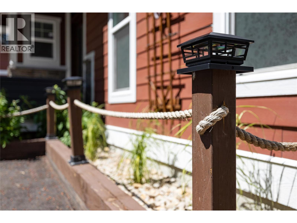
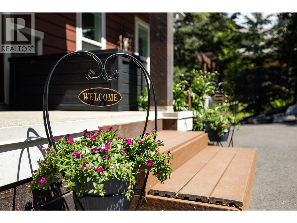
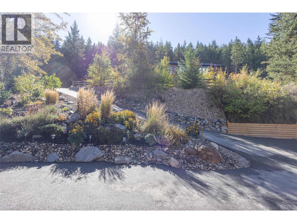
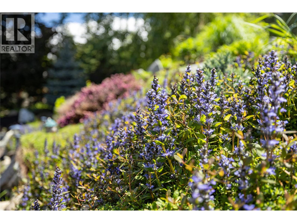
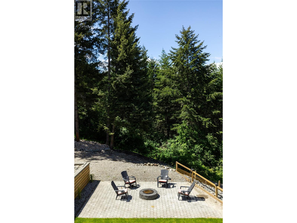
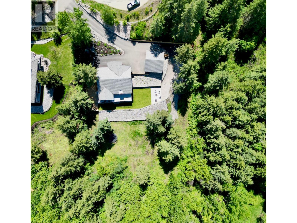
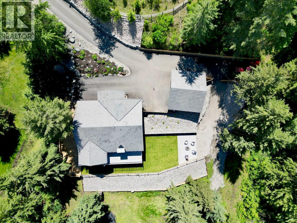
$85 MonthlyFantastic 4 bedroom 3 bathroom family home in the popular Whisper Ridge subdivision in Coldstream. Beautifully landscaped, this 1.32 acre property sits in a very quiet location with great valley views from the large covered deck off the kitchen area to enjoy the Okanagan weather. Detached garage, paved driveway and lots of extra parking spaces for the RV or toys. The backyard has a great fire pit area, huge extra deck space, and plenty of room for the kids to play. The main floor features a large luxury kitchen leading to the covered deck, high ceilings in the living room, and a good sized master bedroom and full ensuite. Downstairs has two large open areas for entertaining, pool table, or movie area. High quality build with tile roof, hardie siding, elite Lennox furnace and more. Whisper Ridge has a shared 160 acres for hiking & biking & backs on to crown land for access to even more trails. Quick possession possible! (id:44393)
| MLS® Number | 10402466 |
| Property Type | Single Family |
| Neigbourhood | Mun of Coldstream |
| Community Name | Whisper Ridge |
| Amenities Near By | Park |
| Community Features | Family Oriented, Pets Allowed |
| Features | Irregular Lot Size |
| Parking Space Total | 8 |
| View Type | Mountain View, Valley View |
| Bathroom Total | 3 |
| Bedrooms Total | 4 |
| Architectural Style | Ranch |
| Basement Type | Full |
| Constructed Date | 2015 |
| Construction Style Attachment | Detached |
| Cooling Type | Central Air Conditioning |
| Exterior Finish | Other |
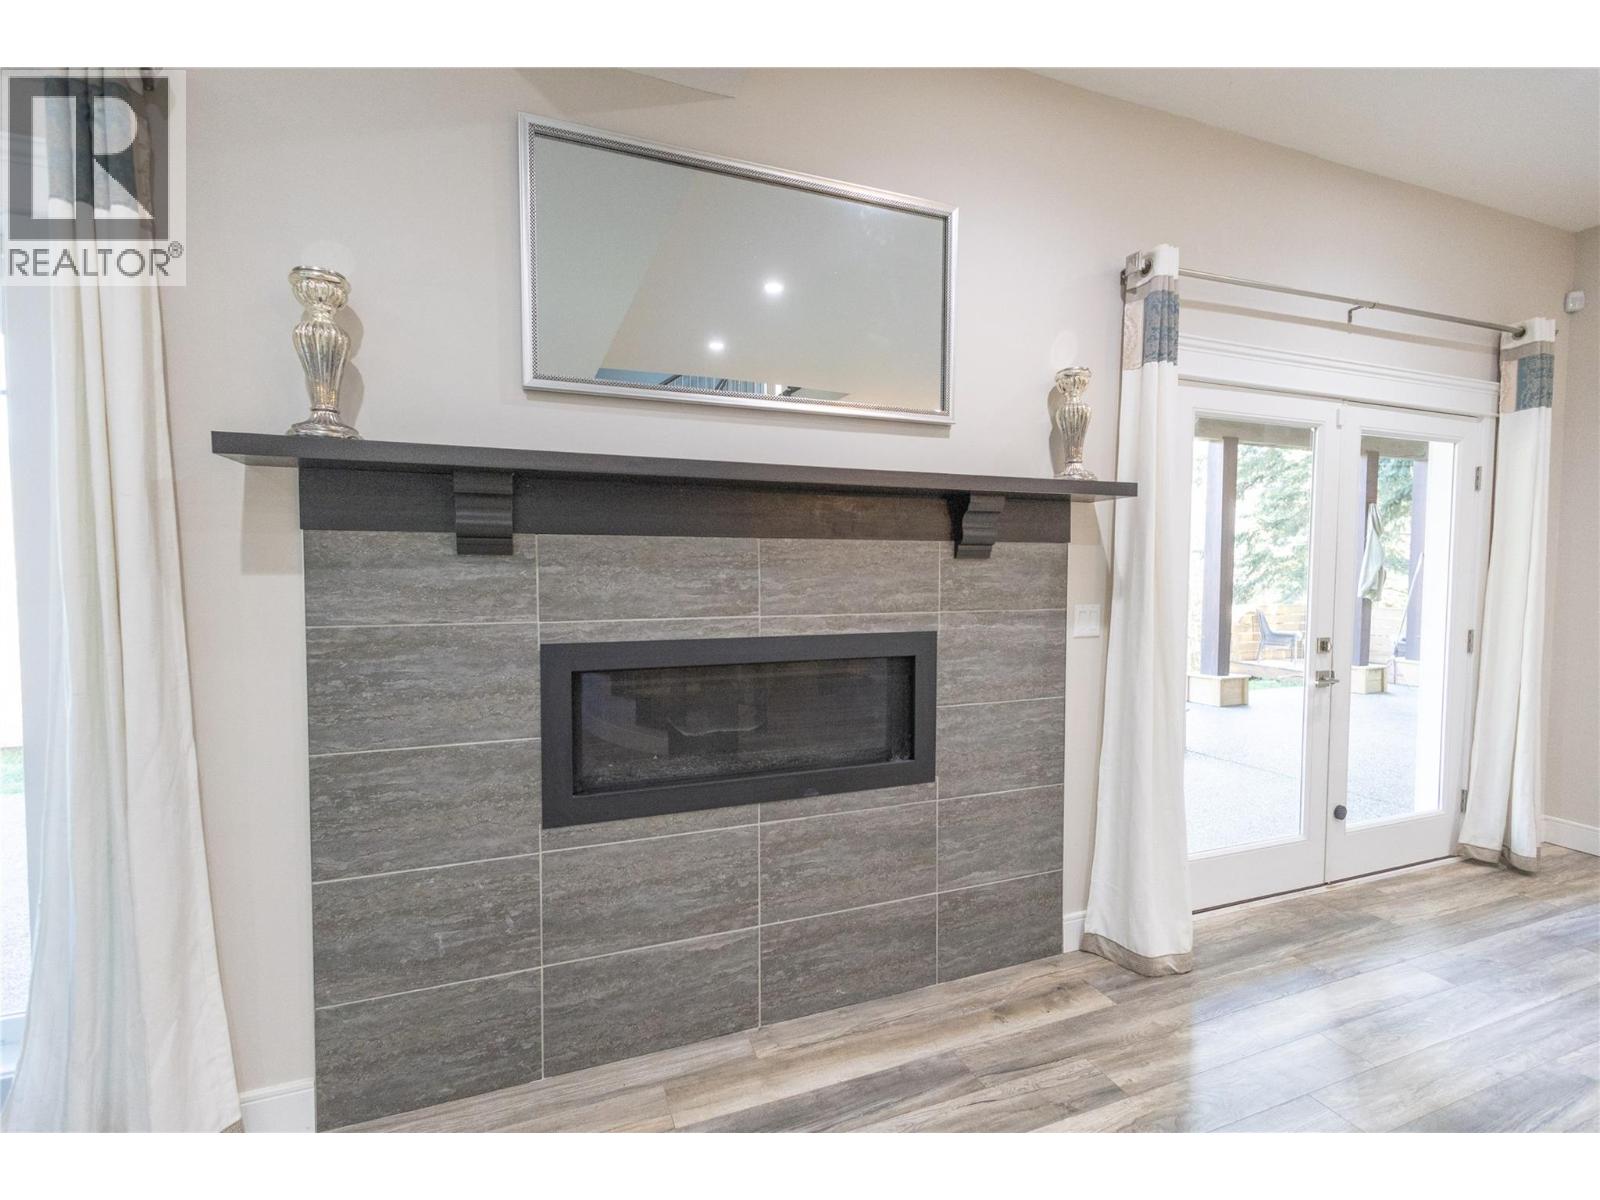
| Fireplace Fuel | Electric,gas |
| Fireplace Present | Yes |
| Fireplace Total | 2 |
| Fireplace Type | Unknown,unknown |
| Heating Type | Forced Air, See Remarks |
| Roof Material | Tile |
| Roof Style | Unknown |
| Stories Total | 2 |
| Size Interior | 2,672 Ft2 |
| Type | House |
| Utility Water | Municipal Water |
| See Remarks | |
| Additional Parking | |
| Attached Garage | 2 |
| Other |
| Acreage | Yes |
| Land Amenities | Park |
| Landscape Features | Landscaped |
| Sewer | Septic Tank |
| Size Irregular | 1.32 |
| Size Total | 1.32 Ac|1 - 5 Acres |
| Size Total Text | 1.32 Ac|1 - 5 Acres |
| Level | Type | Length | Width | Dimensions |
|---|---|---|---|---|
| Basement | Recreation Room | 30'9'' x 16'1'' | ||
| Basement | Bedroom | 11'9'' x 11'4'' | ||
| Basement | Bedroom | 13' x 12' | ||
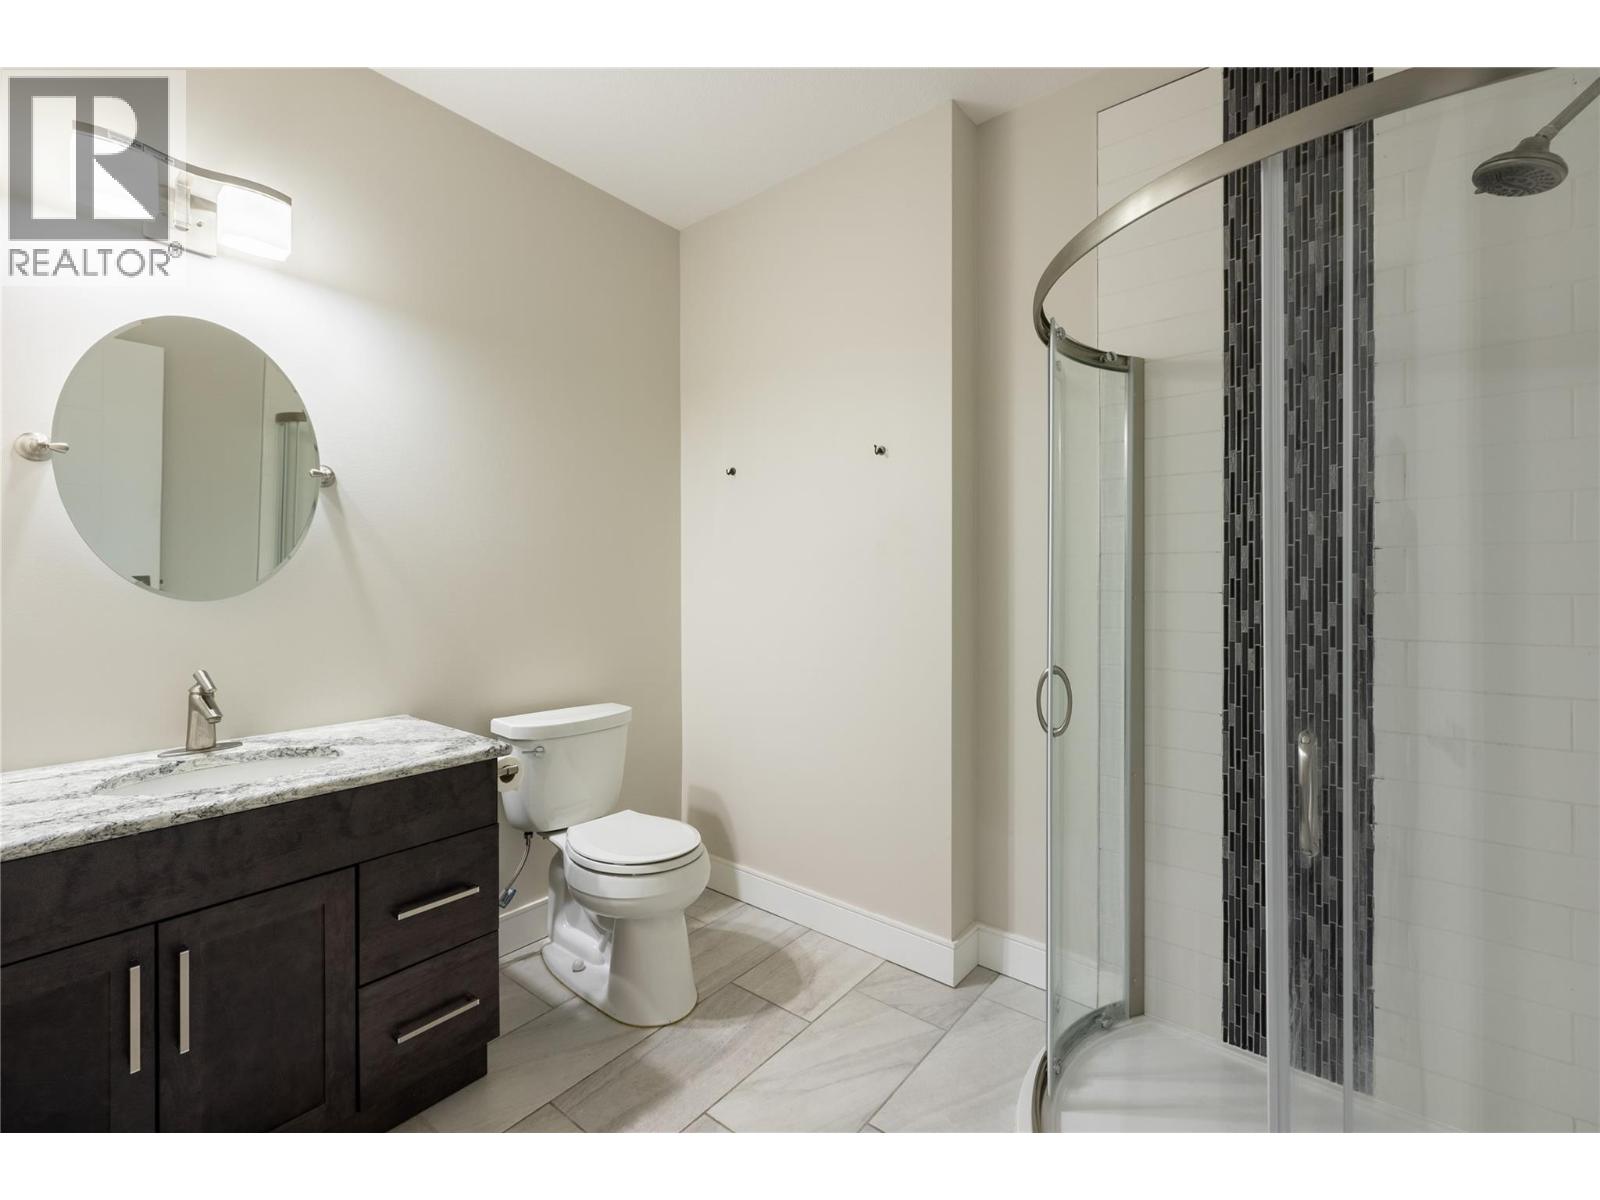
| Basement | Full Bathroom | 7'2'' x 8'4'' | ||
| Main Level | Dining Room | 9'6'' x 14' | ||
| Main Level | Kitchen | 15' x 15' | ||
| Main Level | Living Room | 16' x 17'6'' | ||
| Main Level | Full Bathroom | Measurements not available | ||
| Main Level | Bedroom | 11'5'' x 11'11'' | ||
| Main Level | 4pc Ensuite Bath | 8'0'' x 8'2'' | ||
| Main Level | Primary Bedroom | 10'6'' x 16' | ||
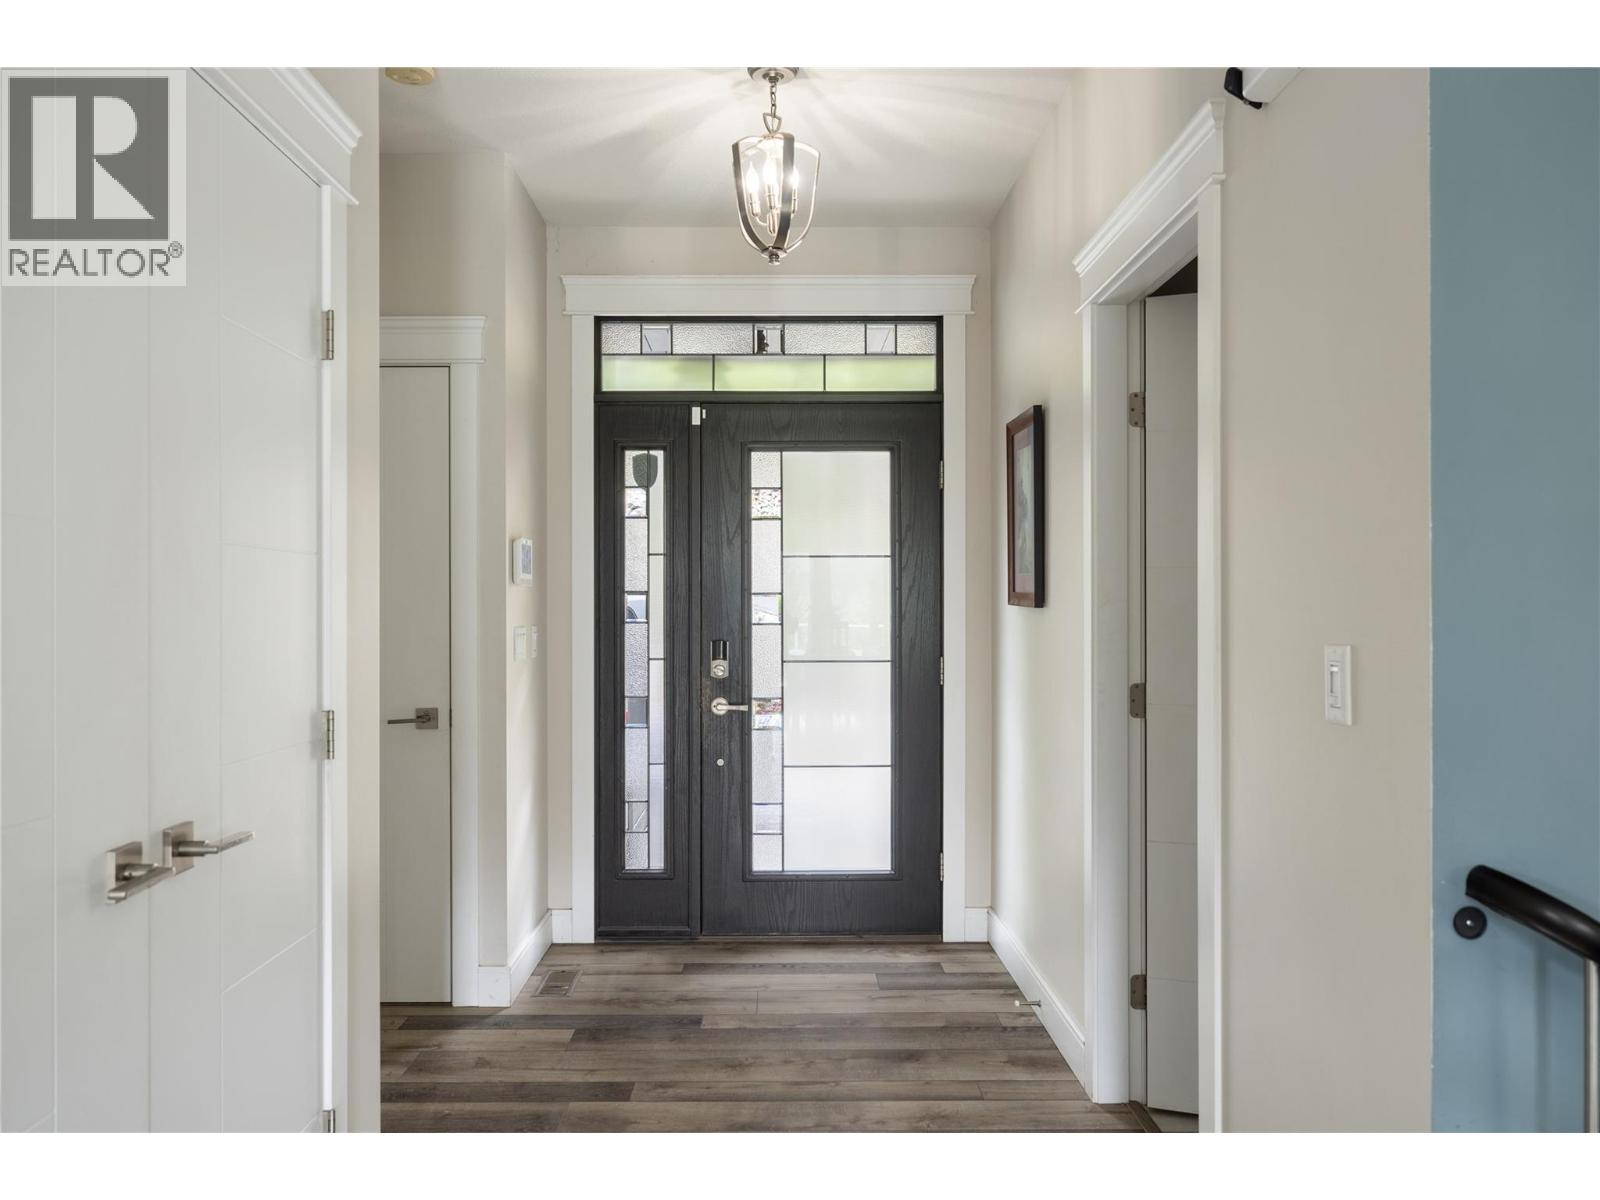
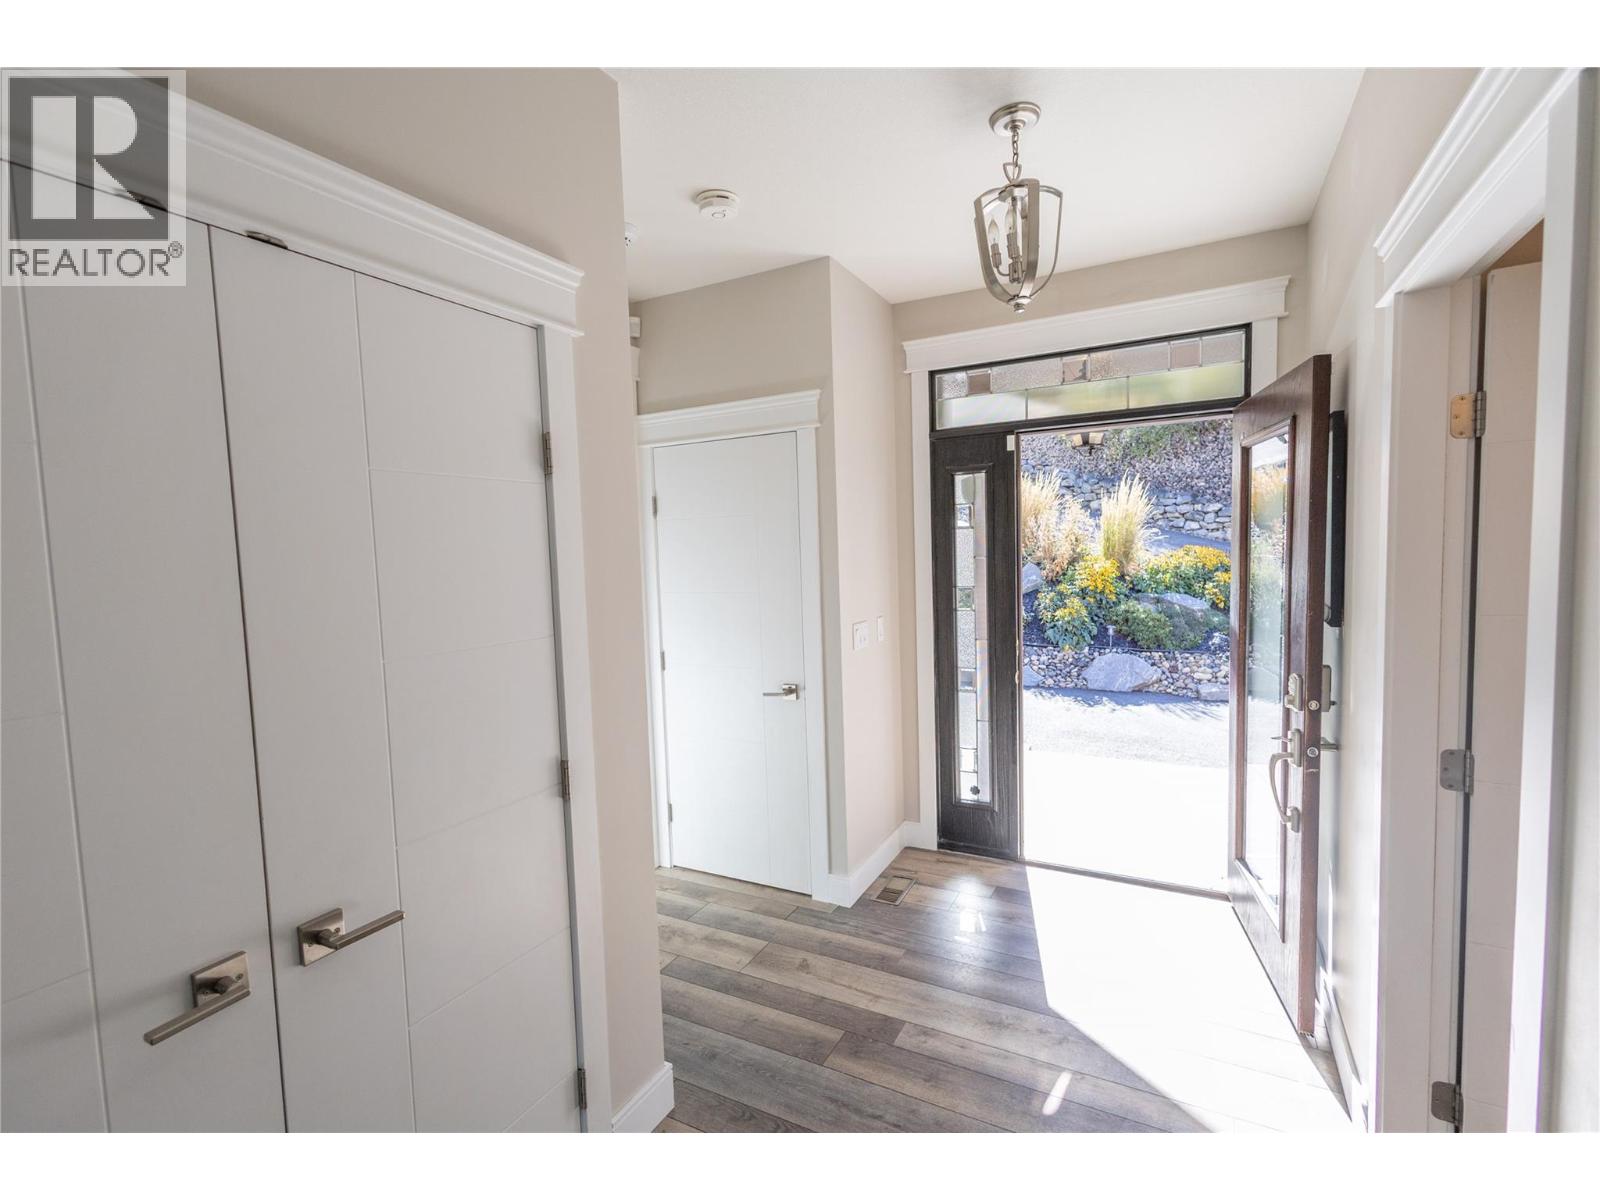
| Main Level | Foyer | 8'11'' x 10'0'' |
https://www.realtor.ca/real-estate/30353915/4006-coachwood-close-coldstream-mun-of-coldstream
Contact us for more information
Justin Vanderham
Personal Real Estate Corporation
(250) 503-2246
(250) 503-2267
www.3pr.ca/

The trademarks REALTOR®, REALTORS®, and the REALTOR® logo are controlled by The Canadian Real Estate Association (CREA) and identify real estate professionals who are members of CREA. The trademarks MLS®, Multiple Listing Service® and the associated logos are owned by The Canadian Real Estate Association (CREA) and identify the quality of services provided by real estate professionals who are members of CREA. The trademark DDF® is owned by The Canadian Real Estate Association (CREA) and identifies CREA's Data Distribution Facility (DDF®)