Maintenance,
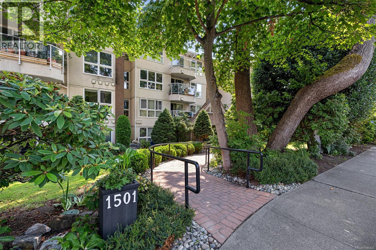
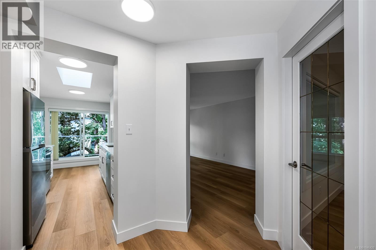
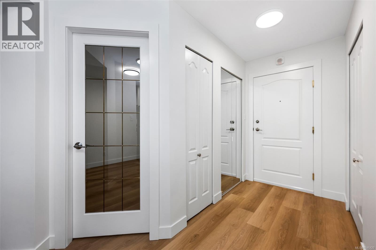
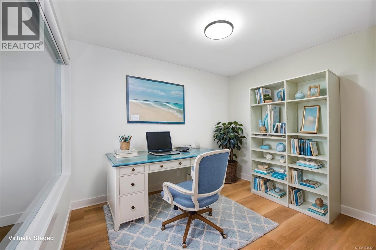
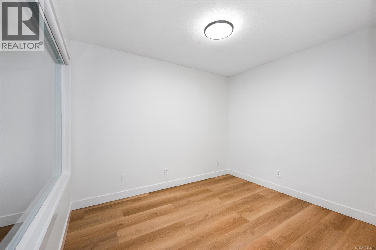
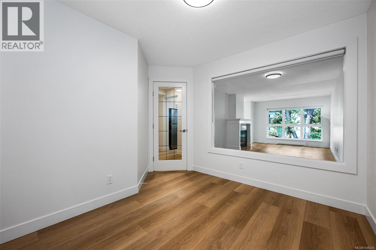

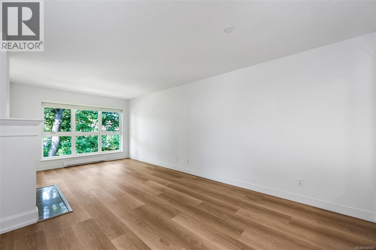
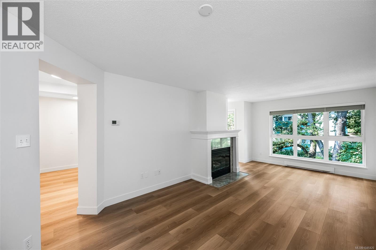
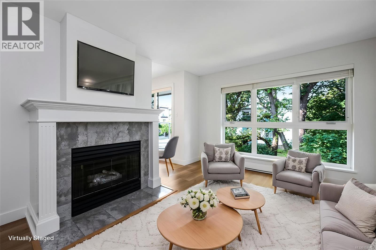
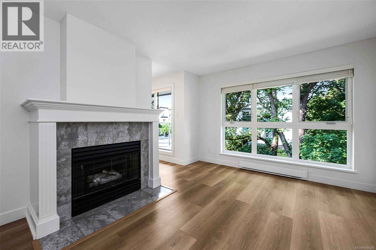
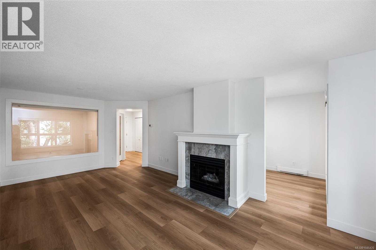
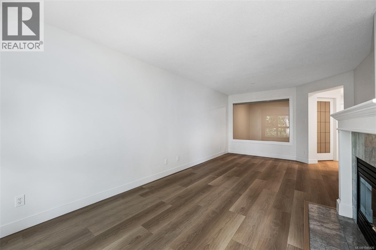
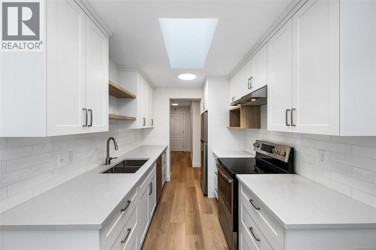
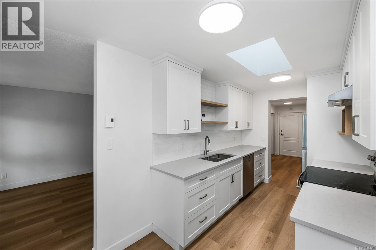
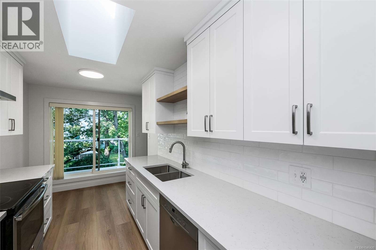
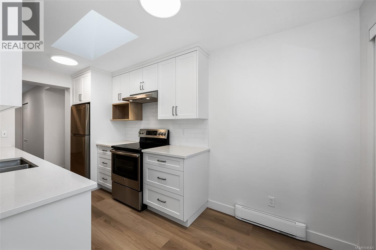
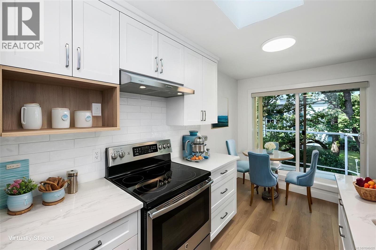
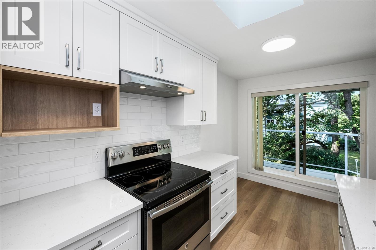
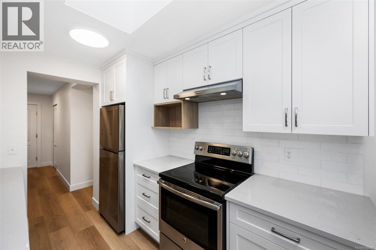
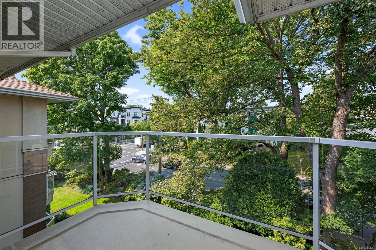
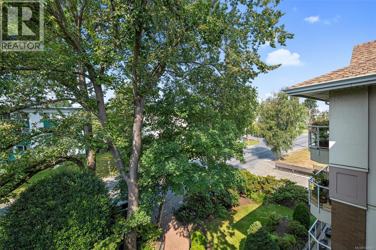
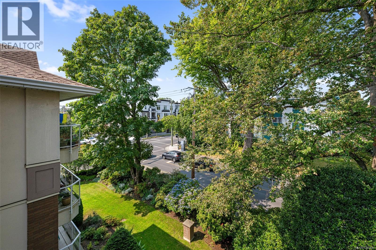
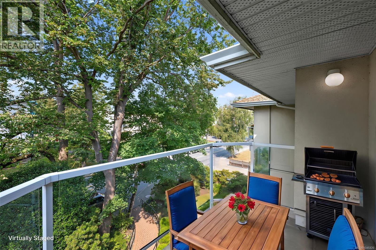
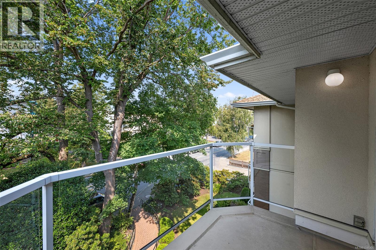
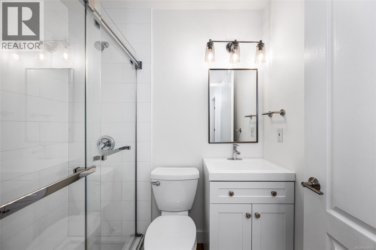
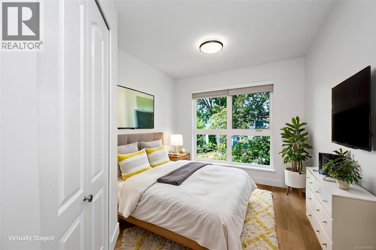
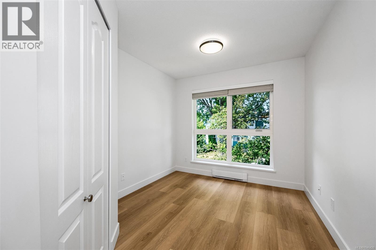
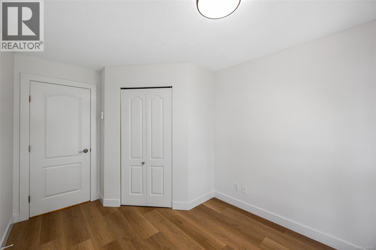
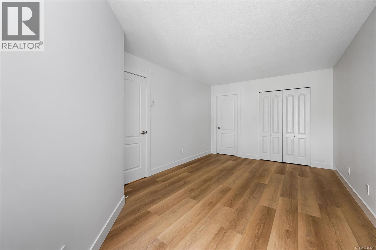
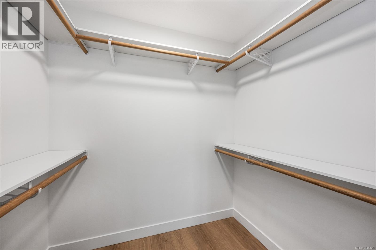
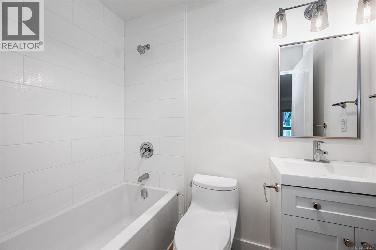
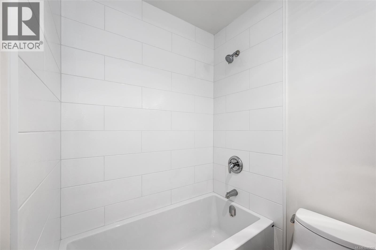
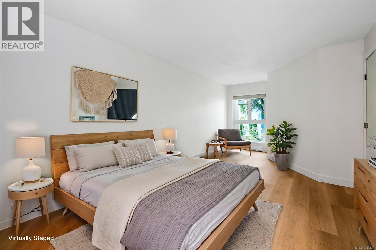
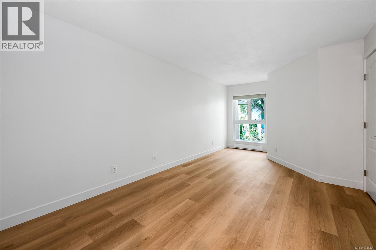
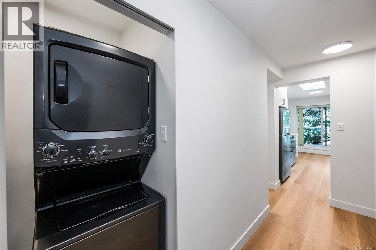
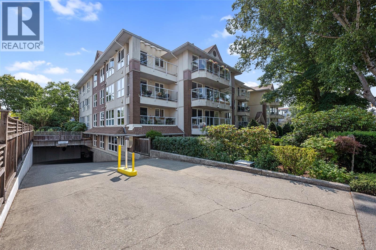
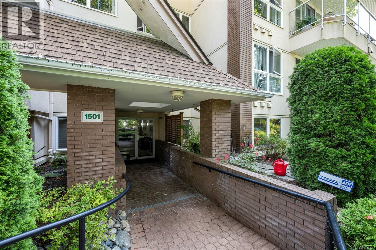
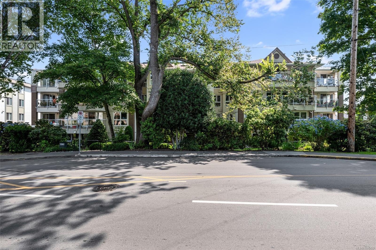
$602 MonthlyWelcome to top-floor modern luxury! Fully renovated with no expense spared, this bright 2-bedroom plus office, 2-bathroom condo offers 1,060 sq. ft. of pristine living space where everything is fresh, crisp, and brand new. Step inside to discover new wood flooring, custom lighting, fresh neutral paint, updated window blinds, and almost-new appliances. The chef-inspired kitchen features durable quartz countertops, sleek full-height cabinetry, and a sun-drenched skylight, opening effortlessly into an elegant living space framed by serene, tree-canopy views. Both full bathrooms are completely redesigned—one featuring a deep soaking tub and the other a sleek walk-in shower. Added conveniences include stylish in-suite stacked laundry, a dedicated home office, gas fireplace and an exceptionally proactive, well-organized strata. Nestled in a prime central location, you are just steps away from Oak Bay Ave and its charming collection of local boutiques, cafes, & amenities. Perfection awaits! (id:44393)
| MLS® Number | 1046420 |
| Property Type | Single Family |
| Neigbourhood | Jubilee |
| Community Name | The Avenue |
| Community Features | Pets Allowed With Restrictions, Family Oriented |
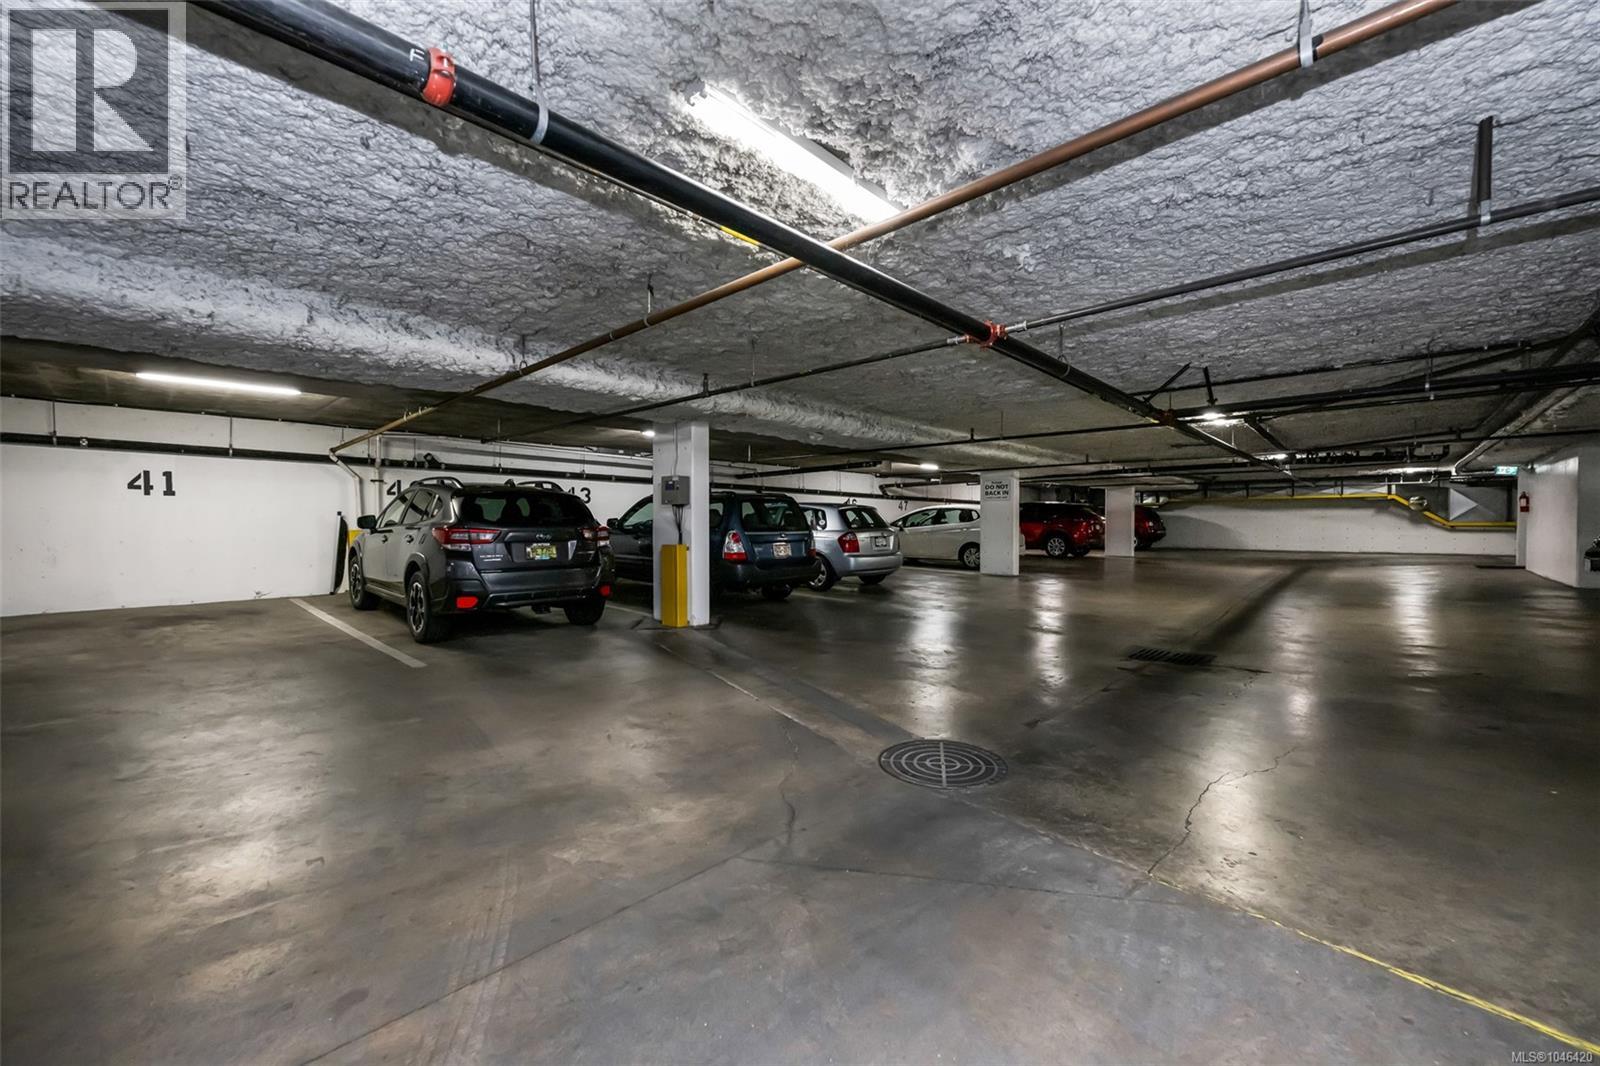
| Parking Space Total | 1 |
| Plan | Vis2907 |
| Bathroom Total | 2 |
| Bedrooms Total | 2 |
| Constructed Date | 1993 |
| Cooling Type | None |
| Fireplace Present | Yes |
| Fireplace Total | 1 |
| Heating Fuel | Electric, Natural Gas |
| Heating Type | Baseboard Heaters |
| Size Interior | 1,060 Ft2 |
| Type | Apartment |
| Underground |
| Acreage | No |
| Size Irregular | 1105 |
| Size Total | 1105 Sqft |
| Size Total Text | 1105 Sqft |
| Zoning Type | Residential |
| Level | Type | Length | Width | Dimensions |
|---|---|---|---|---|
| Main Level | Balcony | 9 ft | 6 ft | 9 ft x 6 ft |
| Main Level | Laundry Room | 2 ft | 2 ft | 2 ft x 2 ft |
| Main Level | Bathroom | 6 ft | 5 ft | 6 ft x 5 ft |
| Main Level | Bedroom | 9 ft | 12 ft | 9 ft x 12 ft |
| Main Level | Ensuite | 7 ft | 5 ft | 7 ft x 5 ft |
| Main Level | Primary Bedroom | 10 ft | 19 ft | 10 ft x 19 ft |
| Main Level | Kitchen | 7 ft | 10 ft | 7 ft x 10 ft |
| Main Level | Dining Nook | 8 ft | 5 ft | 8 ft x 5 ft |
| Main Level | Living Room | 12 ft | 15 ft | 12 ft x 15 ft |
| Main Level | Dining Room | 12 ft | 6 ft | 12 ft x 6 ft |
| Main Level | Office | 11 ft | 10 ft | 11 ft x 10 ft |
| Main Level | Entrance | 5 ft | 10 ft | 5 ft x 10 ft |
https://www.realtor.ca/real-estate/30133793/401-1501-richmond-ave-victoria-jubilee
Contact us for more information
Colin Gareau
Personal Real Estate Corporation

(250) 385-2033
(250) 385-3763
www.newportrealty.com/

The trademarks REALTOR®, REALTORS®, and the REALTOR® logo are controlled by The Canadian Real Estate Association (CREA) and identify real estate professionals who are members of CREA. The trademarks MLS®, Multiple Listing Service® and the associated logos are owned by The Canadian Real Estate Association (CREA) and identify the quality of services provided by real estate professionals who are members of CREA. The trademark DDF® is owned by The Canadian Real Estate Association (CREA) and identifies CREA's Data Distribution Facility (DDF®)