Maintenance,
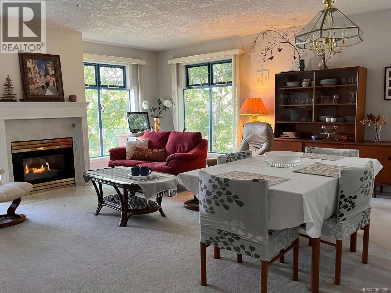
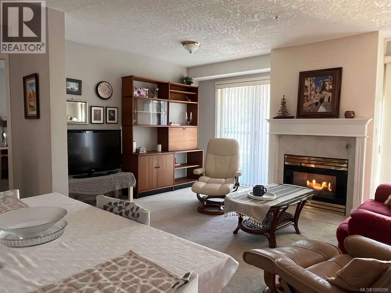
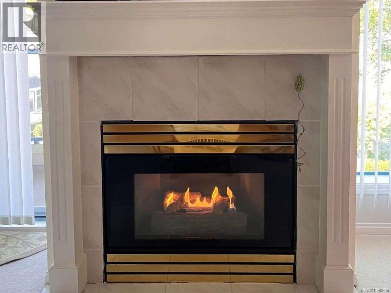
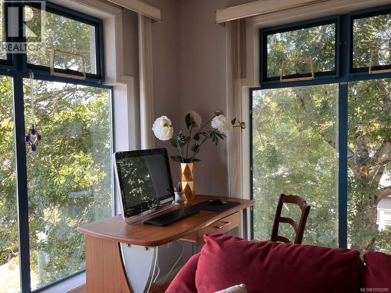
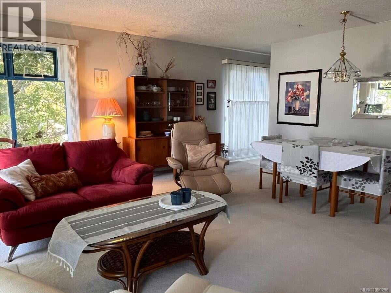
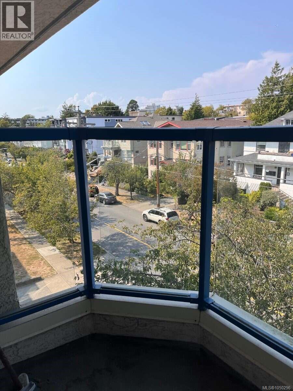
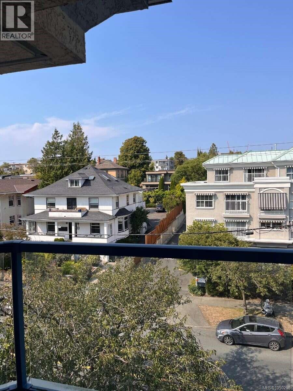
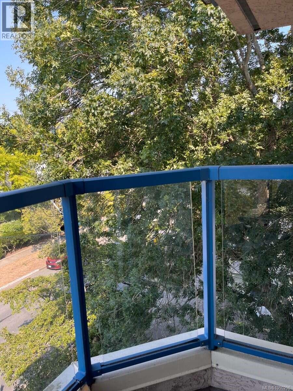
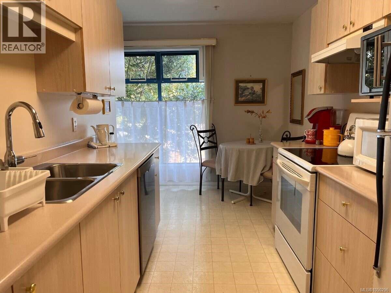
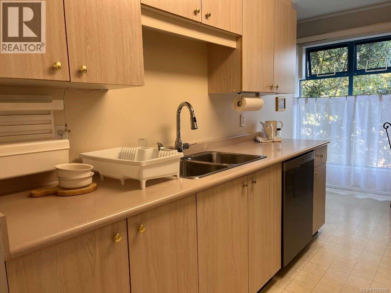
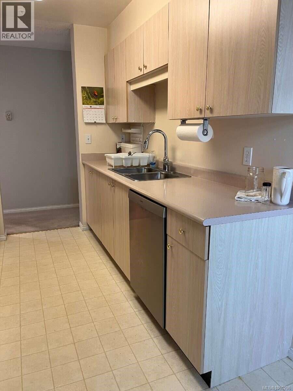
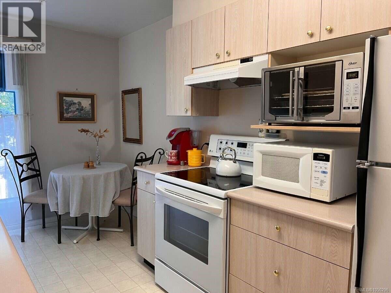
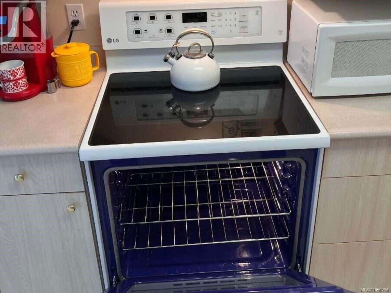
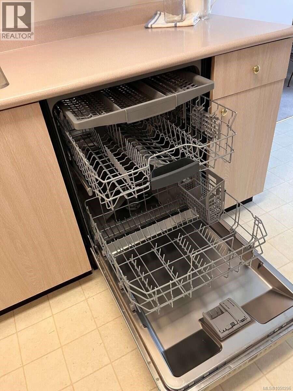
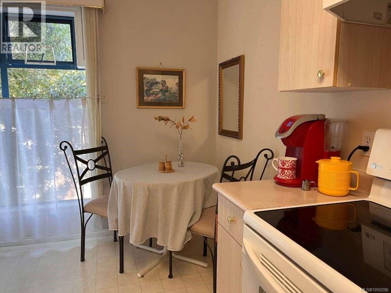
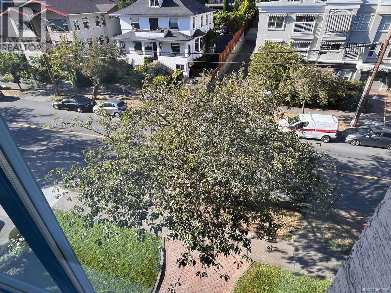
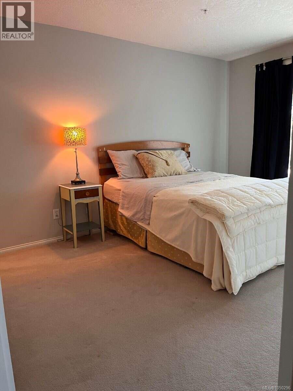
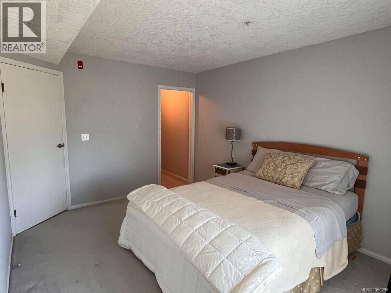
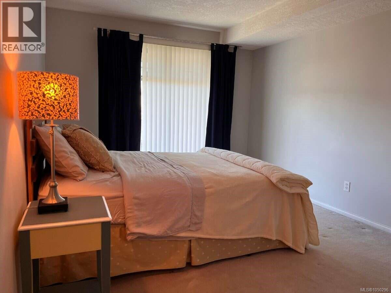
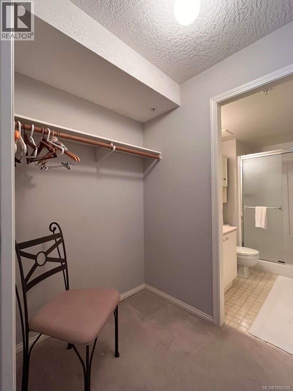
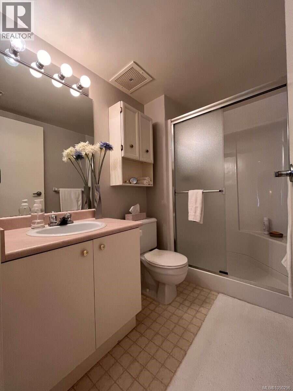
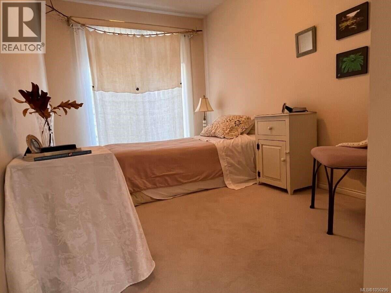
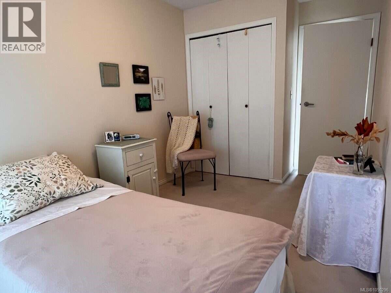
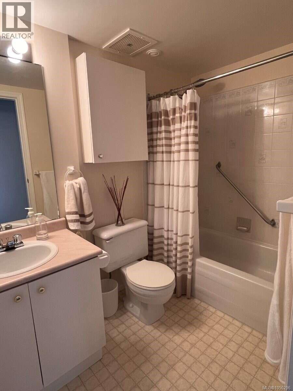
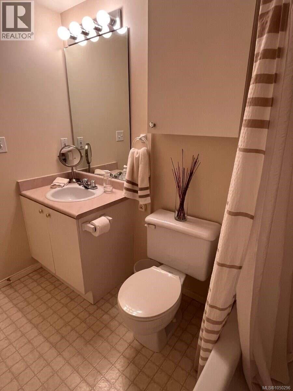
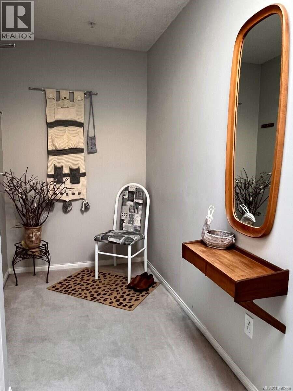
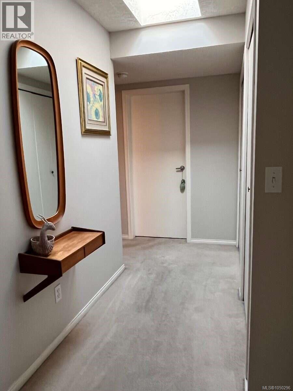
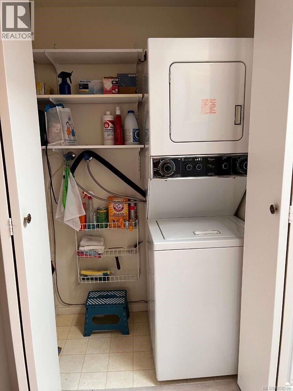
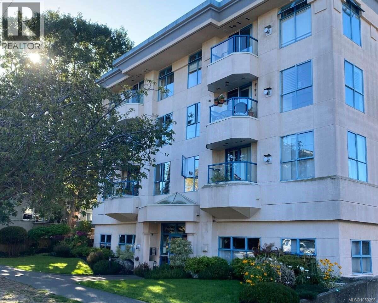
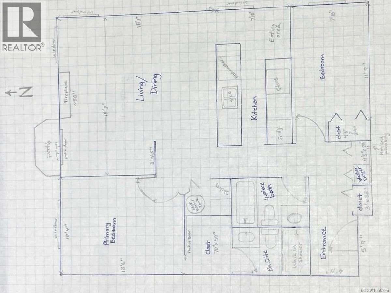
$692.70 Monthly*** For more information, please click Brochure button. *** Unit 402 at 1063 Southgate St is a quiet unit in a professionally managed 55+ building. Let this top floor, corner condo unit welcome you home with its thoughtful layout starting in the sky light lit roomy entrance. The hallway passes the front closet, the closed-in in-suite laundry, main 4-piece bathroom and secondary bedroom before opening up to the large living/dining room. Daylight washes over this main room from the two large windows and patio door spanning this corner unit. A cozy gas fireplace plays a focal point in this highly flexible combined area. The galley kitchen has an ease-of-flow feel with its two entrances, one from the hall and the other from the living/dining room. Enjoy gorgeous sunrises lighting up the entire kitchen and eating area from another large window. The kitchen cabinets and counters are original and in excellent condition. A raised kitchen appliance shelf can conveniently hold a microwave oven off the counter and currently holds an Oster French-door compact oven (included). The kitchen has a perfectly working older model refrigerator, a double basin stainless steel kitchen sink with an upgraded faucet, includes a new Bosch dishwasher and new electric LG stove. Both bedrooms have large windows and amble closet space. In-suite laundry includes fully functioning older model stacked washer/dryer. The primary bedroom has a walk-through closet to access the 3-piece ensuite bathroom (with free-standing shower). The bathrooms have original fixtures and cabinets all in excellent condition. This home has thermostat controlled in-floor heating (maintained by the building) for warm, quiet comfort, while the gas fireplace provides instant supplemental heat with the flick of a switch. All windows have awning-type screened openings and vertical blinds. The private balcony, and primary bedroom faces North. (id:44393)
| MLS® Number | 1050296 |
| Property Type | Single Family |
| Neigbourhood | Fairfield West |
| Community Name | Southgate Villa |
| Community Features | Pets Allowed With Restrictions, Age Restrictions |
| Parking Space Total | 1 |
| Bathroom Total | 2 |
| Bedrooms Total | 2 |
| Appliances | Dishwasher, Dryer, Range - Electric, Refrigerator, Washer |
| Constructed Date | 1992 |
| Cooling Type | None |
| Fire Protection | Fire Alarm System, Sprinkler System-fire |
| Fireplace Present | Yes |
| Fireplace Total | 1 |
| Heating Fuel | Other |
| Size Interior | 920 Ft2 |
| Type | Apartment |
| Underground |
| Acreage | No |
| Zoning Description | R3-a1-so |
| Zoning Type | Multi-family |
| Level | Type | Length | Width | Dimensions |
|---|---|---|---|---|
| Main Level | Living Room/dining Room | 18'3 x 18'1 | ||
| Main Level | Primary Bedroom | 13'6 x 10'4 | ||
| Main Level | Ensuite | 8'1 x 5'0 | ||
| Main Level | Bedroom | 13'9 x 7'10 | ||
| Main Level | Bathroom | 8'1 x 5'1 | ||
| Main Level | Kitchen | 11'11 x 7'10 | ||
| Main Level | Entrance | 5'9 x 4'11 |
https://www.realtor.ca/real-estate/30303445/402-1063-southgate-st-victoria-fairfield-west
Contact us for more information
Darya Pfund

(888) 323-1998
www.strattengatesrealestate.ca/

The trademarks REALTOR®, REALTORS®, and the REALTOR® logo are controlled by The Canadian Real Estate Association (CREA) and identify real estate professionals who are members of CREA. The trademarks MLS®, Multiple Listing Service® and the associated logos are owned by The Canadian Real Estate Association (CREA) and identify the quality of services provided by real estate professionals who are members of CREA. The trademark DDF® is owned by The Canadian Real Estate Association (CREA) and identifies CREA's Data Distribution Facility (DDF®)