Maintenance,
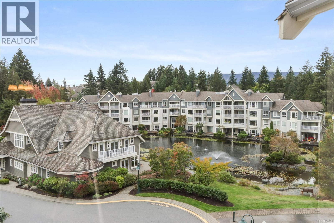
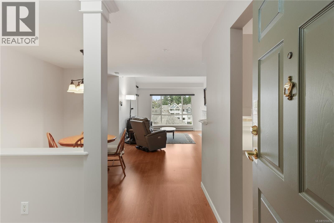
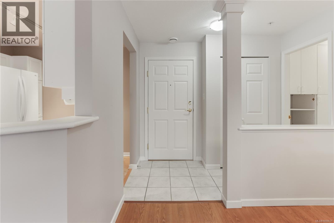
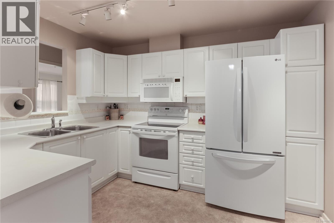
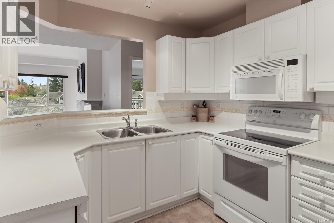
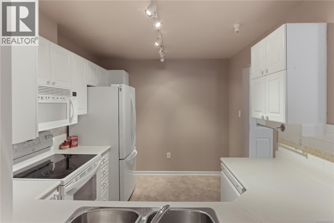
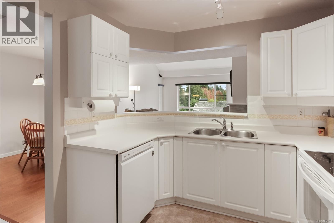
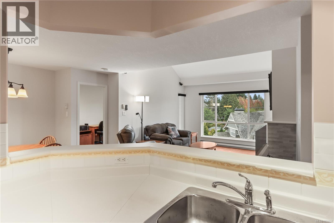
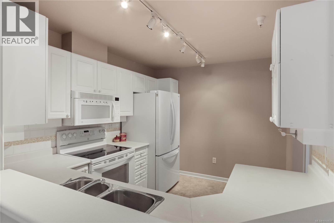
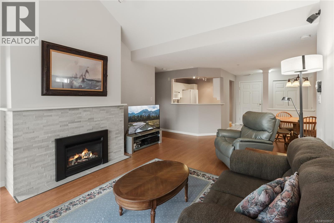
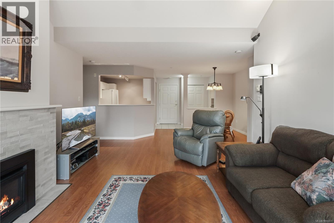
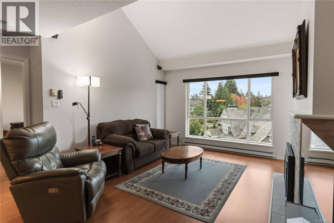
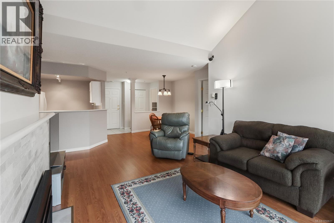
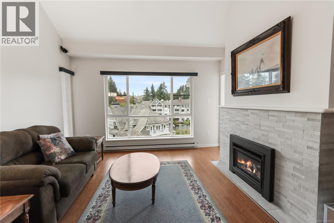
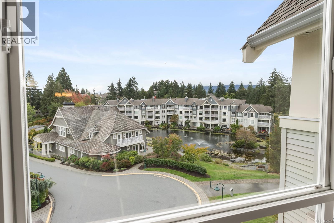
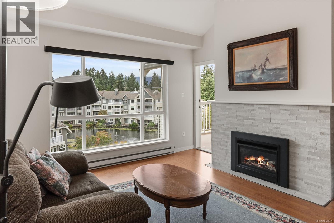
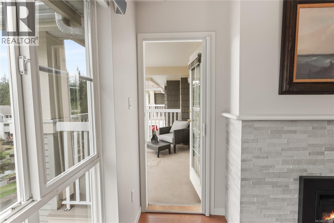
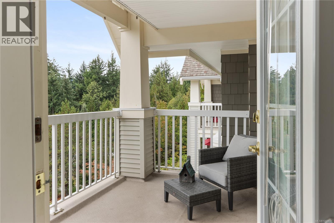
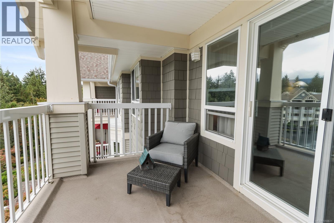
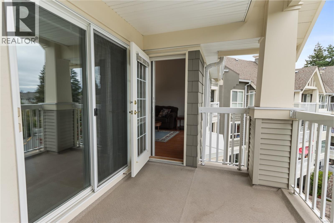
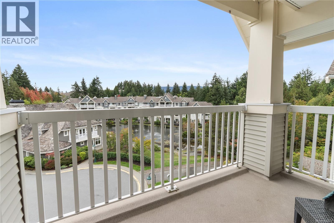
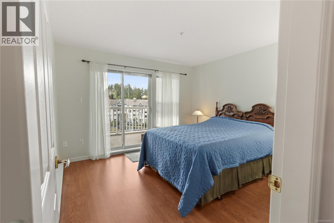
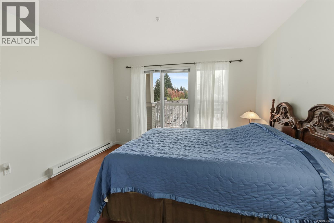
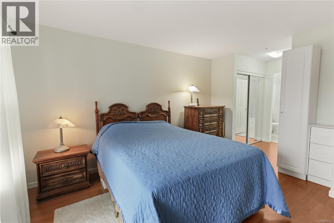
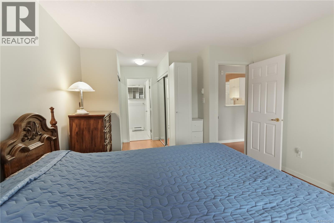
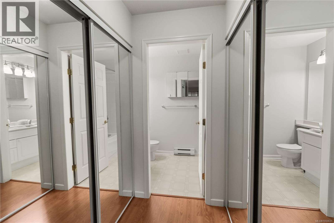
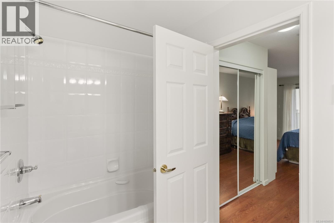
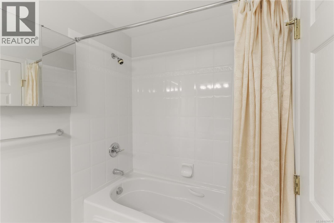
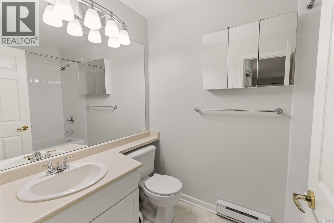
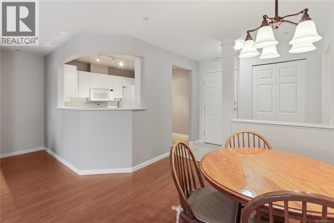
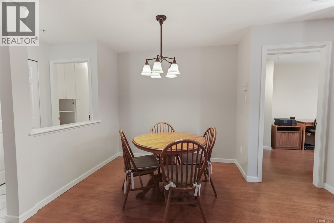
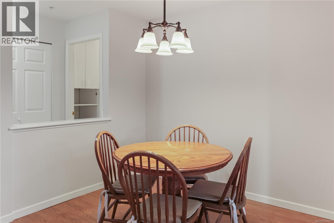
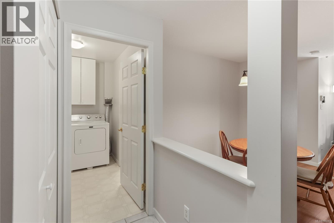
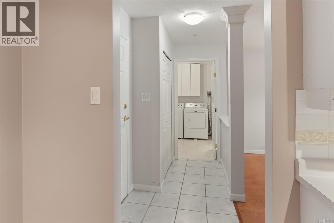
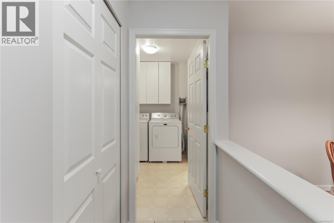
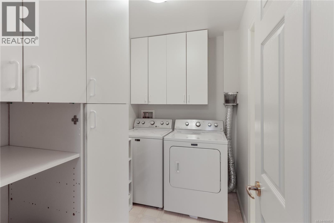
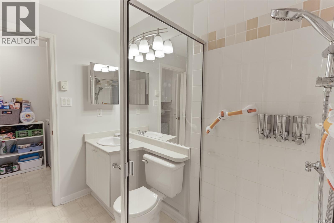
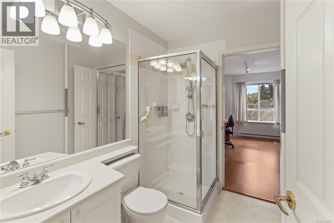
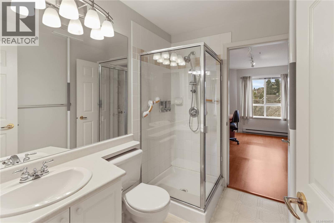
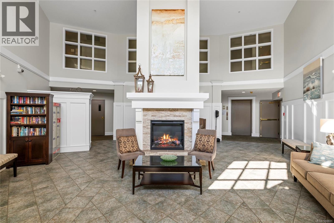
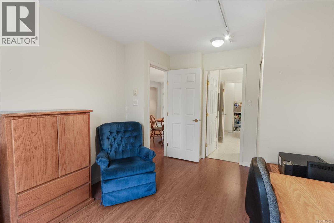
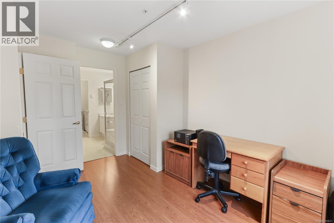
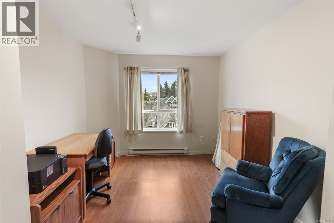
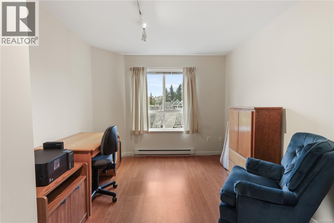
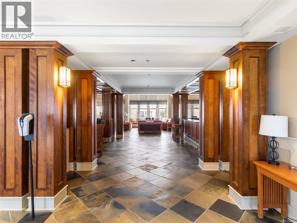
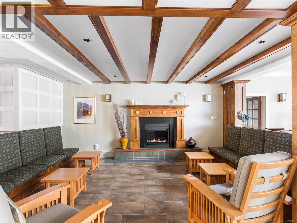
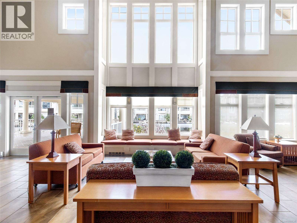
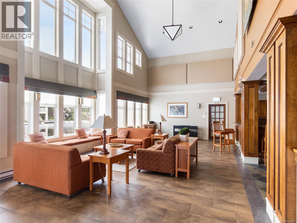
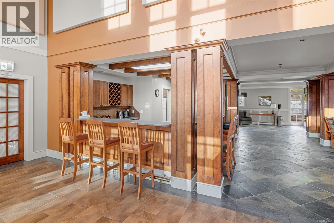
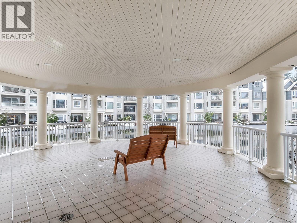
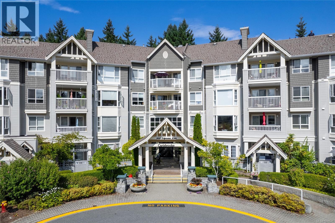
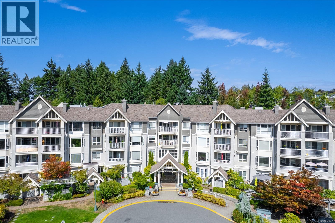
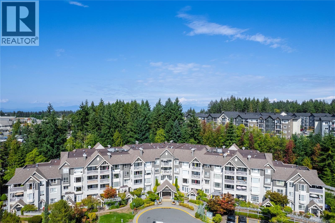
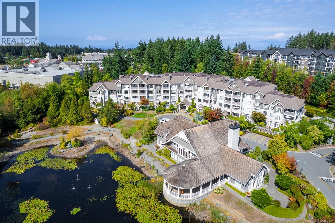
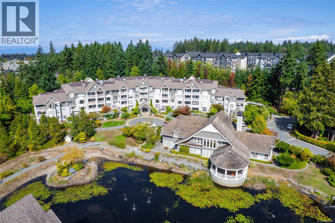
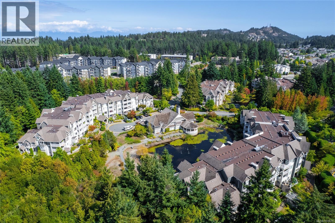
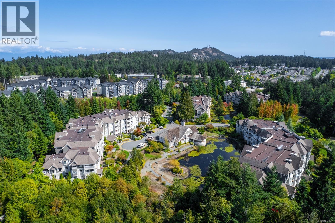
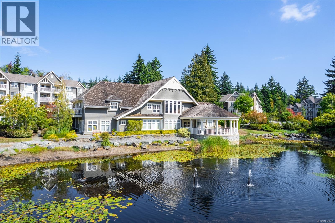
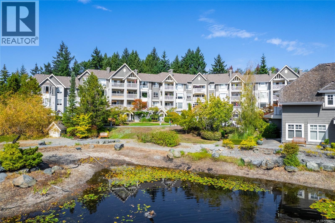
$588 MonthlyUnit 402 in the Carisbrooke building offers top-floor living with terrific views overlooking the picturesque grounds, a huge covered deck & walkable convenience. This bright 2 bdrm 2-bathrm unit has a favourable layout w/ the bdrms positioned on opposite ends of the home for added privacy. The inviting main living area features an open plan with high vaulted ceilings, a cozy gas fireplace and a functional kitchen that keeps the area connected. The primary bdrm includes walk-through closets, a 4-piece ensuite & access to the covered deck. The 2nd bdrm enjoys access to the main bathroom and the large laundry room provides additional storage. This unit is compete with 2 underground parking spaces & 2 storage units. The Longwood community offers an impressive array of amenities inlcud. billiards and a gym & guest suites for visiting family & friends, pets are permitted and there is no age restriction. A secured gate provides pedestrian access to the Longwood plaza for added convenience. (id:44393)
| MLS® Number | 1050631 |
| Property Type | Single Family |
| Neigbourhood | North Nanaimo |
| Community Features | Pets Allowed With Restrictions, Family Oriented |
| Features | Curb & Gutter, Other, Marine Oriented |
| Parking Space Total | 1 |
| View Type | Lake View |
| Bathroom Total | 2 |
| Bedrooms Total | 2 |
| Appliances | Dishwasher, Dryer, Range - Electric, Refrigerator, Washer |
| Constructed Date | 1997 |
| Cooling Type | None |
| Fire Protection | Sprinkler System-fire |
| Fireplace Present | Yes |
| Fireplace Total | 1 |
| Heating Type | Baseboard Heaters |
| Size Interior | 1,014 Ft2 |
| Type | Apartment |
| Underground |
| Access Type | Road Access |
| Acreage | No |
| Zoning Type | Multi-family |
| Level | Type | Length | Width | Dimensions |
|---|---|---|---|---|
| Main Level | Laundry Room | 8'2 x 5'6 | ||
| Main Level | Bathroom | 5'11 x 8'2 | ||
| Main Level | Bedroom | 9'7 x 12'4 | ||
| Main Level | Ensuite | 8'1 x 5'5 | ||
| Main Level | Primary Bedroom | 11'11 x 18'0 | ||
| Main Level | Living Room | 13'9 x 14'10 | ||
| Main Level | Dining Room | 10'10 x 8'7 | ||
| Main Level | Kitchen | 8'8 x 10'6 | ||
| Main Level | Entrance | 8'6 x 4'9 |
https://www.realtor.ca/real-estate/30342587/402-5620-edgewater-lane-nanaimo-north-nanaimo
Contact us for more information
Dawn Walton
Personal Real Estate Corporation

(833) 817-6506
(866) 253-9200
www.exprealty.ca/
Brooke Bestwick
Personal Real Estate Corporation
(833) 817-6506
(866) 253-9200
www.exprealty.ca/
Casey Briggs
(833) 817-6506
(866) 253-9200
www.exprealty.ca/

The trademarks REALTOR®, REALTORS®, and the REALTOR® logo are controlled by The Canadian Real Estate Association (CREA) and identify real estate professionals who are members of CREA. The trademarks MLS®, Multiple Listing Service® and the associated logos are owned by The Canadian Real Estate Association (CREA) and identify the quality of services provided by real estate professionals who are members of CREA. The trademark DDF® is owned by The Canadian Real Estate Association (CREA) and identifies CREA's Data Distribution Facility (DDF®)