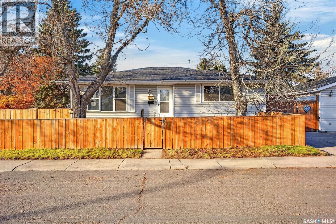
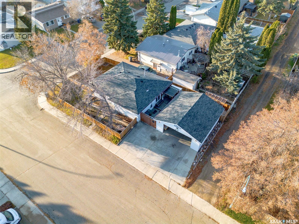
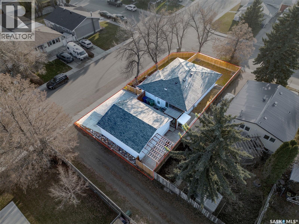
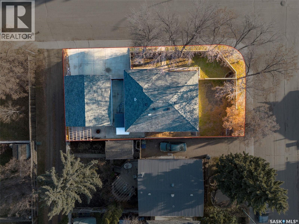
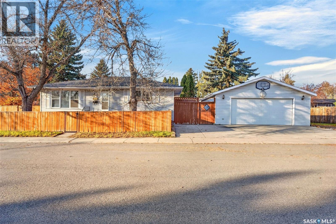
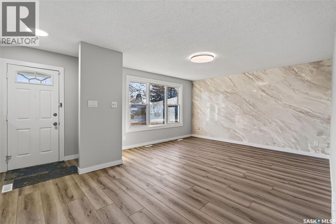
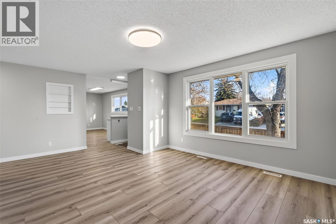
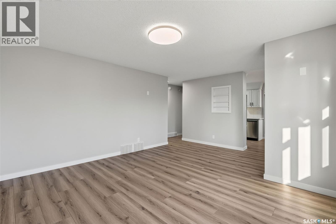
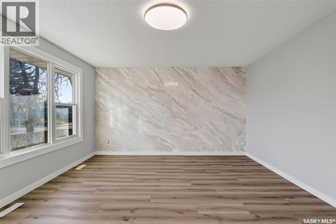
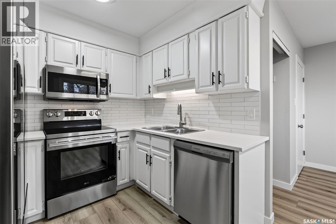
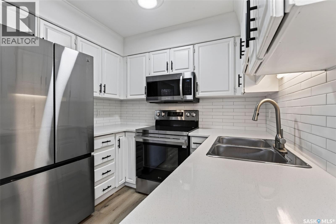
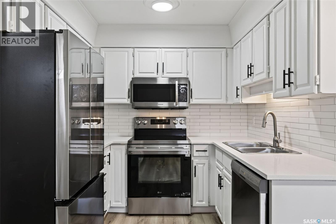
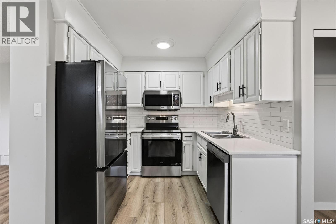
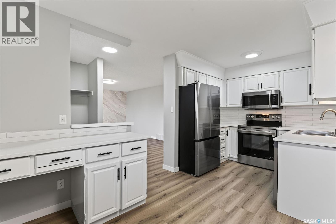
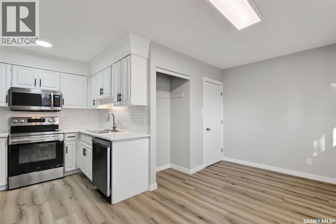
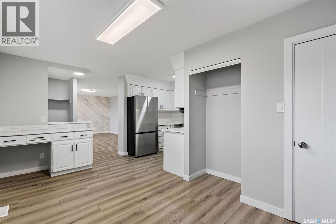
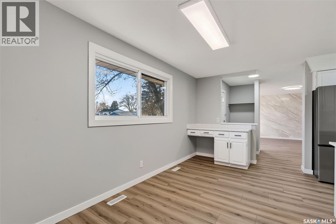
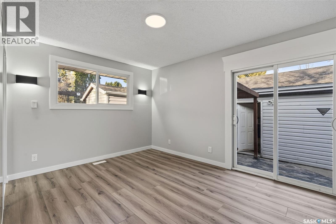
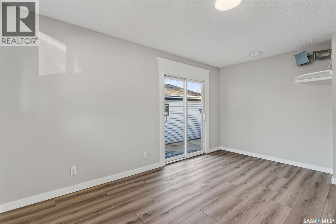
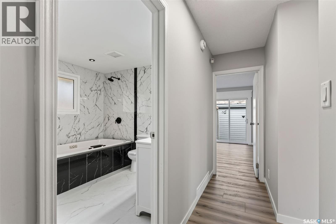
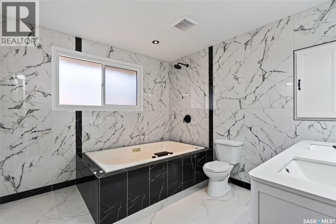
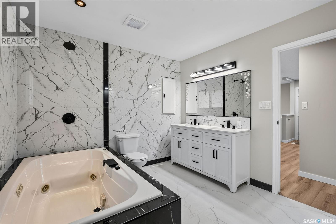
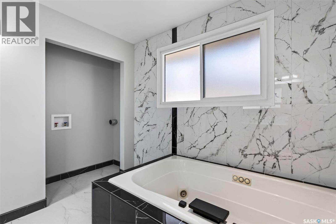
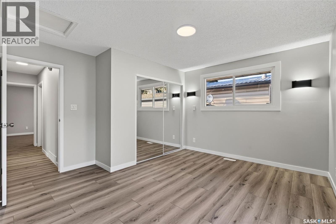
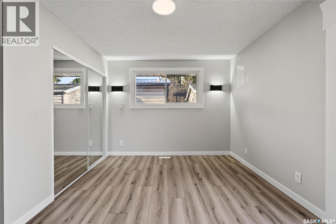
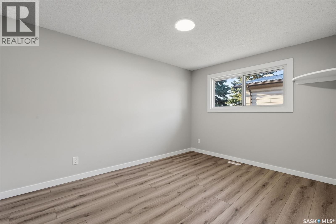
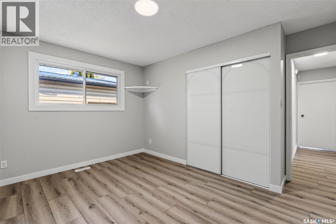
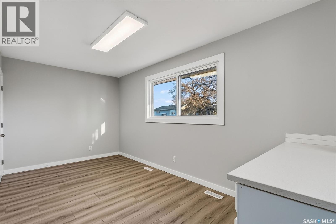
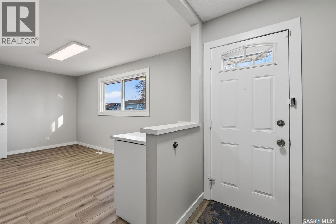
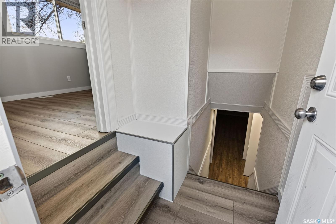
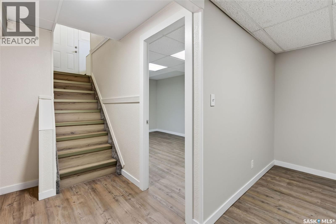
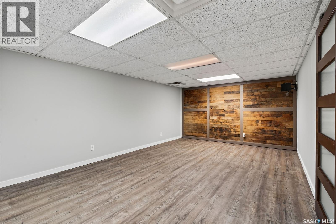
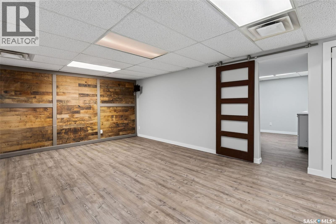
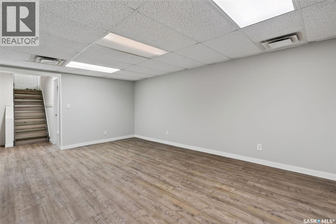
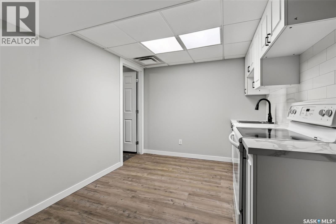
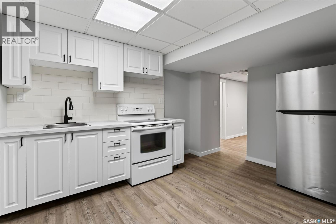
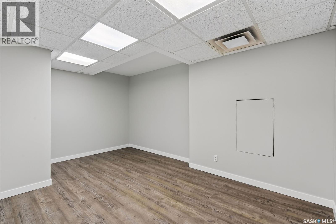
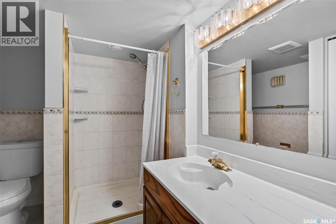
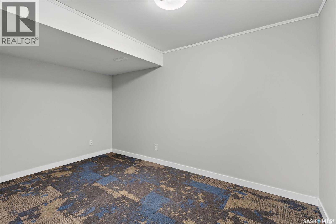
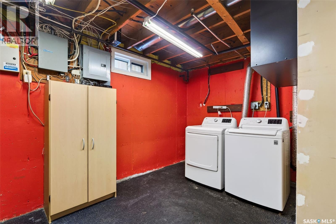
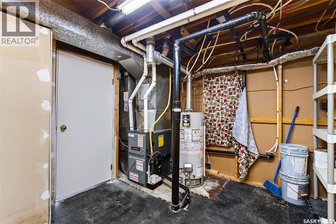
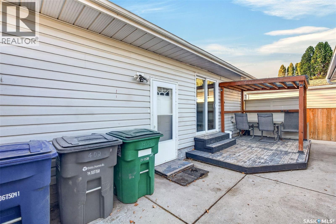
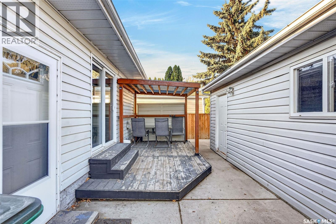
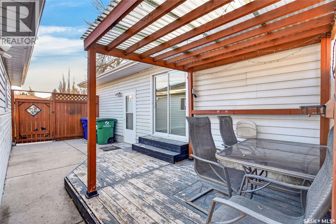
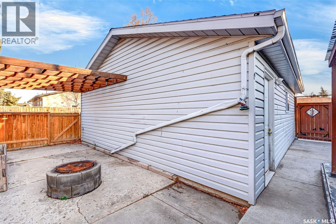
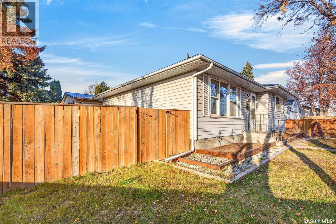
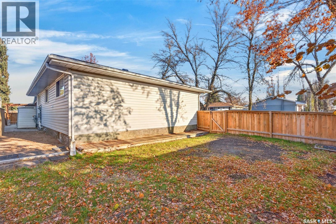
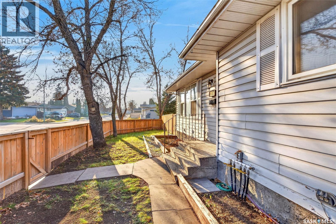
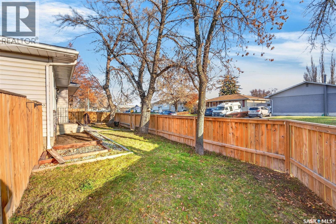
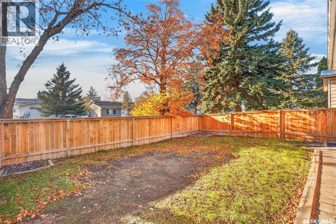
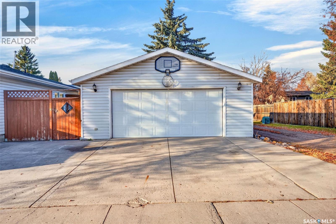
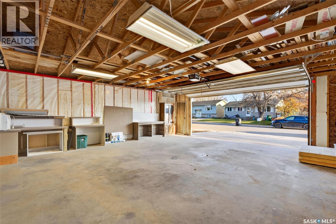
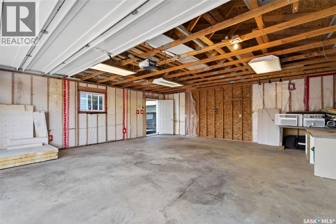
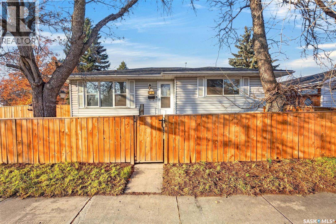
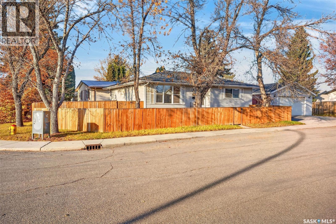
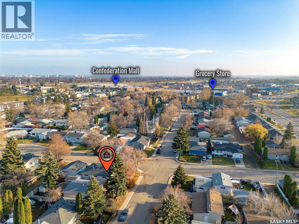
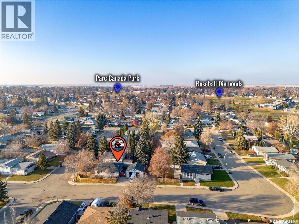
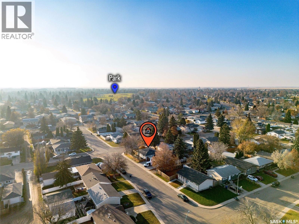
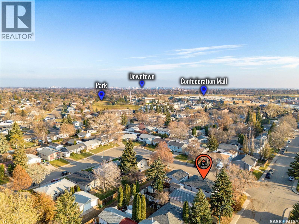
Welcome to this fantastic family home nestled on a quiet crescent, offering numerous upgrades, spacious living areas, and plenty of extras! Recent improvements include updated windows, flooring, paint, a high-efficiency furnace, and hot water tank. The bright and inviting living room features a newer window and attractive luxury vinyl plank flooring. The spacious primary bedroom offers sliding glass doors leading to a private deck complete with a gazebo/pergola, creating the perfect place to relax and unwind. A second generously sized bedroom has an impressive spa-like main bathroom featuring a jetted tub. The functional kitchen offers a built-in dishwasher, over-the-range microwave, ample cabinetry, and a convenient pantry, along with a comfortable dining area. The fully developed basement features additional living space, including an office/den and bedroom area with a stylish barn door, providing excellent flexibility for a home-based business or working from home. Outside, enjoy the fully fenced yard, complete with a patio area, perfect for entertaining family and friends. The oversized 24' x 24' double detached garage provides plenty of room for parking and storage. Adding even more value, the fridge, stove, washer, dryer, freezer, and microwave are all included! This well-maintained home offers comfort, functionality, and outstanding value in a desirable location. Don't miss your opportunity to view this wonderful property! As per the Seller’s direction, all offers will be presented on 11/08/2026 6:00PM. (id:44393)
12:00 pm
Ends at:2:00 pm
12:00 pm
Ends at:2:00 pm
| MLS® Number | SK052725 |
| Property Type | Single Family |
| Neigbourhood | Confederation Park |
| Features | Treed, Corner Site, Lane, Rectangular |
| Structure | Deck, Patio(s) |
| Bathroom Total | 2 |
| Bedrooms Total | 3 |
| Appliances | Washer, Refrigerator, Dishwasher, Dryer, Microwave, Garage Door Opener Remote(s), Stove |
| Architectural Style | Bungalow |
| Basement Development | Finished |
| Basement Type | Full (finished) |
| Constructed Date | 1974 |
| Construction Style Attachment | Detached |
| Cooling Type | Central Air Conditioning |
| Heating Fuel | Natural Gas |
| Heating Type | Forced Air |
| Stories Total | 1 |
| Size Interior | 1,041 Sqft |
| Type | House |
| Detached Garage | |
| Parking Space(s) | 5 |
| Acreage | No |
| Fence Type | Fence |
| Landscape Features | Lawn |
| Size Frontage | 50 Ft |
| Size Irregular | 4999.00 |
| Size Total | 4999 Sqft |
| Size Total Text | 4999 Sqft |
| Level | Type | Length | Width | Dimensions |
|---|---|---|---|---|
| Basement | Living Room | 12 ft | 22 ft | 12 ft x 22 ft |
| Basement | Kitchen | 14 ft | 8 ft | 14 ft x 8 ft |
| Basement | Bedroom | 12 ft | 8 ft | 12 ft x 8 ft |
| Basement | 3pc Bathroom | x x x | ||
| Basement | Laundry Room | x x x | ||
| Basement | Den | 8 ft | 12 ft | 8 ft x 12 ft |
| Basement | Other | x x x | ||
| Main Level | Living Room | 13 ft | 15 ft | 13 ft x 15 ft |
| Main Level | Kitchen | 7 ft | 8 ft | 7 ft x 8 ft |
| Main Level | Dining Room | 8 ft | 16 ft | 8 ft x 16 ft |
| Main Level | Primary Bedroom | 13 ft | 13 ft | 13 ft x 13 ft |
| Main Level | Bedroom | 13 ft | 10 ft | 13 ft x 10 ft |
| Main Level | 5pc Bathroom | x x x |
https://www.realtor.ca/real-estate/30489805/402-smallwood-crescent-saskatoon-confederation-park
Contact us for more information
Aaron Wright
Associate Broker

(306) 242-6000
(306) 956-3356

The trademarks REALTOR®, REALTORS®, and the REALTOR® logo are controlled by The Canadian Real Estate Association (CREA) and identify real estate professionals who are members of CREA. The trademarks MLS®, Multiple Listing Service® and the associated logos are owned by The Canadian Real Estate Association (CREA) and identify the quality of services provided by real estate professionals who are members of CREA. The trademark DDF® is owned by The Canadian Real Estate Association (CREA) and identifies CREA's Data Distribution Facility (DDF®)