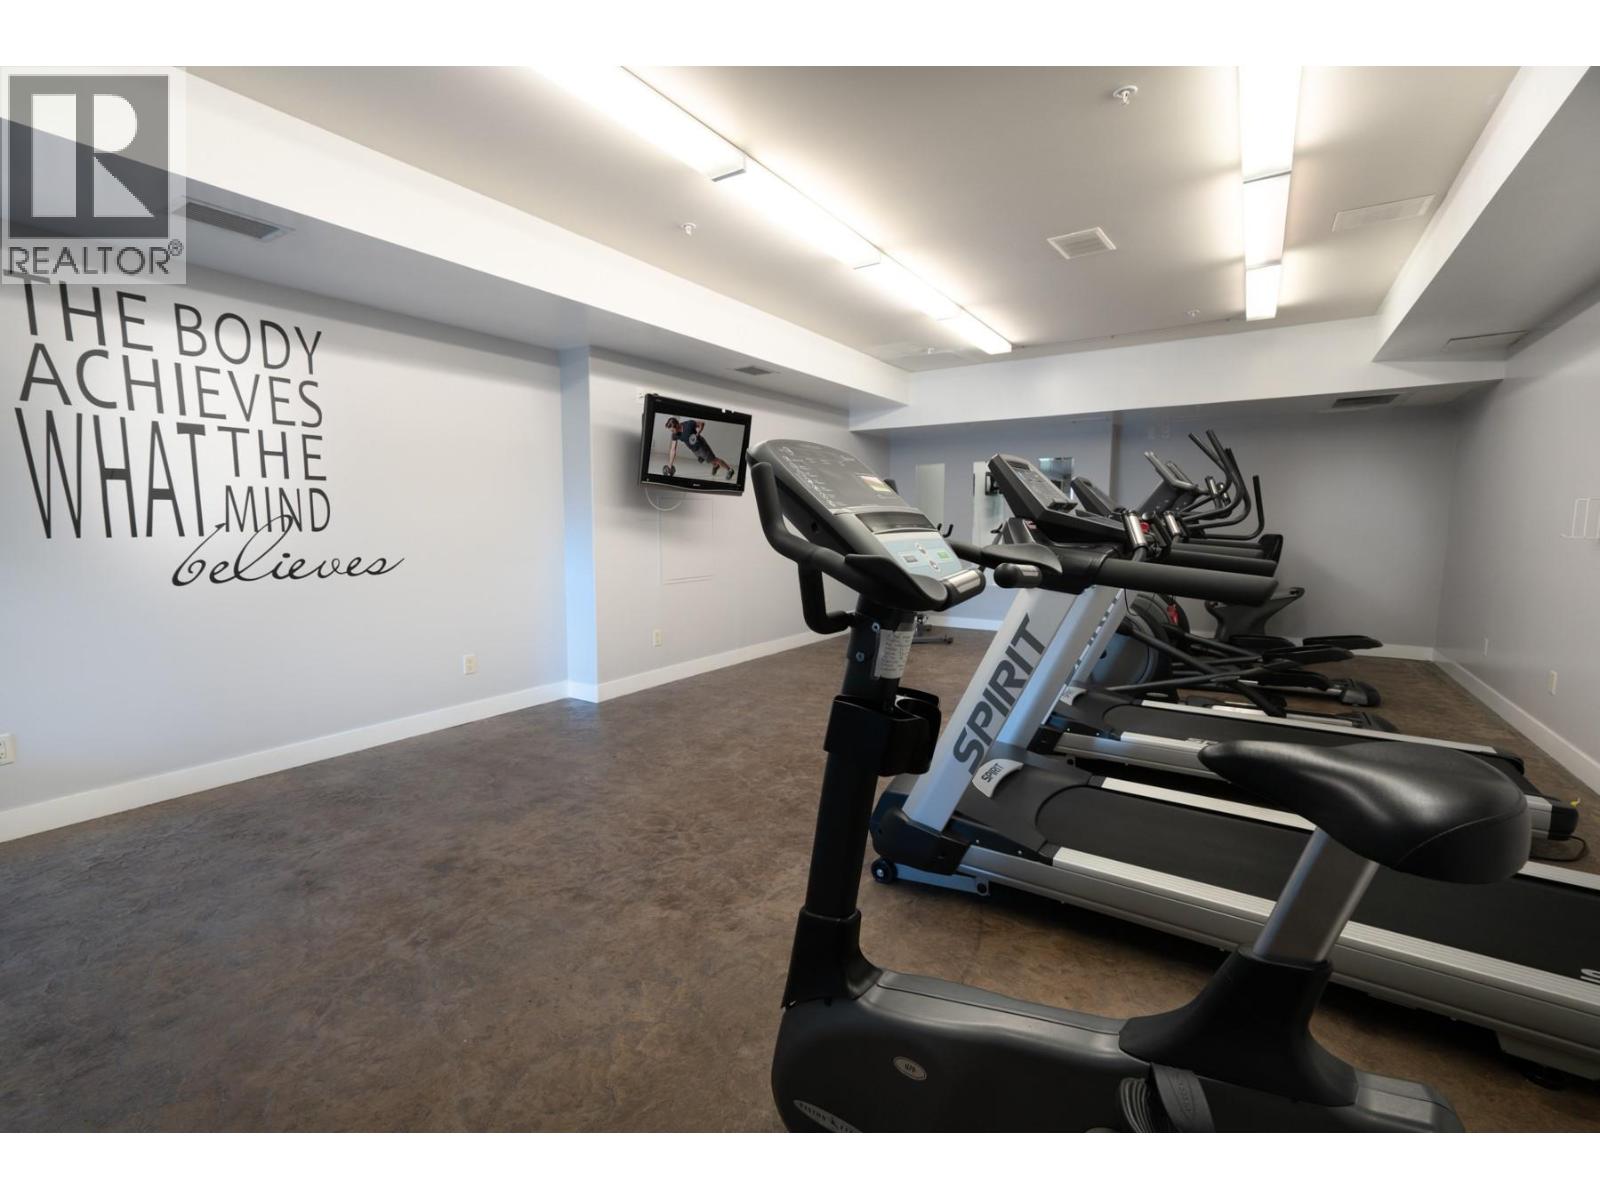
Maintenance, Reserve Fund Contributions, Heat, Ground Maintenance, Property Management, Other, See Remarks, Recreation Facilities, Sewer, Waste Removal
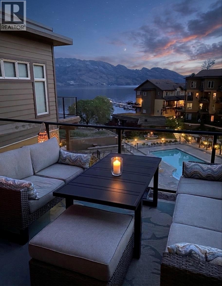
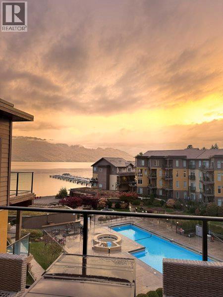
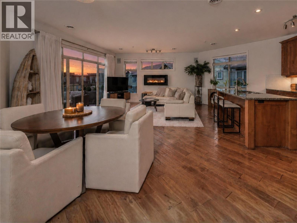
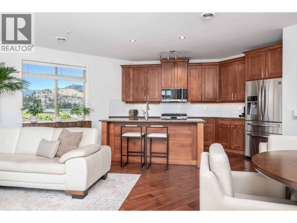
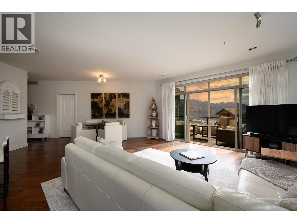
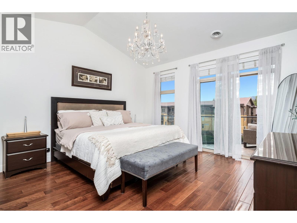
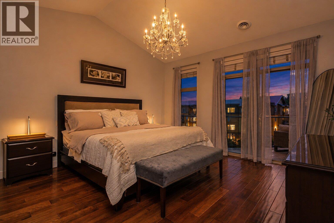
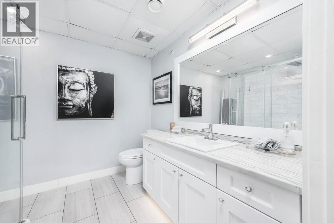
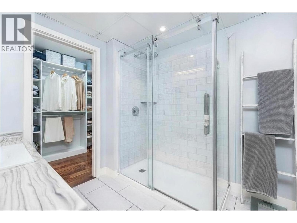
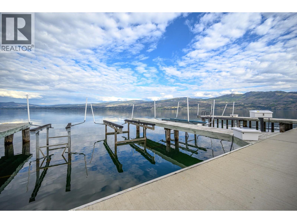
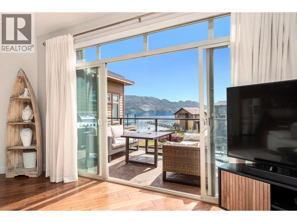
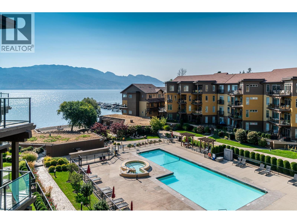
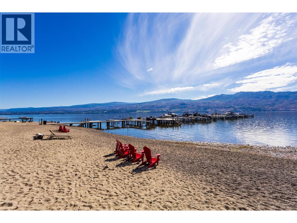
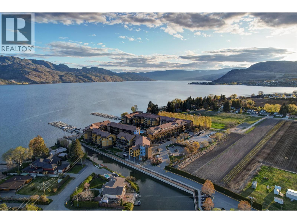
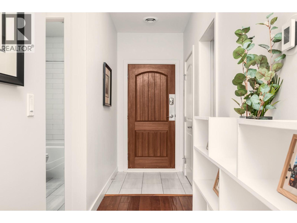
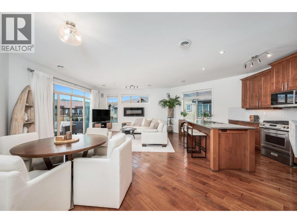
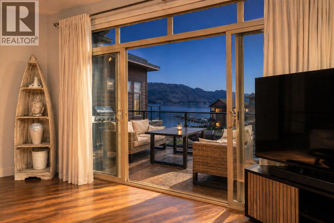
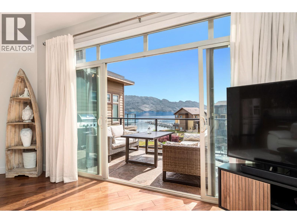
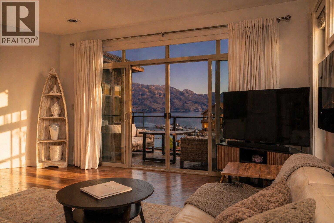
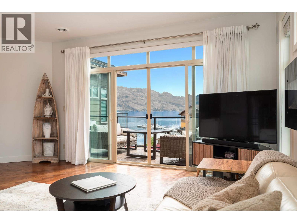
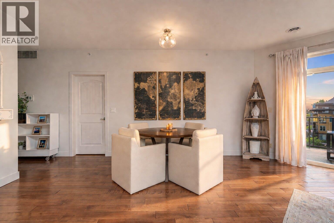
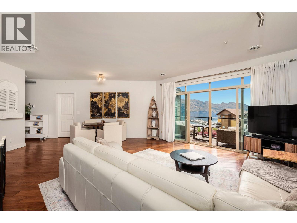
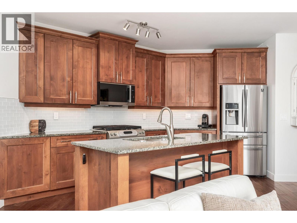
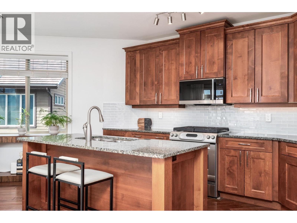
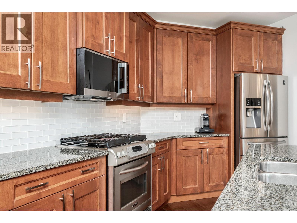
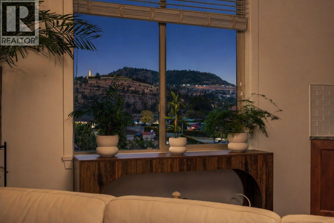
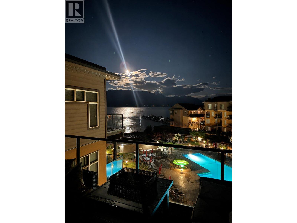
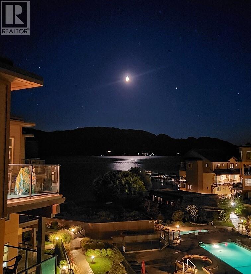
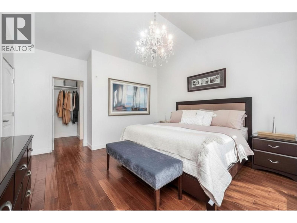
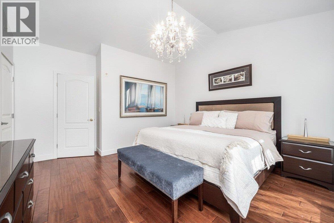
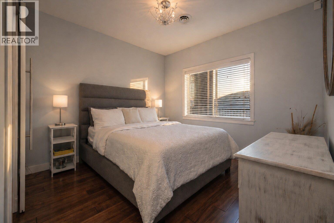
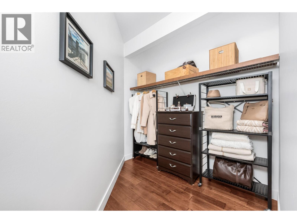
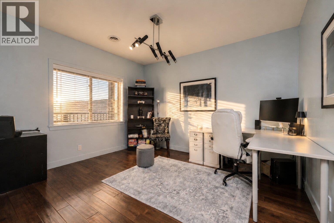
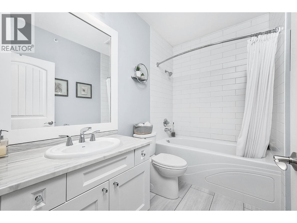
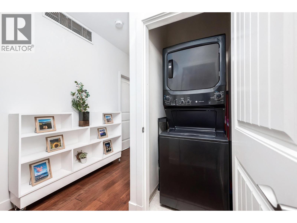
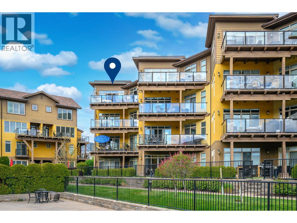
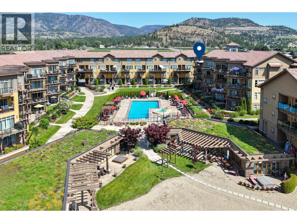
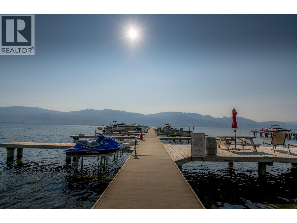
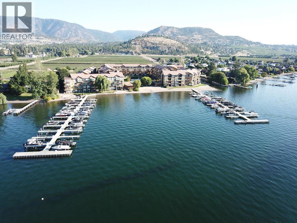
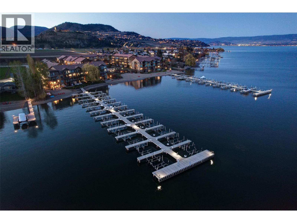
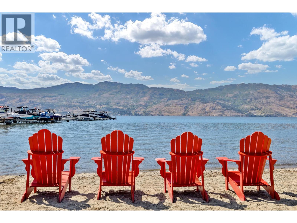
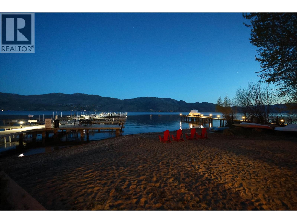
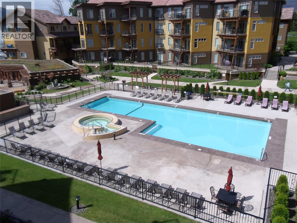
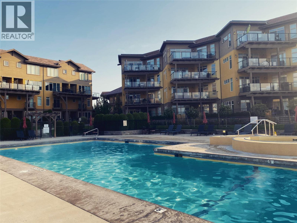
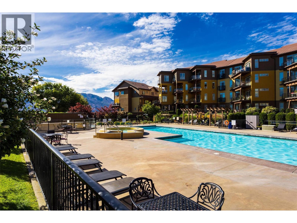
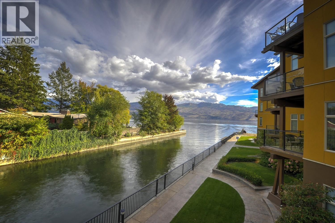
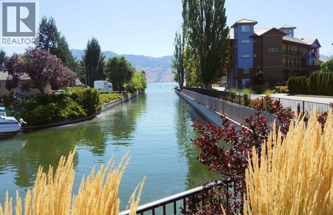
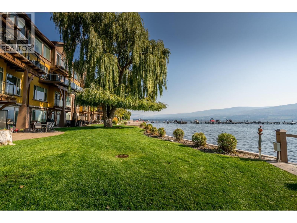
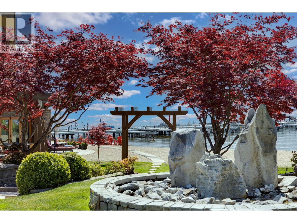
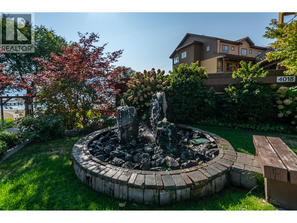
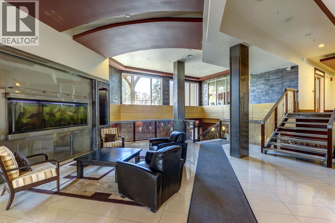
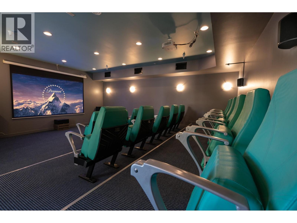
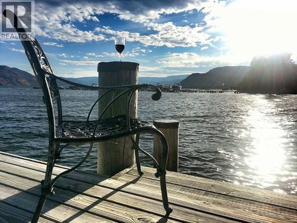
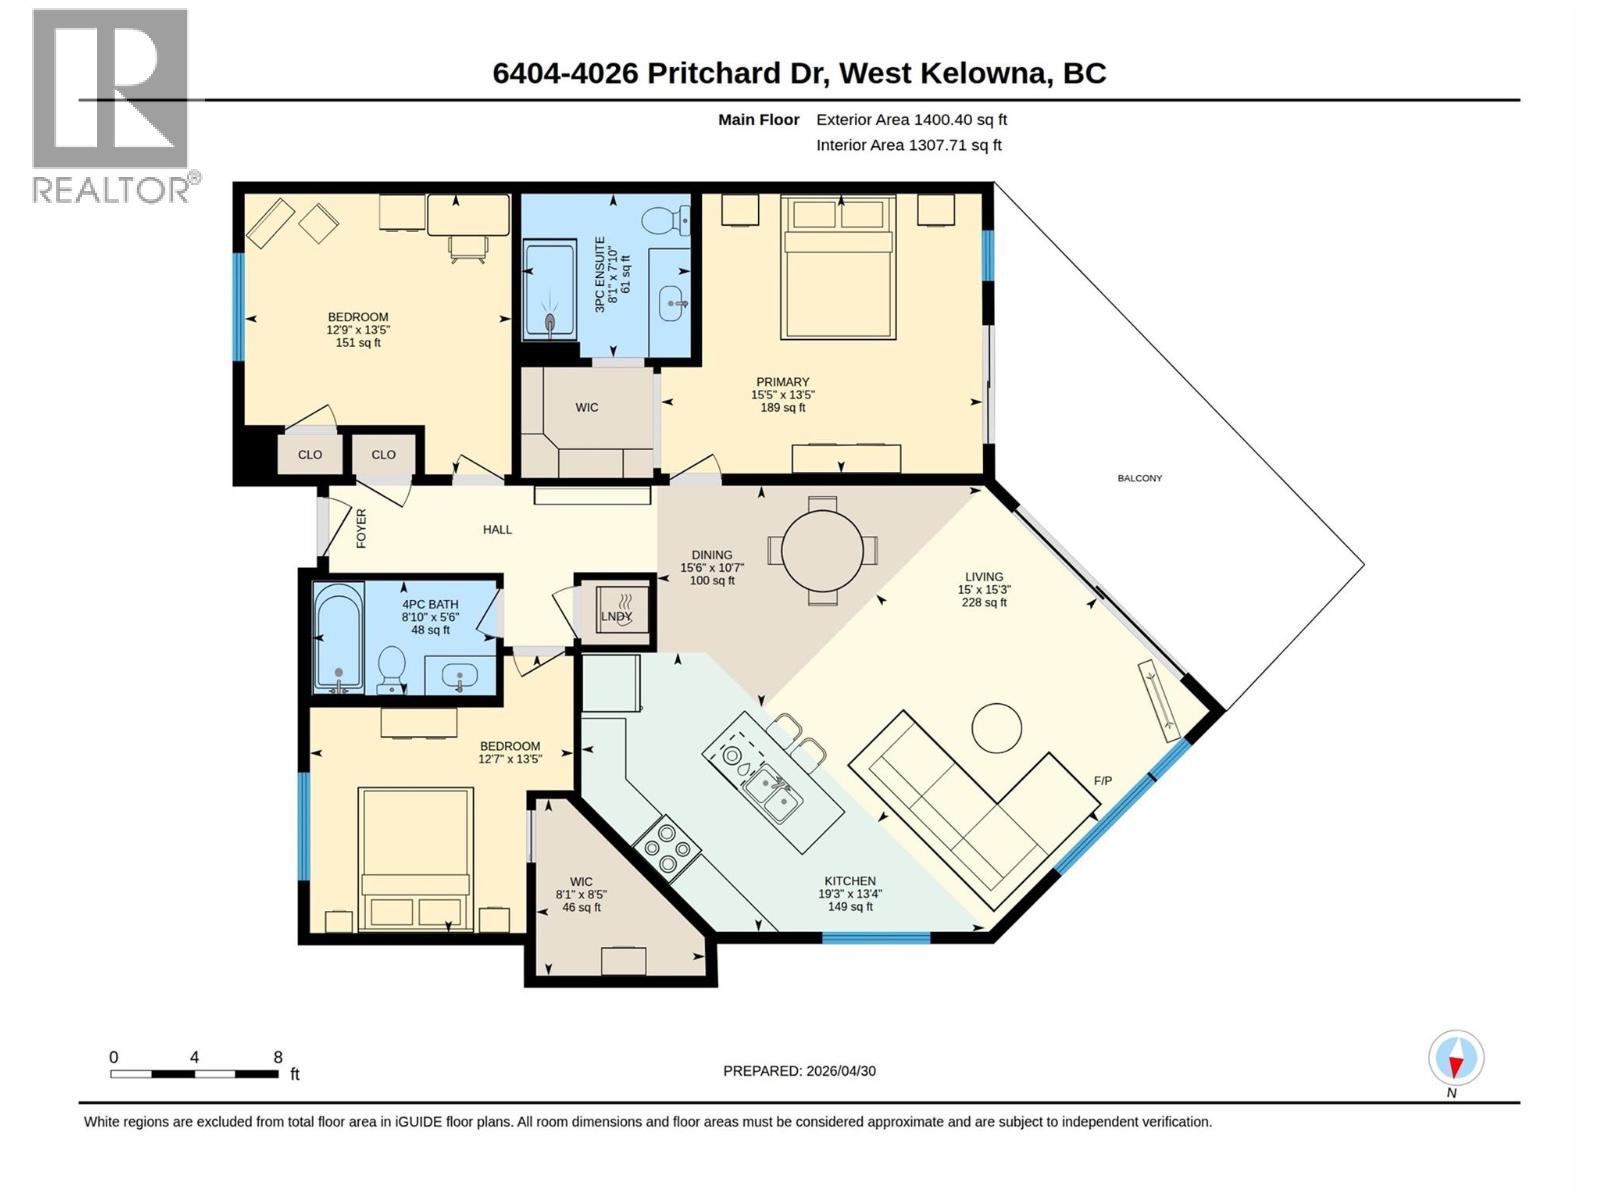
$936.14 MonthlyRare top-floor, corner unit - with an even rarer opportunity to own a coveted boat slip. Boasting one of the most desirable locations in the resort, this beautifully upgraded 3bd, 2bth home combines privacy, style, and true resort living. The expansive outdoor living space is the heart of the home, with room to relax, dine and entertain while overlooking the pool, beach, lake and mountains. The opposite exposure captures a view of the iconic Mission Hill Winery - a rare vantage point shared by only a few units in the resort. Inside, the open layout features wood flooring and cabinetry, granite counters, upgraded backsplash, new lighting and a timeless, classic neutral palette. The living space flows seamlessly outdoors, creating the perfect setting for morning coffee or relaxing after a day on the lake. The primary suite features vaulted ceilings, custom closet, renovated ensuite with oversized glass shower, custom counters and under cabinet motion sensor lighting. Additional bedrooms have beautiful morning light, with one featuring an expansive walk-in closet. Updates: new appliances, upgraded lighting, UV-tinted windows, professional paint, and fully renovated bathrooms. Offered furnished if desired for easy transition into resort living. Short-term rentals allowed, creating flexibility for personal enjoyment and strong, proven income potential. A rare opportunity to own an upgraded waterfront residence with exceptional positioning, views, lifestyle, and boat access. (id:44393)
| MLS® Number | 10386520 |
| Property Type | Single Family |
| Neigbourhood | Lakeview Heights |
| Community Name | Barona Beach |
| Features | Central Island, One Balcony |
| Parking Space Total | 1 |
| Pool Type | Inground Pool, Outdoor Pool, Pool |
| Storage Type | Storage, Locker |
| Structure | Dock |
| View Type | Lake View, Mountain View, View Of Water, View (panoramic) |
| Bathroom Total | 2 |
| Bedrooms Total | 3 |
| Appliances | Refrigerator, Dishwasher, Dryer, Range - Electric, Microwave, Washer |
| Constructed Date | 2007 |
| Cooling Type | Geothermal |
| Exterior Finish | Stucco |
| Fire Protection | Smoke Detector Only |
| Fireplace Fuel | Unknown |
| Fireplace Present | Yes |
| Fireplace Total | 1 |
| Fireplace Type | Decorative |
| Heating Type | Forced Air, Geothermal |
| Roof Material | Tile |
| Roof Style | Unknown |
| Stories Total | 1 |
| Size Interior | 1,348 Ft2 |
| Type | Apartment |
| Utility Water | Municipal Water |
| Underground | 1 |
| Acreage | No |
| Landscape Features | Underground Sprinkler |
| Sewer | Municipal Sewage System |
| Size Total Text | Under 1 Acre |
| Surface Water | Lake |
| Level | Type | Length | Width | Dimensions |
|---|---|---|---|---|
| Main Level | Bedroom | 1013'5'' x 12'9'' | ||
| Main Level | Full Bathroom | 5'6'' x 8'10'' | ||
| Main Level | Full Ensuite Bathroom | 7'10'' x 8'1'' | ||
| Main Level | Bedroom | 13'5'' x 12'7'' | ||
| Main Level | Primary Bedroom | 13'5'' x 15'5'' | ||
| Main Level | Kitchen | 13'4'' x 19'3'' | ||
| Main Level | Dining Room | 10'7'' x 15'6'' | ||
| Main Level | Living Room | 15'3'' x 15'0'' |
Contact us for more information
Todd Simpson
Personal Real Estate Corporation

(250) 768-2161
(250) 768-2342
Kent Simpson
Personal Real Estate Corporation
(250) 768-2161
(250) 768-2342
Blake Hilts
(250) 768-2161
(250) 768-2342

The trademarks REALTOR®, REALTORS®, and the REALTOR® logo are controlled by The Canadian Real Estate Association (CREA) and identify real estate professionals who are members of CREA. The trademarks MLS®, Multiple Listing Service® and the associated logos are owned by The Canadian Real Estate Association (CREA) and identify the quality of services provided by real estate professionals who are members of CREA. The trademark DDF® is owned by The Canadian Real Estate Association (CREA) and identifies CREA's Data Distribution Facility (DDF®)