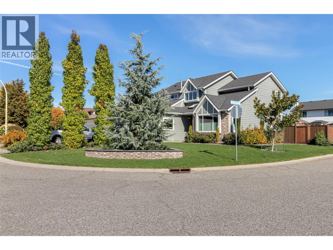
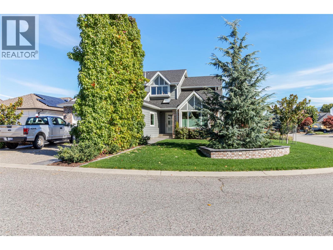
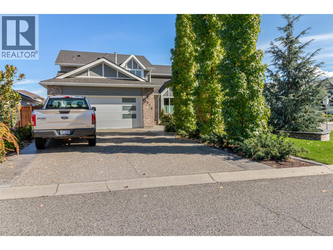
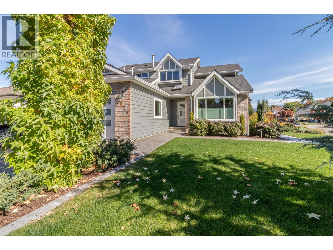
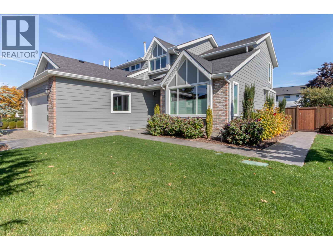
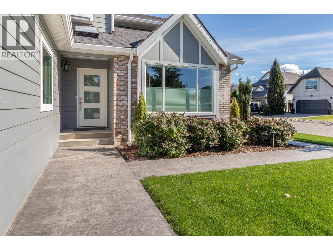
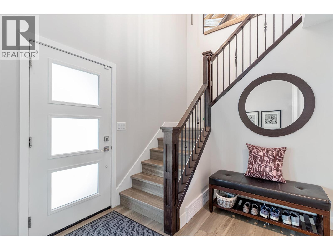
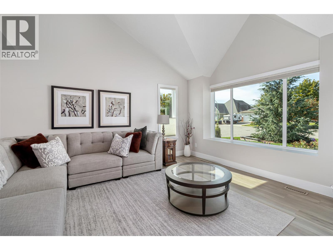
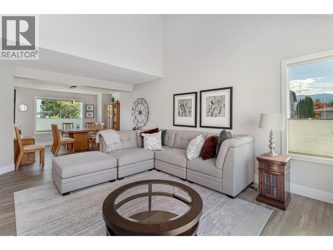
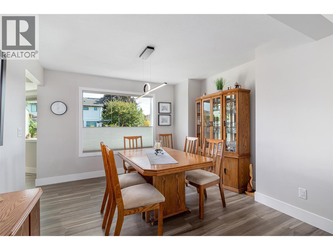
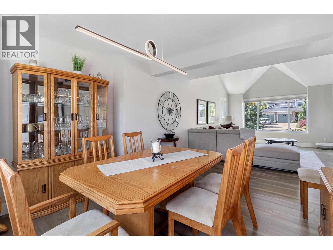
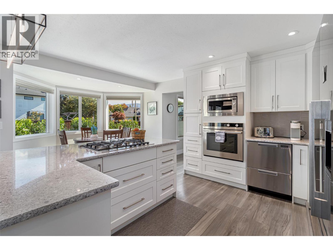
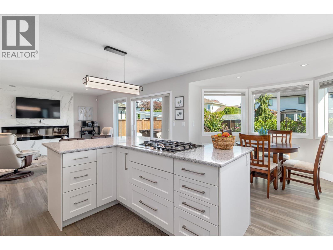
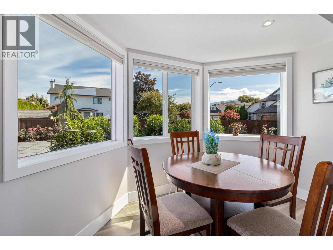
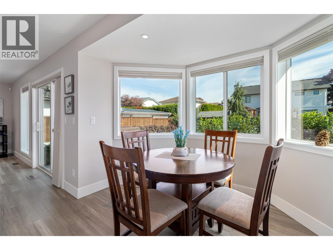
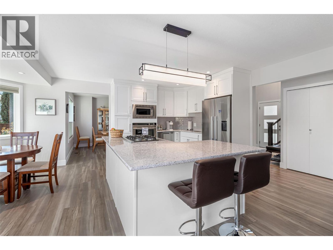
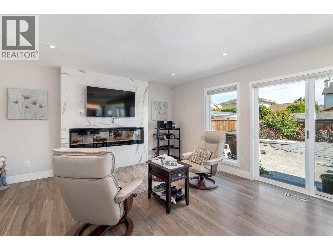
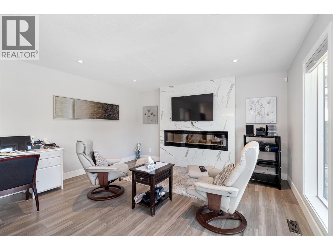
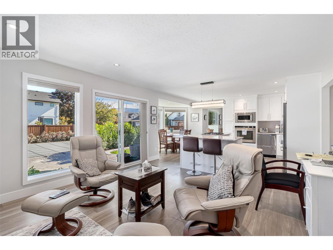
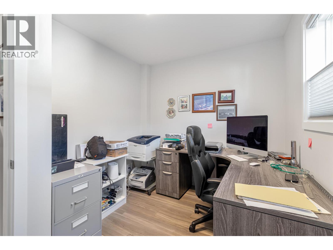
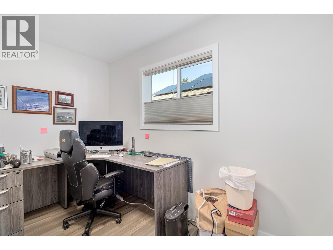
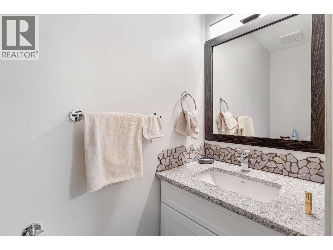
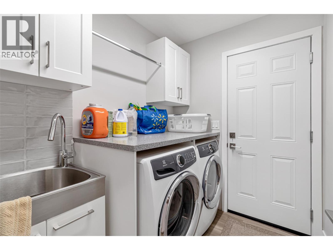
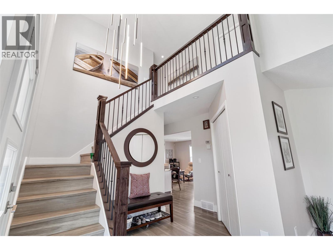
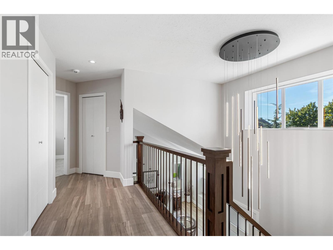
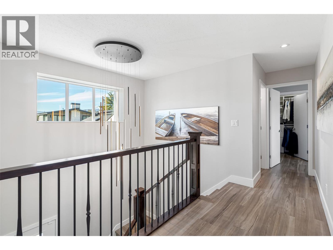
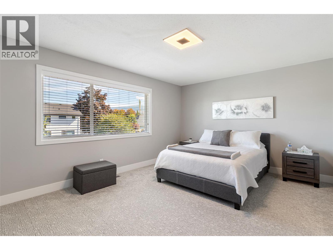
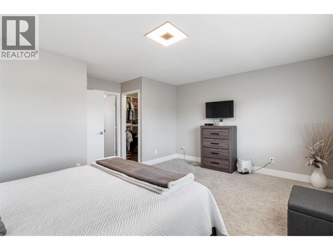
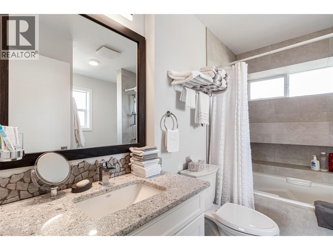
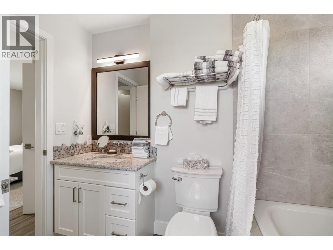
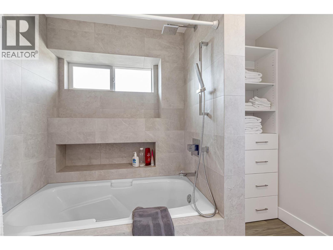
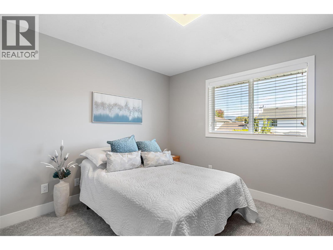
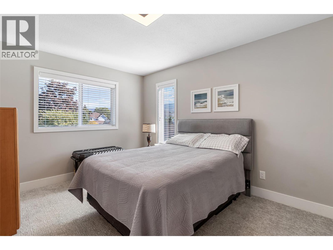
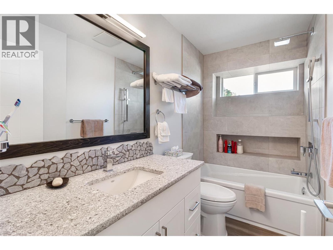
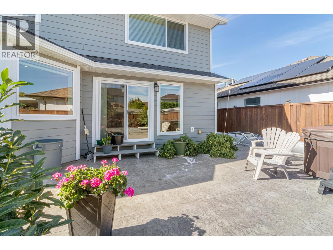
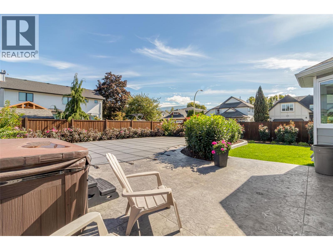
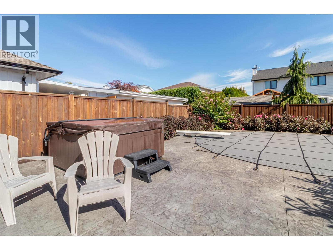
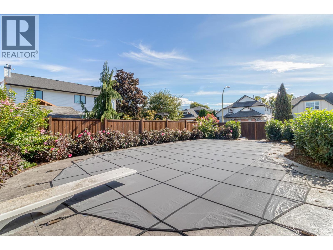
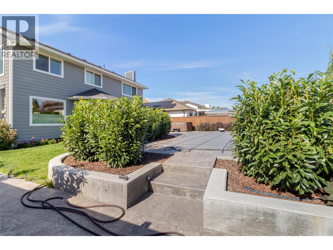
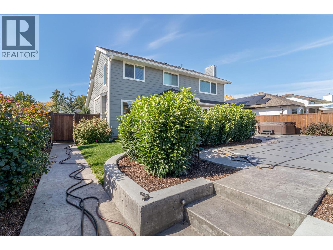
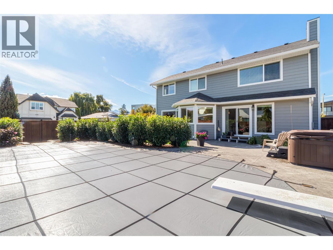
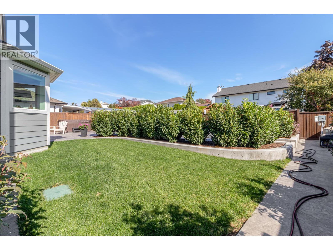
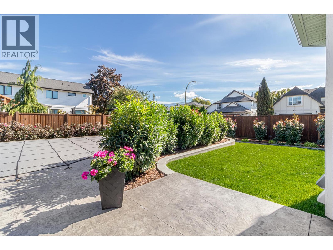
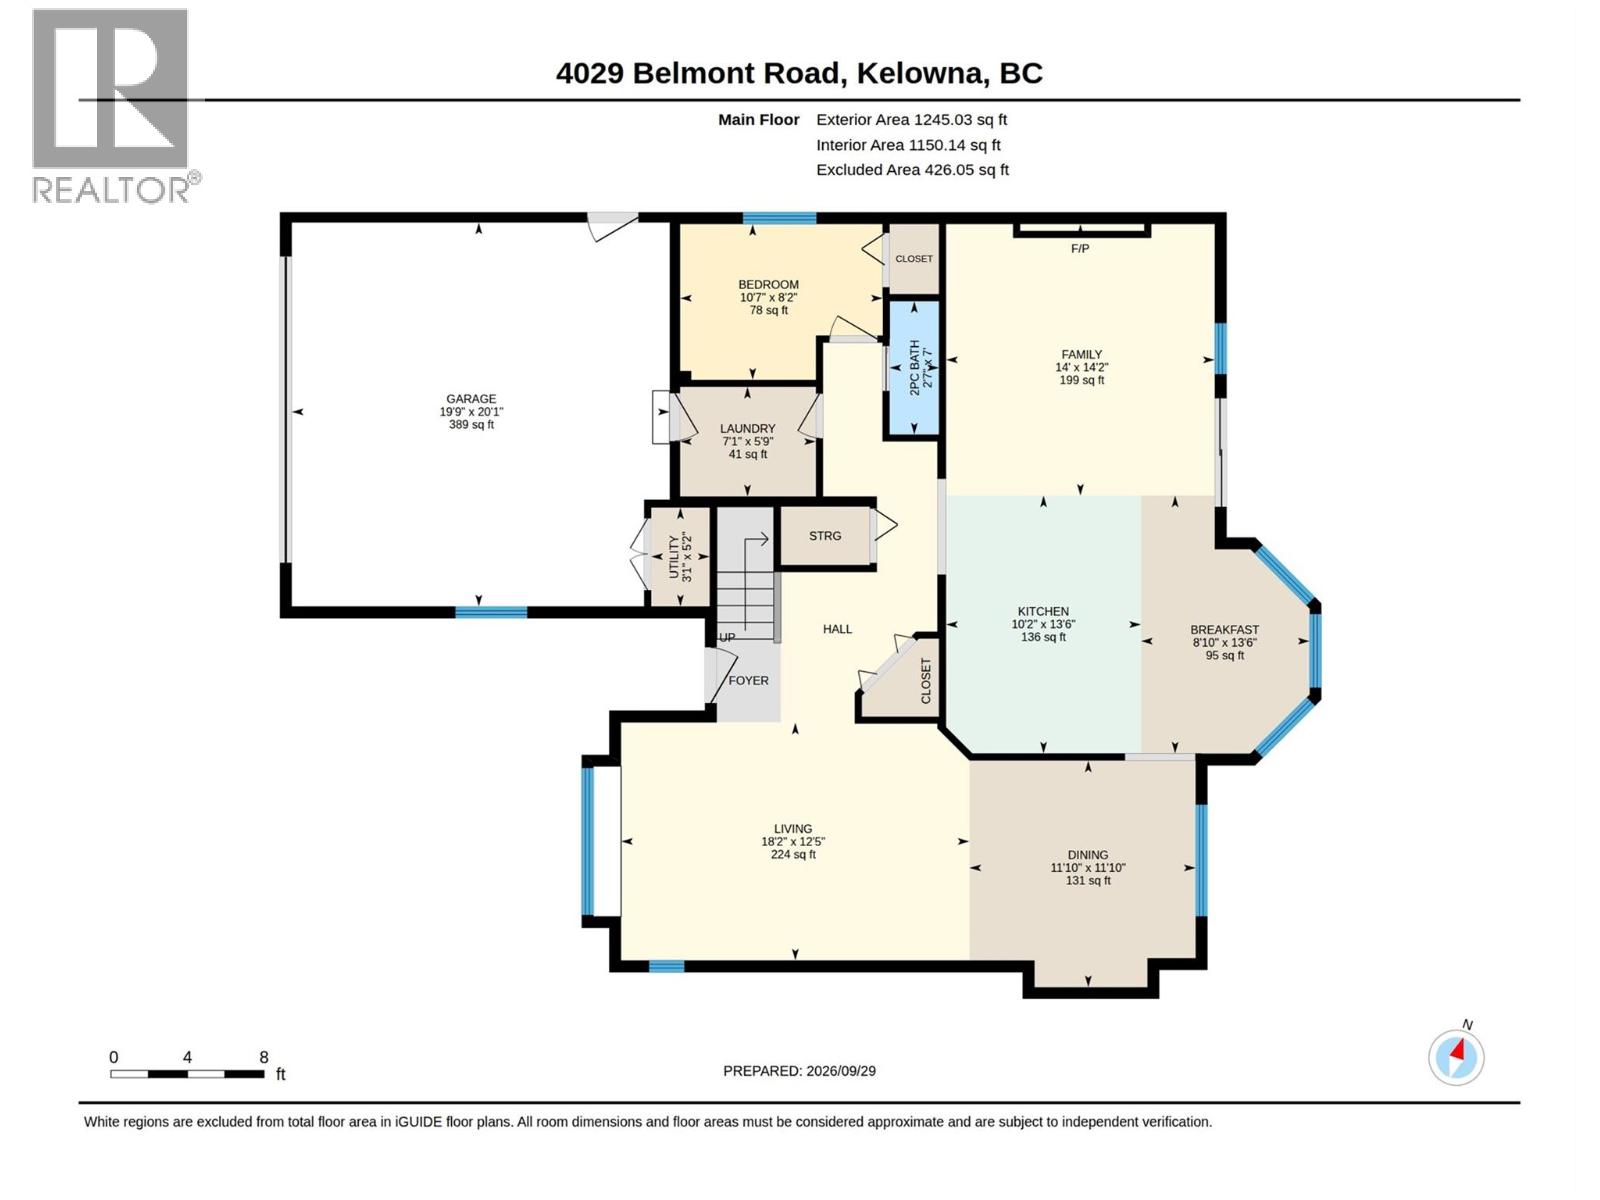
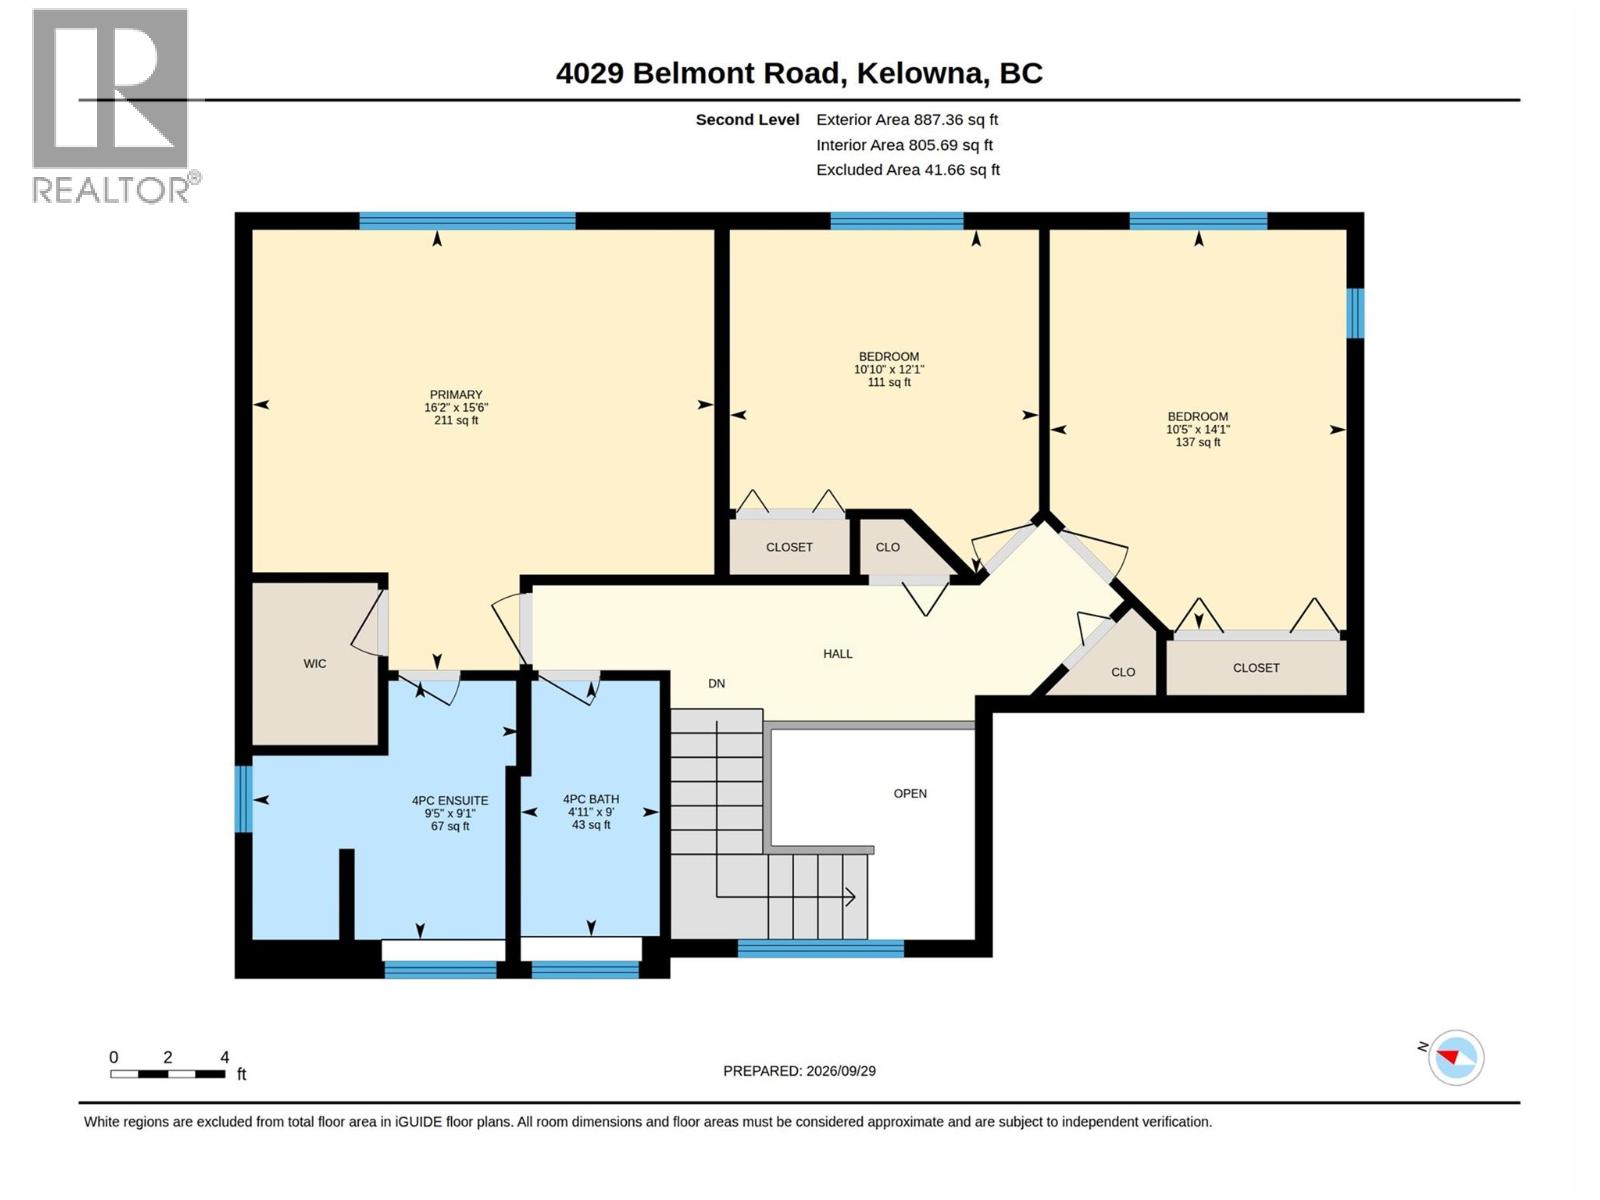
Completely re-imagined 4 bed, 2.5 bath Lower Mission home on a beautifully landscaped, fully fenced corner lot, just a hop, skip and a jump from Bluebird Beach. New windows, flooring and plumbing plus a fully renovated kitchen mean nothing is left to do but move in. The two-storey entrance, with its striking cascading pendant light, leads into a vaulted living room with lots of natural sunlight and a formal dining room. The kitchen features white shaker cabinetry, stone counters, a gas cooktop, built-in wall oven and dishwasher drawers, and opens to a sunny bay-window breakfast nook and family room with an electric fireplace and sliding doors to the patio. A main-floor bedroom, half bath and laundry with direct garage access complete the level, plus handy utility and storage rooms. Upstairs, the spacious primary bedroom offers a walk-in closet and four-piece ensuite with soaking tub, rain shower head and built-in cabinetry. Two generously sized bedrooms with ample closet space and a full four-piece bath complete the second level. The private backyard is made for Okanagan summers with an in-ground pool, hot tub, stamped concrete patio and mature hedges. Double attached garage plus driveway parking for your RV or boat. (id:44393)
| MLS® Number | 10402433 |
| Property Type | Single Family |
| Neigbourhood | Lower Mission |
| Parking Space Total | 6 |
| Pool Type | Outdoor Pool, Pool |
| Bathroom Total | 3 |
| Bedrooms Total | 4 |
| Constructed Date | 1989 |
| Construction Style Attachment | Detached |
| Cooling Type | Central Air Conditioning |
| Fireplace Fuel | Electric |
| Fireplace Present | Yes |
| Fireplace Total | 1 |
| Fireplace Type | Unknown |
| Half Bath Total | 1 |
| Heating Type | Forced Air, See Remarks |
| Stories Total | 2 |
| Size Interior | 2,132 Ft2 |
| Type | House |
| Utility Water | Municipal Water |
| Additional Parking | |
| Attached Garage | 2 |
| R V | 1 |
| Acreage | No |
| Sewer | Municipal Sewage System |
| Size Irregular | 0.17 |
| Size Total | 0.17 Ac|under 1 Acre |
| Size Total Text | 0.17 Ac|under 1 Acre |
| Level | Type | Length | Width | Dimensions |
|---|---|---|---|---|
| Second Level | Full Bathroom | Measurements not available | ||
| Second Level | Bedroom | 10'5'' x 14'1'' | ||
| Second Level | Bedroom | 10'10'' x 12'1'' | ||
| Second Level | Full Ensuite Bathroom | 9'5'' x 9'1'' | ||
| Second Level | Primary Bedroom | 16'2'' x 15'6'' | ||
| Main Level | Utility Room | 3'1'' x 5'2'' | ||
| Main Level | Partial Bathroom | Measurements not available | ||
| Main Level | Laundry Room | 7'1'' x 5'9'' | ||
| Main Level | Bedroom | 10'7'' x 8'2'' | ||
| Main Level | Family Room | 14'0'' x 14'2'' | ||
| Main Level | Kitchen | 10'2'' x 13'6'' | ||
| Main Level | Dining Nook | 8'10'' x 13'6'' | ||
| Main Level | Dining Room | 11'10'' x 11'10'' | ||
| Main Level | Living Room | 18'2'' x 12'5'' |
https://www.realtor.ca/real-estate/30353463/4029-belmont-road-kelowna-lower-mission
Contact us for more information
Mark Jontz

(250) 860-1100
(250) 860-0595
royallepagekelowna.com/

The trademarks REALTOR®, REALTORS®, and the REALTOR® logo are controlled by The Canadian Real Estate Association (CREA) and identify real estate professionals who are members of CREA. The trademarks MLS®, Multiple Listing Service® and the associated logos are owned by The Canadian Real Estate Association (CREA) and identify the quality of services provided by real estate professionals who are members of CREA. The trademark DDF® is owned by The Canadian Real Estate Association (CREA) and identifies CREA's Data Distribution Facility (DDF®)