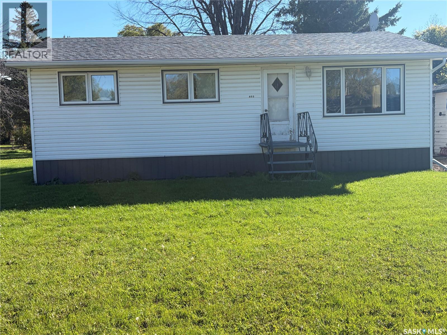
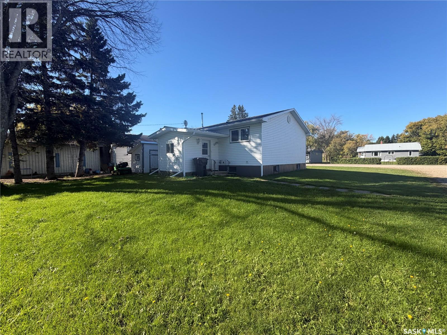
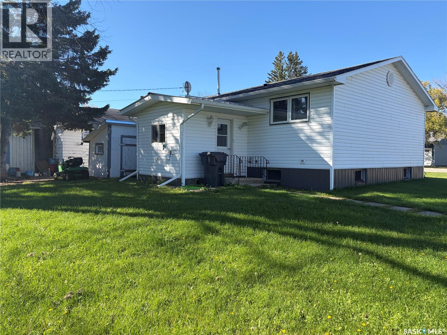
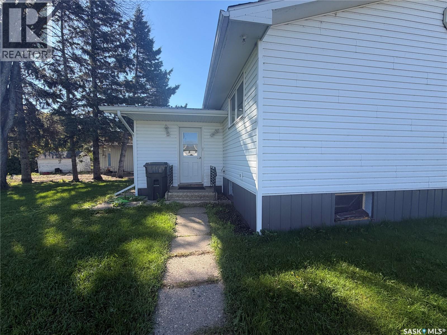
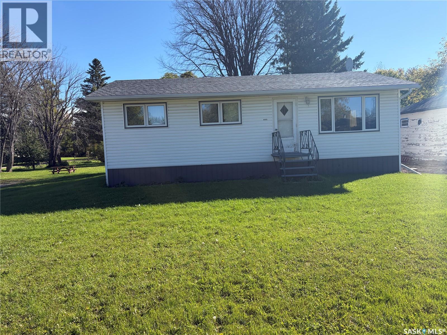
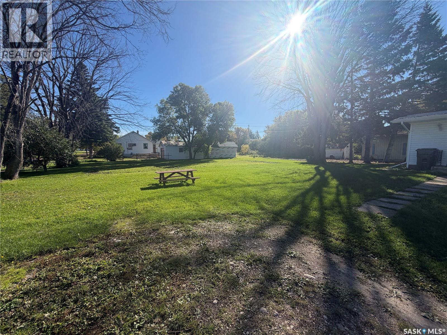
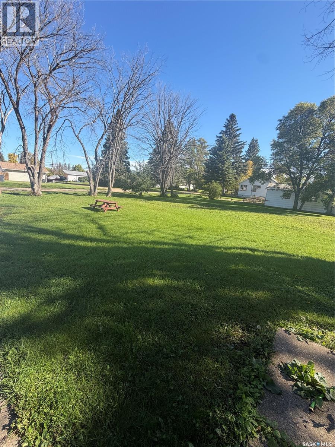
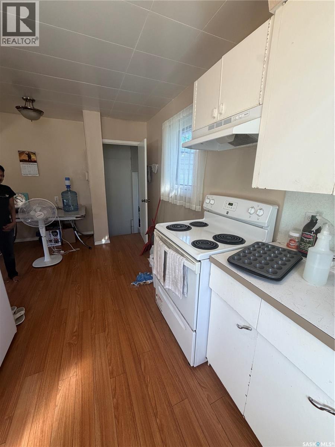
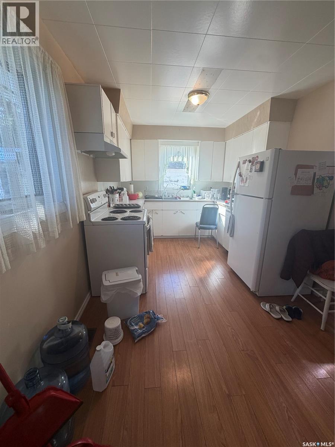
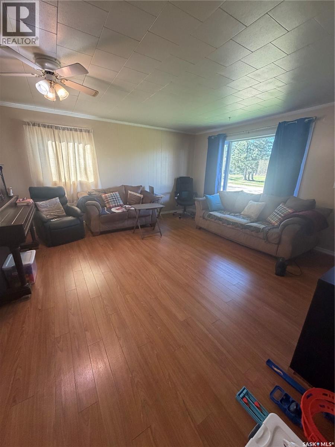
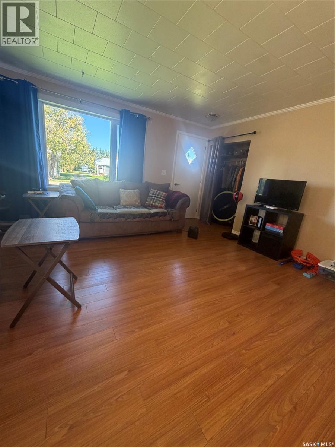
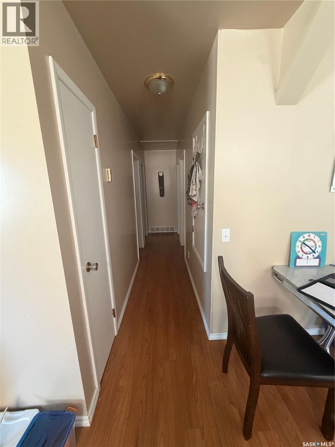
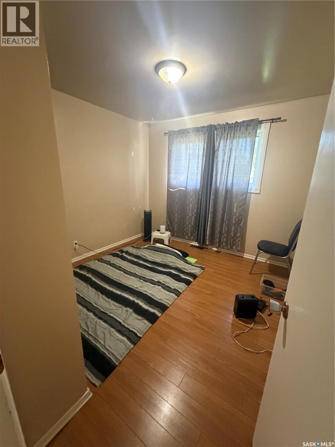
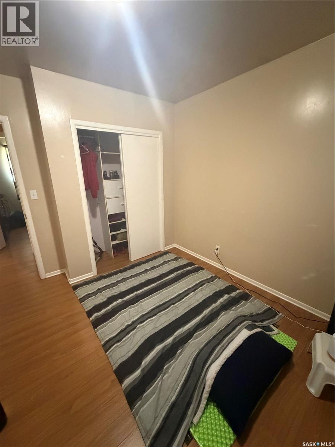
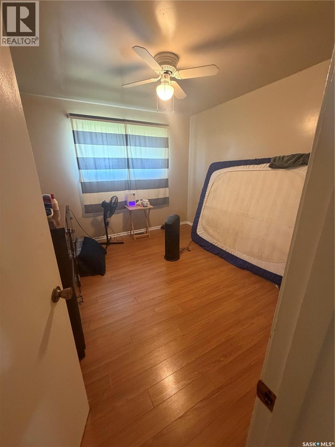
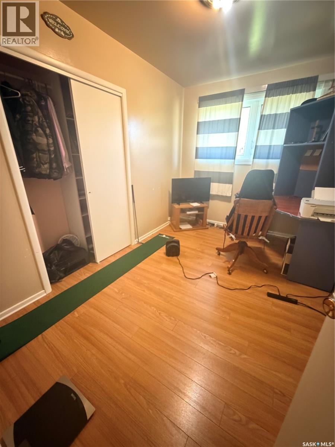
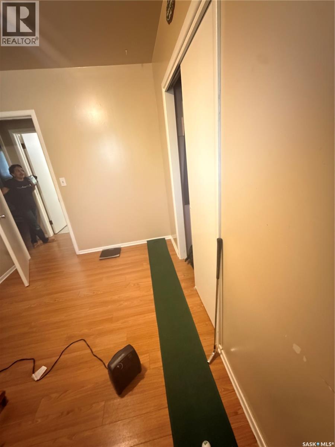
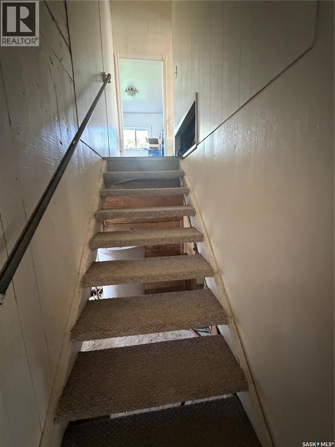
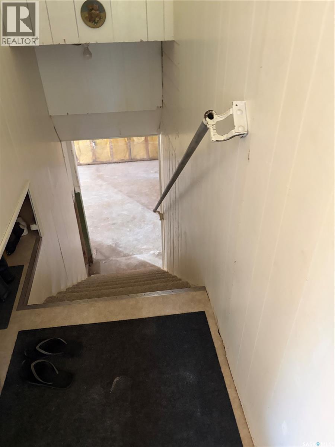
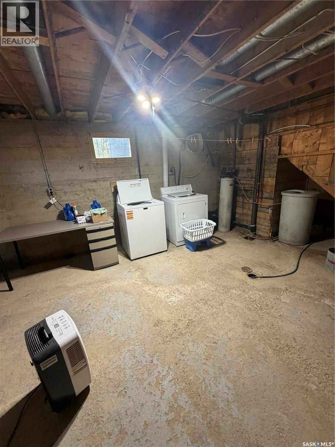
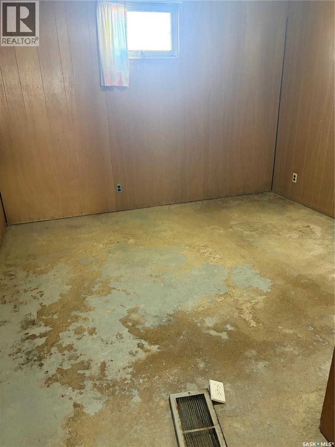
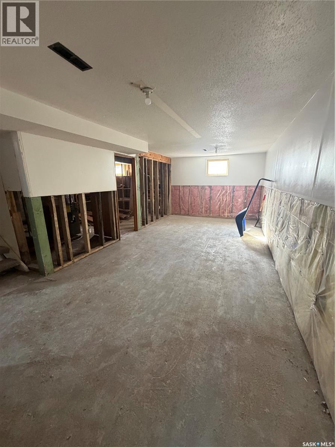
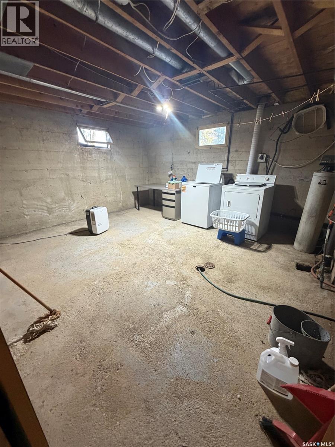
Welcome to this affordable 3-bedroom,1-bathroom home located in the community of Pelly. Situated on two lots, this property offers plenty of outdoor space and room to make it your own. Offering a practical layout and plenty of potential. This property is a great opportunity for first-time buyers, a growing family or anyone who is looking to make it THEIR home. The unfinished basement provides additional storage and plenty of potential for future development. Appliances are included witch make this home more move in ready. Three bedrooms and functional living space waiting for you to add your personal touch. This home is ready for its next chapter. Book your showing today to see the possibilities. (id:44393)
| MLS® Number | SK050080 |
| Property Type | Single Family |
| Bathroom Total | 1 |
| Bedrooms Total | 3 |
| Appliances | Washer, Refrigerator, Dryer, Stove |
| Architectural Style | Bungalow |
| Constructed Date | 1964 |
| Construction Style Attachment | Detached |
| Heating Type | Forced Air |
| Stories Total | 1 |
| Size Interior | 1,007 Ft2 |
| Type | House |
| Parking Space(s) | 3 |
| Acreage | No |
| Size Frontage | 100 Ft |
| Size Irregular | 12500.00 |
| Size Total | 12500 Sqft |
| Size Total Text | 12500 Sqft |
| Level | Type | Length | Width | Dimensions |
|---|---|---|---|---|
| Second Level | Office | 11 ft | 11 ft | 11 ft x 11 ft |
| Main Level | Kitchen | 17 ft | 9 ft | 17 ft x 9 ft |
| Main Level | Living Room | 16 ft | 16 ft | 16 ft x 16 ft |
| Main Level | Primary Bedroom | 11 ft | 10 ft | 11 ft x 10 ft |
| Main Level | Bedroom | 10 ft | 9 ft | 10 ft x 9 ft |
| Main Level | Bedroom | 11 ft | 8 ft | 11 ft x 8 ft |
| Main Level | 4pc Bathroom | 11 ft | 4 ft | 11 ft x 4 ft |
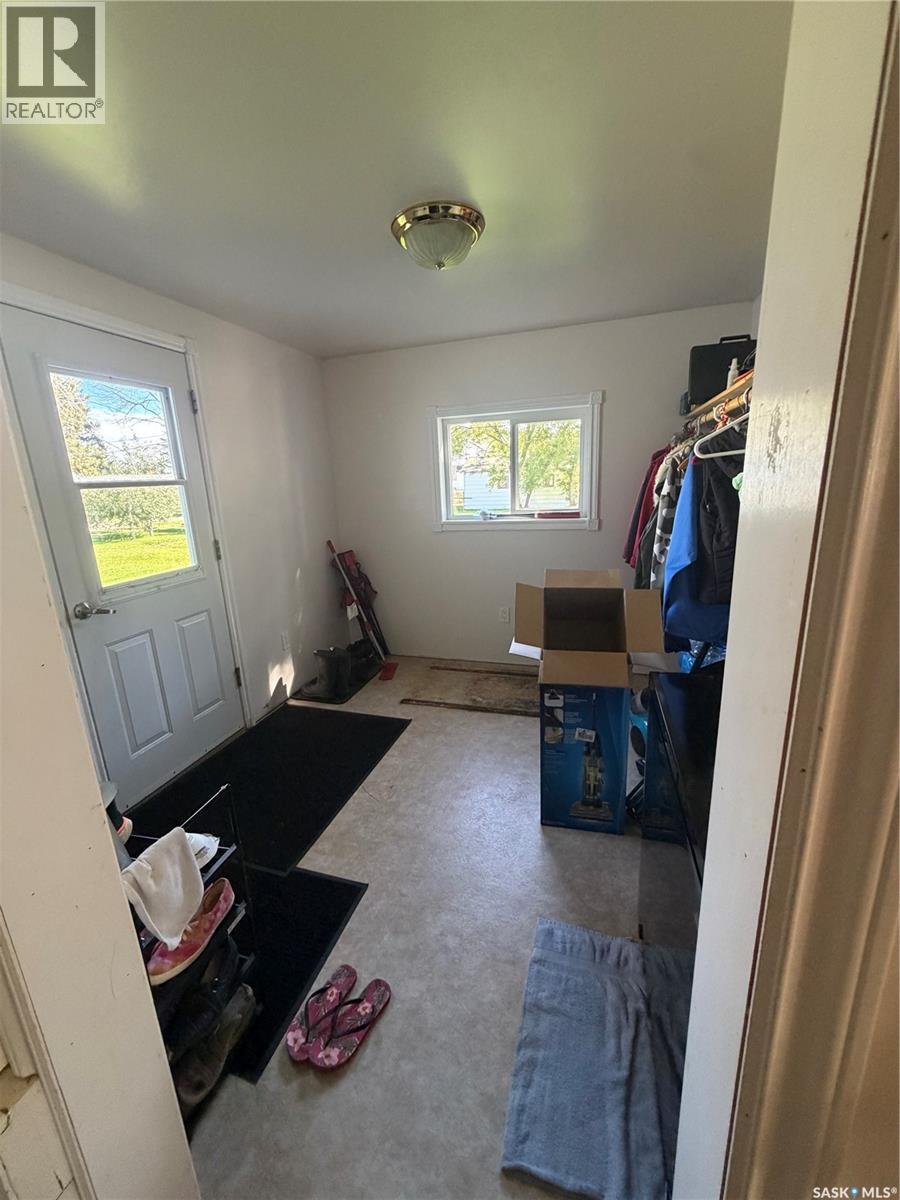
| Main Level | Enclosed Porch | 9 ft | 9 ft | 9 ft x 9 ft |
https://www.realtor.ca/real-estate/30356212/403-401-main-street-pelly
Contact us for more information
Amber Woytkiw
Salesperson
(306) 434-8733
(204) 726-1378

The trademarks REALTOR®, REALTORS®, and the REALTOR® logo are controlled by The Canadian Real Estate Association (CREA) and identify real estate professionals who are members of CREA. The trademarks MLS®, Multiple Listing Service® and the associated logos are owned by The Canadian Real Estate Association (CREA) and identify the quality of services provided by real estate professionals who are members of CREA. The trademark DDF® is owned by The Canadian Real Estate Association (CREA) and identifies CREA's Data Distribution Facility (DDF®)