Maintenance,
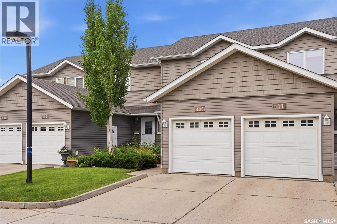
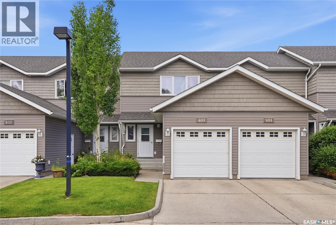
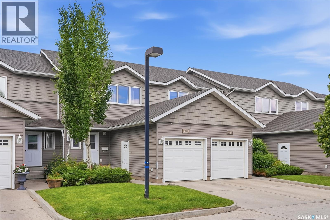
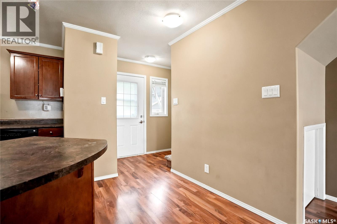
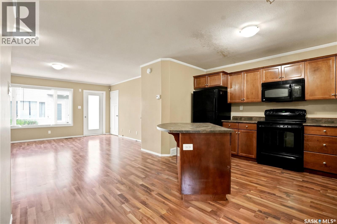
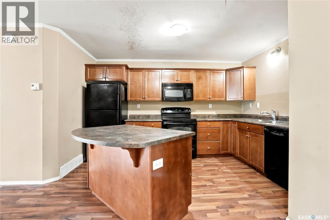
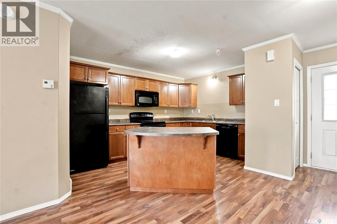
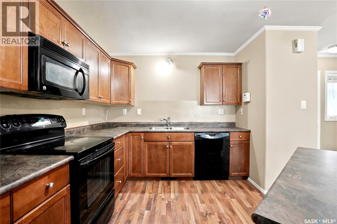
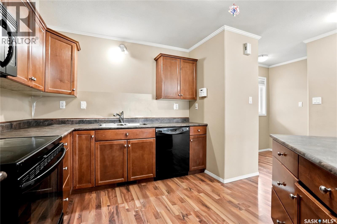
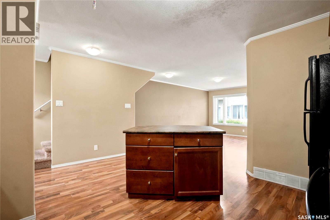
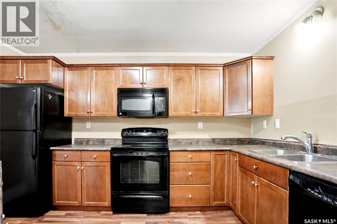
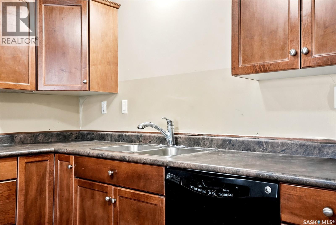
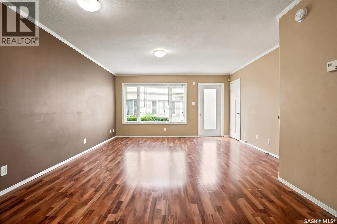
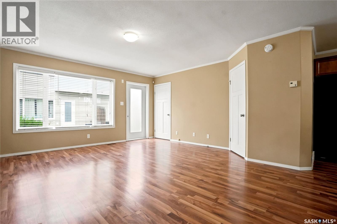
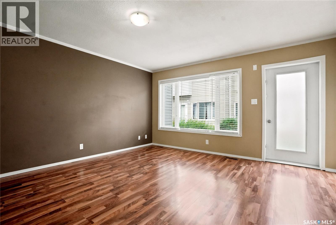
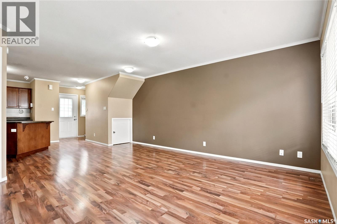
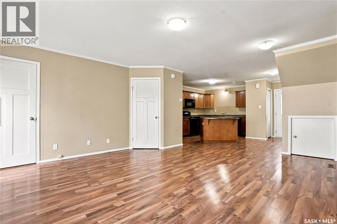
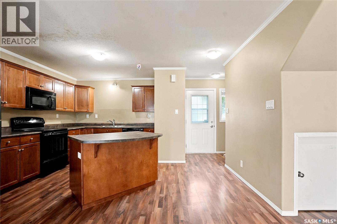
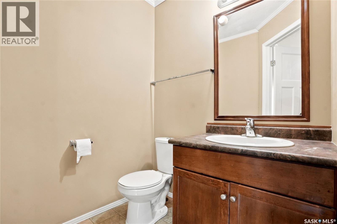
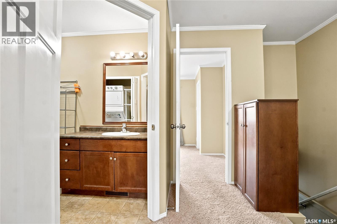
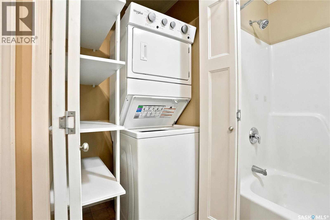
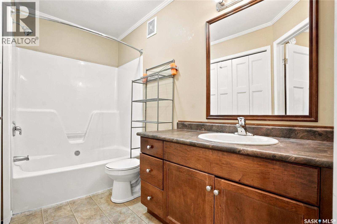
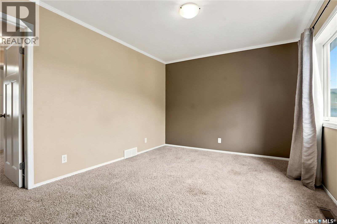
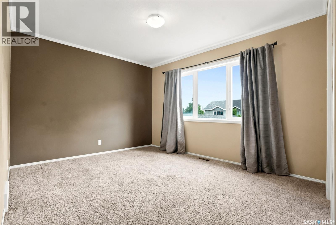
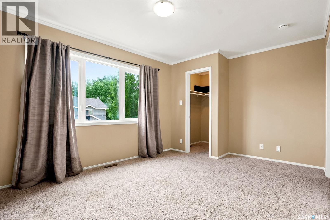
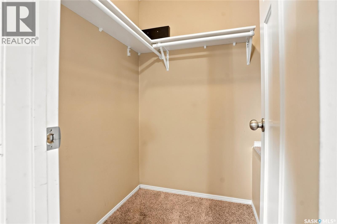
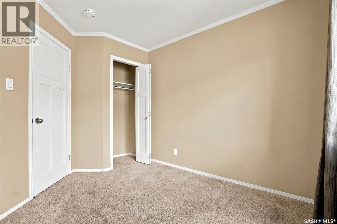
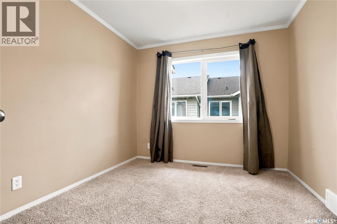
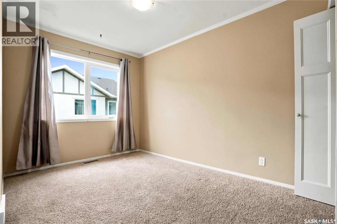
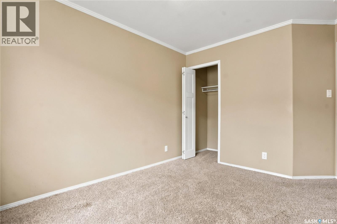
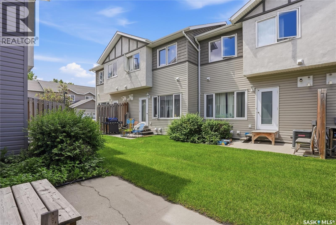
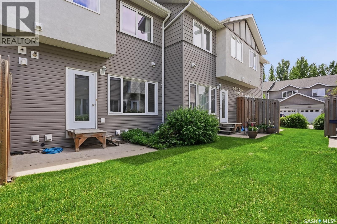
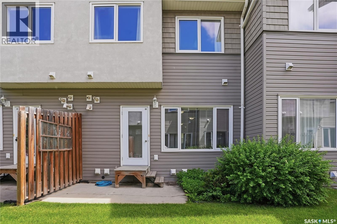
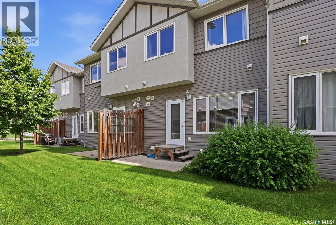
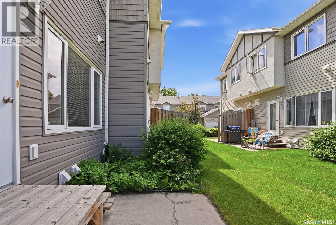
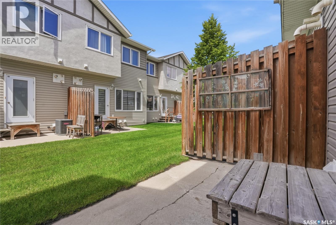
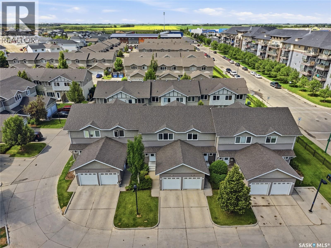
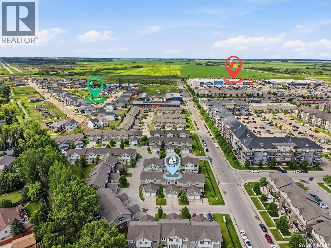
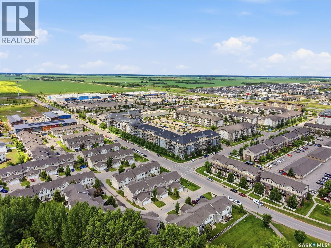
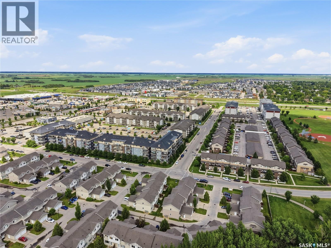
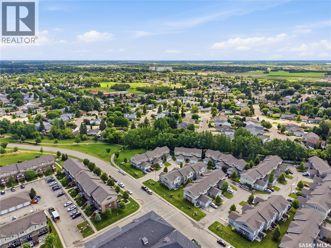
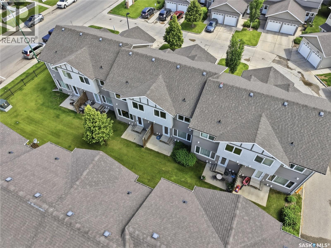
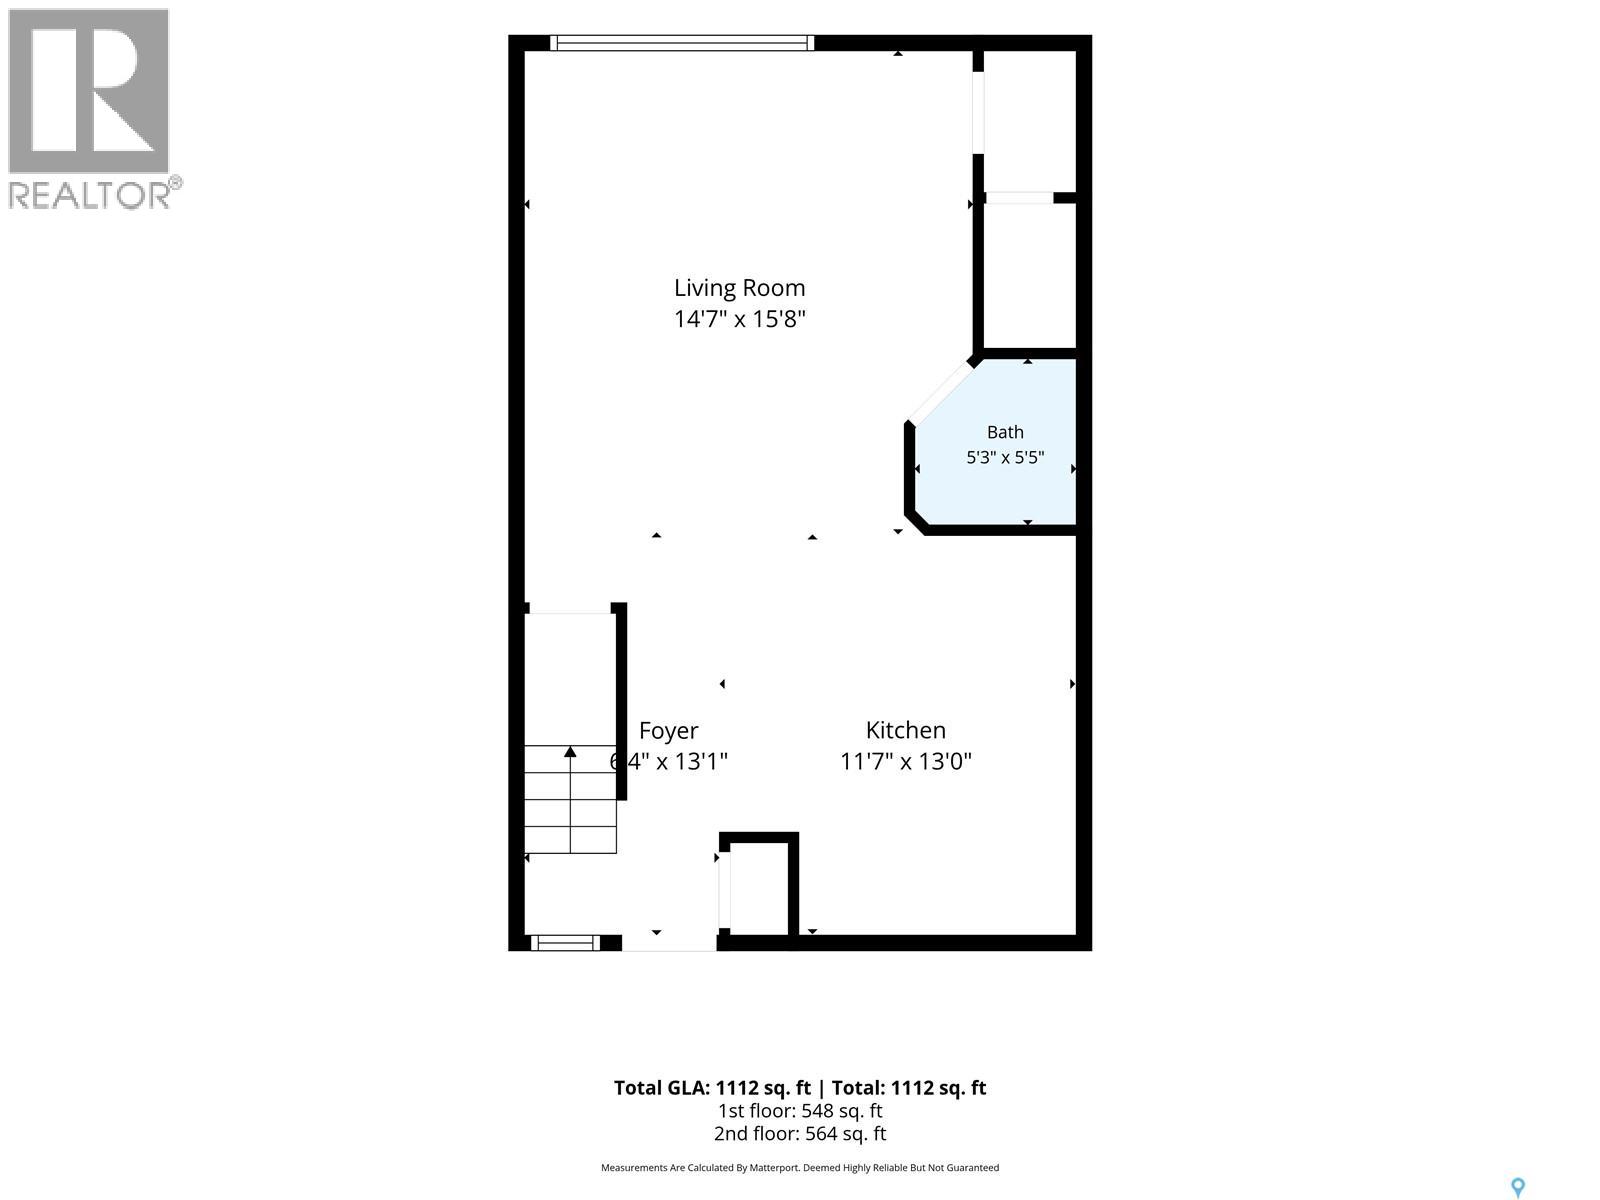
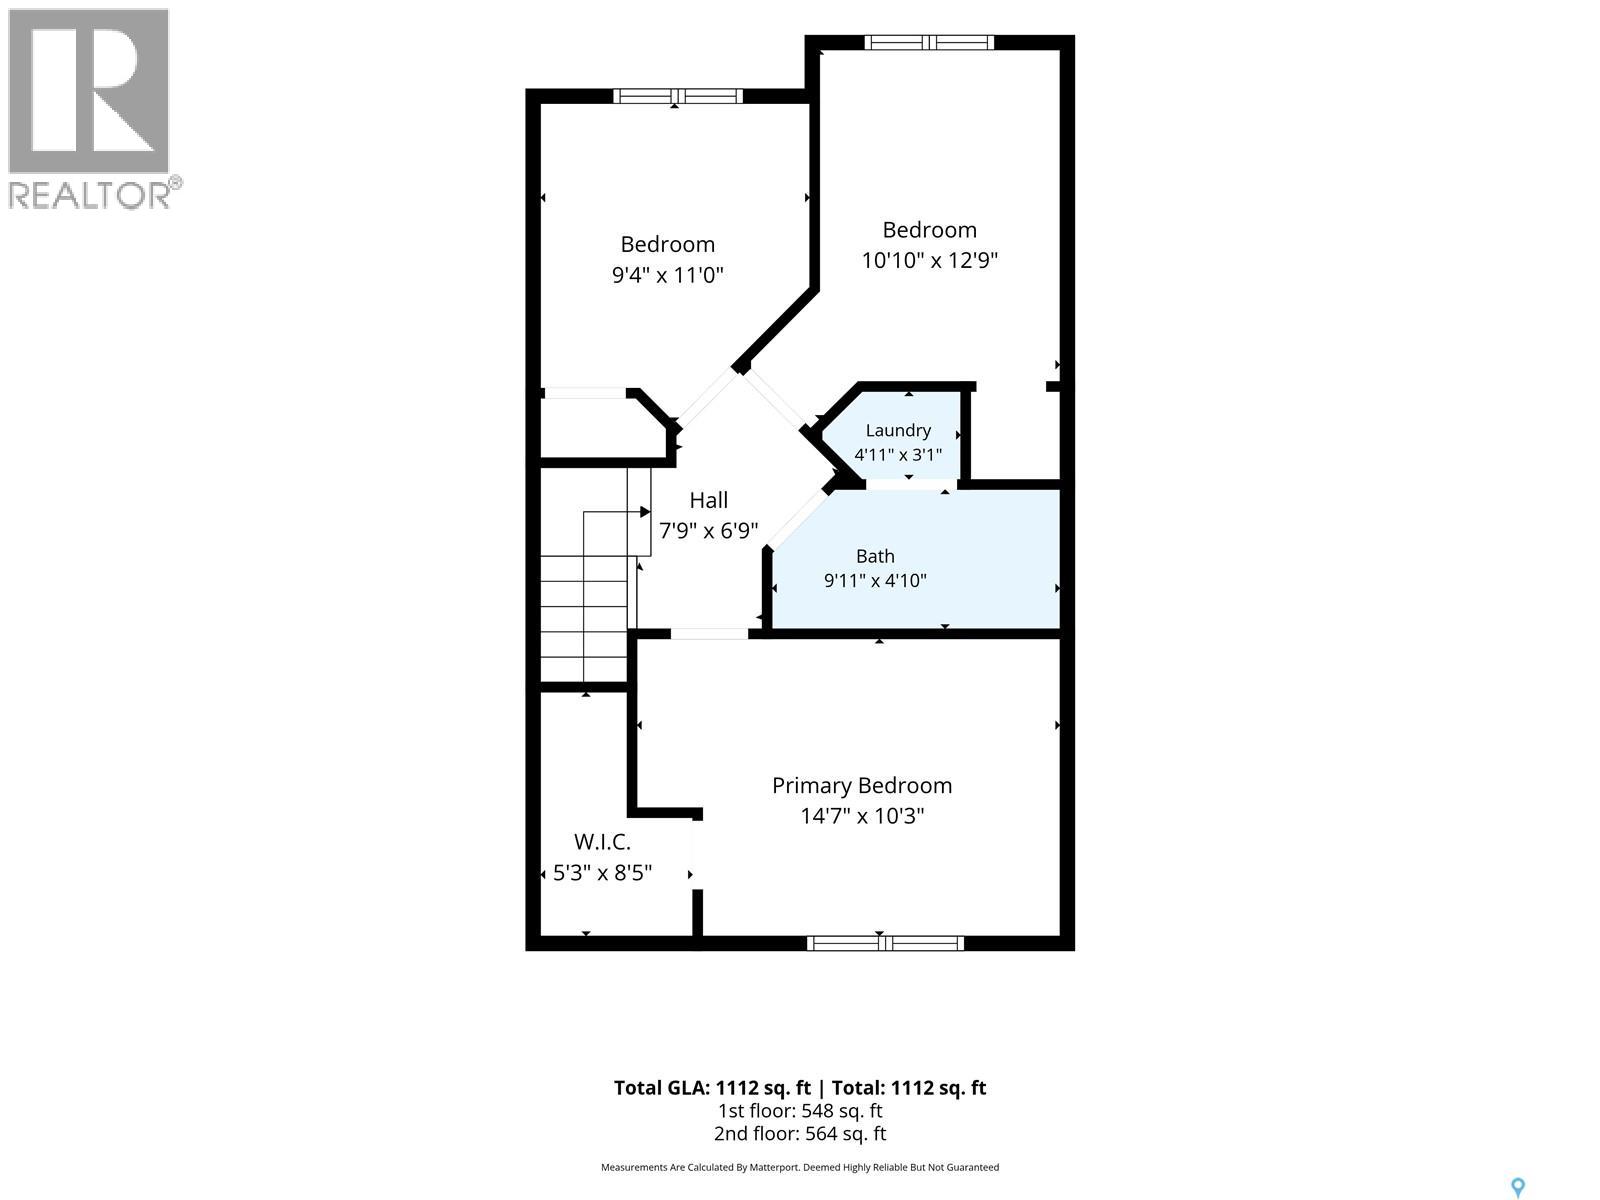
$395 MonthlyWelcome to 403 - 715 Hart Road, a bright and well-kept townhome in Saskatoon’s convenient Blairmore community. This inviting home offers a functional layout with an open main floor, warm laminate flooring, and great natural light throughout the living and dining areas. The kitchen features rich cabinetry, ample counter space, black appliances, and a practical island that makes everyday meals and entertaining easy. A main floor powder room adds convenience, while the upper level offers 3 comfortable bedrooms, good closet space, a full bathroom, & laundry space. Outside, enjoy a private patio area with green space nearby, perfect for morning coffee, summer barbecues, or a quiet place to unwind. This location is a major highlight, placing you close to Blairmore shopping, restaurants, grocery stores, schools, parks, walking paths, public transit, and the Shaw Centre, with quick access to Circle Drive for an easy commute across the city. Whether you’re a first-time buyer, downsizer, student, or investor, this property offers an excellent opportunity to own in a well-connected west-side neighbourhood. Move-in ready and easy to maintain, this is a great place to call home. (id:44393)
| MLS® Number | SK041589 |
| Property Type | Single Family |
| Neigbourhood | Blairemore S.C. |
| Community Features | Pets Allowed With Restrictions |
| Features | Treed |
| Bathroom Total | 2 |
| Bedrooms Total | 3 |
| Appliances | Washer, Refrigerator, Dishwasher, Dryer, Window Coverings, Stove |
| Basement Development | Unfinished |
| Basement Type | Crawl Space (unfinished) |
| Constructed Date | 2011 |
| Construction Style Attachment | Attached |
| Heating Fuel | Natural Gas |
| Heating Type | Forced Air |
| Size Interior | 1,159 Ft2 |
| Type | Row / Townhouse |
| Attached Garage | |
| Surfaced | 1 |
| Other | |
| Parking Space(s) | 2 |
| Acreage | No |
| Landscape Features | Lawn |
| Level | Type | Length | Width | Dimensions |
|---|---|---|---|---|
| Second Level | Bedroom | 11'0" x 9'4" | ||
| Second Level | Bedroom | 12'9" x 10'10" | ||
| Second Level | Laundry Room | 3'1" x 4'11" | ||
| Second Level | 4pc Bathroom | 4'10" x 9'11" | ||
| Second Level | Primary Bedroom | 10'3" x 14'7" | ||
| Main Level | Foyer | 13'1" x 6'4" | ||
| Main Level | Kitchen | 13'0" x 11'7" | ||
| Main Level | Living Room | 15'8" x 14'7" | ||
| Main Level | 2pc Bathroom | 5'5" x 5'3" | ||
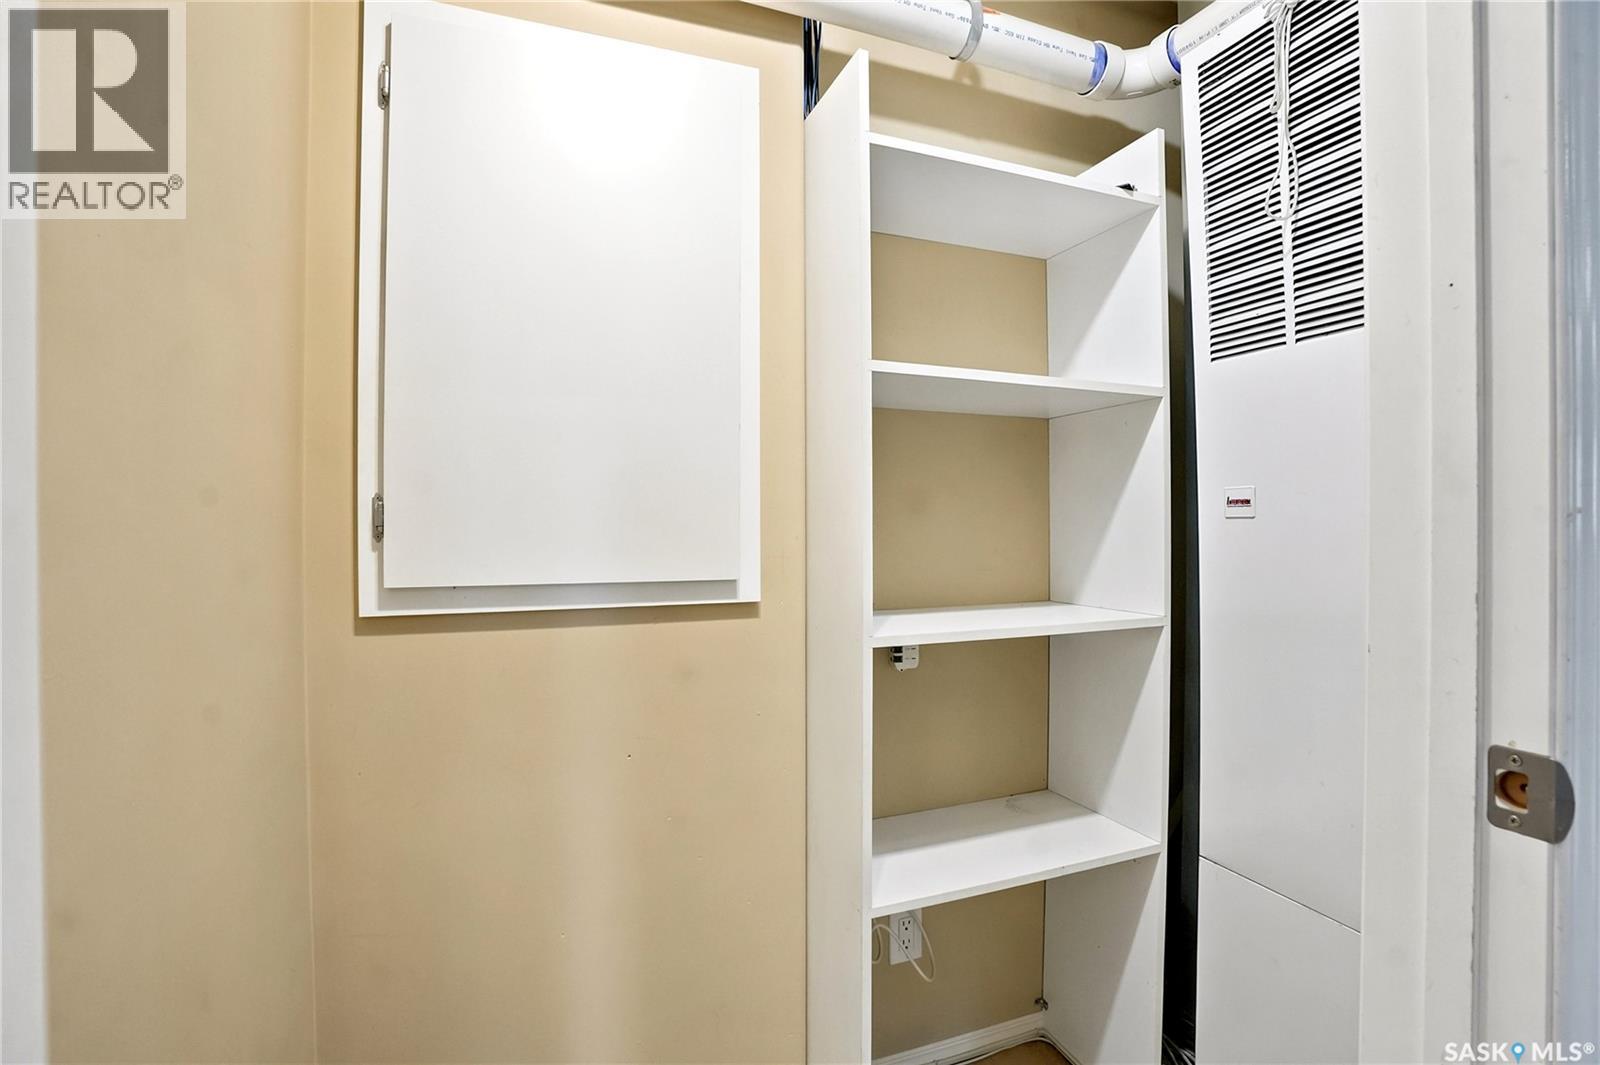
| Main Level | Other | Measurements not available |
https://www.realtor.ca/real-estate/29993838/403-715-hart-road-saskatoon-blairemore-sc
Contact us for more information
Sean Willick
Associate Broker

(306) 665-3600
(306) 665-3618

The trademarks REALTOR®, REALTORS®, and the REALTOR® logo are controlled by The Canadian Real Estate Association (CREA) and identify real estate professionals who are members of CREA. The trademarks MLS®, Multiple Listing Service® and the associated logos are owned by The Canadian Real Estate Association (CREA) and identify the quality of services provided by real estate professionals who are members of CREA. The trademark DDF® is owned by The Canadian Real Estate Association (CREA) and identifies CREA's Data Distribution Facility (DDF®)