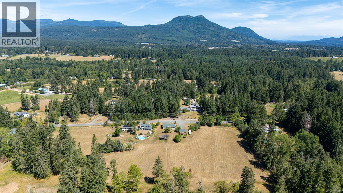
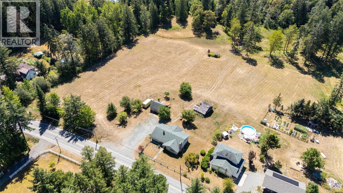
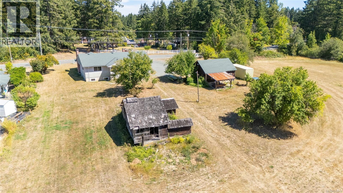
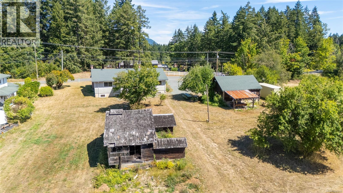
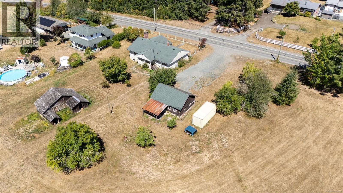
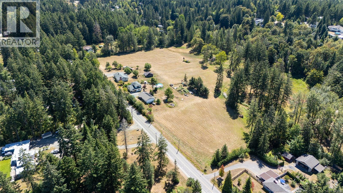
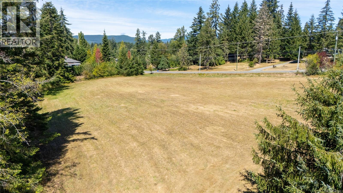
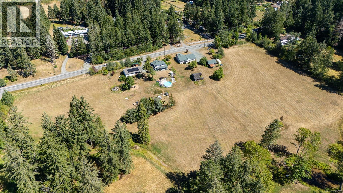
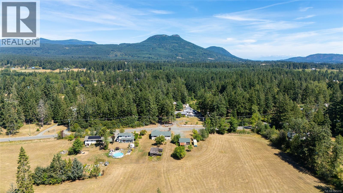
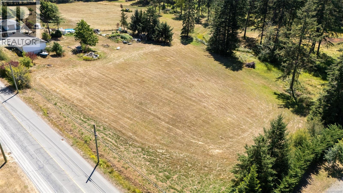
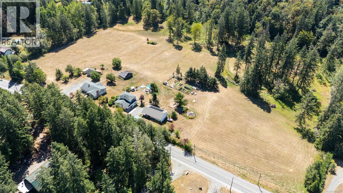
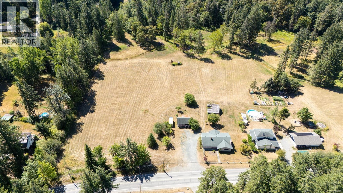
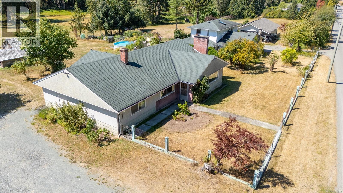
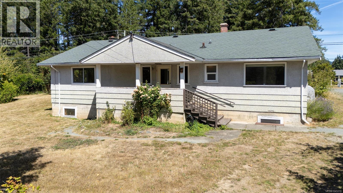
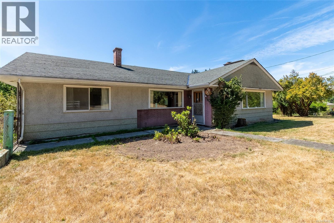
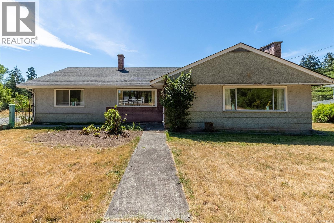
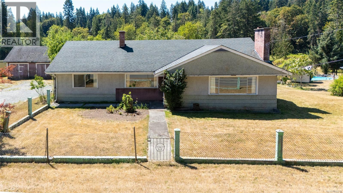
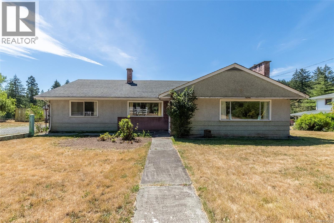
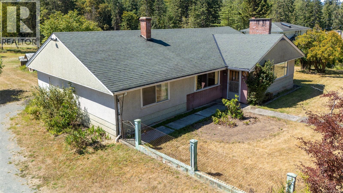
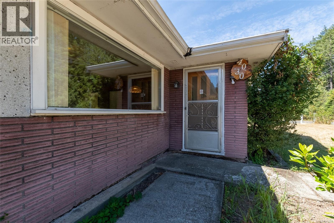
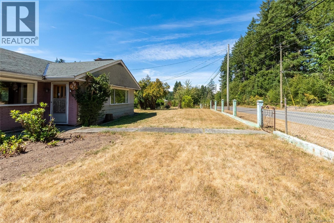
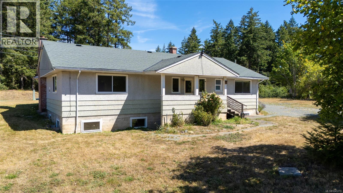
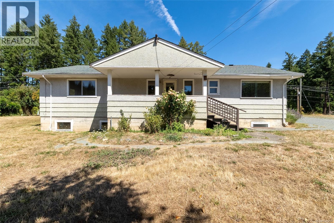
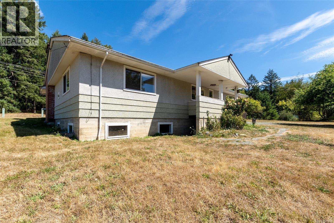
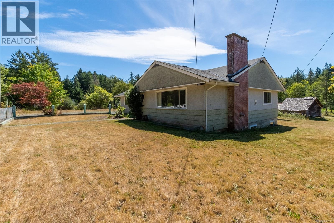
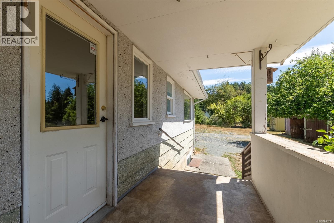
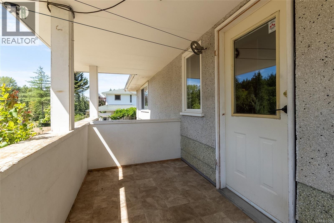
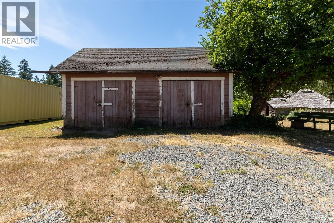
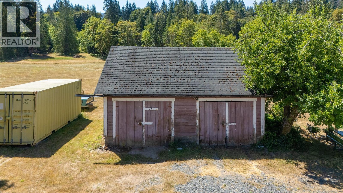
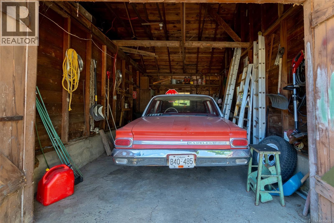
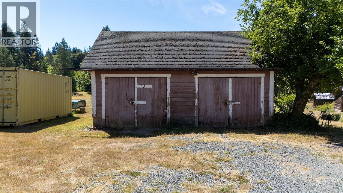
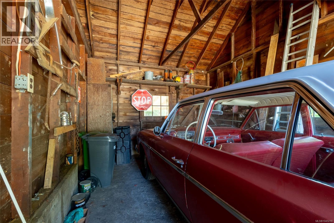
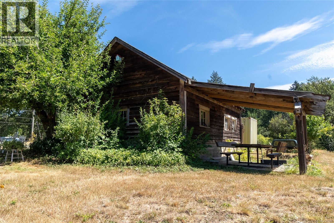
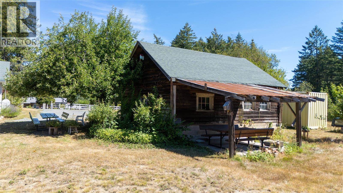
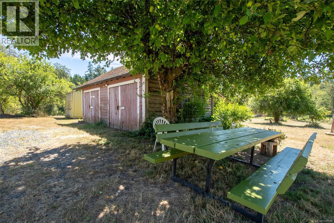
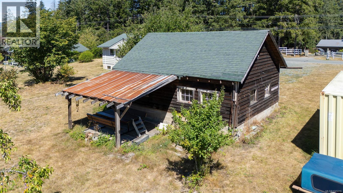
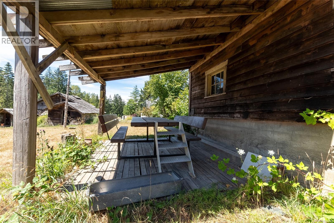
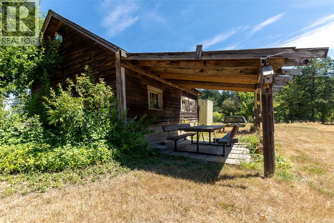
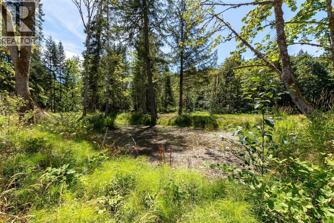
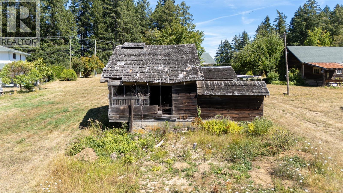
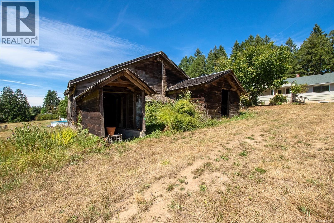
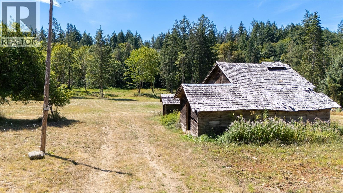
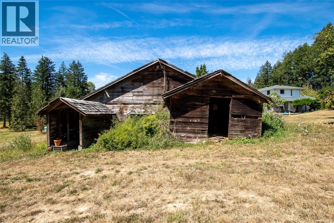
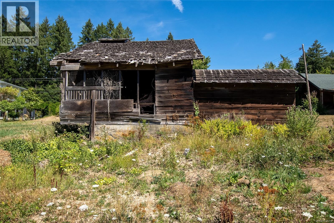
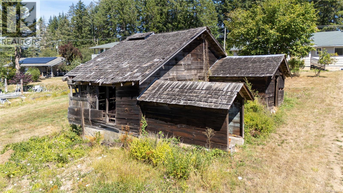
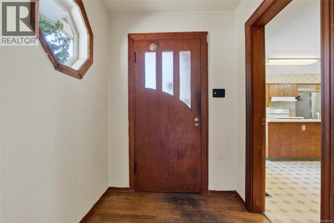
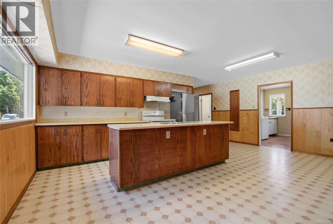
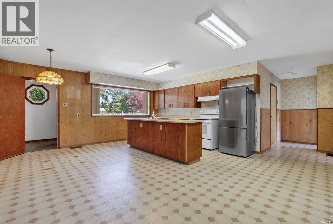
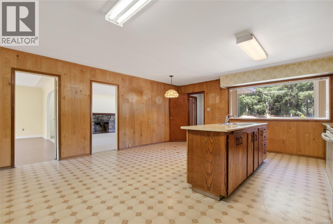
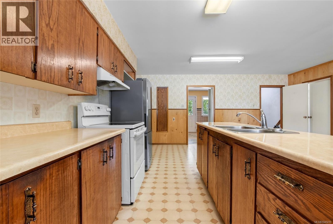
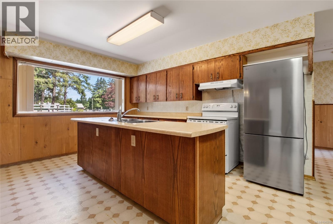
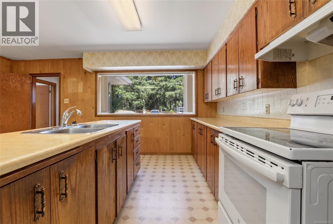
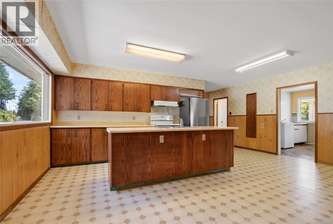
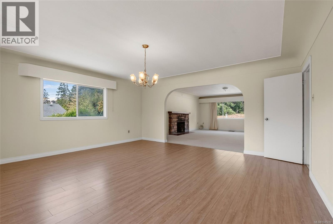
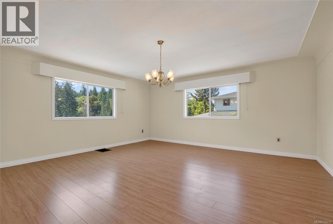
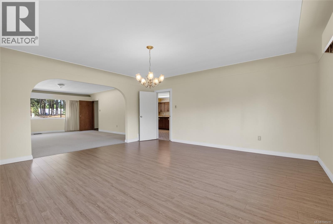
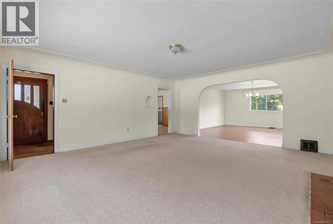
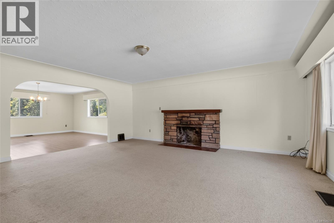
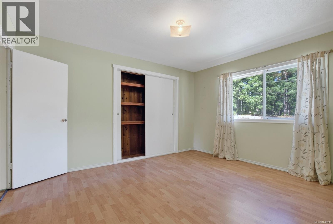
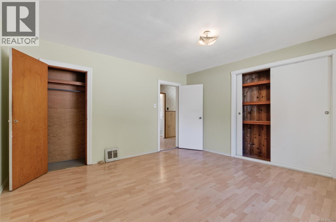
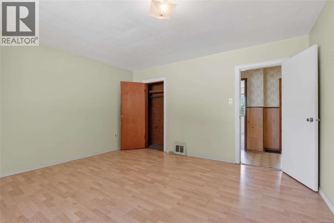
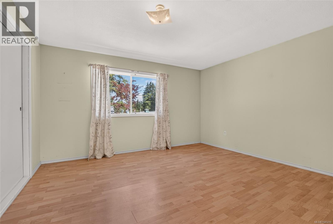
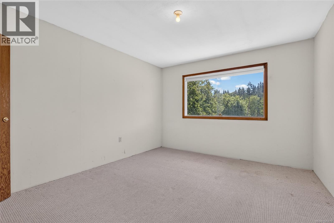
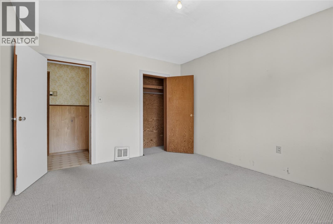
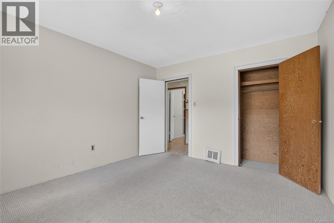
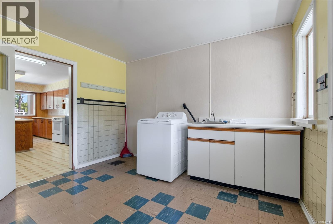
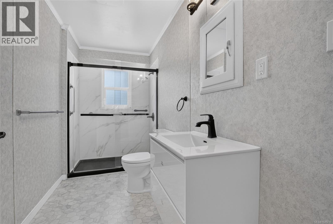
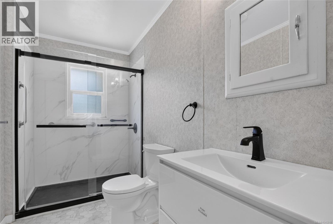
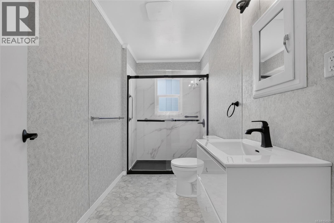
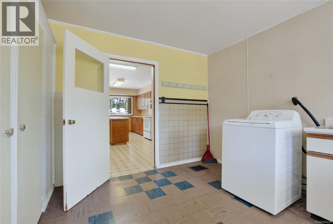
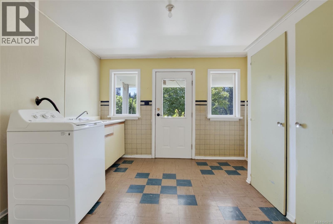
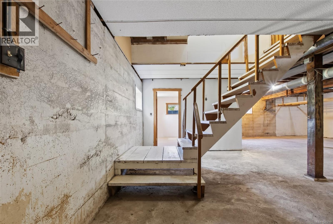
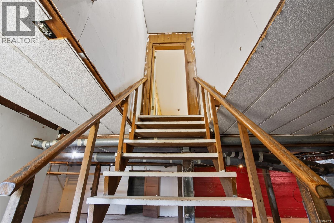
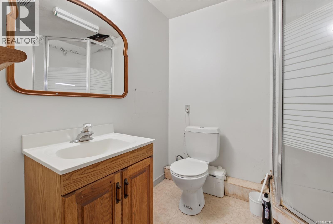
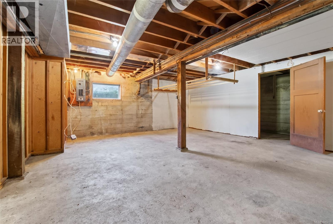
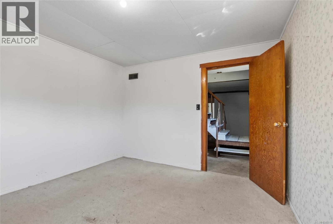
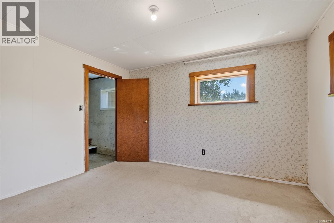
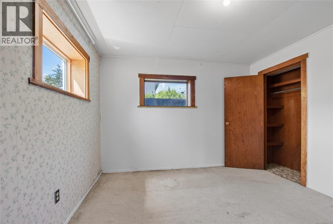
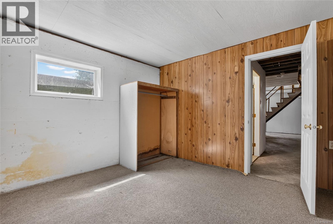
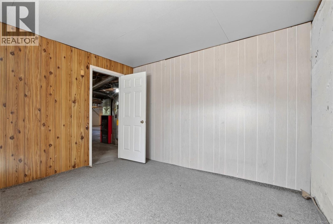
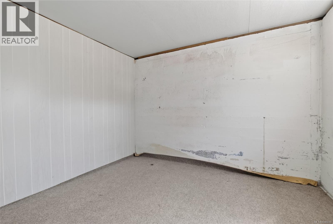
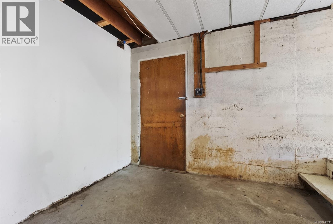
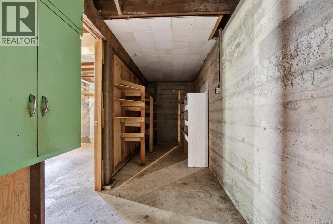
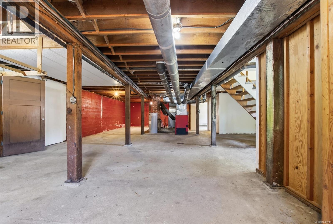
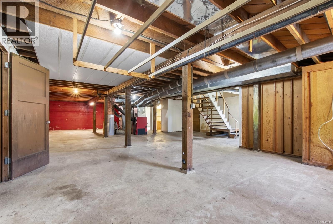
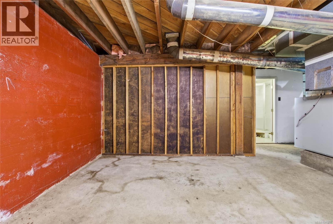
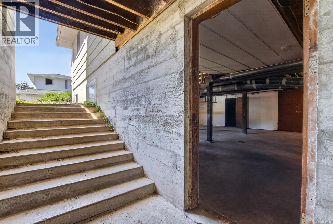
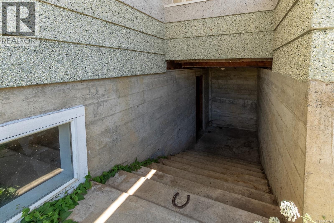
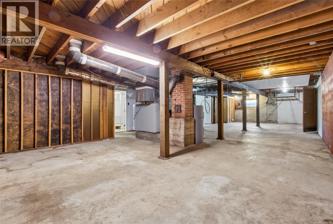
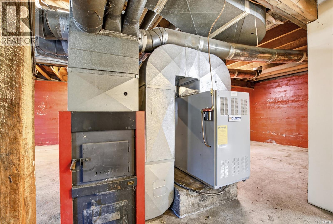
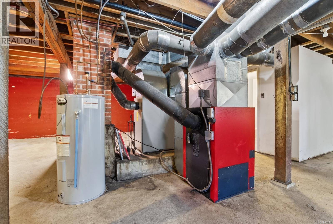
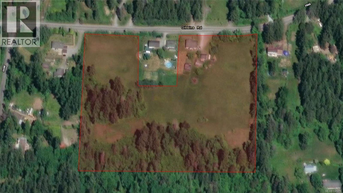
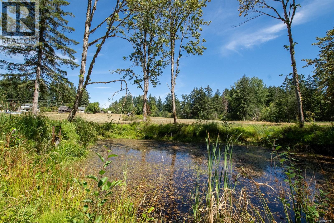
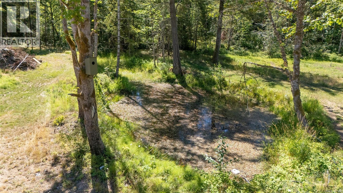
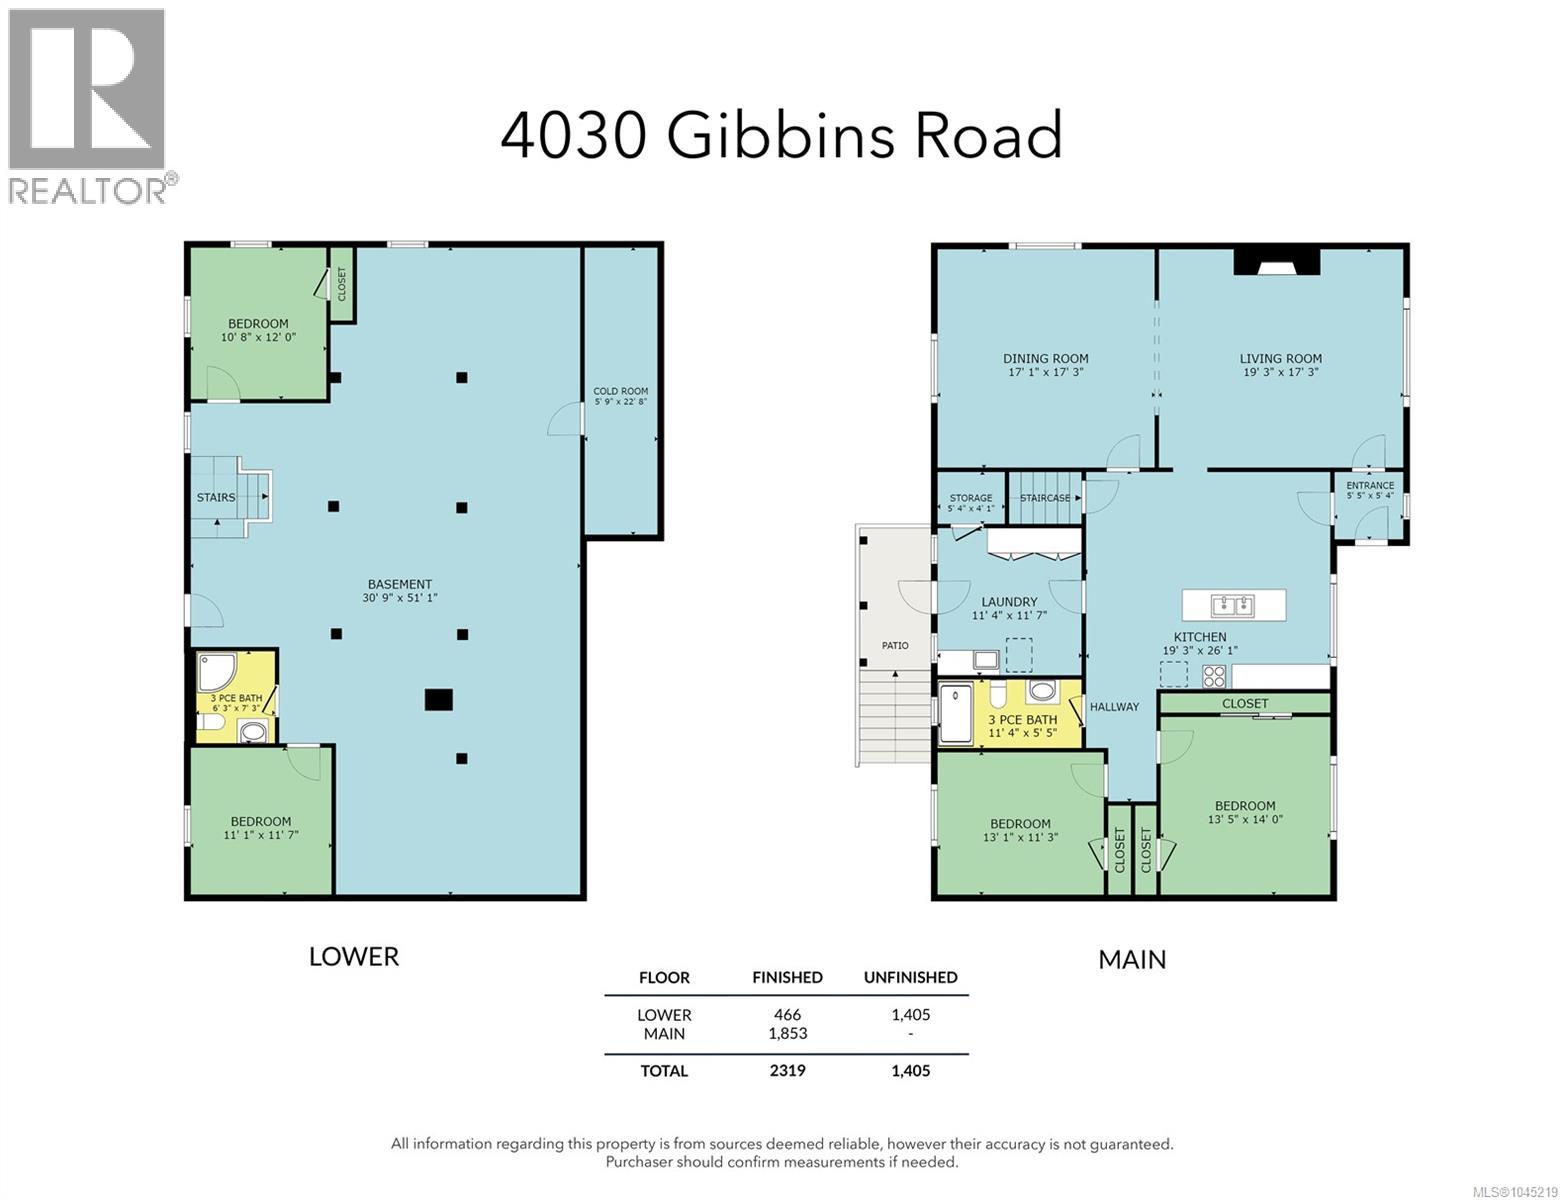
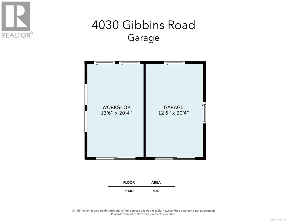
Welcome to your 12-acre retreat in one of the Cowichan Valley's most sought-after rural locations. Featuring gently rolling fields, excellent sun exposure, beautiful views, and endless possibilities, this is the kind of property that rarely comes available. Whether you've dreamed of creating a hobby farm, raising horses, growing your own food, building gardens, or operating a farm stand, this versatile acreage is ready for your vision. The property includes an irrigation pond, a seasonal creek, and a treed hillside at the rear, offering a wonderful mix of open pasture, natural beauty, and privacy. The home offers over 2,300 of living space and is filled with potential. The main floor features a welcoming entry with hardwood flooring, a spacious kitchen with island and charming built-in ironing cupboard, a generous living room and dining room, two bedrooms, laundry room, and an updated bathroom. Step outside to the large rear patio overlooking the fields, an ideal spot to enjoy your morning coffee, afternoon tea, or summer BBQ's. The lower level offers two additional bedrooms (without closets), an older bathroom, cold room, and a large unfinished space that could become a family room, games room, workshop, or additional living area. Outside you'll also find a 530 sq ft detached double garage, an older chicken coop, and a cold storage building, providing plenty of room for projects, equipment, and hobbies. While the home requires updating, it presents an exceptional opportunity to renovate, build equity, and create a country estate tailored to your lifestyle. The true value lies in the outstanding land, exceptional location, and the opportunity to own a property that has been cherished by the same family for more than seven decades. Properties like this are increasingly difficult to find. If you've been searching for usable acreage, in a rural setting, and the chance to create your dream lifestyle this is an opportunity you won't want to miss. (id:44393)
| MLS® Number | 1045219 |
| Property Type | Single Family |
| Neigbourhood | West Duncan |
| Features | Acreage, Park Setting, Private Setting, Southern Exposure, Partially Cleared, Other |
| Parking Space Total | 20 |
| Plan | Vip5158 |
| View Type | Mountain View, Valley View |
| Bathroom Total | 2 |
| Bedrooms Total | 4 |
| Appliances | Dishwasher, Range - Electric, Refrigerator, Washer |
| Constructed Date | 1955 |
| Cooling Type | None |
| Fireplace Present | Yes |
| Fireplace Total | 1 |
| Heating Fuel | Oil, Wood |
| Size Interior | 2,319 Ft2 |
| Type | House |
| Detached Garage |
| Access Type | Road Access |
| Acreage | Yes |
| Size Irregular | 12.67 |
| Size Total | 12.67 Ac |
| Size Total Text | 12.67 Ac |
| Zoning Description | A2 |
| Zoning Type | Unknown |
| Level | Type | Length | Width | Dimensions |
|---|---|---|---|---|
| Lower Level | Bedroom | 11'1 x 11'7 | ||
| Lower Level | Bathroom | 6'3 x 7'3 | ||
| Lower Level | Bedroom | 10'8 x 12'0 | ||
| Main Level | Bedroom | 13'1 x 11'3 | ||
| Main Level | Primary Bedroom | 13'5 x 14'0 | ||
| Main Level | Bathroom | 11'4 x 5'5 | ||
| Main Level | Laundry Room | 11'4 x 11'7 | ||
| Main Level | Dining Room | 17'1 x 17'3 | ||
| Main Level | Living Room | 19'3 x 17'3 | ||
| Main Level | Entrance | 5'5 x 5'4 | ||
| Main Level | Kitchen | 19'3 x 26'1 |
https://www.realtor.ca/real-estate/30128565/4030-gibbins-rd-duncan-west-duncan
Contact us for more information
Adam Ball
(250) 748-7200
(800) 976-5566
(250) 748-2711
www.remax-duncan.bc.ca/

The trademarks REALTOR®, REALTORS®, and the REALTOR® logo are controlled by The Canadian Real Estate Association (CREA) and identify real estate professionals who are members of CREA. The trademarks MLS®, Multiple Listing Service® and the associated logos are owned by The Canadian Real Estate Association (CREA) and identify the quality of services provided by real estate professionals who are members of CREA. The trademark DDF® is owned by The Canadian Real Estate Association (CREA) and identifies CREA's Data Distribution Facility (DDF®)