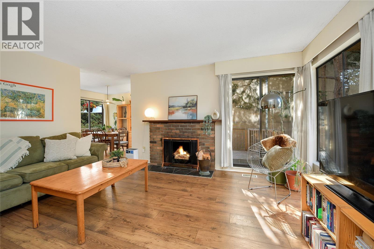
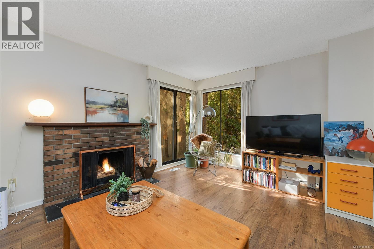
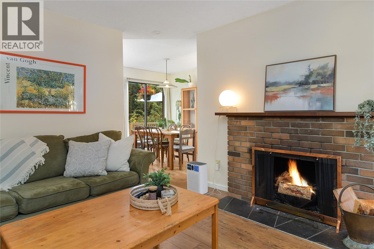
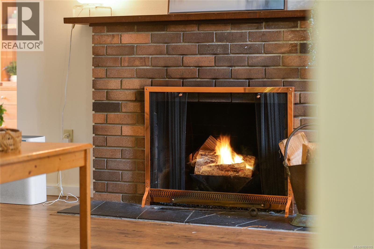
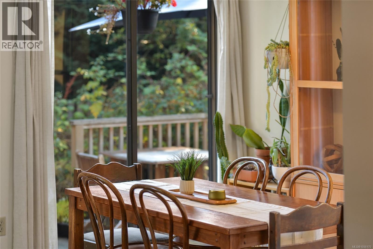
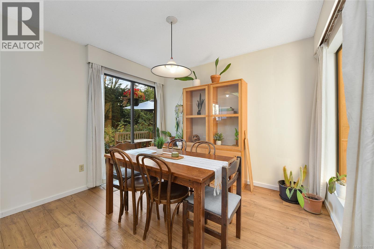
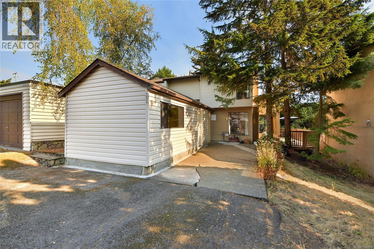
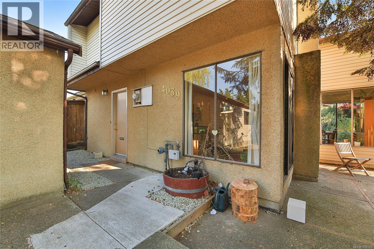
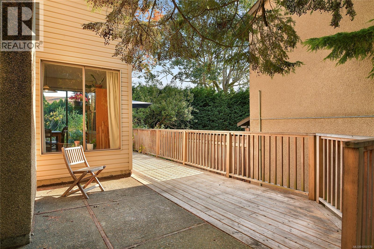
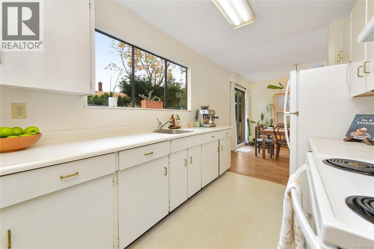
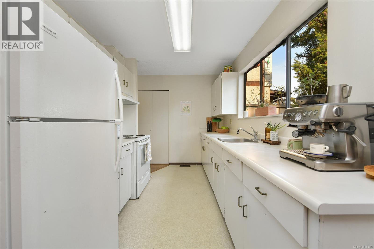
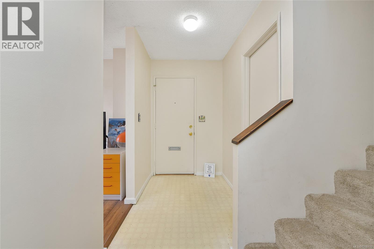
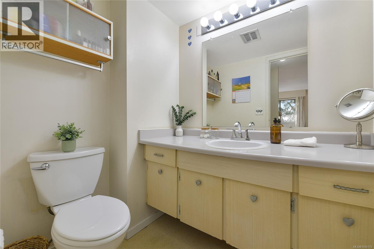
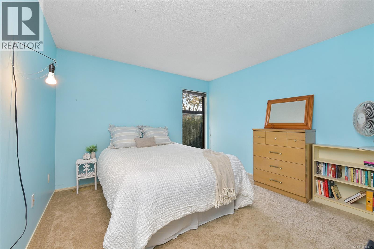
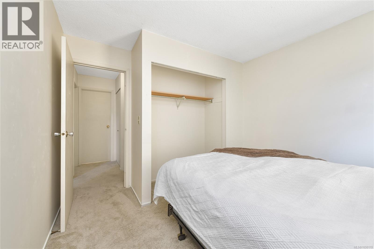
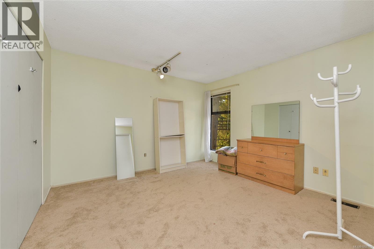
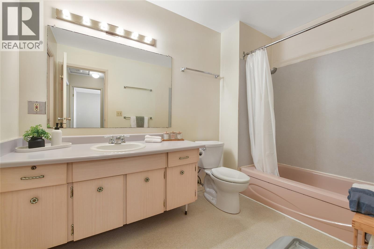
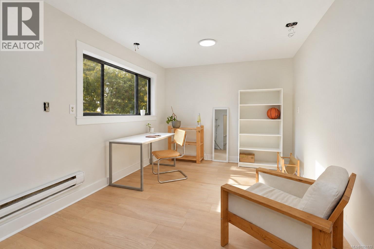
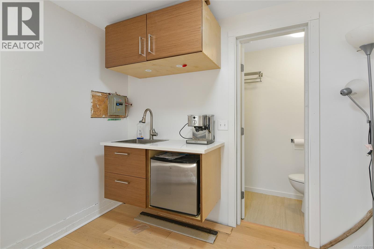
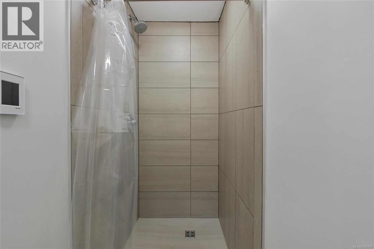
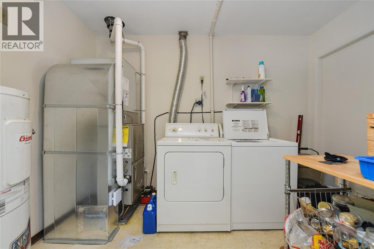
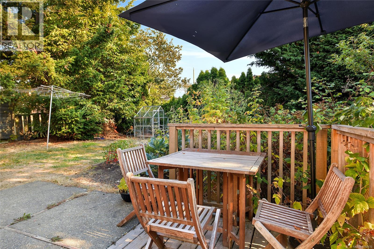
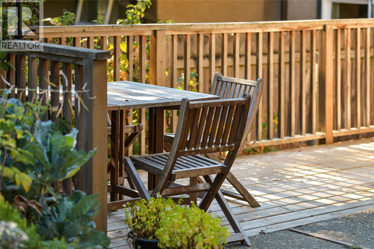
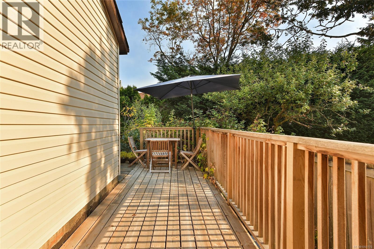
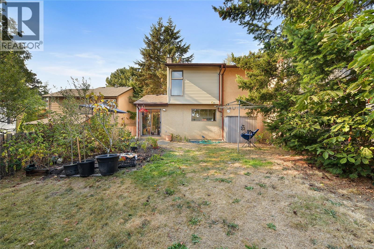
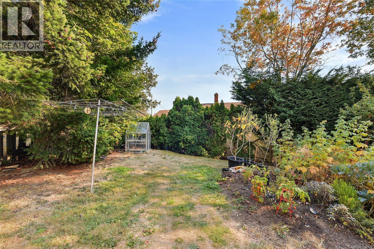
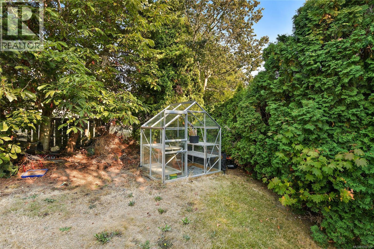
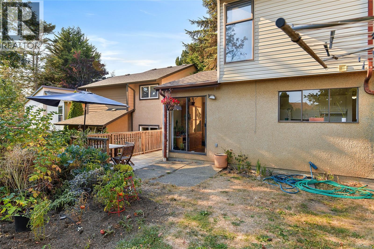
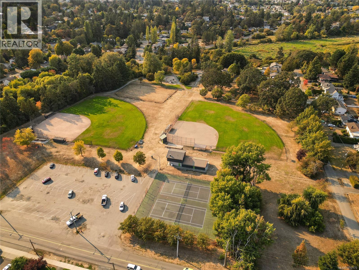
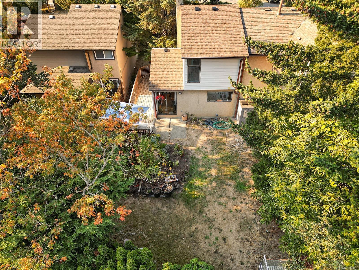
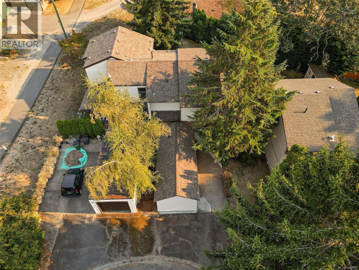
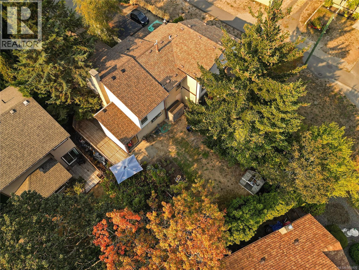
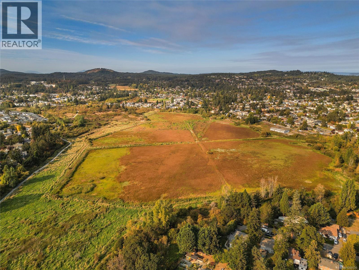
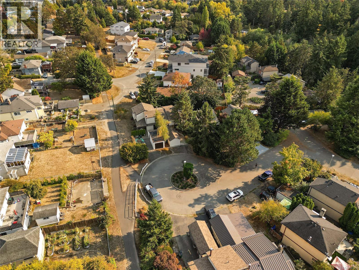
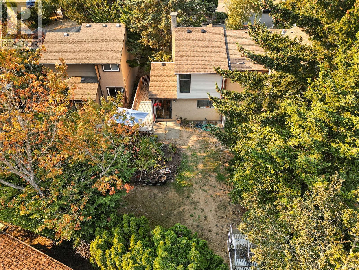
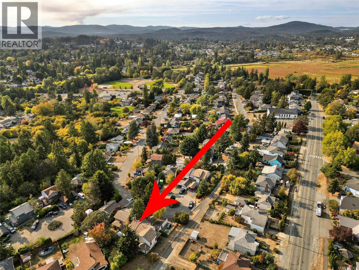
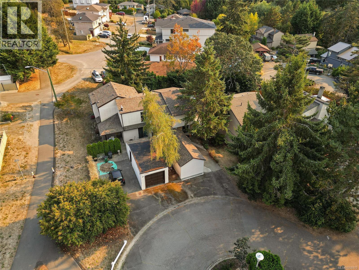
Welcome to 4039 Daffodil Place, a charming 3 bed, 3 bath half duplex offering comfortable living, great outdoor space and no strata fees. Ideal for first-time buyers, families or downsizers, this home features a warm, inviting layout with a cozy wood-burning fireplace, plus a flexible 300 sq ft detached studio perfect for an office, guests or creative space. High-end Jordan’s laminate flooring runs throughout, ideal for pets, kids and everyday life. Outside, enjoy a private backyard with greenhouse and wraparound patio, with direct sun morning, afternoon and evening. Tucked at the quiet, low-traffic end of a cul-de-sac with a quiet single-occupant duplex neighbour. Just steps from Hyacinth Park, enjoy a playground, ball field, off-leash dog area and trails connecting along the Colquitz River to Panama Flats. Schools, shopping, amenities, downtown Victoria and major routes are all within easy reach. (id:44393)
2:30 pm
Ends at:4:00 pm
| MLS® Number | 1050170 |
| Property Type | Single Family |
| Neigbourhood | Marigold |
| Features | Cul-de-sac, Curb & Gutter |
| Parking Space Total | 2 |
| Structure | Greenhouse, Patio(s) |
| Bathroom Total | 3 |
| Bedrooms Total | 3 |
| Appliances | Dryer, Range - Electric, Refrigerator, Washer |
| Constructed Date | 1975 |
| Cooling Type | None |
| Fireplace Present | Yes |
| Fireplace Total | 1 |
| Heating Fuel | Natural Gas |
| Heating Type | Forced Air |
| Size Interior | 1,332 Ft2 |
| Type | Duplex |
| Stall |
| Acreage | No |
| Size Irregular | 4180 |
| Size Total | 4180 Sqft |
| Size Total Text | 4180 Sqft |
| Zoning Description | Rs-6 |
| Zoning Type | Residential |
| Level | Type | Length | Width | Dimensions |
|---|---|---|---|---|
| Second Level | Bathroom | 10'3 x 6'4 | ||
| Second Level | Bedroom | 12'3 x 11'6 | ||
| Second Level | Primary Bedroom | 15'4 x 11'6 | ||
| Second Level | Bedroom | 11' x 10' | ||
| Main Level | Storage | 5'7 x 3'4 | ||
| Main Level | Patio | 8'7 x 8'2 | ||
| Main Level | Patio | 15'10 x 10'4 | ||
| Main Level | Laundry Room | 11' x 7' | ||
| Main Level | Kitchen | 12'1 x 7'11 | ||
| Main Level | Dining Room | 10'9 x 10'6 | ||
| Main Level | Living Room | 16' x 12' | ||
| Main Level | Bathroom | 6' x 5' | ||
| Main Level | Entrance | 10' x 5' | ||
| Main Level | Patio | 20'6 x 5'11 | ||
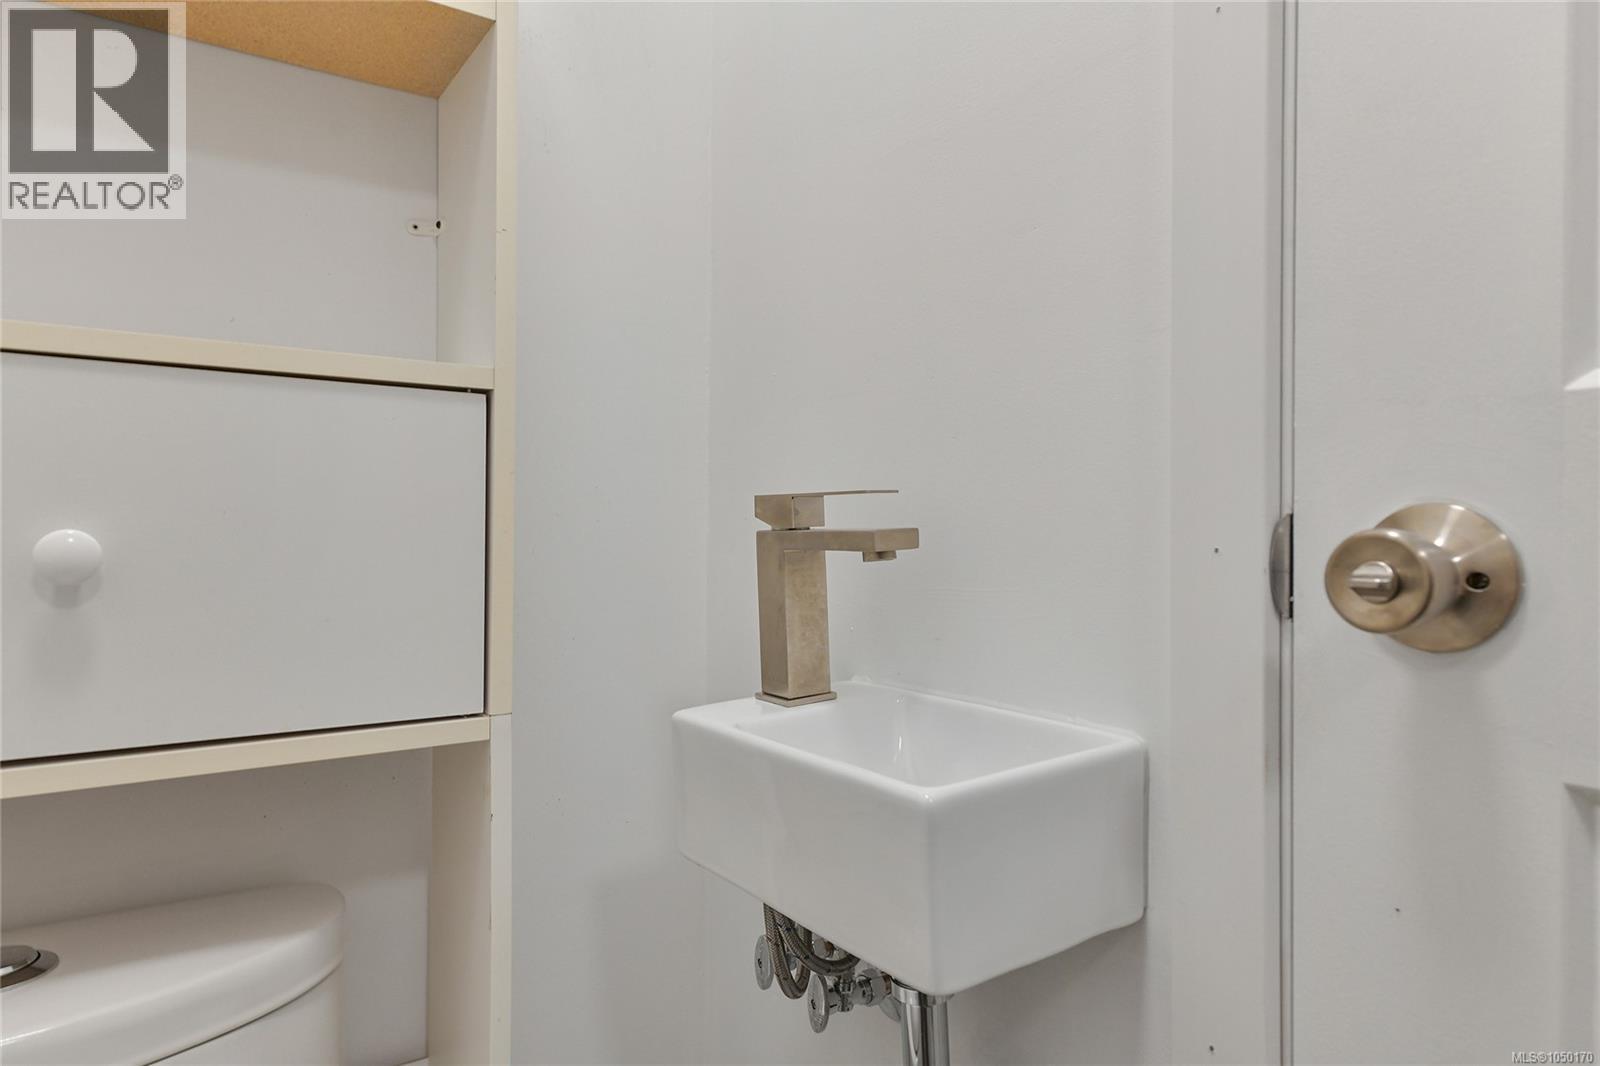
| Other | Bathroom | 8'9 x 3'6 | ||
| Other | Studio | 19'8 x 9'10 |
https://www.realtor.ca/real-estate/30318539/4039-daffodil-pl-saanich-marigold
Contact us for more information
Lindsay Casey
Personal Real Estate Corporation

(250) 655-0608
(877) 730-0608
(250) 655-0618
www.remax-camosun-victoria-bc.com/
Chelsea Skaalrud

(250) 744-3301
(800) 663-2121
(250) 744-3904
www.remax-camosun-victoria-bc.com/
Jenna Turnbull
(250) 655-0608
(877) 730-0608
(250) 655-0618
www.remax-camosun-victoria-bc.com/

The trademarks REALTOR®, REALTORS®, and the REALTOR® logo are controlled by The Canadian Real Estate Association (CREA) and identify real estate professionals who are members of CREA. The trademarks MLS®, Multiple Listing Service® and the associated logos are owned by The Canadian Real Estate Association (CREA) and identify the quality of services provided by real estate professionals who are members of CREA. The trademark DDF® is owned by The Canadian Real Estate Association (CREA) and identifies CREA's Data Distribution Facility (DDF®)