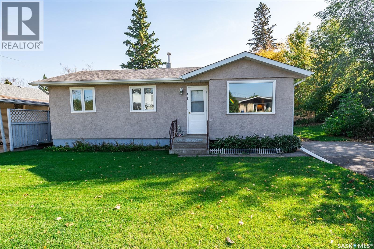
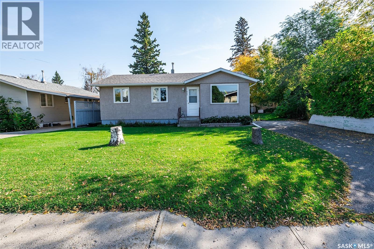
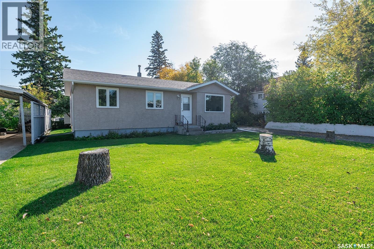
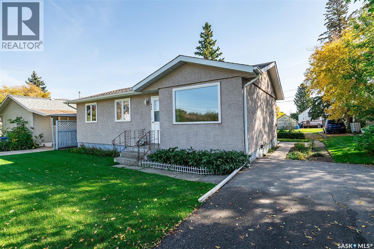
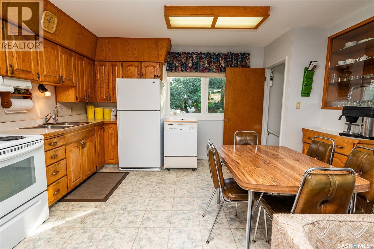
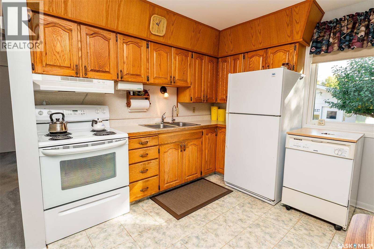
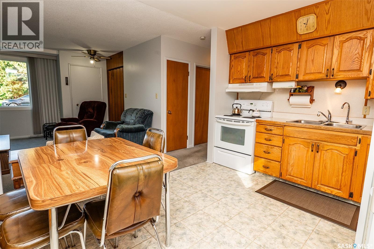
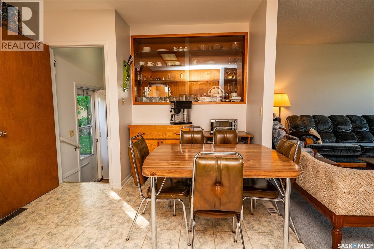
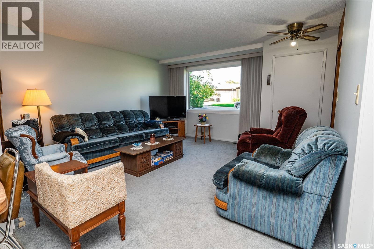
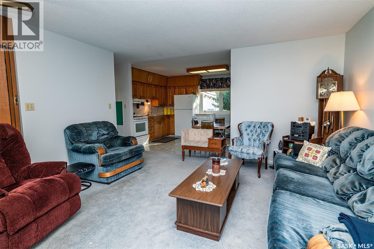
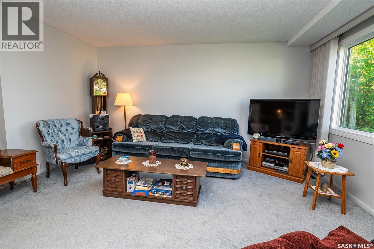
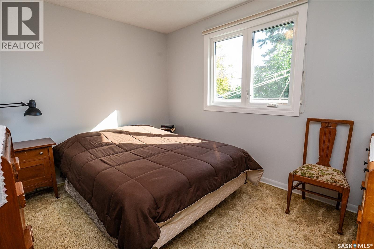
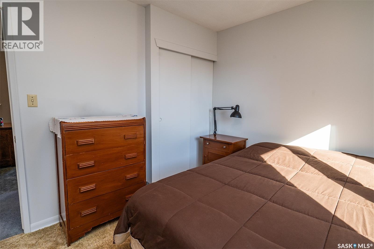
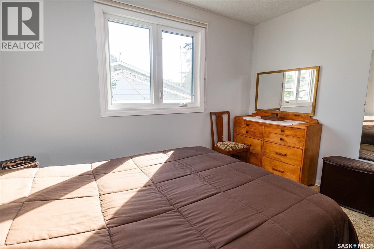
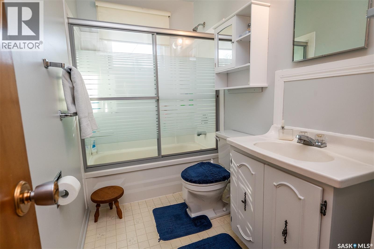
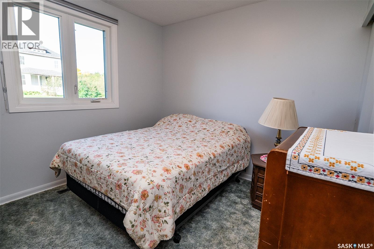
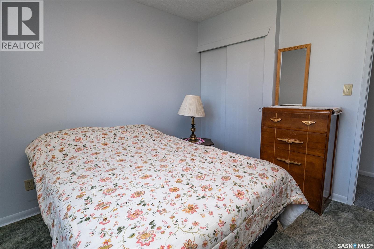
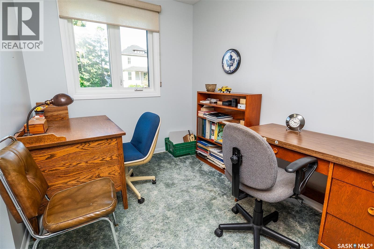
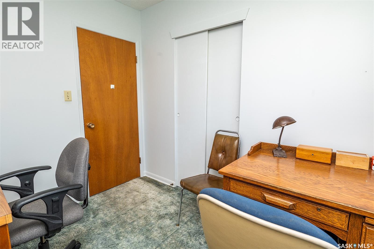
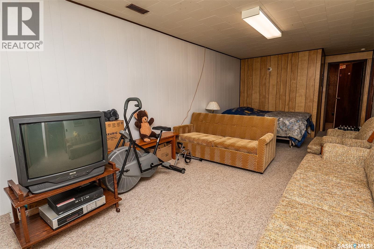
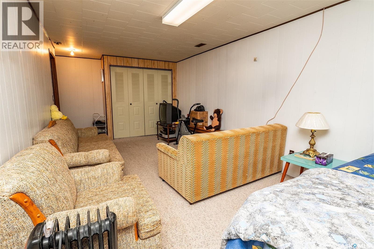
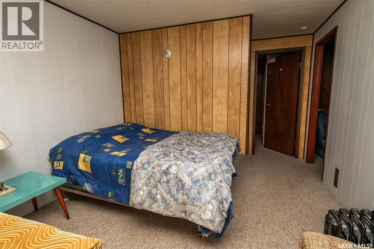
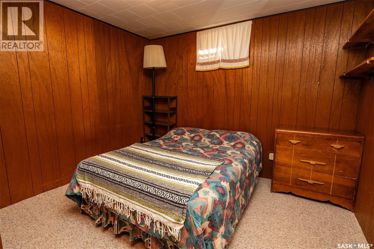
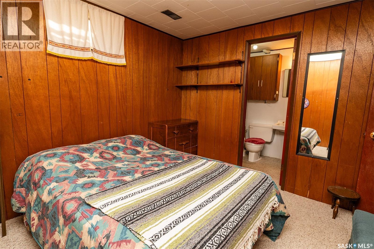
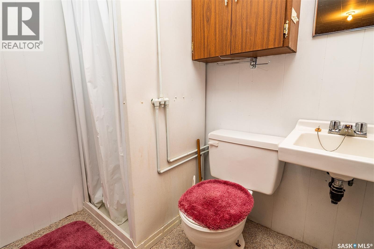
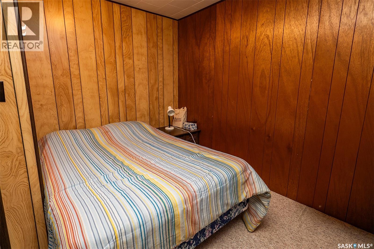
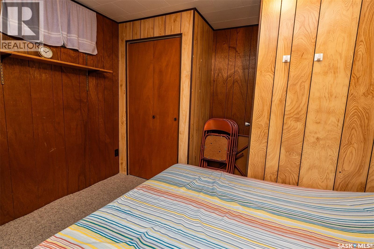
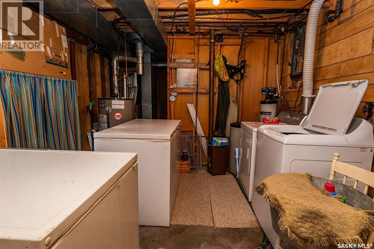
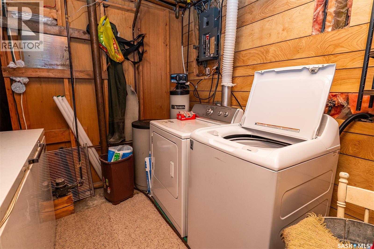
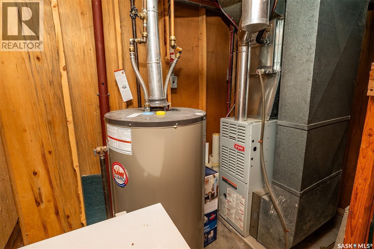
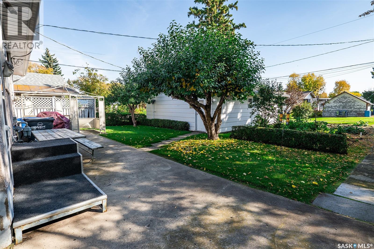
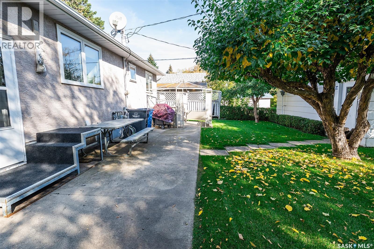
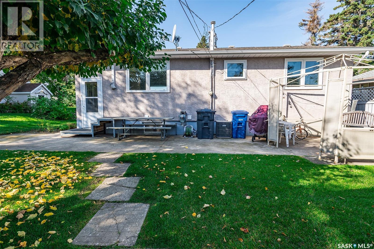
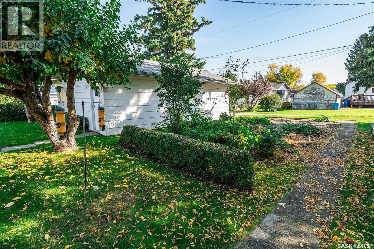
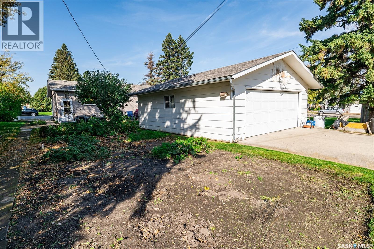
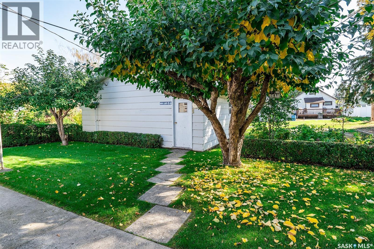
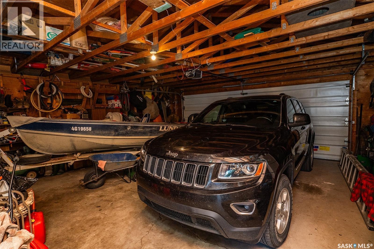
Welcome to this well-cared-for 814 sq. ft. home in Wynyard! Offering more space than meets the eye, this property features 5 bedrooms, 2 bathrooms, and a fully finished basement. The main floor offers an open-concept kitchen and living room, creating a comfortable and functional space for everyday living. Three bedrooms and a full bathroom complete the main level. Downstairs, you'll find a spacious additional living room, two bedrooms, a bathroom, utility room, and plenty of storage space. Outside, enjoy a cozy backyard patio surrounded by established apple, Saskatoon, and chokecherry trees, along with garden space for those who enjoy growing their own produce. A detached double garage at the back provides excellent parking and storage, while the front driveway offers additional off-street parking. This well-maintained property offers a great combination of indoor living space, outdoor enjoyment, and practical features. Whether you're a first-time buyer, growing family, or looking for an investment property, this home is worth a look! (id:44393)
| MLS® Number | SK049551 |
| Property Type | Single Family |
| Features | Treed |
| Structure | Patio(s) |
| Bathroom Total | 2 |
| Bedrooms Total | 5 |
| Appliances | Washer, Refrigerator, Dryer, Freezer, Window Coverings, Garage Door Opener Remote(s), Stove |
| Architectural Style | Bungalow |
| Basement Development | Finished |
| Basement Type | Full (finished) |
| Constructed Date | 1966 |
| Construction Style Attachment | Detached |
| Cooling Type | Central Air Conditioning |
| Heating Fuel | Natural Gas |
| Heating Type | Forced Air |
| Stories Total | 1 |
| Size Interior | 814 Ft2 |
| Type | House |
| Detached Garage | |
| Parking Space(s) | 1 |
| Acreage | No |
| Landscape Features | Lawn, Garden Area |
| Size Frontage | 49 Ft ,9 In |
| Size Irregular | 6000.00 |
| Size Total | 6000 Sqft |
| Size Total Text | 6000 Sqft |
| Level | Type | Length | Width | Dimensions |
|---|---|---|---|---|
| Basement | Living Room | 20 ft ,7 in | 10 ft ,5 in | 20 ft ,7 in x 10 ft ,5 in |
| Basement | Other | 11 ft ,1 in | 15 ft | 11 ft ,1 in x 15 ft |
| Basement | Bedroom | 10 ft ,5 in | 11 ft ,1 in | 10 ft ,5 in x 11 ft ,1 in |
| Basement | 3pc Bathroom | 6 ft ,5 in | 4 ft ,8 in | 6 ft ,5 in x 4 ft ,8 in |
| Basement | Bedroom | 6 ft ,10 in | 10 ft ,7 in | 6 ft ,10 in x 10 ft ,7 in |
| Main Level | Kitchen | 9 ft ,6 in | 8 ft | 9 ft ,6 in x 8 ft |
| Main Level | Dining Room | 9 ft ,6 in | 6 ft ,5 in | 9 ft ,6 in x 6 ft ,5 in |
| Main Level | Living Room | 14 ft ,5 in | 14 ft ,9 in | 14 ft ,5 in x 14 ft ,9 in |
| Main Level | Bedroom | 7 ft ,5 in | 9 ft ,8 in | 7 ft ,5 in x 9 ft ,8 in |
| Main Level | Bedroom | 11 ft ,6 in | 9 ft ,7 in | 11 ft ,6 in x 9 ft ,7 in |
| Main Level | 4pc Bathroom | 4 ft ,10 in | 9 ft ,8 in | 4 ft ,10 in x 9 ft ,8 in |
| Main Level | Bedroom | 10 ft ,6 in | 9 ft ,8 in | 10 ft ,6 in x 9 ft ,8 in |
https://www.realtor.ca/real-estate/30328192/404-6th-street-e-wynyard
Contact us for more information
Denette Bergquist
Salesperson

(866) 773-5421

The trademarks REALTOR®, REALTORS®, and the REALTOR® logo are controlled by The Canadian Real Estate Association (CREA) and identify real estate professionals who are members of CREA. The trademarks MLS®, Multiple Listing Service® and the associated logos are owned by The Canadian Real Estate Association (CREA) and identify the quality of services provided by real estate professionals who are members of CREA. The trademark DDF® is owned by The Canadian Real Estate Association (CREA) and identifies CREA's Data Distribution Facility (DDF®)