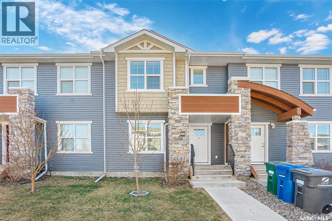
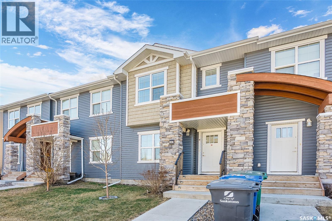
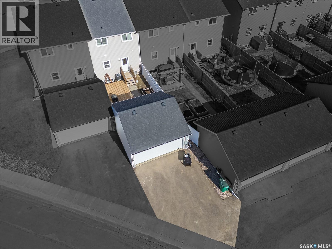
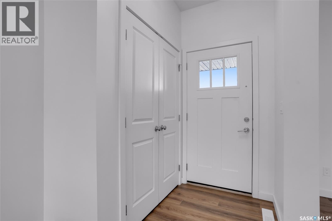
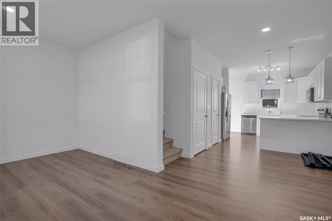
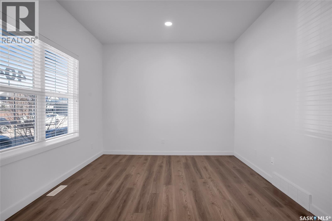
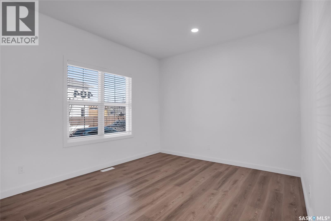
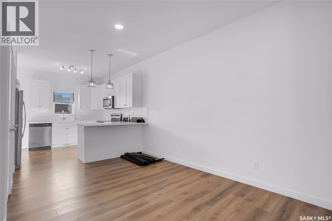
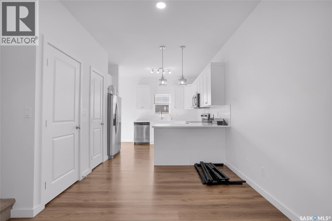
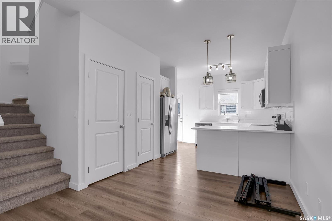
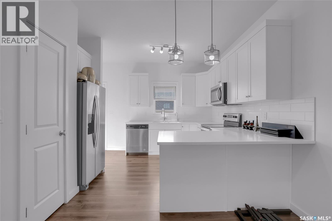
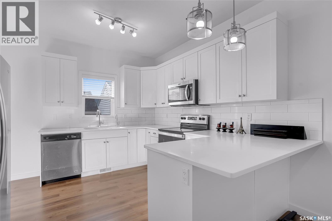
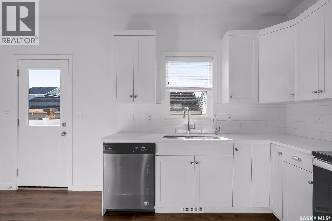
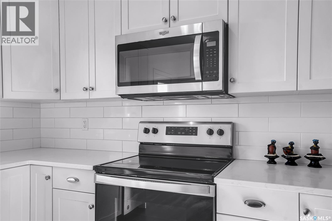
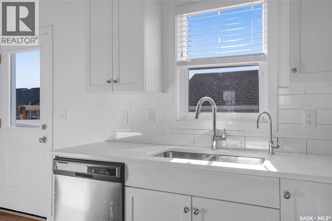
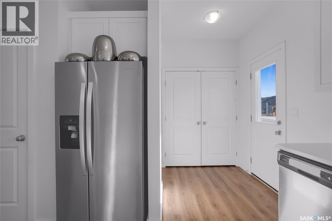
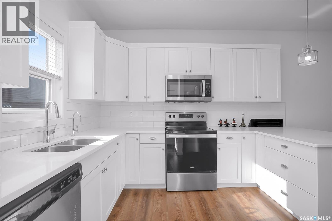
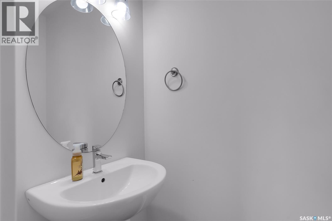
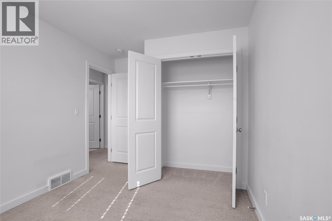
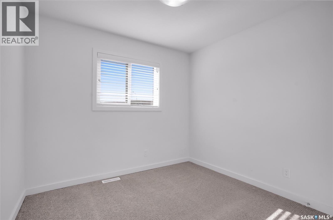
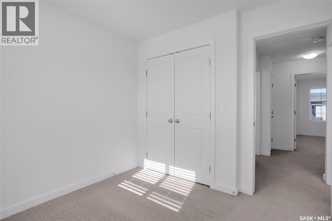
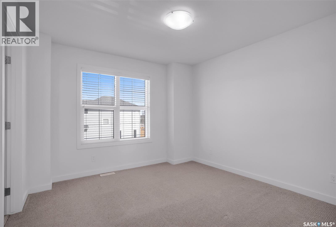
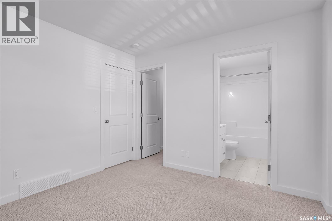
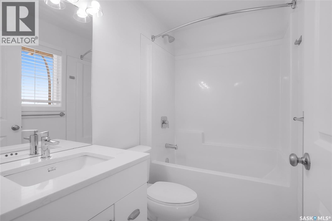
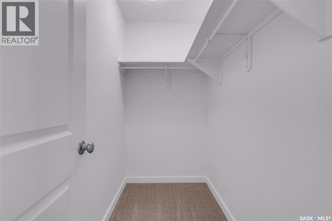
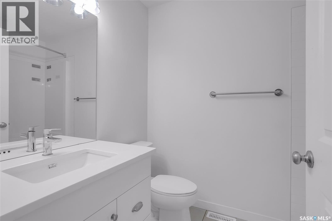
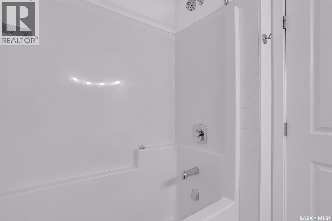
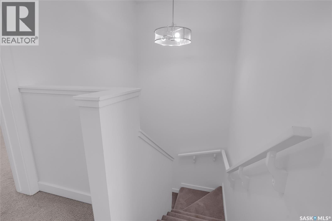
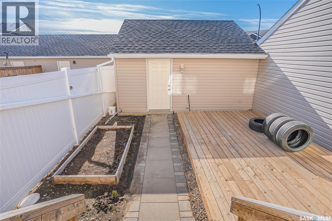
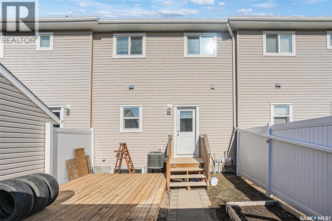
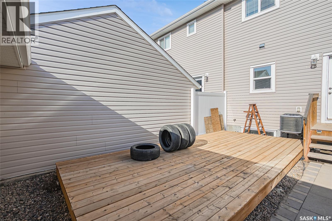
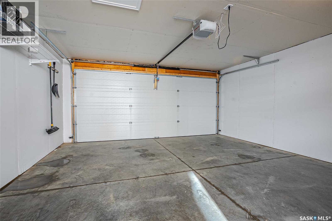
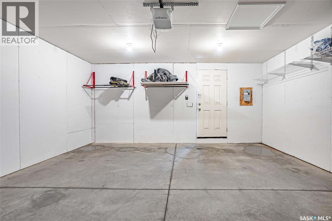
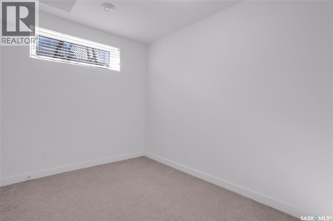
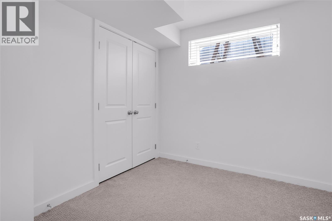
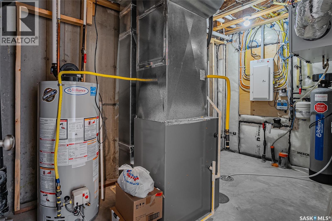
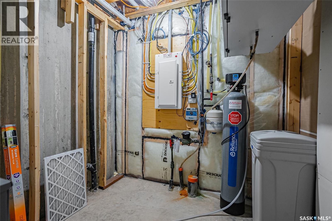
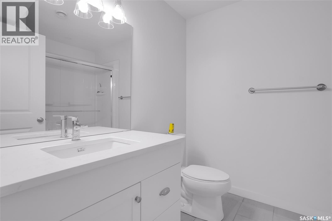
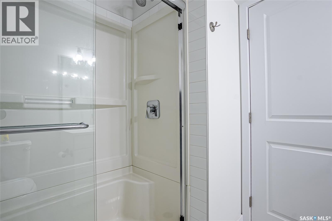
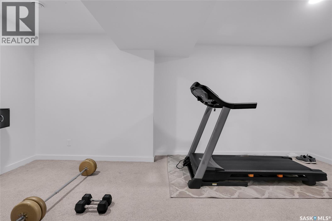
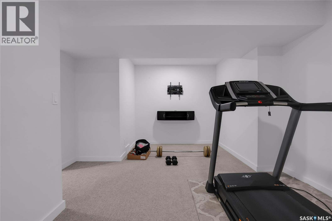
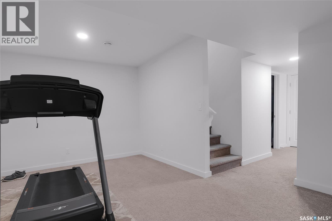
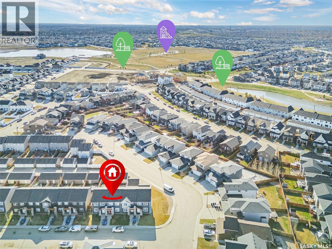
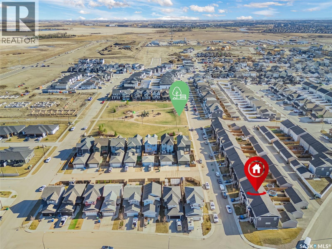
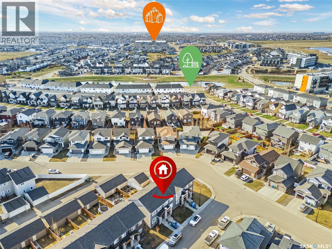
This exceptional freehold townhome in Saskatoon’s vibrant Brighton community offers the ultimate pride of ownership with absolutely NO CONDO FEES. Tucked away on a serene, quiet street just steps from Bear Park, this turnkey residence perfectly blends contemporary style with everyday convenience. The main floor welcomes you with a bright, open-concept design that seamlessly connects the living and dining areas, making it ideal for entertaining. At the heart of the home is a high-end kitchen beautifully appointed with durable quartz countertops, a modern tile backsplash, and a premium stainless steel Whirlpool appliance package. A convenient two-piece bathroom finishes this level, while custom faux-wood blinds on every window add immediate move-in comfort. Upstairs, the 2nd floor features a spacious primary bedroom complete with its own private 4-piece ensuite. Two additional bright bedrooms share a four-piece bath. The Basement comes FULLY FINISHED by the original premium builder, Montana Homes & showcases a generous family recreation room, a private 4TH bedroom, and a 3-piece bath. Outside, the property boasts effortless curb appeal with a professionally landscaped front yard and an underground sprinkler system. The rear of the property features a substantial 18x20 double detached garage that is fully insulated and drywalled, offering secure parking and excellent winter storage. As an incredible added value, the home includes easily transferable utility protection plans with six months of free service for the new owner. Current contracts include a rented reverse osmosis system for $20.99/month plus tax, a water softener for $30.99/month plus tax, and a furnace and AC Maintenance plan for $19.99/month plus tax. FURNACE & AC are OWNED! Combining premium upgrades, a completely developed layout and zero monthly maintenance fees, this home is a rare find in a premier location. Call your favorite Realtor Today to book a Viewing. (id:44393)
| MLS® Number | SK050316 |
| Property Type | Single Family |
| Neigbourhood | Brighton |
| Features | Treed, Irregular Lot Size, Sump Pump |
| Structure | Deck, Patio(s) |
| Bathroom Total | 4 |
| Bedrooms Total | 4 |
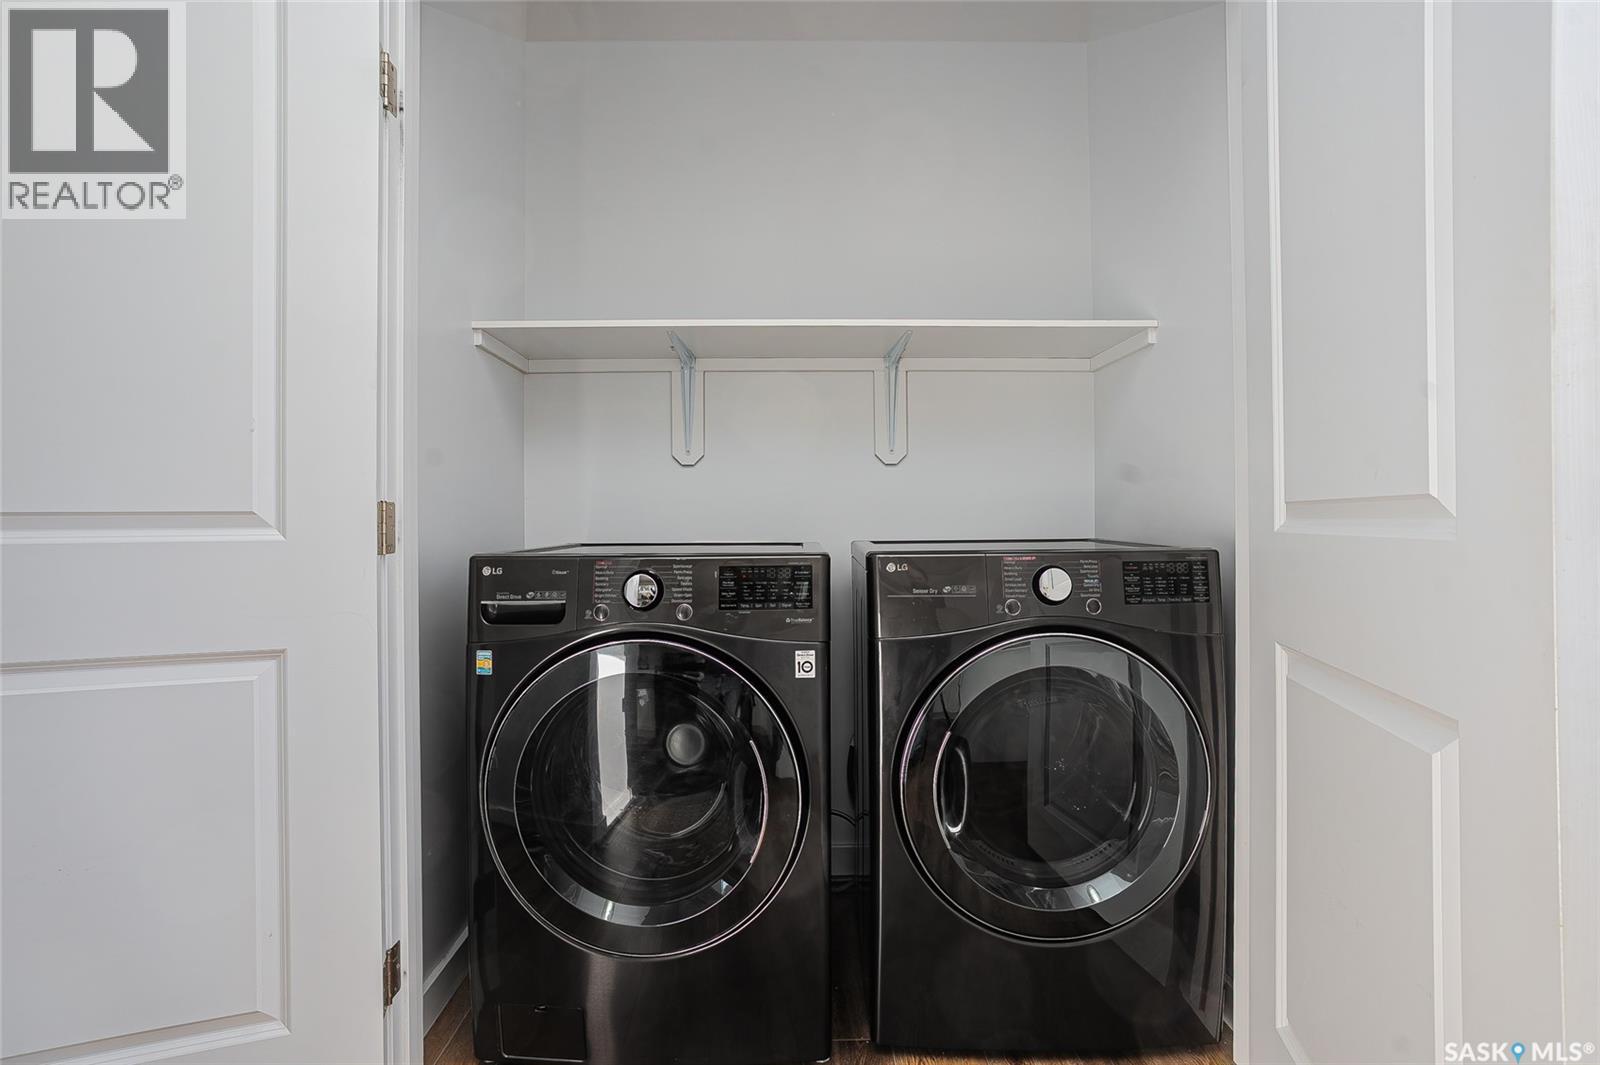
| Appliances | Washer, Refrigerator, Dishwasher, Dryer, Microwave, Window Coverings, Garage Door Opener Remote(s), Central Vacuum - Roughed In, Stove |
| Architectural Style | 2 Level |
| Basement Development | Finished |
| Basement Type | Full (finished) |
| Constructed Date | 2020 |
| Construction Style Attachment | Attached |
| Cooling Type | Central Air Conditioning |
| Heating Fuel | Natural Gas |
| Heating Type | Forced Air |
| Stories Total | 2 |
| Size Interior | 1,269 Ft2 |
| Type | Row / Townhouse |
| Detached Garage | |
| Parking Space(s) | 2 |
| Acreage | No |
| Fence Type | Fence |
| Landscape Features | Lawn |
| Size Frontage | 20 Ft |
| Size Irregular | 2185.00 |
| Size Total | 2185 Sqft |
| Size Total Text | 2185 Sqft |
| Level | Type | Length | Width | Dimensions |
|---|---|---|---|---|
| Second Level | Bedroom | 9'5" x 9'0" | ||
| Second Level | 4pc Bathroom | xxx x xxx | ||
| Second Level | Primary Bedroom | 10'10" x 10'11" | ||
| Second Level | 4pc Ensuite Bath | xxx x xxx | ||
| Basement | Bedroom | 9'2" x 10'8" | ||
| Basement | Living Room | 13'9" x 12'0" | ||
| Basement | Bedroom | 11'0" x 10'10" | ||
| Basement | 3pc Bathroom | xxx x xxx | ||
| Basement | Other | xxx x xxx | ||
| Main Level | Living Room | 12'0" x 11'3" | ||
| Main Level | Dining Room | 10'6" x 10'0" | ||
| Main Level | Kitchen | 12'0" x 12'3" | ||
| Main Level | 2pc Bathroom | xxx x xxx | ||
| Main Level | Laundry Room | xxx x xxx |
https://www.realtor.ca/real-estate/30362508/404-underhill-road-saskatoon-brighton
Contact us for more information
Shekhar Shukla
Salesperson
(306) 242-6701
Shalini Shukla
Salesperson
(306) 242-6701

The trademarks REALTOR®, REALTORS®, and the REALTOR® logo are controlled by The Canadian Real Estate Association (CREA) and identify real estate professionals who are members of CREA. The trademarks MLS®, Multiple Listing Service® and the associated logos are owned by The Canadian Real Estate Association (CREA) and identify the quality of services provided by real estate professionals who are members of CREA. The trademark DDF® is owned by The Canadian Real Estate Association (CREA) and identifies CREA's Data Distribution Facility (DDF®)