Maintenance,
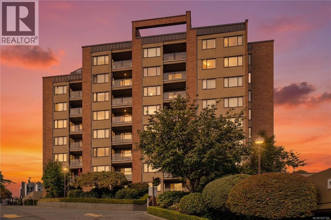
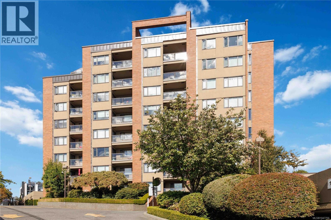
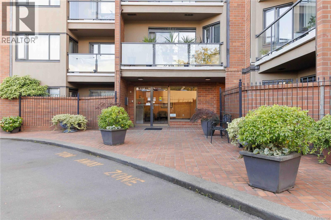
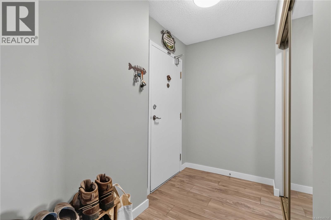
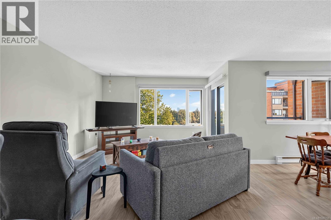
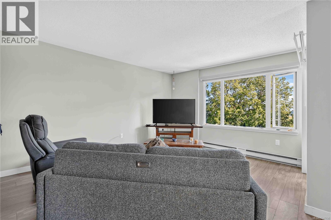
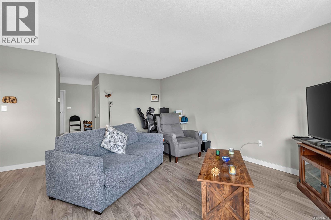
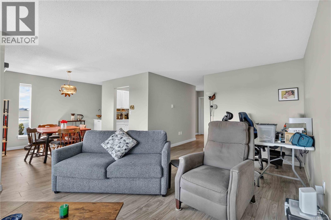
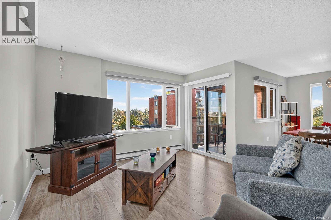
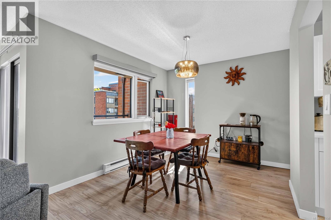
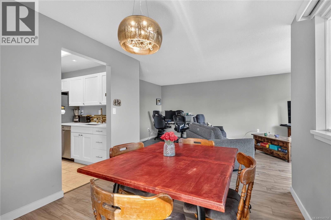
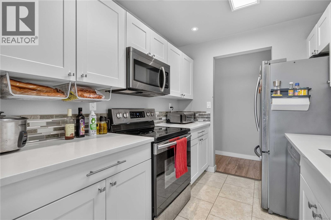
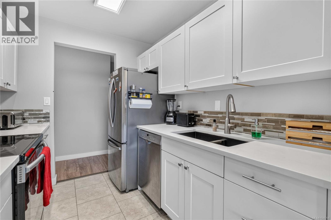
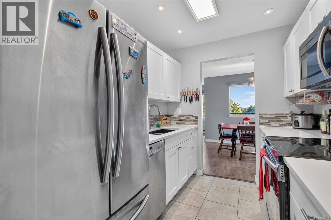
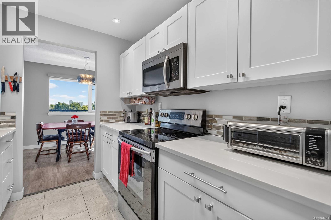
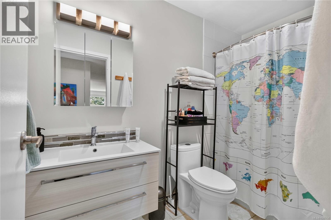
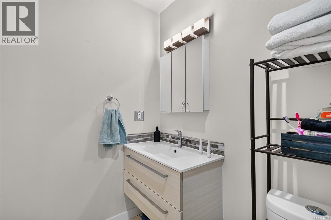
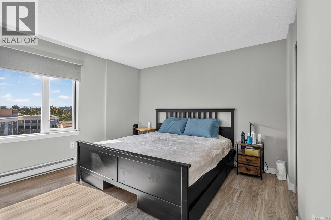
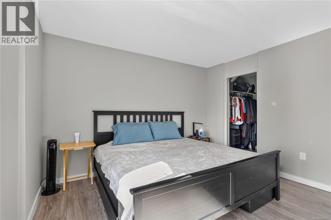
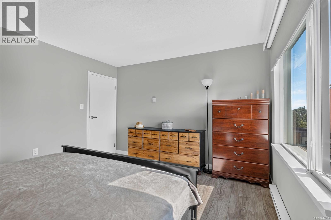
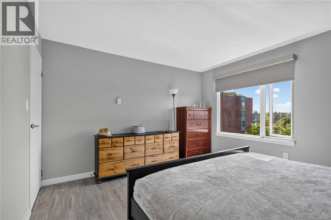
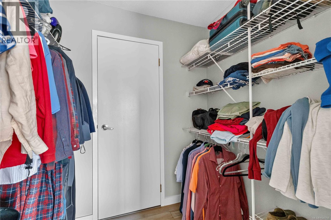
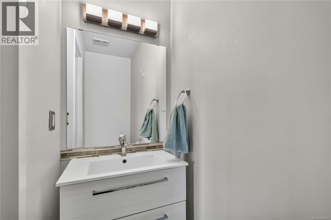
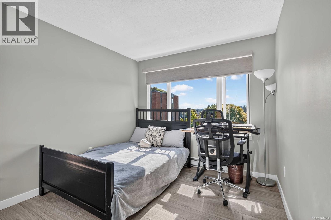
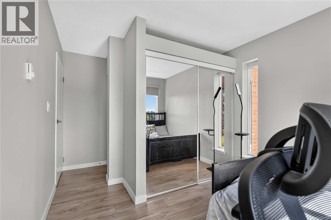
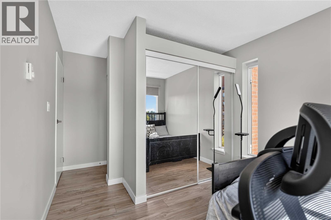
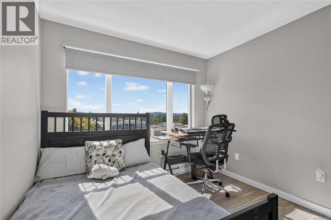
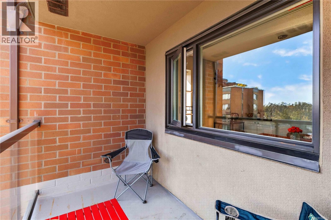
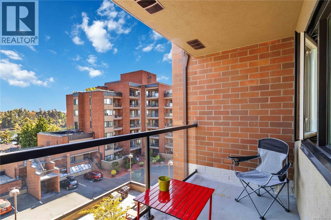
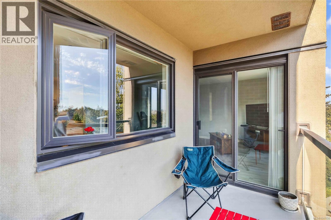
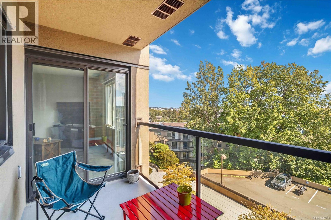
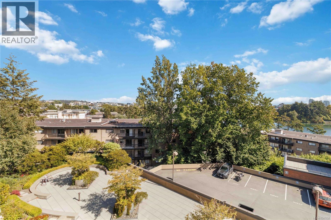
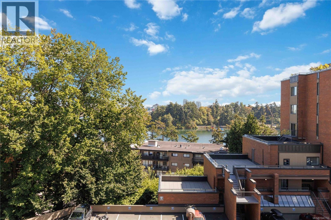
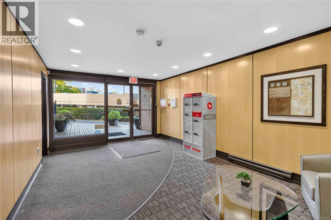
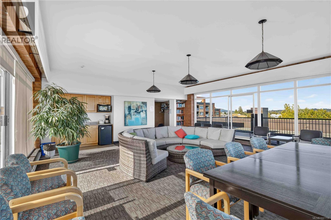
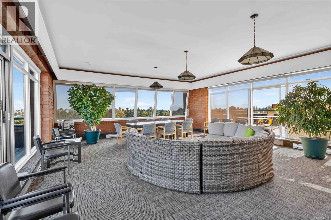
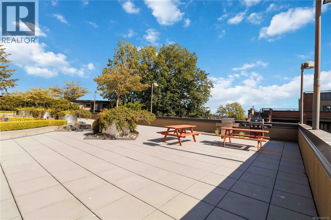
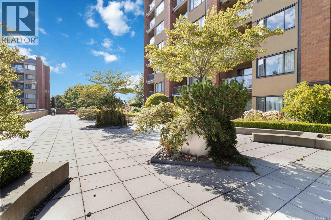
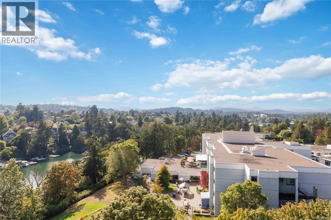
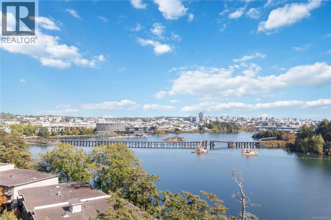
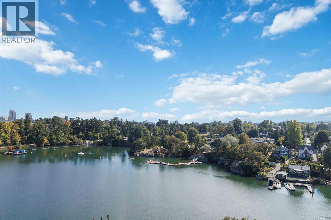
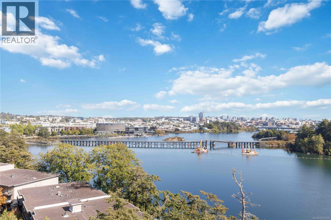
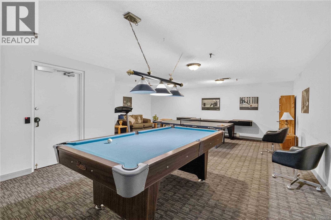
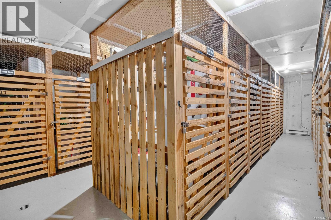
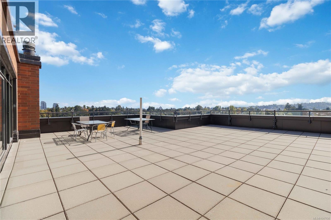
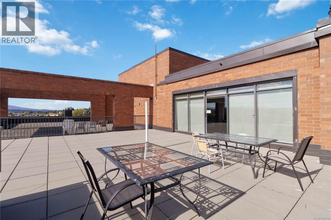
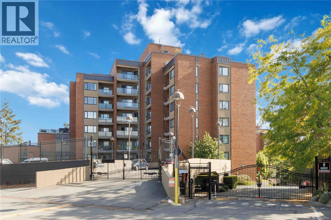
$645.70 MonthlyEnjoy south-facing water and Olympic Mountain views from this spacious 2-bedroom, 2-bathroom condo overlooking the Gorge and Selkirk Waterway. Located on the fourth floor, this bright corner home offers more than 1,100 sq ft of comfortable living space with an open living and dining area opening onto a view balcony. The functional floor plan features a generous primary bedroom with walk-through closet and ensuite, a spacious second bedroom, and an exceptionally useful 8' x 3' in-suite storage area. Updates include laminate flooring, refreshed bathrooms and an updated kitchen with newer appliances. This well-maintained building offers an impressive collection of amenities, including the top-floor Malahat Room with panoramic views, games room, workshop, bike and kayak storage, separate storage lockers and guest suite. Close to the Gorge Waterway, parks, shopping, recreation and everyday amenities. (id:44393)
| MLS® Number | 1047756 |
| Property Type | Single Family |
| Neigbourhood | Burnside |
| Community Name | Treelane Estates |
| Community Features | Pets Allowed With Restrictions, Family Oriented |
| Features | Central Location, Level Lot, Park Setting, Private Setting, Southern Exposure, Partially Cleared, Other, Rectangular, Marine Oriented, Gated Community |
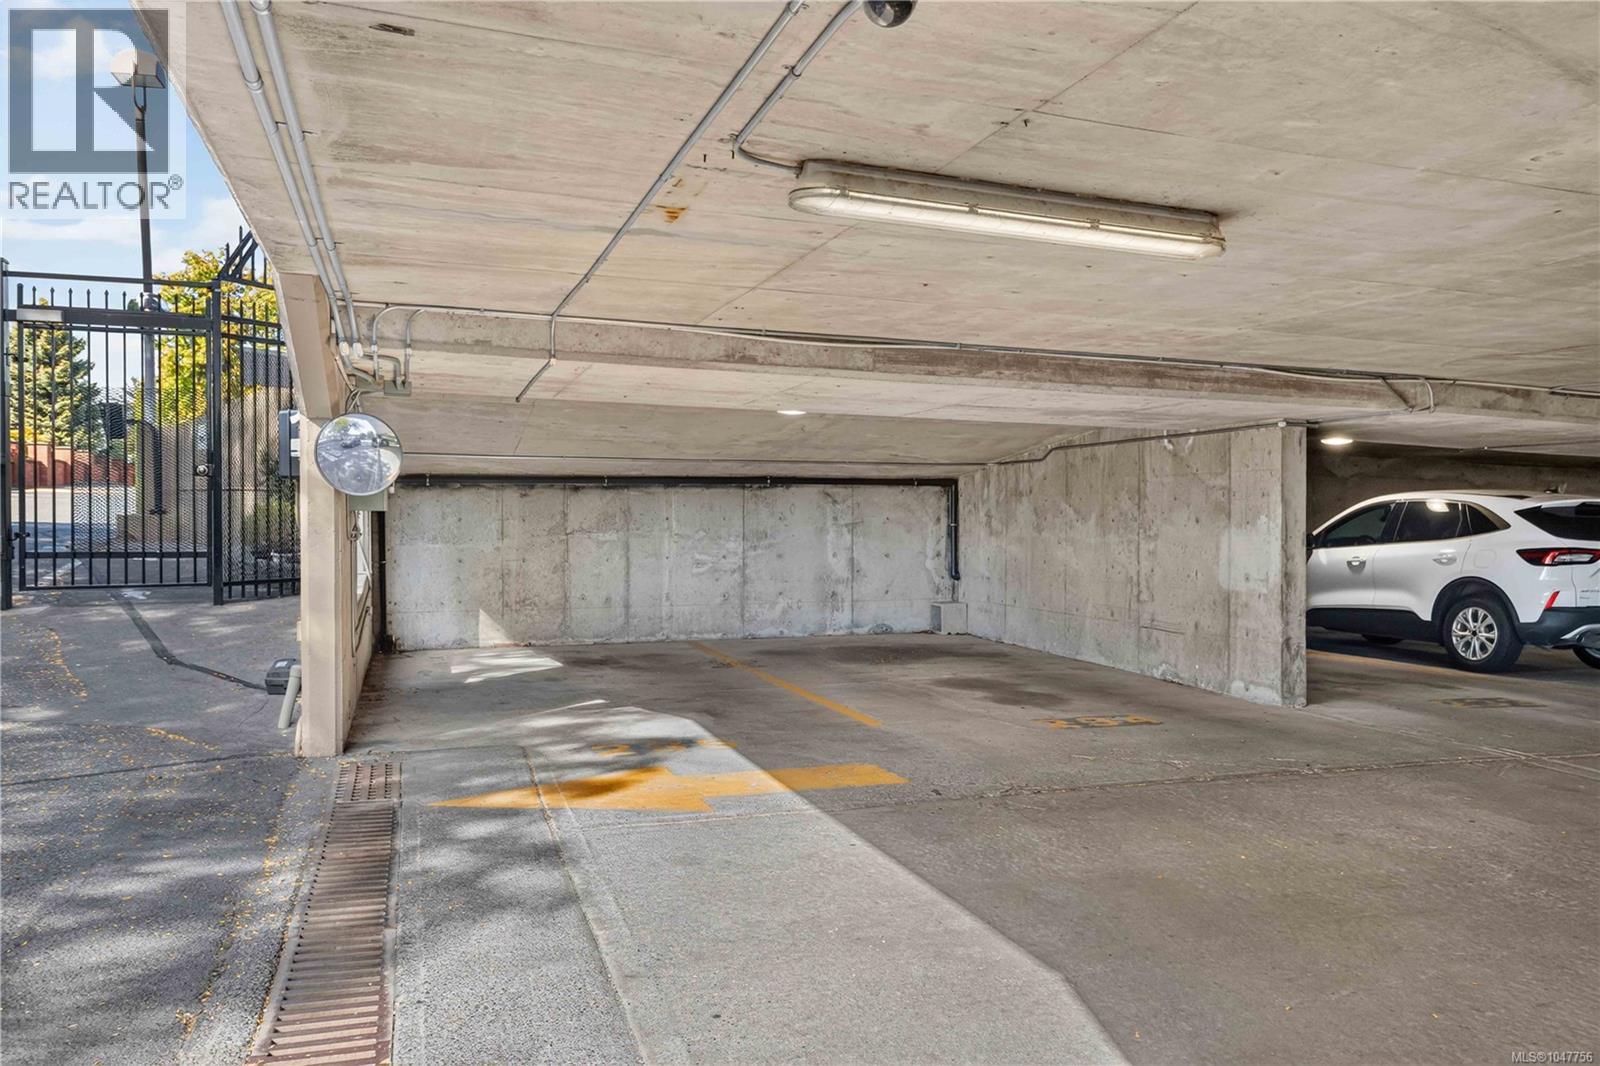
| Parking Space Total | 1 |
| Plan | Vis609 |
| View Type | City View |
| Bathroom Total | 2 |
| Bedrooms Total | 2 |
| Appliances | Dishwasher, Range - Electric, Refrigerator |
| Constructed Date | 1977 |
| Cooling Type | None |
| Heating Fuel | Electric |
| Heating Type | Baseboard Heaters |
| Size Interior | 1,123 Ft2 |
| Type | Apartment |
| Attached Garage | |
| Visitor Parking | |
| Underground |
| Acreage | No |
| Size Irregular | 1123 |
| Size Total | 1123 Sqft |
| Size Total Text | 1123 Sqft |
| Zoning Type | Multi-family |
| Level | Type | Length | Width | Dimensions |
|---|---|---|---|---|
| Main Level | Balcony | 10 ft | 5 ft | 10 ft x 5 ft |
| Main Level | Storage | 8 ft | 3 ft | 8 ft x 3 ft |
| Main Level | Bedroom | 12' x 9' | ||
| Main Level | Ensuite | 2-Piece | ||
| Main Level | Bathroom | 4-Piece | ||
| Main Level | Primary Bedroom | 13' x 12' | ||
| Main Level | Kitchen | 9' x 8' | ||
| Main Level | Dining Room | 11' x 9' | ||
| Main Level | Living Room | 20' x 12' | ||
| Main Level | Entrance | 14' x 5' |
https://www.realtor.ca/real-estate/30337982/405-103-gorge-rd-e-victoria-burnside
Contact us for more information
Vincent Baart
Personal Real Estate Corporation

(250) 370-7788
(250) 370-2657
Adrian Maclaren
(250) 370-7788
(250) 370-2657
Barbara Dias

(250) 744-3301
(800) 663-2121
(250) 744-3904
www.remax-camosun-victoria-bc.com/

The trademarks REALTOR®, REALTORS®, and the REALTOR® logo are controlled by The Canadian Real Estate Association (CREA) and identify real estate professionals who are members of CREA. The trademarks MLS®, Multiple Listing Service® and the associated logos are owned by The Canadian Real Estate Association (CREA) and identify the quality of services provided by real estate professionals who are members of CREA. The trademark DDF® is owned by The Canadian Real Estate Association (CREA) and identifies CREA's Data Distribution Facility (DDF®)