Maintenance,
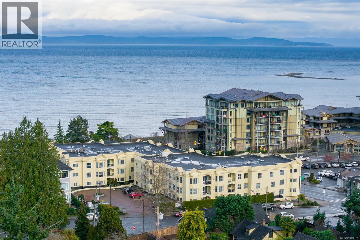
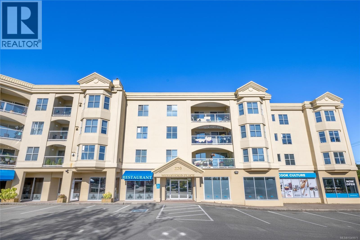
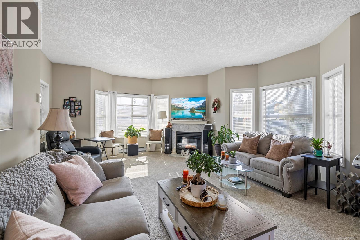
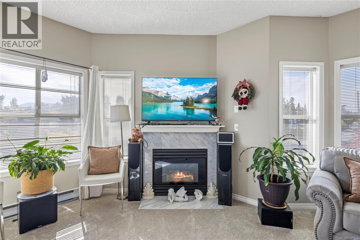
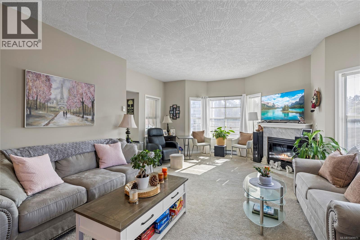
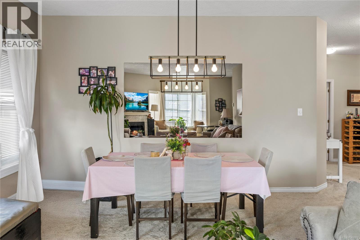
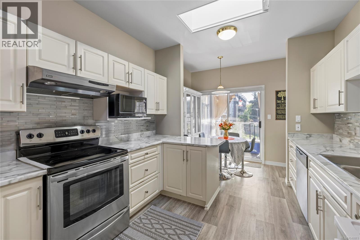
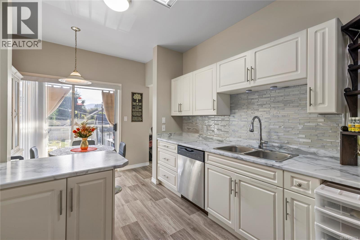
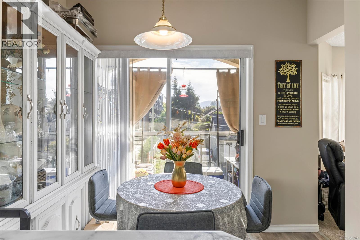
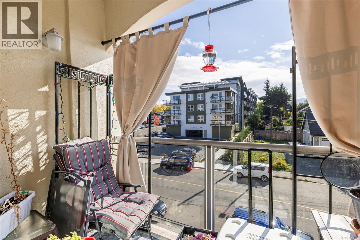
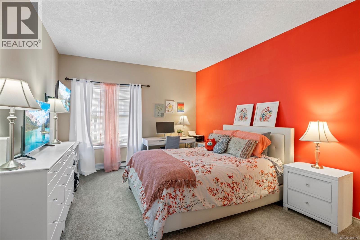
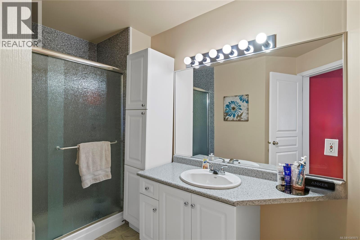
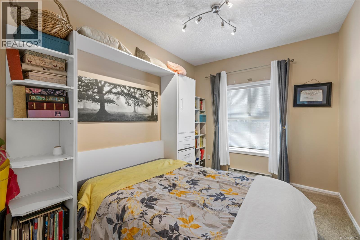
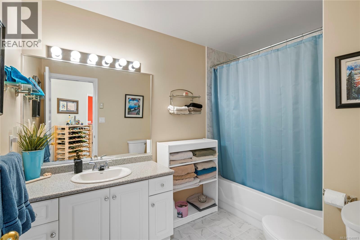
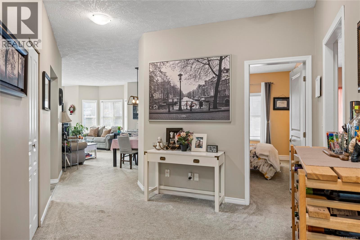
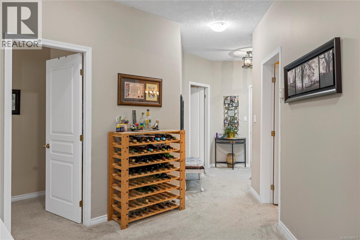
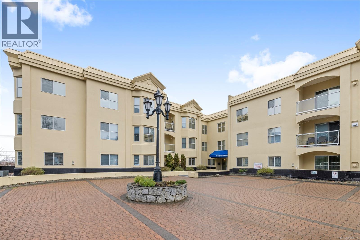
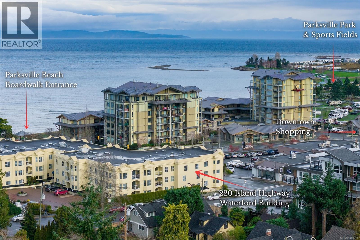
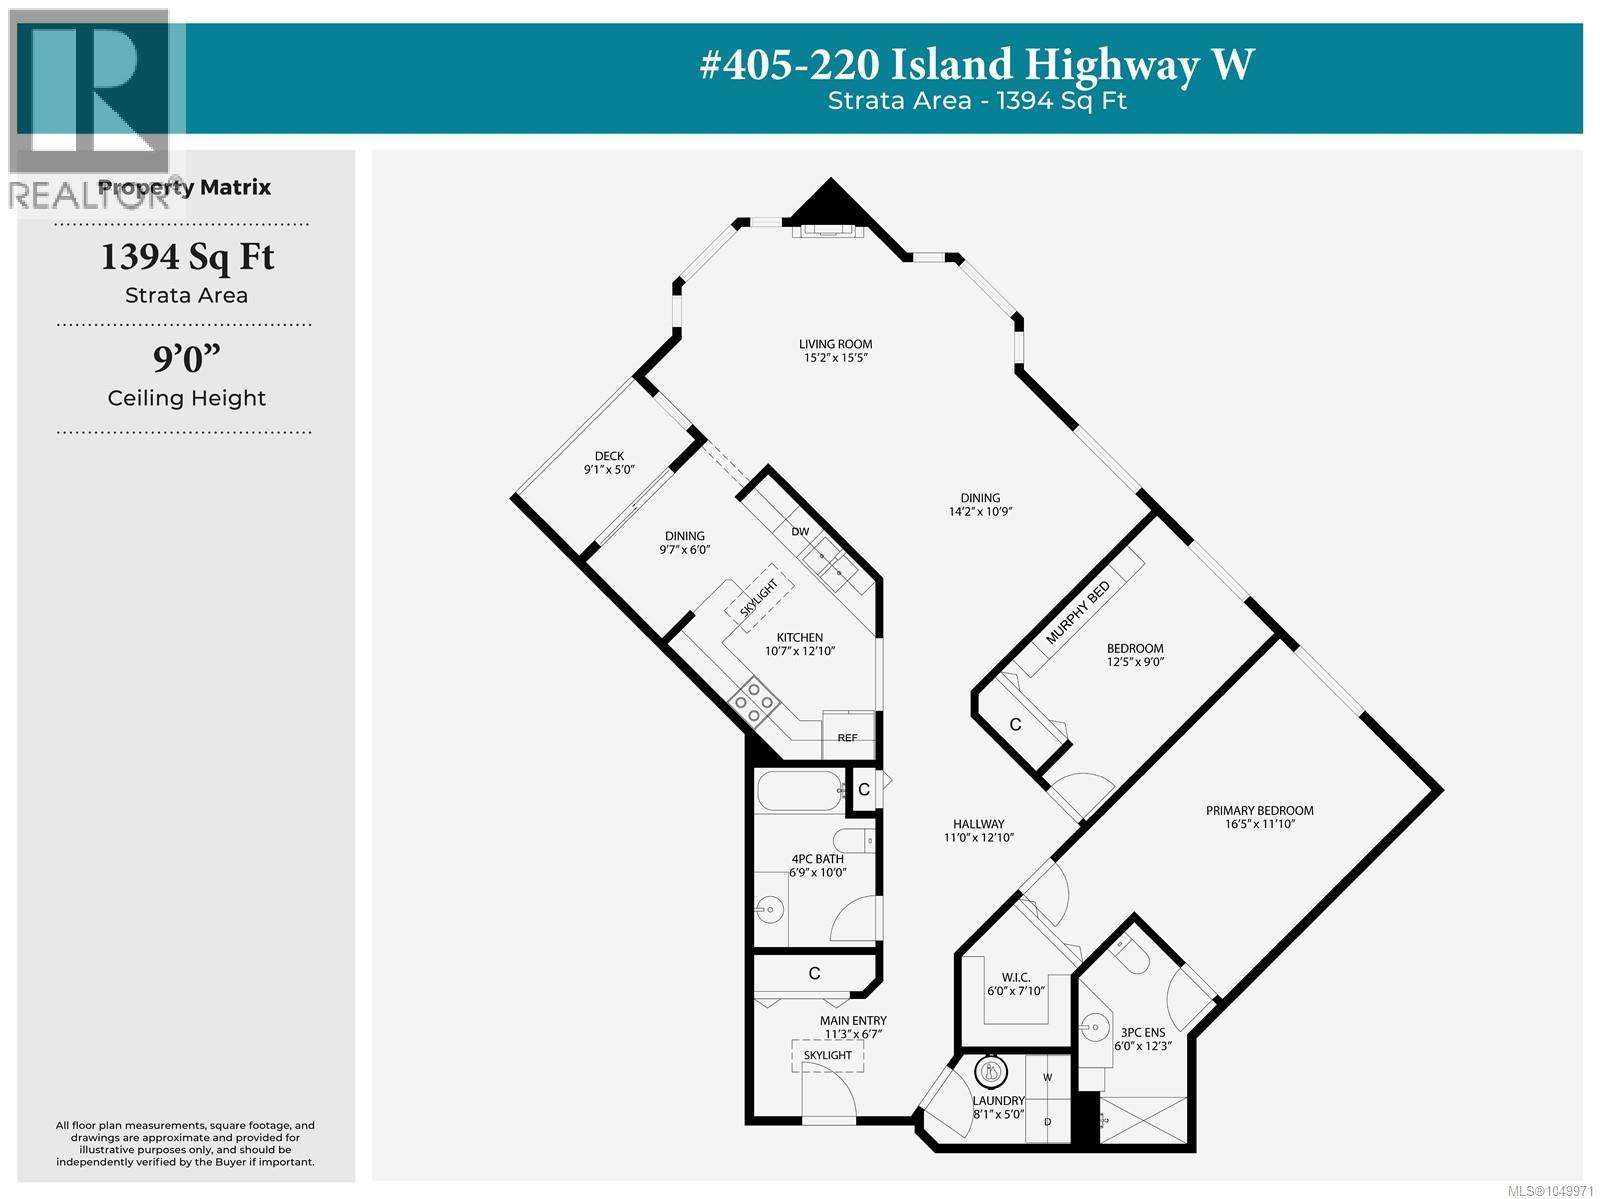
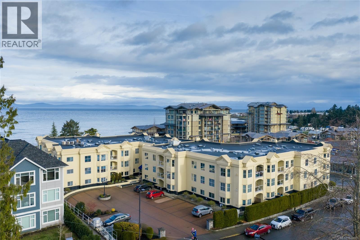
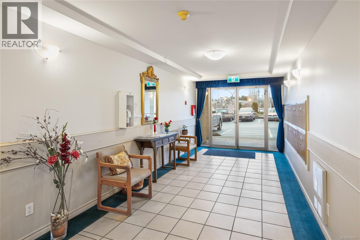
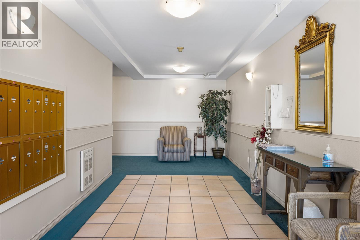
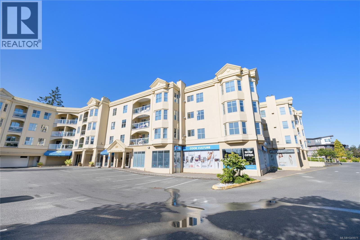
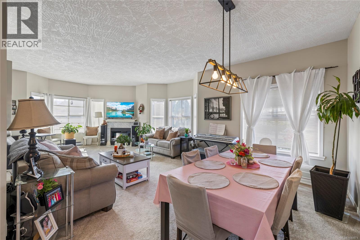
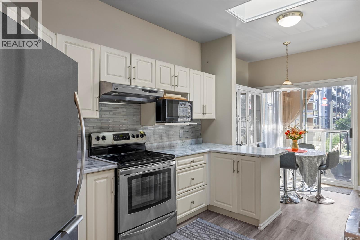
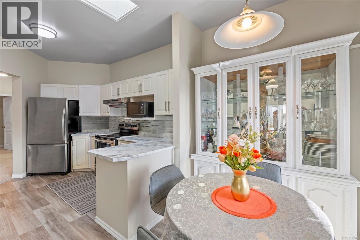
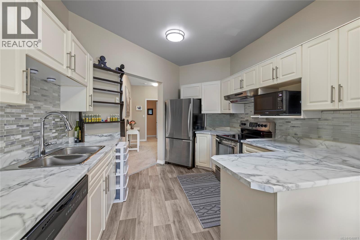
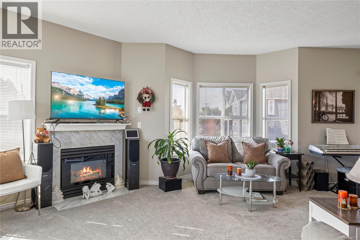
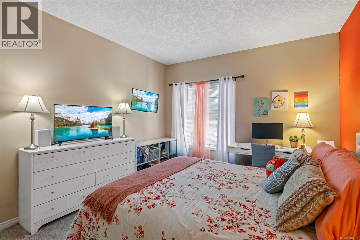
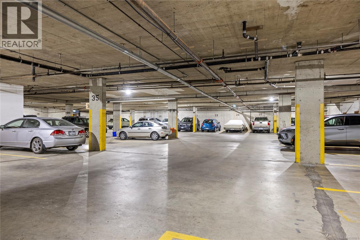
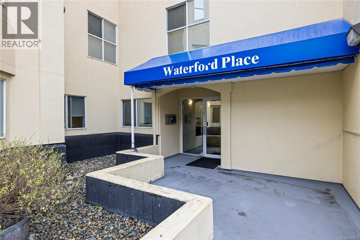
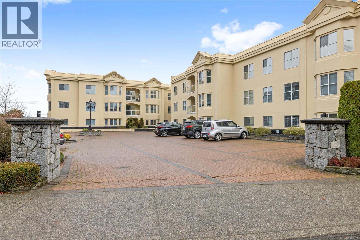
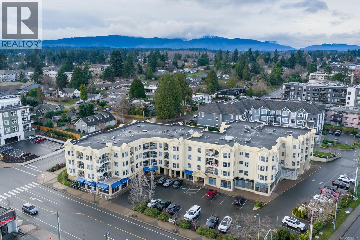
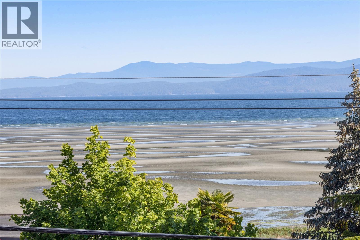
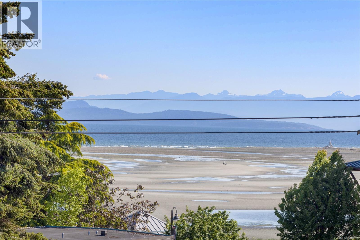
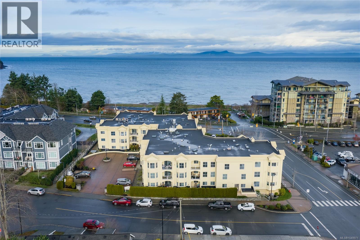
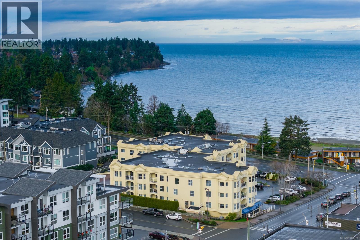
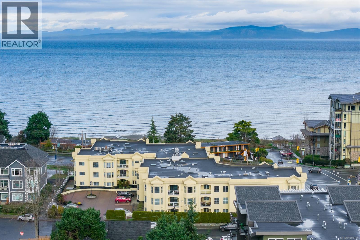
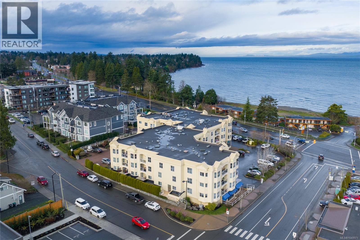
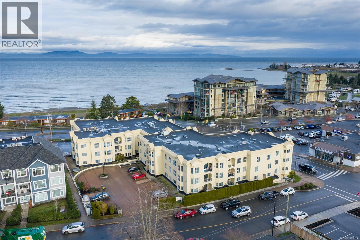
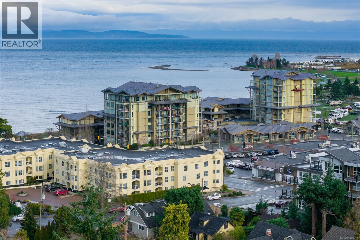
$516.42 MonthlySet on the top floor of Waterford Place, this spacious 2 bed condo puts you right in the heart of Parksville, with the beach, boardwalk, shopping and dining just steps away. The bright southwest-facing layout feels more like a home than a typical condo, with 9-ft ceilings, generous living spaces and a natural gas fireplace adding warmth and character. The bright, updated kitchen features new flooring, counters, backsplash and sink, along with a redesigned peninsula adding extra function and convenience. Fresh paint and new light fixtures carry throughout the main living areas, while the oversized primary bedroom includes a large closet and private ensuite. The covered deck extends the living space outdoors, complete with peekaboo mountain views. With no age restrictions and rentals permitted, underground parking, storage locker & elevator access, this is comfortable, convenient living in a location that makes it easy to leave the car at home and enjoy all that Parksville has to offer. (id:44393)
| MLS® Number | 1049971 |
| Property Type | Single Family |
| Neigbourhood | Parksville |
| Community Features | Pets Allowed With Restrictions, Family Oriented |
| Features | Park Setting, Southern Exposure, Other, Marine Oriented |
| Parking Space Total | 1 |
| Plan | Vis2717 |
| Bathroom Total | 2 |
| Bedrooms Total | 2 |
| Constructed Date | 1993 |
| Cooling Type | None |
| Fireplace Present | Yes |
| Fireplace Total | 1 |
| Heating Fuel | Electric |
| Heating Type | Baseboard Heaters |
| Size Interior | 1,394 Ft2 |
| Type | Apartment |
| Underground |
| Acreage | No |
| Zoning Description | Cd-7 |
| Zoning Type | Multi-family |
| Level | Type | Length | Width | Dimensions |
|---|---|---|---|---|
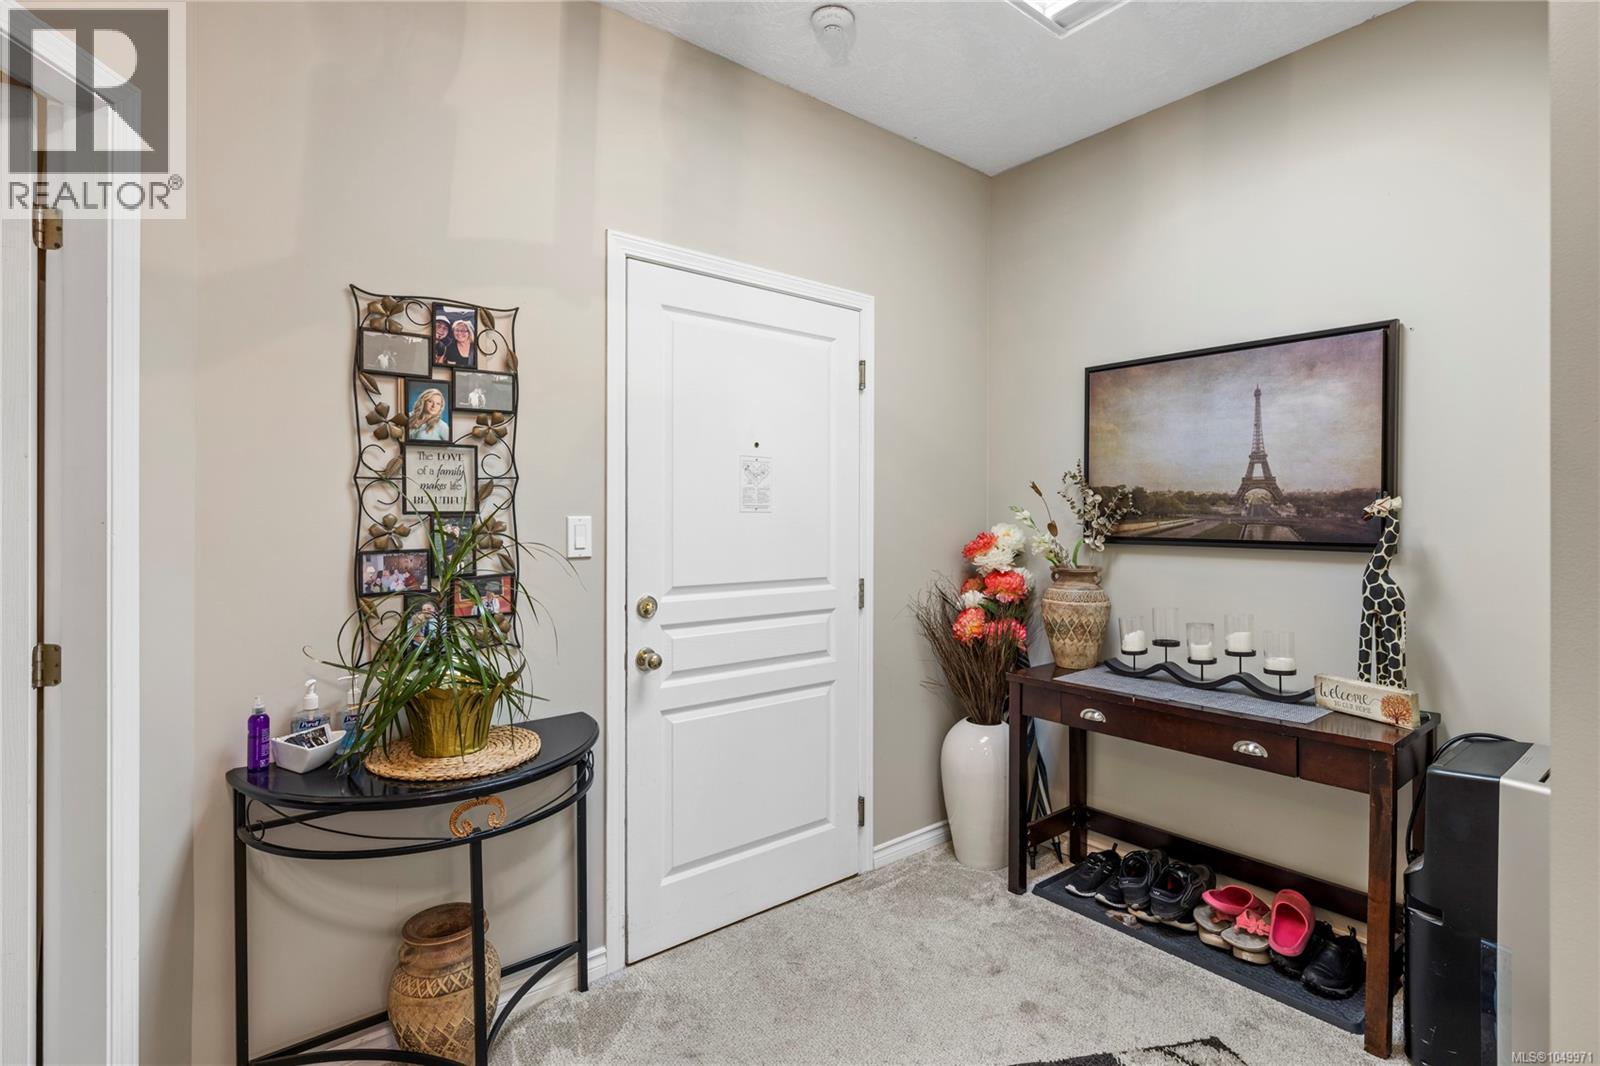
| Main Level | Entrance | 23'5 x 11'5 | ||
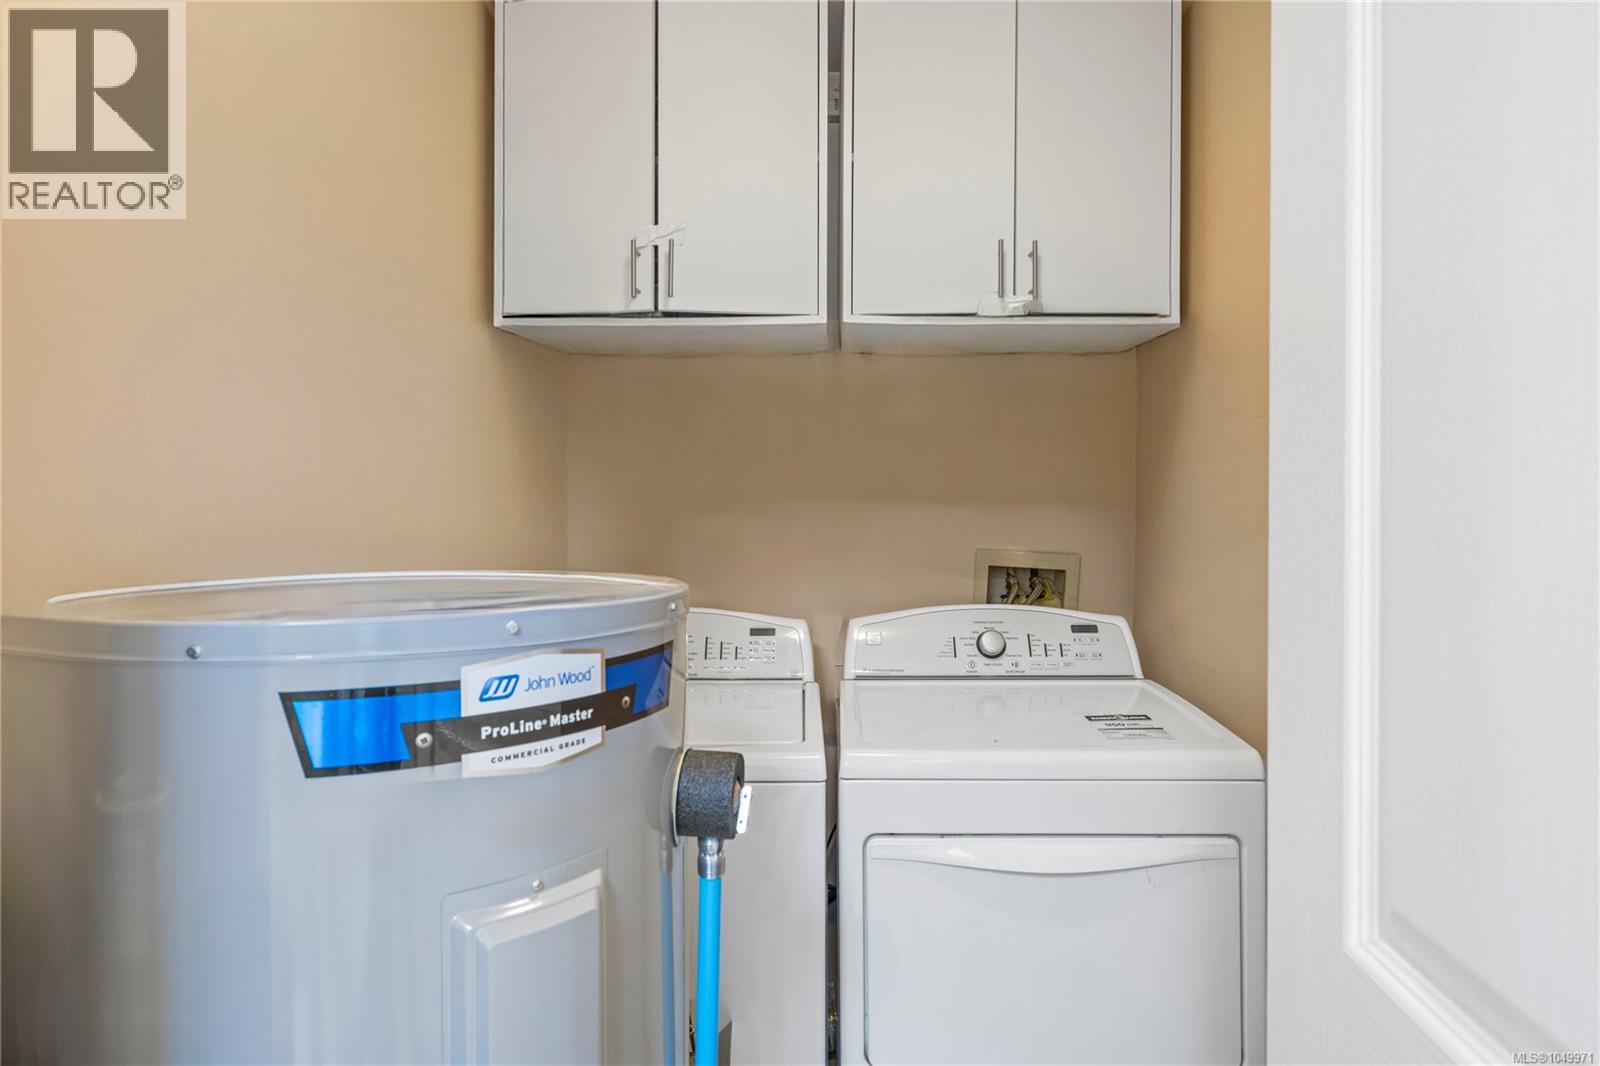
| Main Level | Laundry Room | 7'8 x 6'11 | ||
| Main Level | Ensuite | 11'1 x 10'1 | ||
| Main Level | Bathroom | 9'6 x 6'10 | ||
| Main Level | Bedroom | 14'8 x 9'1 | ||
| Main Level | Primary Bedroom | 20'5 x 11'5 | ||
| Main Level | Living Room | 16'8 x 19'4 | ||
| Main Level | Dining Room | 20'4 x 7'5 | ||
| Main Level | Dining Nook | 10'2 x 6'1 | ||
| Main Level | Kitchen | 10'3 x 12'6 | ||
| Main Level | Living Room | 16'8 x 19'4 |
https://www.realtor.ca/real-estate/30361516/405-220-island-hwy-w-parksville-parksville
Contact us for more information
Tianna Beatty

(250) 248-4321
(800) 224-5838
(250) 248-3550
www.parksvillerealestate.com/
Robyn Gervais
Personal Real Estate Corporation
(250) 248-4321
(800) 224-5838
(250) 248-3550
www.parksvillerealestate.com/
Bj Estes
Personal Real Estate Corporation
(250) 248-4321
(800) 224-5838
(250) 248-3550
www.parksvillerealestate.com/

The trademarks REALTOR®, REALTORS®, and the REALTOR® logo are controlled by The Canadian Real Estate Association (CREA) and identify real estate professionals who are members of CREA. The trademarks MLS®, Multiple Listing Service® and the associated logos are owned by The Canadian Real Estate Association (CREA) and identify the quality of services provided by real estate professionals who are members of CREA. The trademark DDF® is owned by The Canadian Real Estate Association (CREA) and identifies CREA's Data Distribution Facility (DDF®)