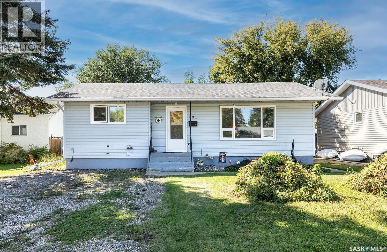
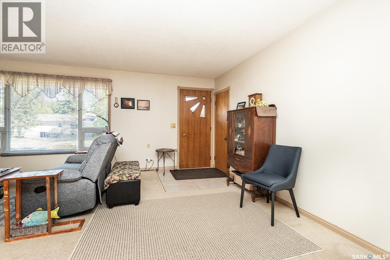
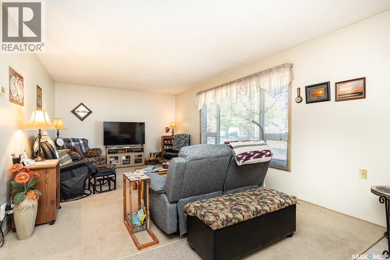
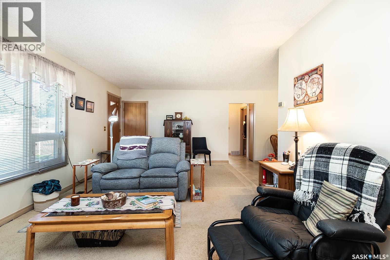
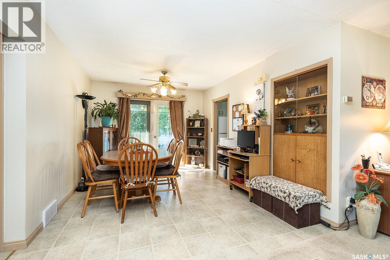
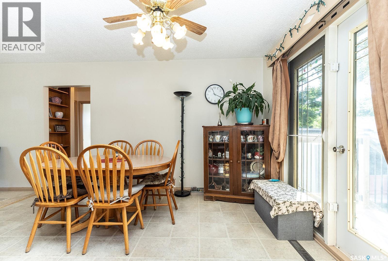
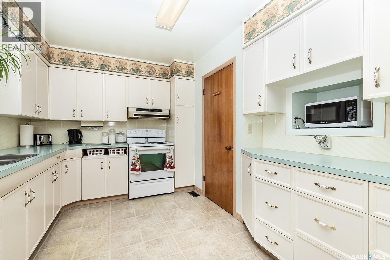
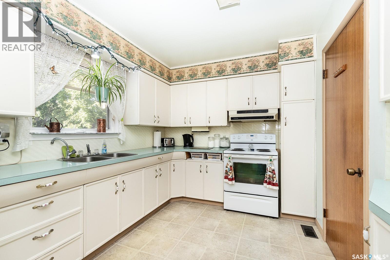
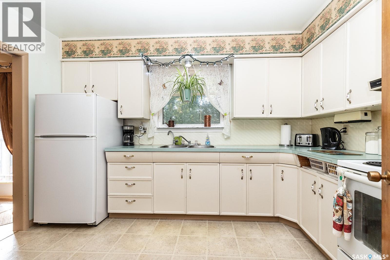
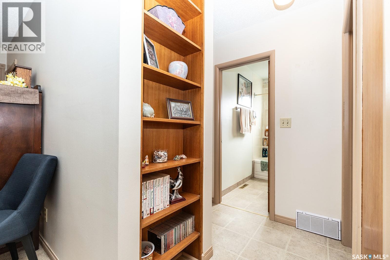
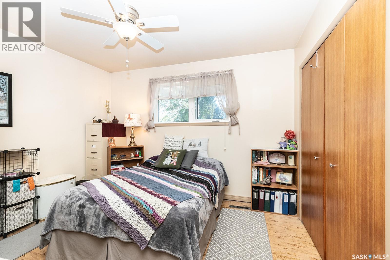
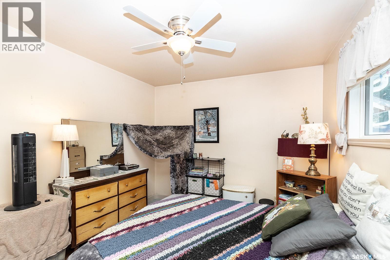
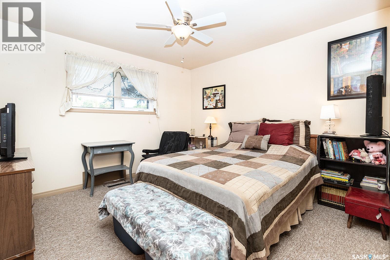
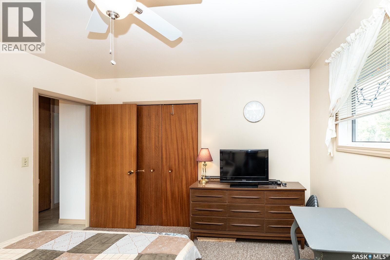
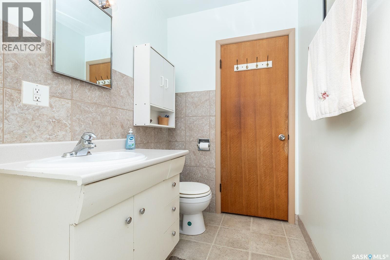
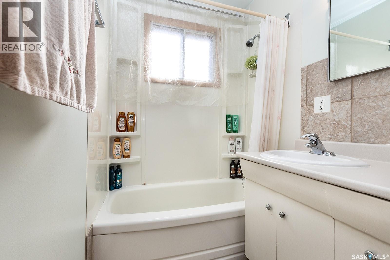
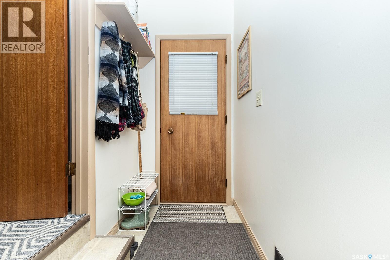
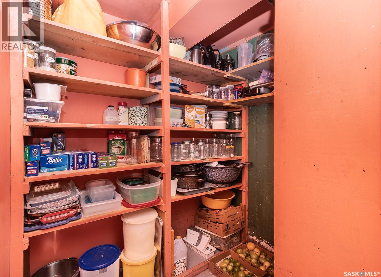
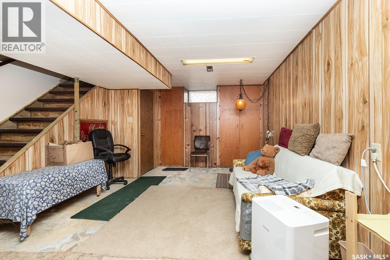
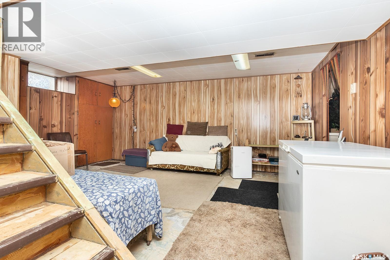
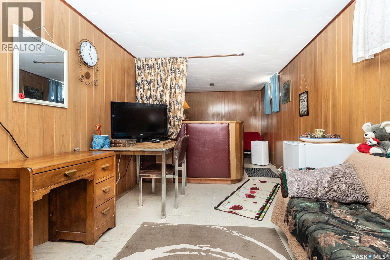
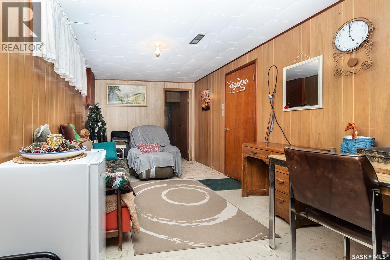
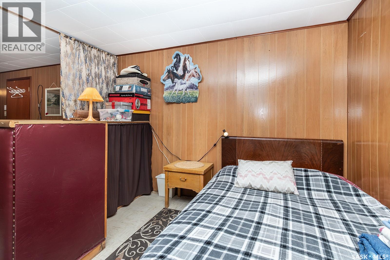
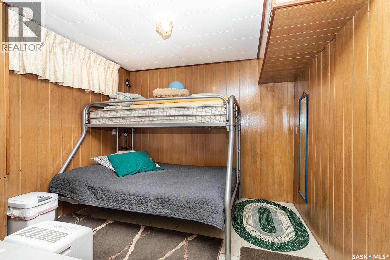
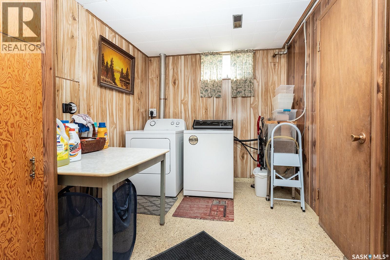
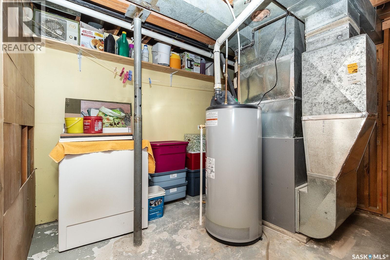
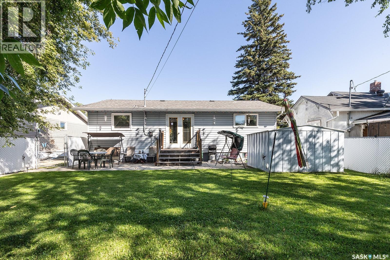
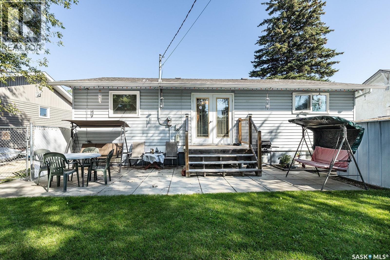
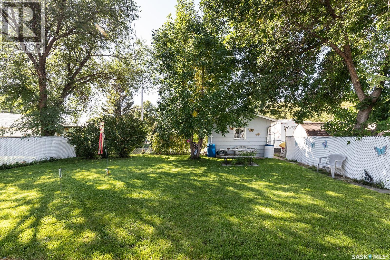
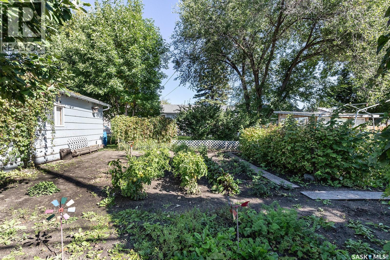
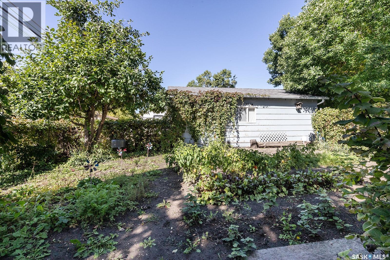
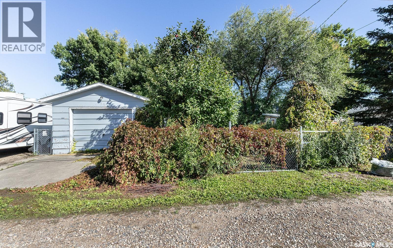
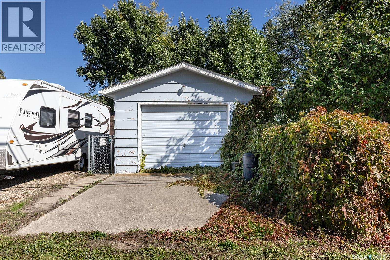
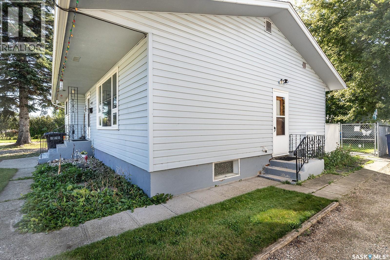
Welcome to this inviting 1,012 sq. ft. bungalow, offering comfortable one-level living on a generous 50' x 140' lot. The functional layout features two bedrooms with large closets and a 4-piece bathroom, along with convenient hallway storage and a built-in china cabinet that adds character and practicality. Several important updates have already been completed, including windows in 2012, a furnace in 2011, a brand-new water heater, and shingles replaced in 2011 with 25-year shingles. The 14' x 24' single detached garage provides added flexibility and has been used as a workshop, making it a great space for projects, hobbies, storage, or parking. The spacious lot offers room to enjoy the outdoors, garden, or create a space that suits your lifestyle. Whether you are looking for your first home, downsizing to a manageable bungalow or looking for an investment property, this property offers a great opportunity to make it your own. Situated just 5 km from Manitou Beach, the welcoming community of Watrous combines small-town charm with convenient access to recreation and community amenities. (id:44393)
| MLS® Number | SK048932 |
| Property Type | Single Family |
| Features | Treed, Lane, Rectangular |
| Structure | Patio(s) |
| Bathroom Total | 2 |
| Bedrooms Total | 3 |
| Appliances | Washer, Refrigerator, Satellite Dish, Dryer, Window Coverings, Hood Fan, Storage Shed |
| Architectural Style | Bungalow |
| Basement Development | Partially Finished |
| Basement Type | Full (partially Finished) |
| Constructed Date | 1960 |
| Construction Style Attachment | Detached |
| Heating Fuel | Natural Gas |
| Heating Type | Forced Air |
| Stories Total | 1 |
| Size Interior | 1,012 Ft2 |
| Type | House |
| Detached Garage | |
| Gravel | |
| Parking Space(s) | 4 |
| Acreage | No |
| Fence Type | Fence |
| Landscape Features | Lawn, Garden Area |
| Size Frontage | 50 Ft |
| Size Irregular | 7000.00 |
| Size Total | 7000 Sqft |
| Size Total Text | 7000 Sqft |
| Level | Type | Length | Width | Dimensions |
|---|---|---|---|---|
| Basement | Family Room | 14'7" x 17' | ||
| Basement | Games Room | 9'2" x 16'3" | ||
| Basement | Bedroom | 9'2" x 9'7" | ||
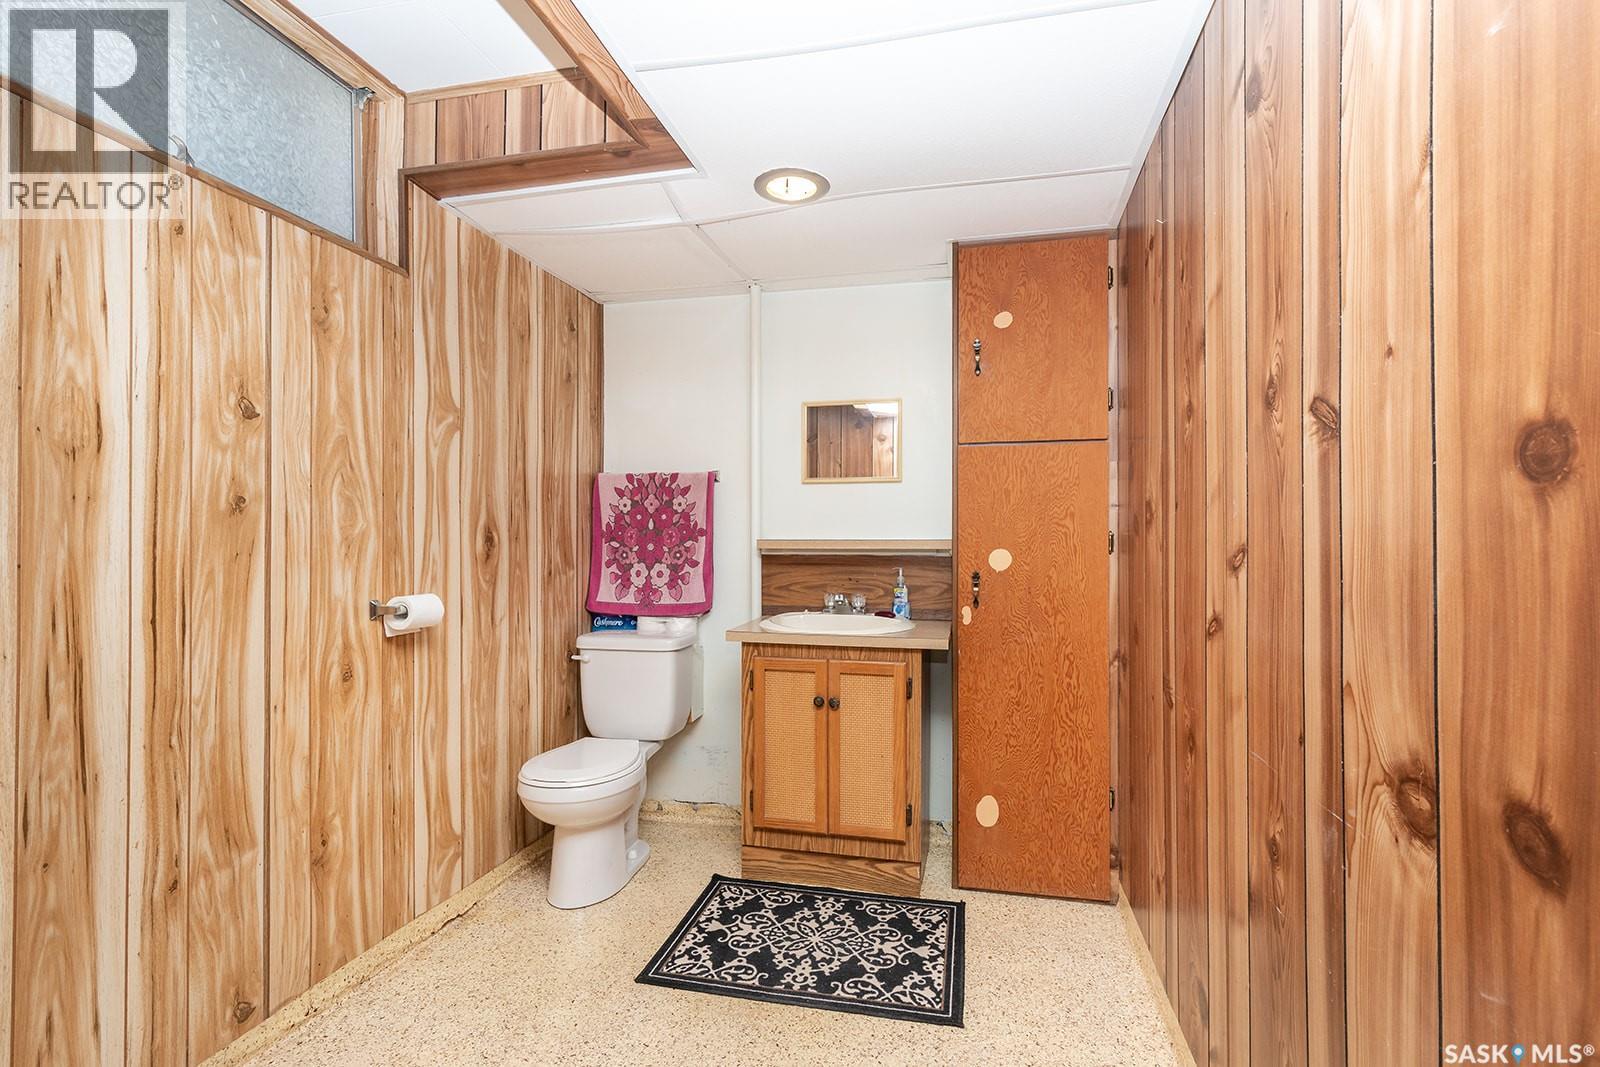
| Basement | 2pc Bathroom | Measurements not available | ||
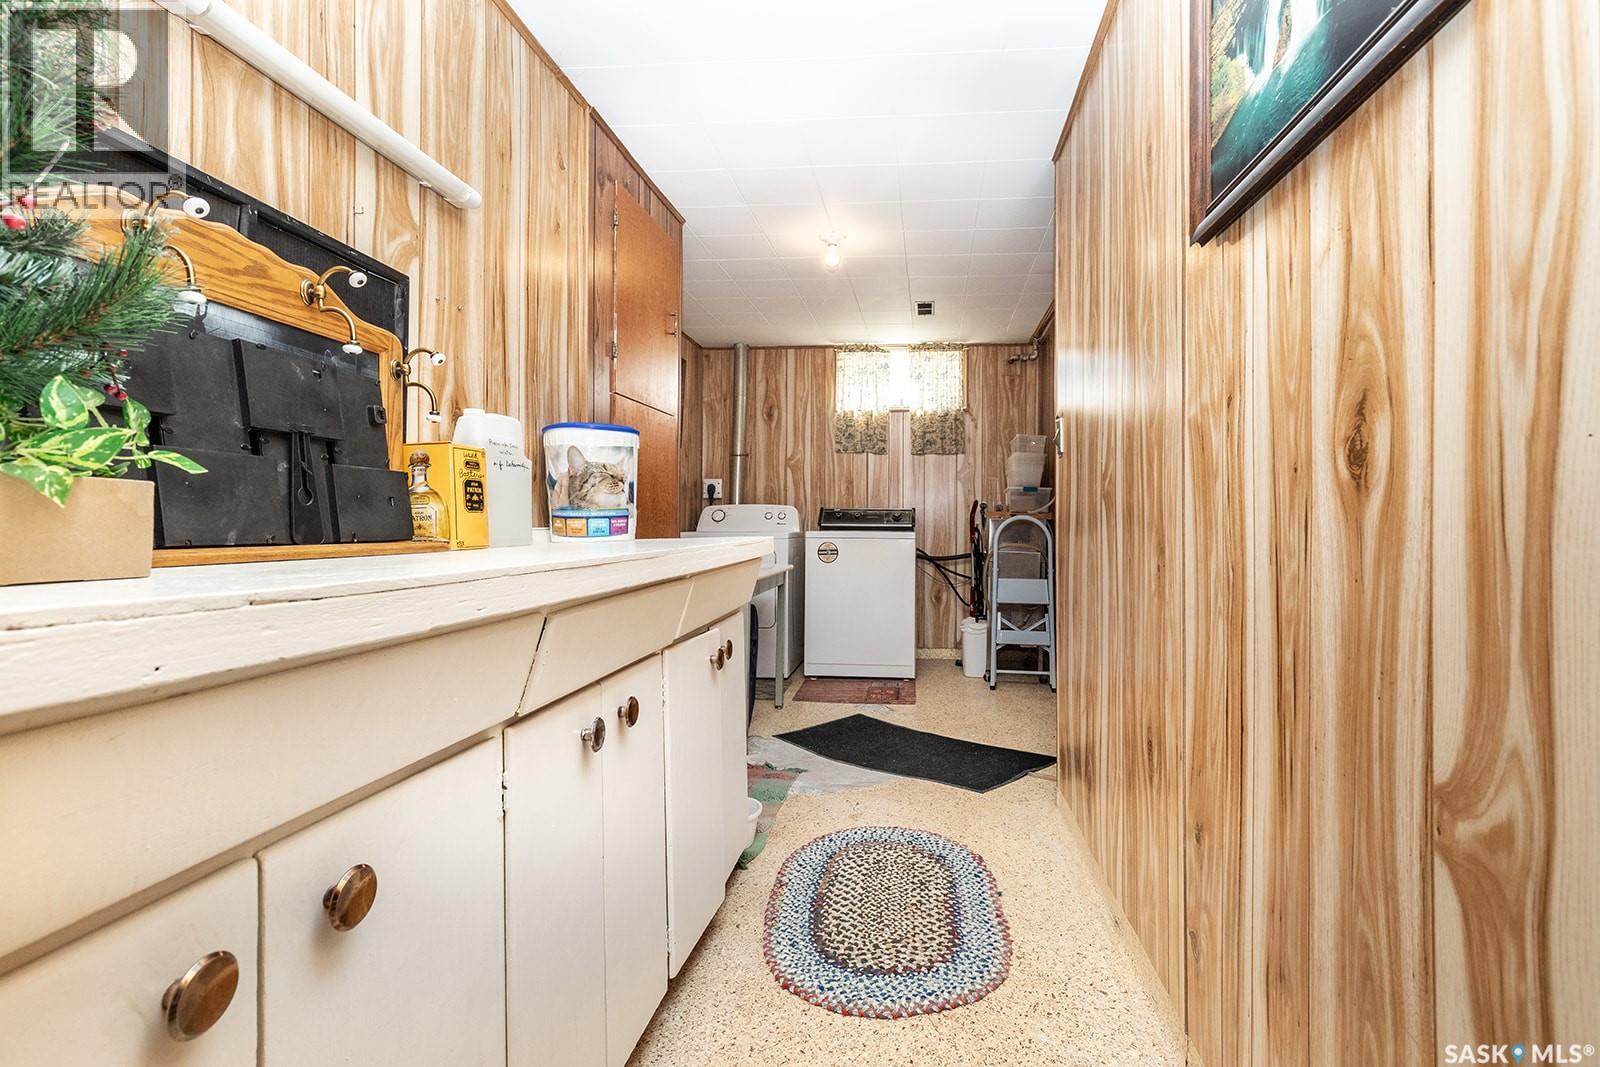
| Basement | Laundry Room | Measurements not available | ||
| Basement | Storage | Measurements not available | ||
| Basement | Other | Measurements not available | ||
| Main Level | Living Room | 11'8" x 22'11" | ||
| Main Level | Kitchen | 9'7" x 11'9" | ||
| Main Level | Dining Room | 10'7" x 13'5 | ||
| Main Level | Bedroom | 10' x 11'8" | ||
| Main Level | Bedroom | 11'5" x 11'7" | ||
| Main Level | 4pc Bathroom | Measurements not available |
https://www.realtor.ca/real-estate/30304246/405-4th-avenue-e-watrous
Contact us for more information
Lisa Mueller
Associate Broker
(306) 653-8222
(306) 242-5503

The trademarks REALTOR®, REALTORS®, and the REALTOR® logo are controlled by The Canadian Real Estate Association (CREA) and identify real estate professionals who are members of CREA. The trademarks MLS®, Multiple Listing Service® and the associated logos are owned by The Canadian Real Estate Association (CREA) and identify the quality of services provided by real estate professionals who are members of CREA. The trademark DDF® is owned by The Canadian Real Estate Association (CREA) and identifies CREA's Data Distribution Facility (DDF®)