Maintenance,
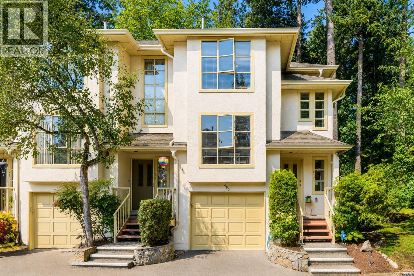
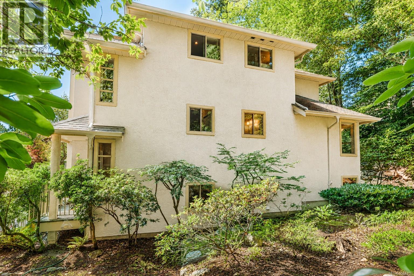
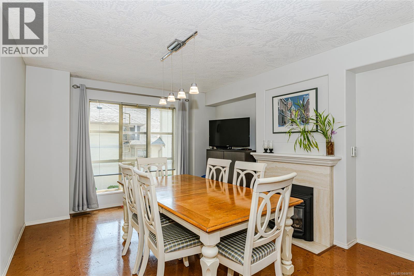
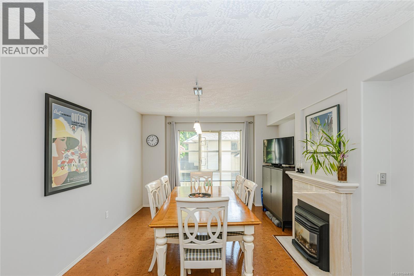
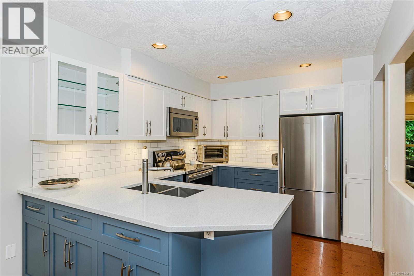
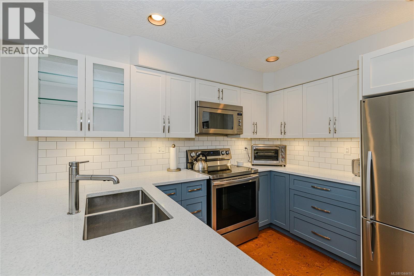
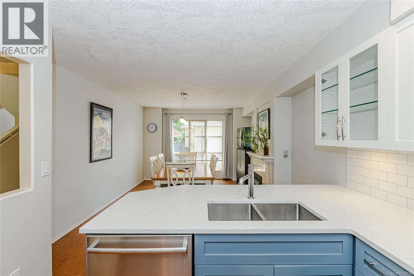
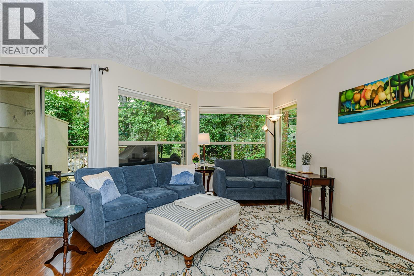
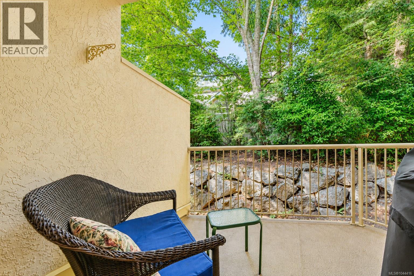
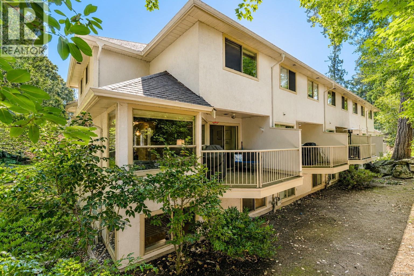
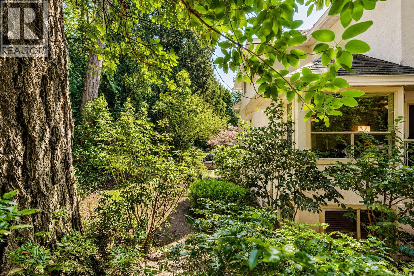
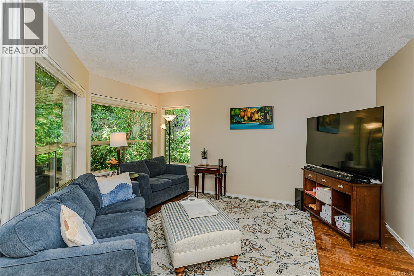
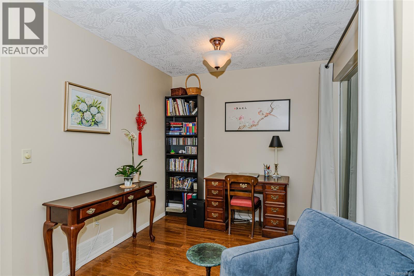
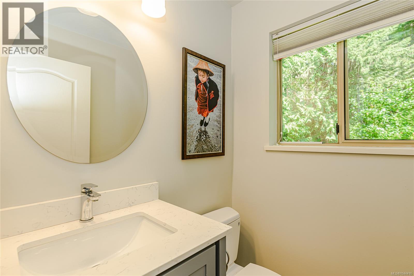
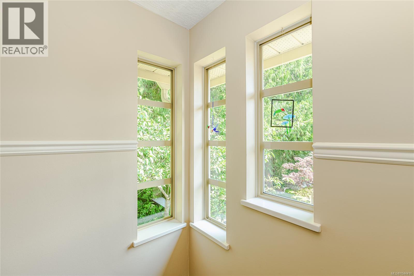
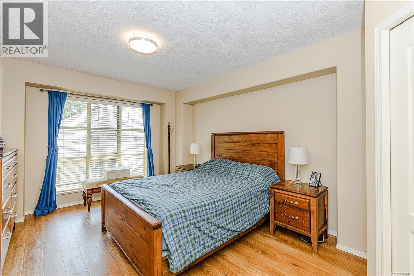
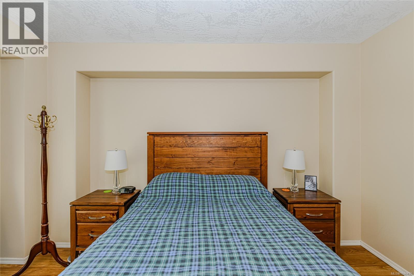
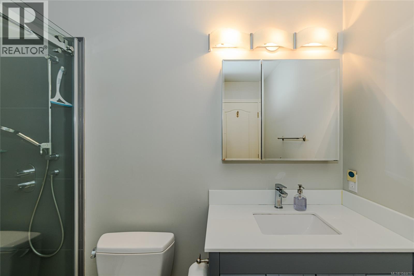
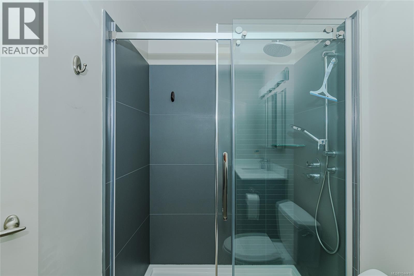
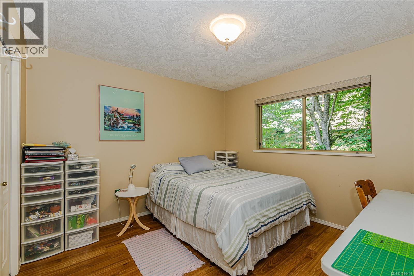
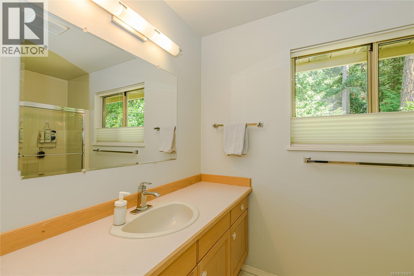
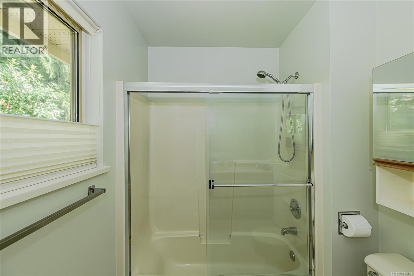
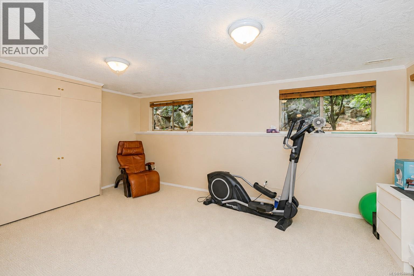
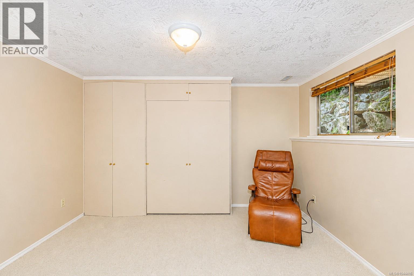
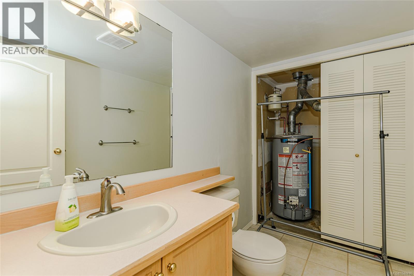
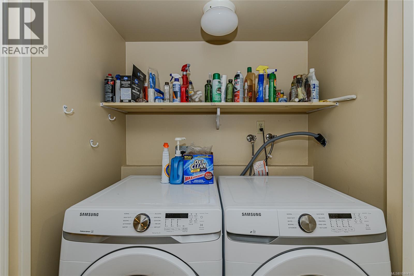
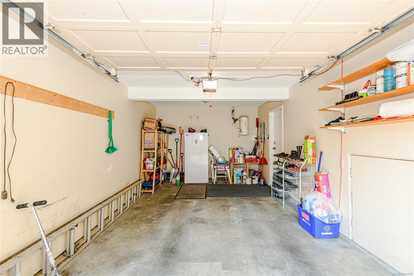
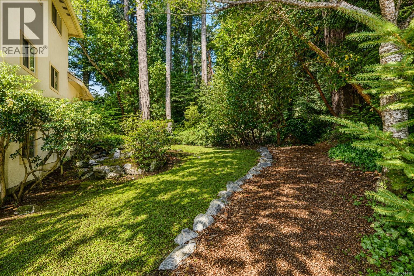
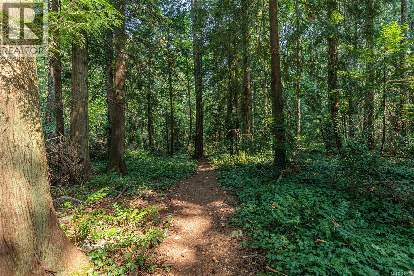
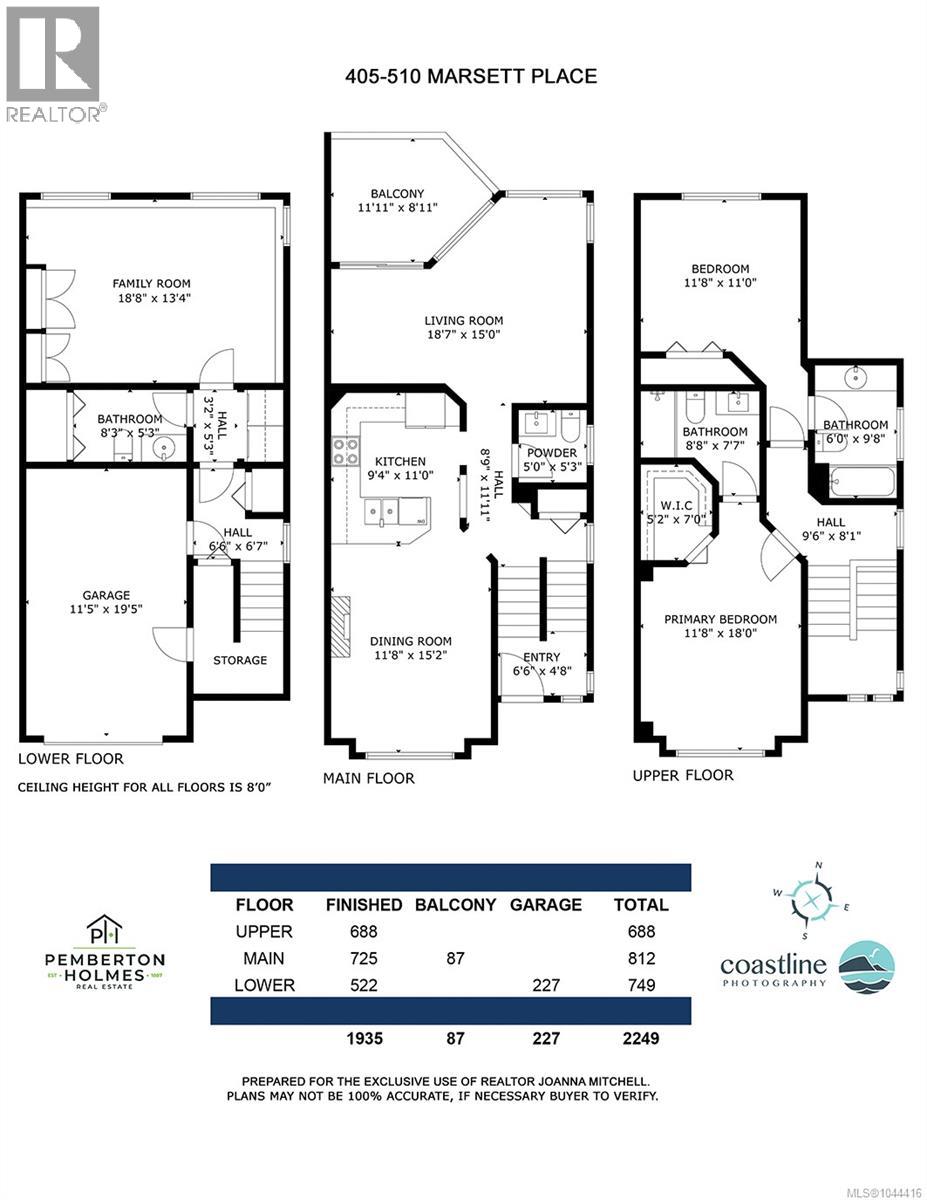
$617 MonthlyExplore this stylish end unit in the prestigious Amble Green, just a short trail walk from Beaver Lake Park. The main floor features a contemporary kitchen that opens to the family room, enhanced by a cozy gas fireplace. The dining and living areas, adorned with oak hardwood floors, lead to a generous private balcony surrounded by a lush forest setting. Upstairs, you will find two spacious primary suites, each equipped with full bathrooms and plenty of closet space. The bright lower level includes heated tile floors, a powder room, laundry, and a large third bedroom that can double as a home office or recreational space, complete with a convenient Murphy bed. The property also offers a sizable garage. This well-maintained complex is situated in a prime location, close to shopping, swimming, dining, and more, while still providing a tranquil retreat. (id:44393)
| MLS® Number | 1044416 |
| Property Type | Single Family |
| Neigbourhood | Royal Oak |
| Community Name | Amble Green |
| Community Features | Pets Allowed With Restrictions, Family Oriented |
| Features | Level Lot, Private Setting, Wooded Area, Other, Rectangular |
| Parking Space Total | 2 |
| Plan | 2624 |
| Bathroom Total | 4 |
| Bedrooms Total | 3 |
| Appliances | Dishwasher, Dryer, Range - Electric, Refrigerator, Washer |
| Architectural Style | Other |
| Constructed Date | 1994 |
| Cooling Type | None |
| Fireplace Present | Yes |
| Fireplace Total | 1 |
| Heating Fuel | Natural Gas |
| Heating Type | Forced Air |
| Size Interior | 1,935 Ft2 |
| Type | Row / Townhouse |
| Attached Garage | |
| Detached Garage | |
| Garage | |
| Visitor Parking |
| Access Type | Road Access |
| Acreage | No |
| Size Irregular | 2249 |
| Size Total | 2249 Sqft |
| Size Total Text | 2249 Sqft |
| Zoning Type | Residential |
| Level | Type | Length | Width | Dimensions |
|---|---|---|---|---|
| Second Level | Bathroom | 4-Piece | ||
| Second Level | Primary Bedroom | 18 ft | Measurements not available x 18 ft | |
| Second Level | Bathroom | 3-Piece | ||
| Second Level | Bedroom | 11 ft | 11 ft x Measurements not available | |
| Lower Level | Bathroom | 2-Piece | ||
| Lower Level | Bedroom | 18'8 x 13'4 | ||
| Main Level | Family Room | 18'8 x 13'4 | ||
| Main Level | Bathroom | 2-Piece | ||
| Main Level | Kitchen | 11 ft | 11 ft x Measurements not available | |
| Main Level | Dining Room | 9' x 9' | ||
| Main Level | Living Room | 15' x 11' | ||
| Main Level | Balcony | 11'11 x 8'11 | ||
| Main Level | Entrance | 6'6 x 4'8 |
https://www.realtor.ca/real-estate/30124332/405-510-marsett-pl-saanich-royal-oak
Contact us for more information
Joanna Mitchell

(250) 384-8124
(800) 665-5303
(250) 380-6355
www.pembertonholmes.com/

The trademarks REALTOR®, REALTORS®, and the REALTOR® logo are controlled by The Canadian Real Estate Association (CREA) and identify real estate professionals who are members of CREA. The trademarks MLS®, Multiple Listing Service® and the associated logos are owned by The Canadian Real Estate Association (CREA) and identify the quality of services provided by real estate professionals who are members of CREA. The trademark DDF® is owned by The Canadian Real Estate Association (CREA) and identifies CREA's Data Distribution Facility (DDF®)