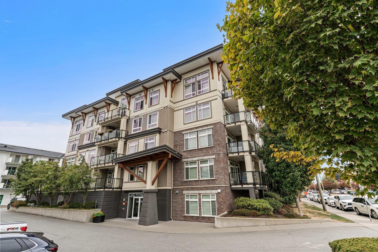
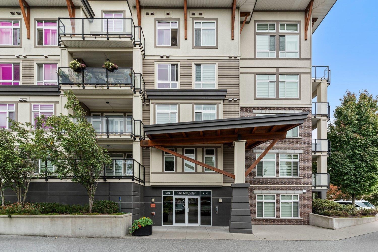
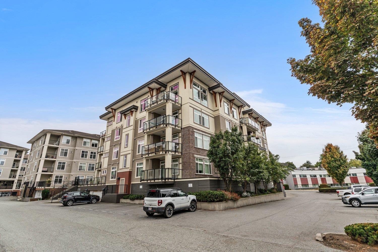
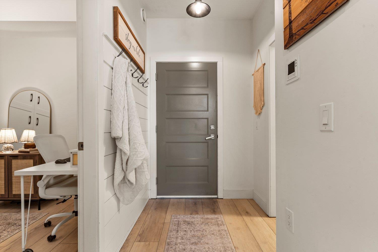
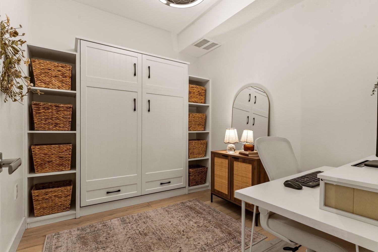
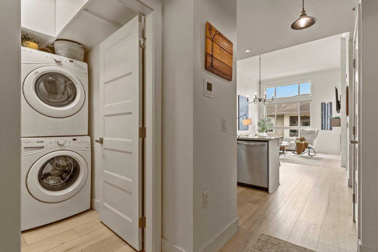
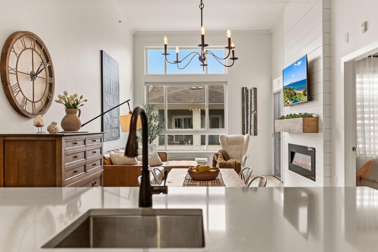
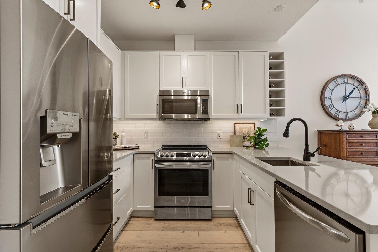
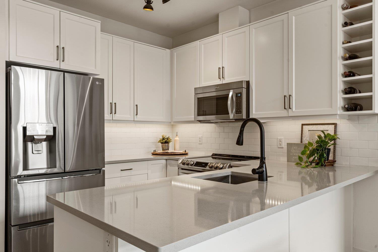
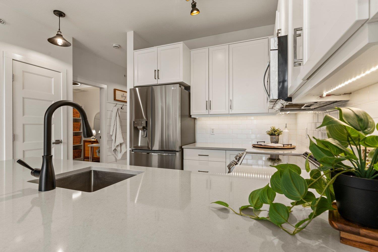
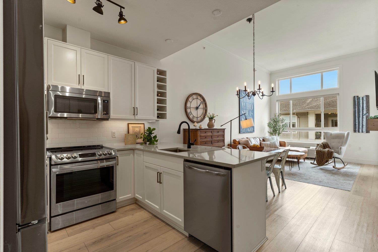
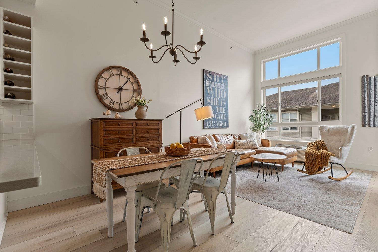
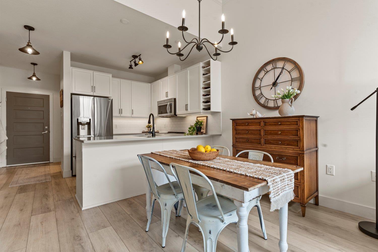
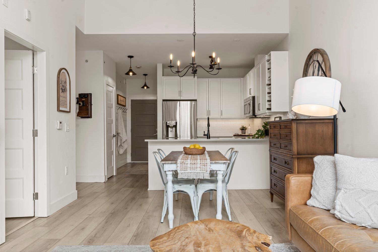
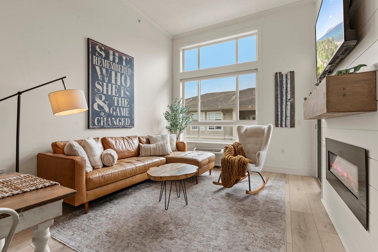
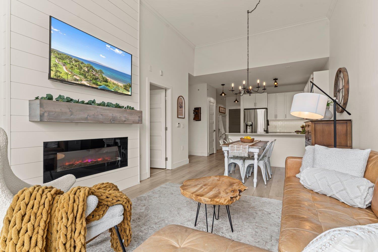
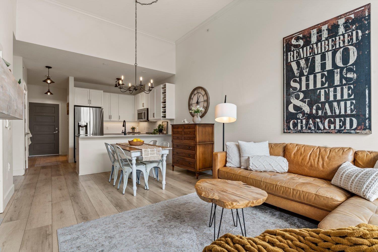
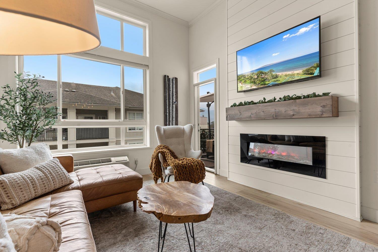
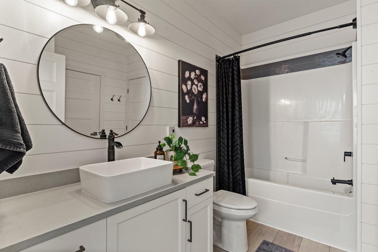
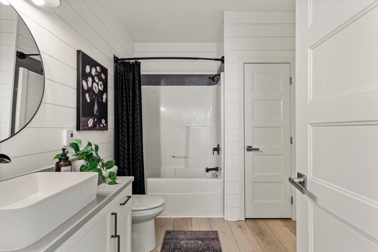
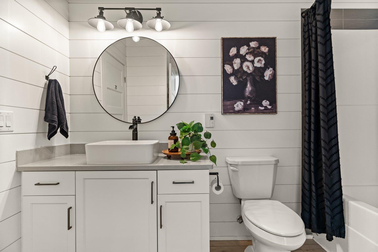
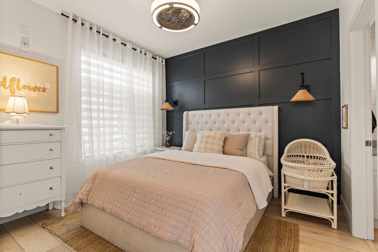
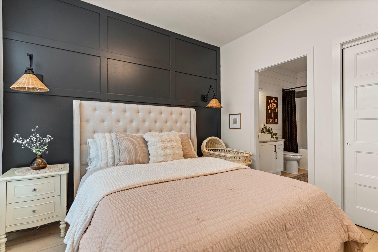
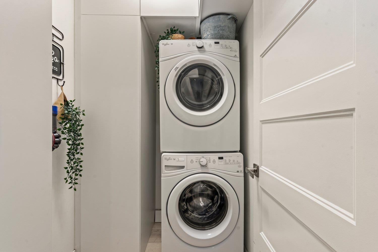
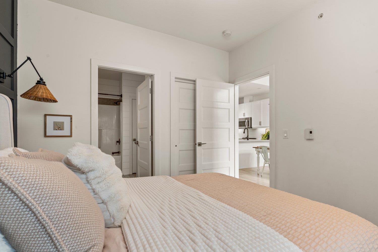
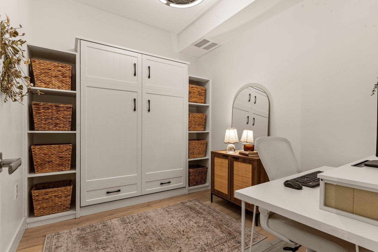
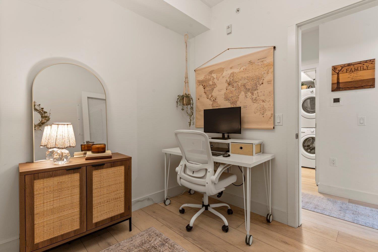
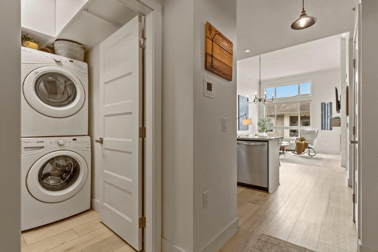
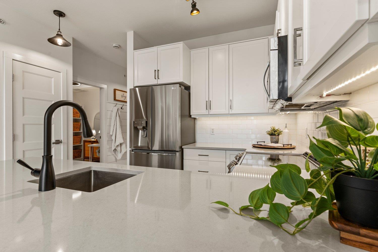
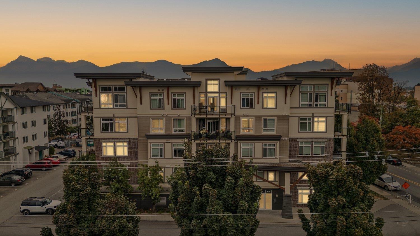
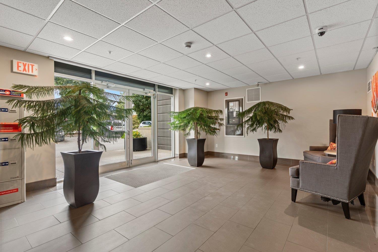
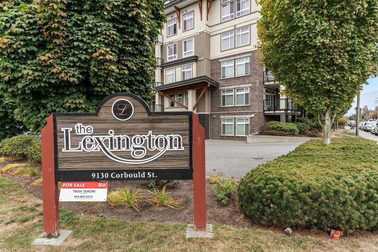
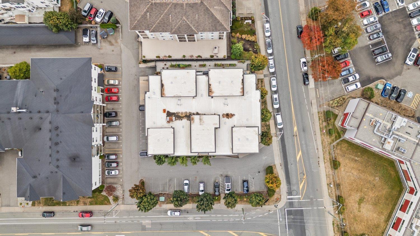
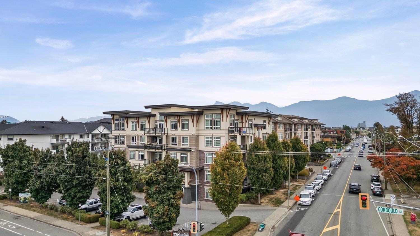
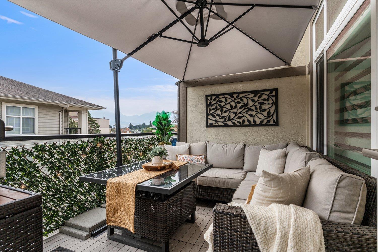
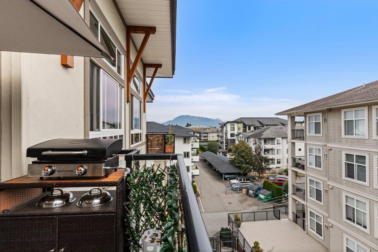
Top floor living at The Lexington! This beautifully updated 2-bedroom, 1-bathroom home was extensively renovated in 2021 and offers a fresh, modern feel throughout. With soaring 16' ceilings, a striking floor-to-ceiling fireplace, beautiful 8" vinyl plank flooring, and newer appliances, the home feels spacious, warm, and effortlessly stylish.Contemporary finishes, thoughtful upgrades, and exceptional natural light elevate every room. Located in a central, walkable neighbourhood, an ideal fit for hospital employees, with a short walk to the hospital, leisure centre, hockey rink and arts club. (id:44393)
| MLS® Number | R3169582 |
| Property Type | Single Family |
| View Type | Mountain View |
| Bathroom Total | 1 |
| Bedrooms Total | 2 |
| Appliances | Washer, Dryer, Refrigerator, Stove, Dishwasher |
| Basement Type | None |
| Constructed Date | 2014 |
| Construction Style Attachment | Attached |
| Cooling Type | Central Air Conditioning |
| Fireplace Present | Yes |
| Fireplace Total | 1 |
| Heating Fuel | Electric |
| Heating Type | Baseboard Heaters |
| Stories Total | 4 |
| Size Interior | 758 Ft2 |
| Type | Apartment |
| Open |
| Acreage | No |
| Level | Type | Length | Width | Dimensions |
|---|---|---|---|---|
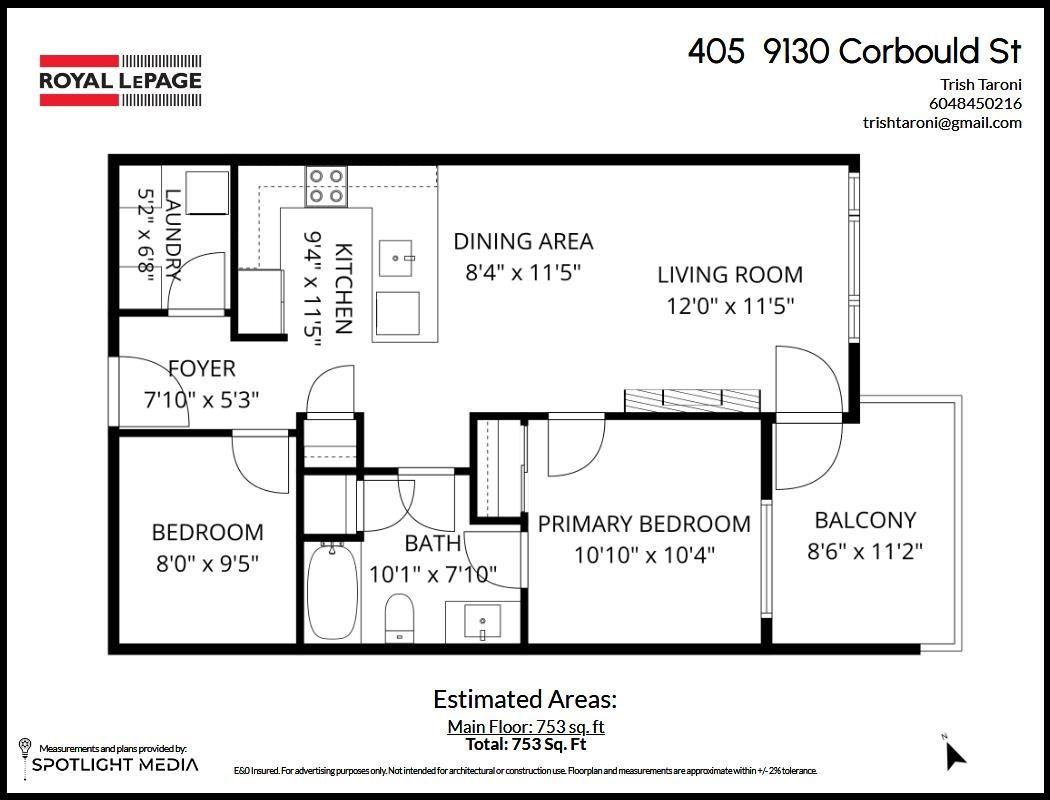
| Main Level | Kitchen | 9 ft ,4 in | 11 ft ,5 in | 9 ft ,4 in x 11 ft ,5 in |
| Main Level | Great Room | 12 ft | 11 ft ,5 in | 12 ft x 11 ft ,5 in |
| Main Level | Primary Bedroom | 10 ft ,11 in | 10 ft ,4 in | 10 ft ,11 in x 10 ft ,4 in |
| Main Level | Bedroom 2 | 10 ft ,10 in | 10 ft ,4 in | 10 ft ,10 in x 10 ft ,4 in |
| Main Level | Laundry Room | 6 ft ,8 in | 5 ft ,2 in | 6 ft ,8 in x 5 ft ,2 in |
| Main Level | Dining Room | 8 ft ,4 in | 11 ft ,5 in | 8 ft ,4 in x 11 ft ,5 in |
| Main Level | Flex Space | 8 ft | 9 ft ,5 in | 8 ft x 9 ft ,5 in |
Contact us for more information
Trish Taroni
(604) 792-0077
(604) 792-1985
www.royallepage.ca/chilliwack

The trademarks REALTOR®, REALTORS®, and the REALTOR® logo are controlled by The Canadian Real Estate Association (CREA) and identify real estate professionals who are members of CREA. The trademarks MLS®, Multiple Listing Service® and the associated logos are owned by The Canadian Real Estate Association (CREA) and identify the quality of services provided by real estate professionals who are members of CREA. The trademark DDF® is owned by The Canadian Real Estate Association (CREA) and identifies CREA's Data Distribution Facility (DDF®)