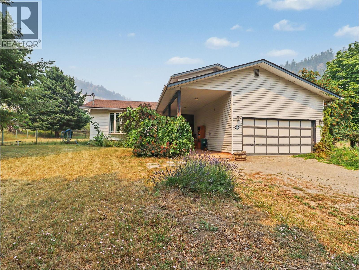
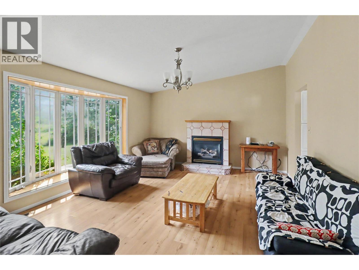
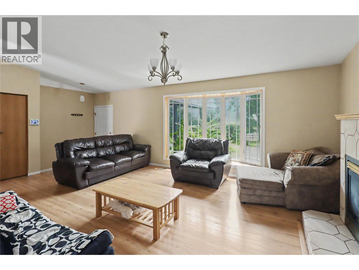
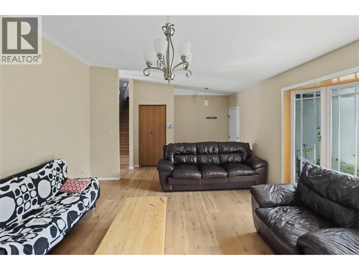
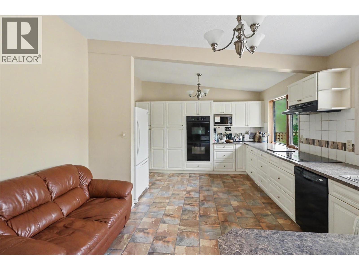
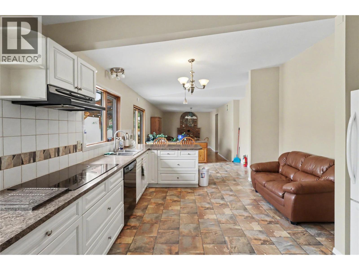
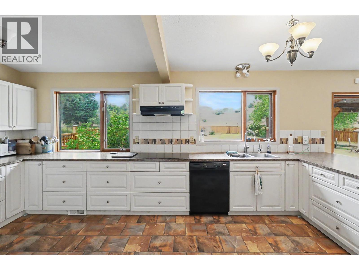
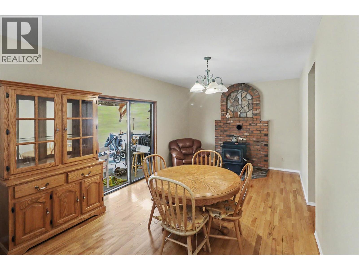
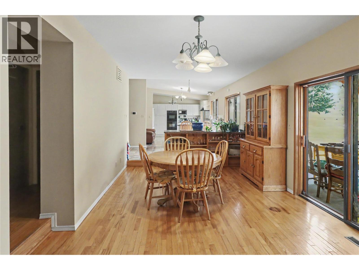
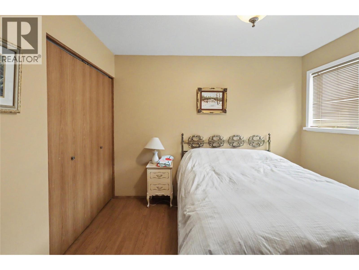
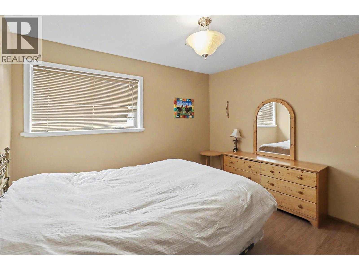
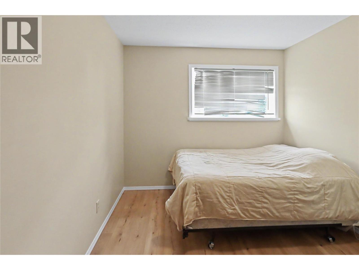
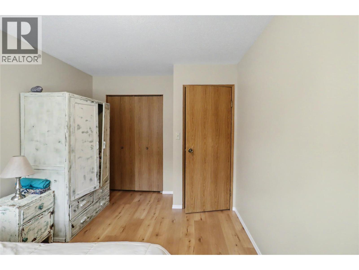
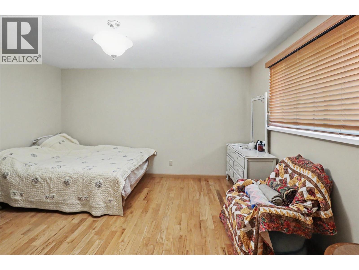
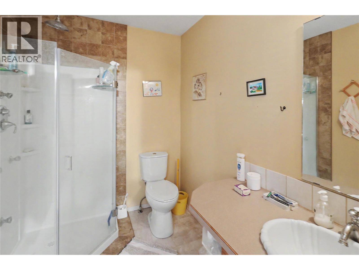
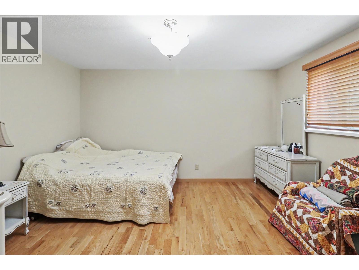
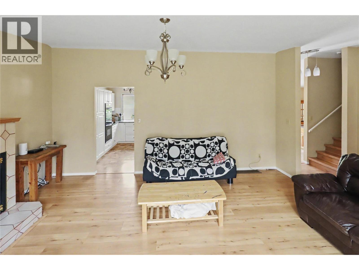
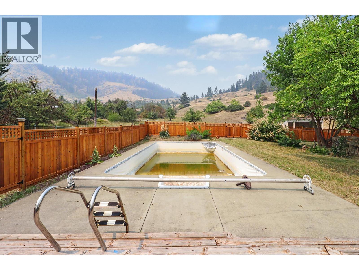
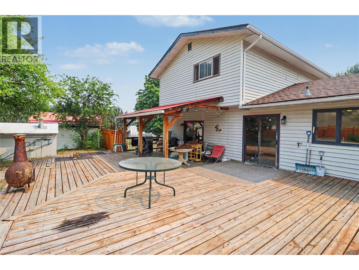
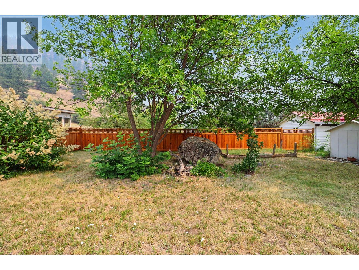
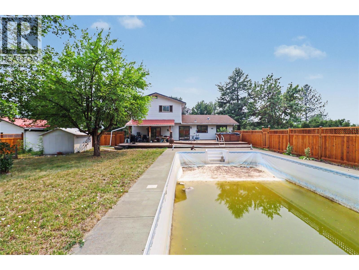
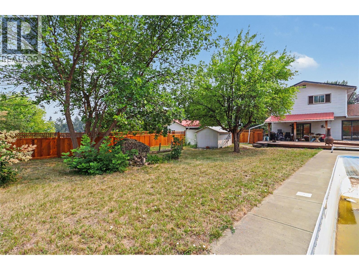
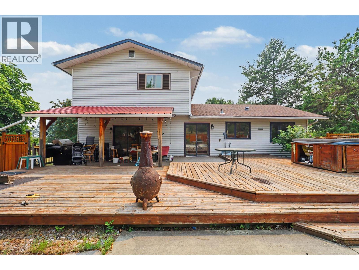
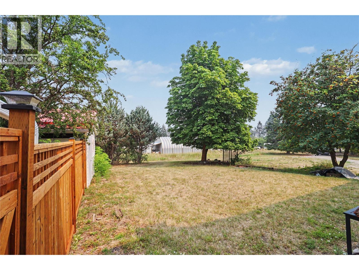
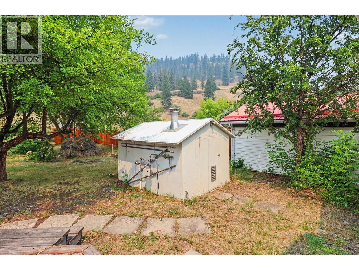
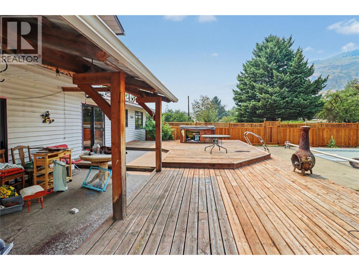
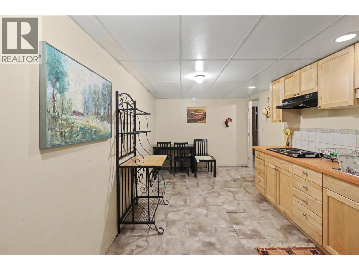
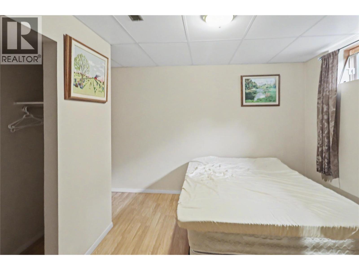
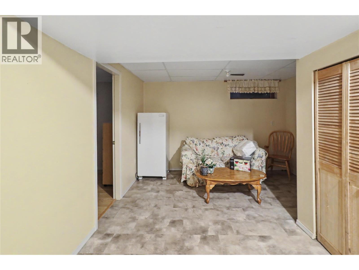
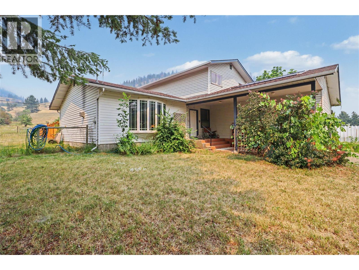
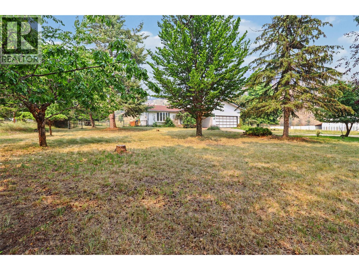
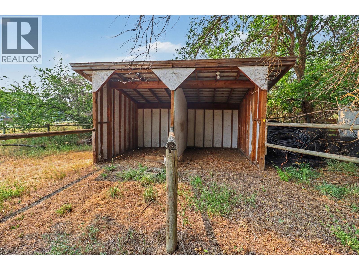
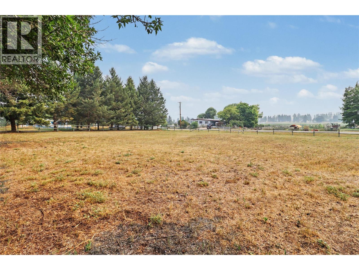
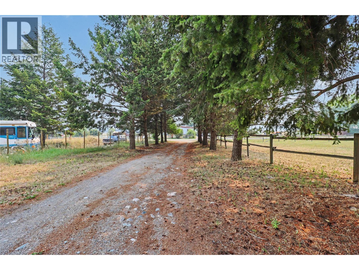
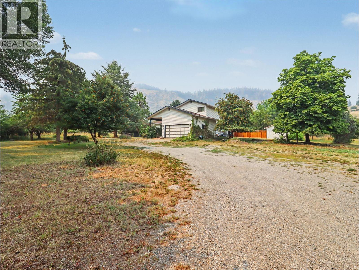
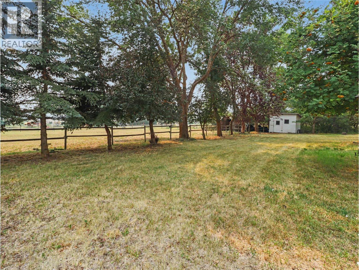
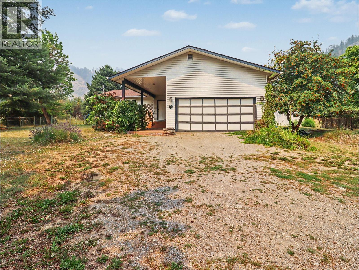
Discover the possibilities on this 5-acre property on the west side of Grand Forks. Great southern exposure enhances the setting, while the two-storey family home offers a spacious layout for everyday living. Inside, you will find a large kitchen and a full basement with plenty of potential. A double attached garage adds convenience, and the fenced yard with a pool creates an inviting space to enjoy at home. With room to grow and opportunities to make the property your own, this acreage is ready for its next chapter. Call your agent to view today! (id:44393)
| MLS® Number | 10395473 |
| Property Type | Single Family |
| Neigbourhood | Grand Forks Rural |
| Parking Space Total | 2 |
| Pool Type | Inground Pool |
| Bathroom Total | 4 |
| Bedrooms Total | 5 |
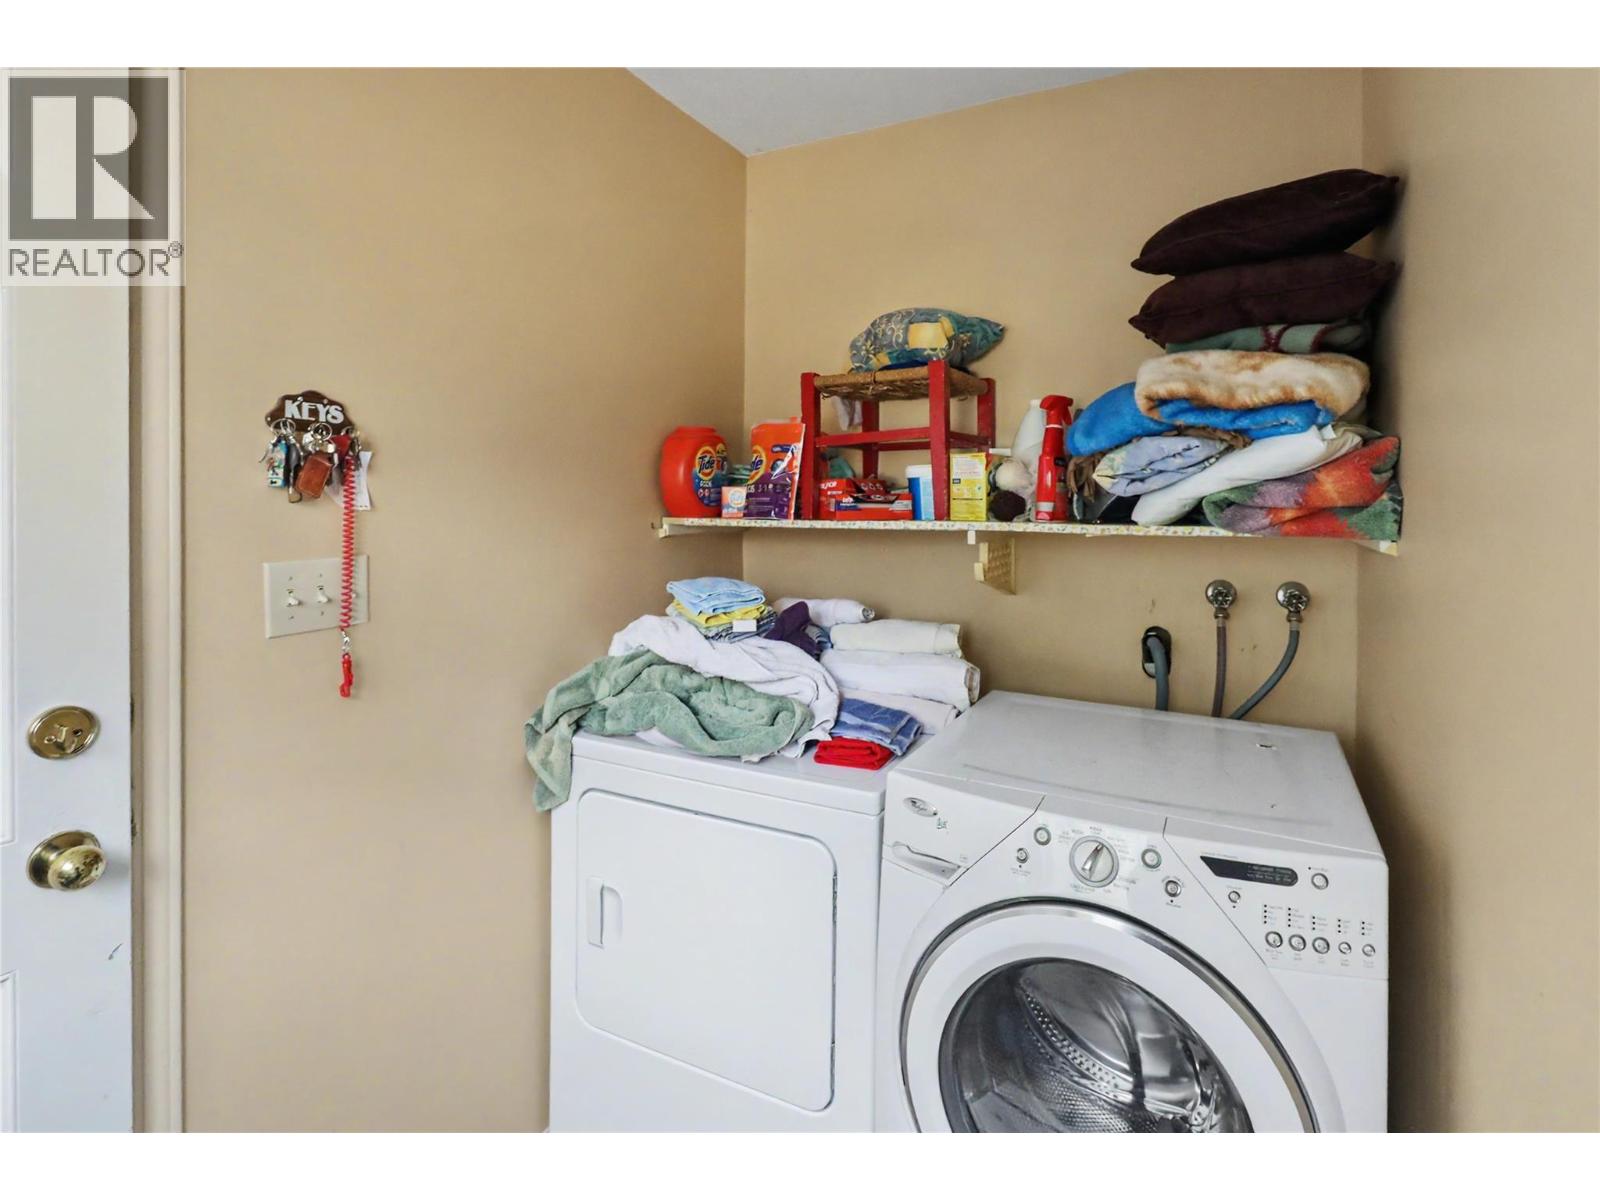
| Appliances | Refrigerator, Dishwasher, Oven, Washer & Dryer |
| Constructed Date | 1988 |
| Construction Style Attachment | Detached |
| Cooling Type | Central Air Conditioning |
| Half Bath Total | 1 |
| Heating Type | Forced Air, See Remarks |
| Roof Material | Asphalt Shingle |
| Roof Style | Unknown |
| Stories Total | 2 |
| Size Interior | 2,784 Ft2 |
| Type | House |
| Utility Water | Irrigation District |
| Attached Garage | 2 |
| Acreage | Yes |
| Sewer | Septic Tank |
| Size Irregular | 5 |
| Size Total | 5 Ac|5 - 10 Acres |
| Size Total Text | 5 Ac|5 - 10 Acres |
| Level | Type | Length | Width | Dimensions |
|---|---|---|---|---|
| Second Level | Bedroom | 12'5'' x 8'11'' | ||
| Second Level | Bedroom | 10'11'' x 10'3'' | ||
| Second Level | Full Ensuite Bathroom | Measurements not available | ||
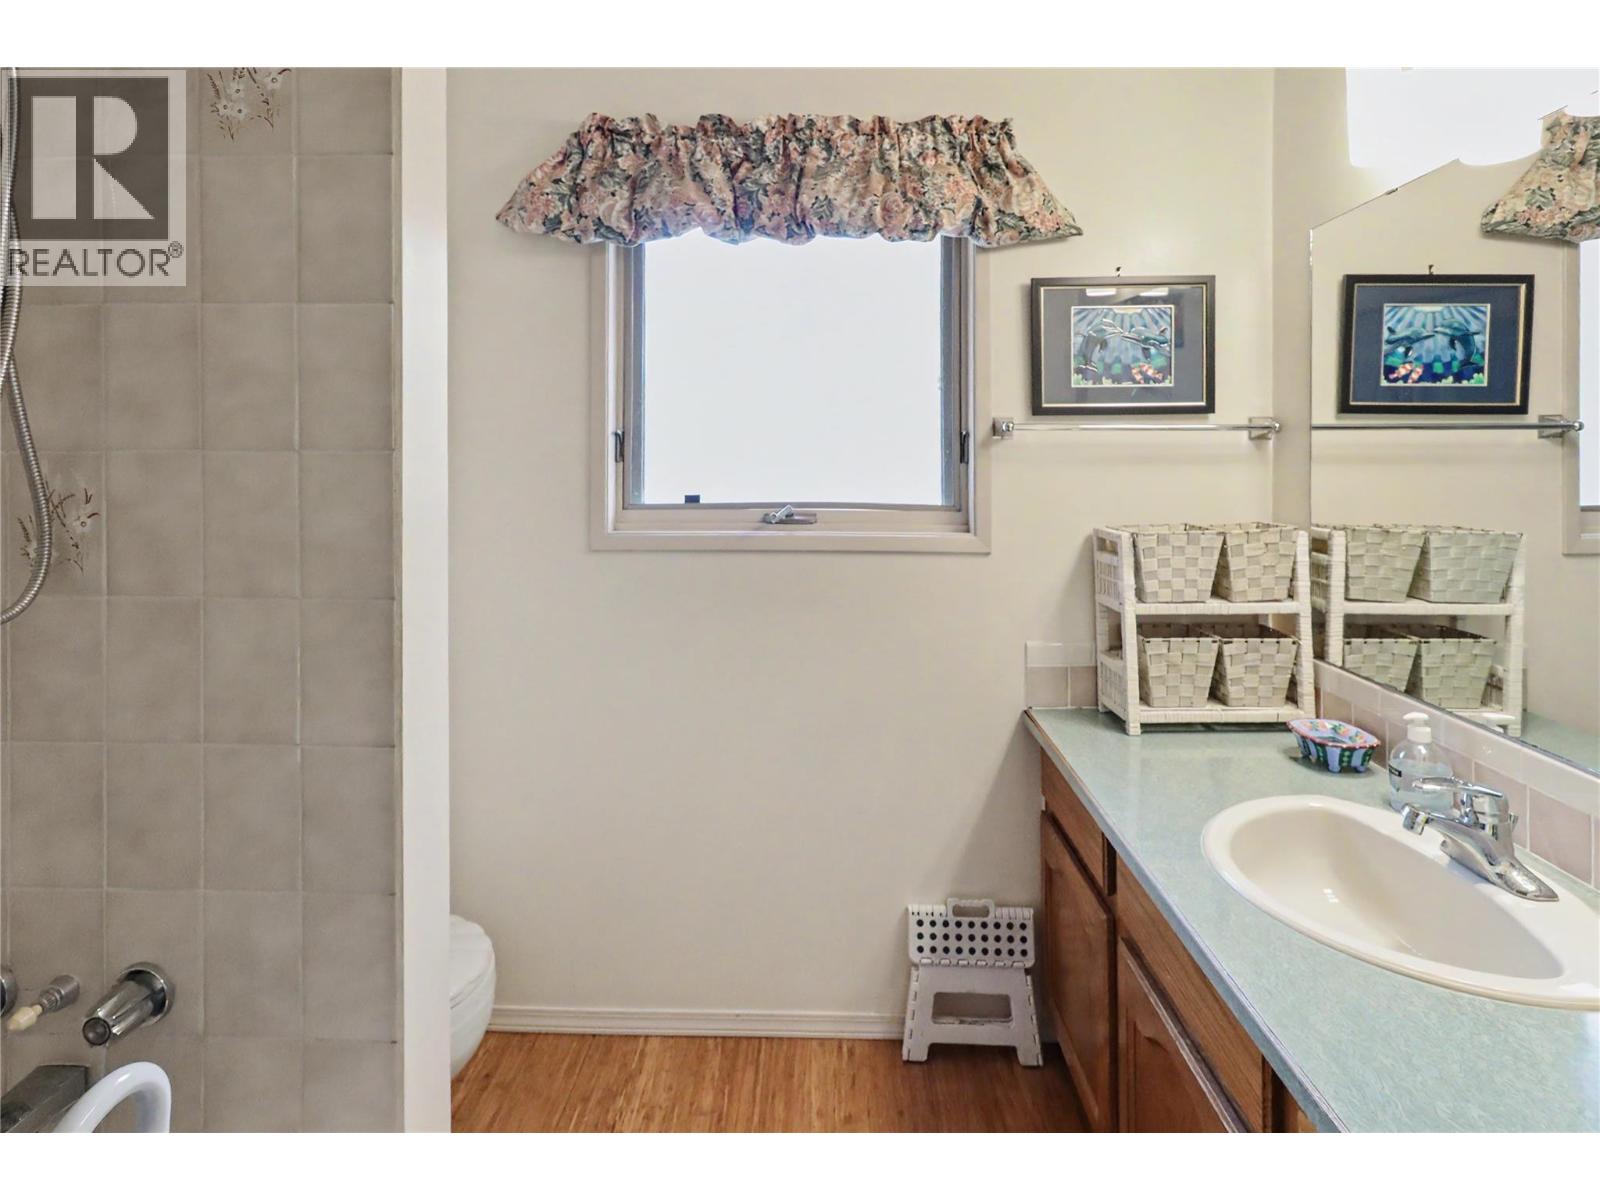
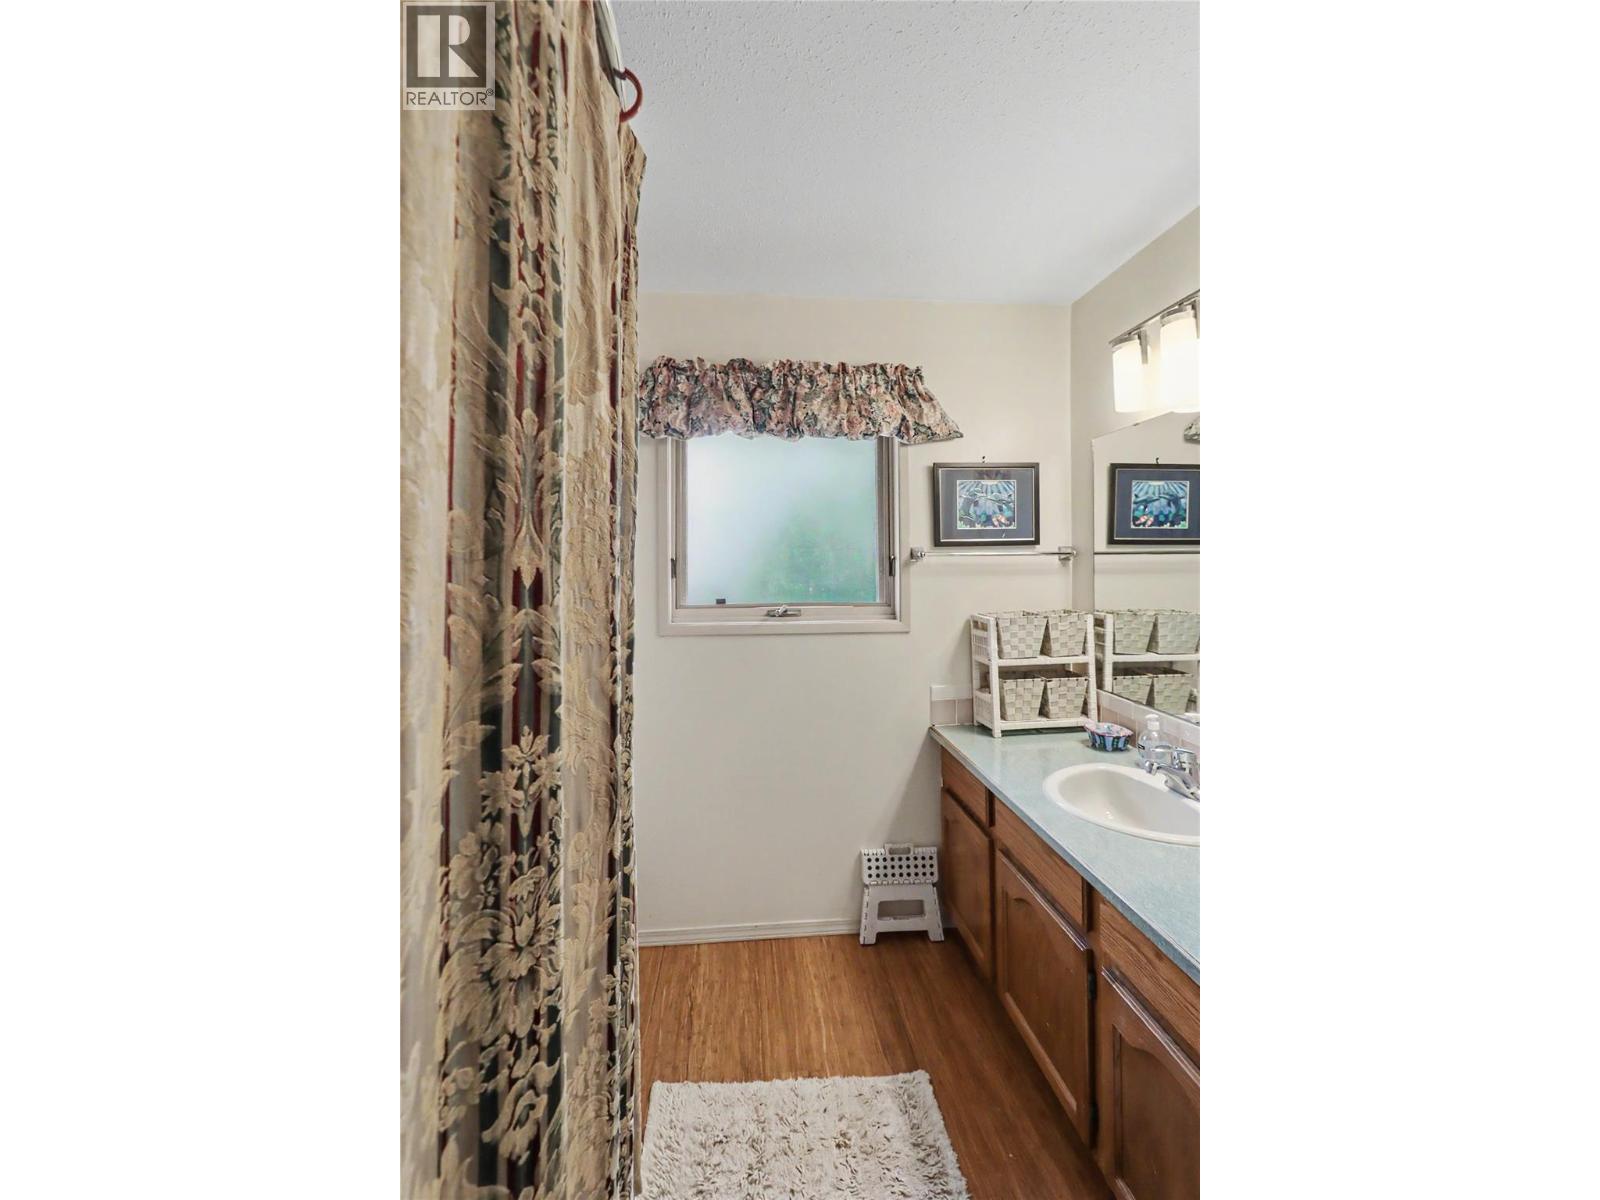
| Second Level | Full Bathroom | Measurements not available | ||
| Second Level | Primary Bedroom | 12'2'' x 13'8'' | ||
| Basement | Storage | 10'5'' x 19'6'' | ||
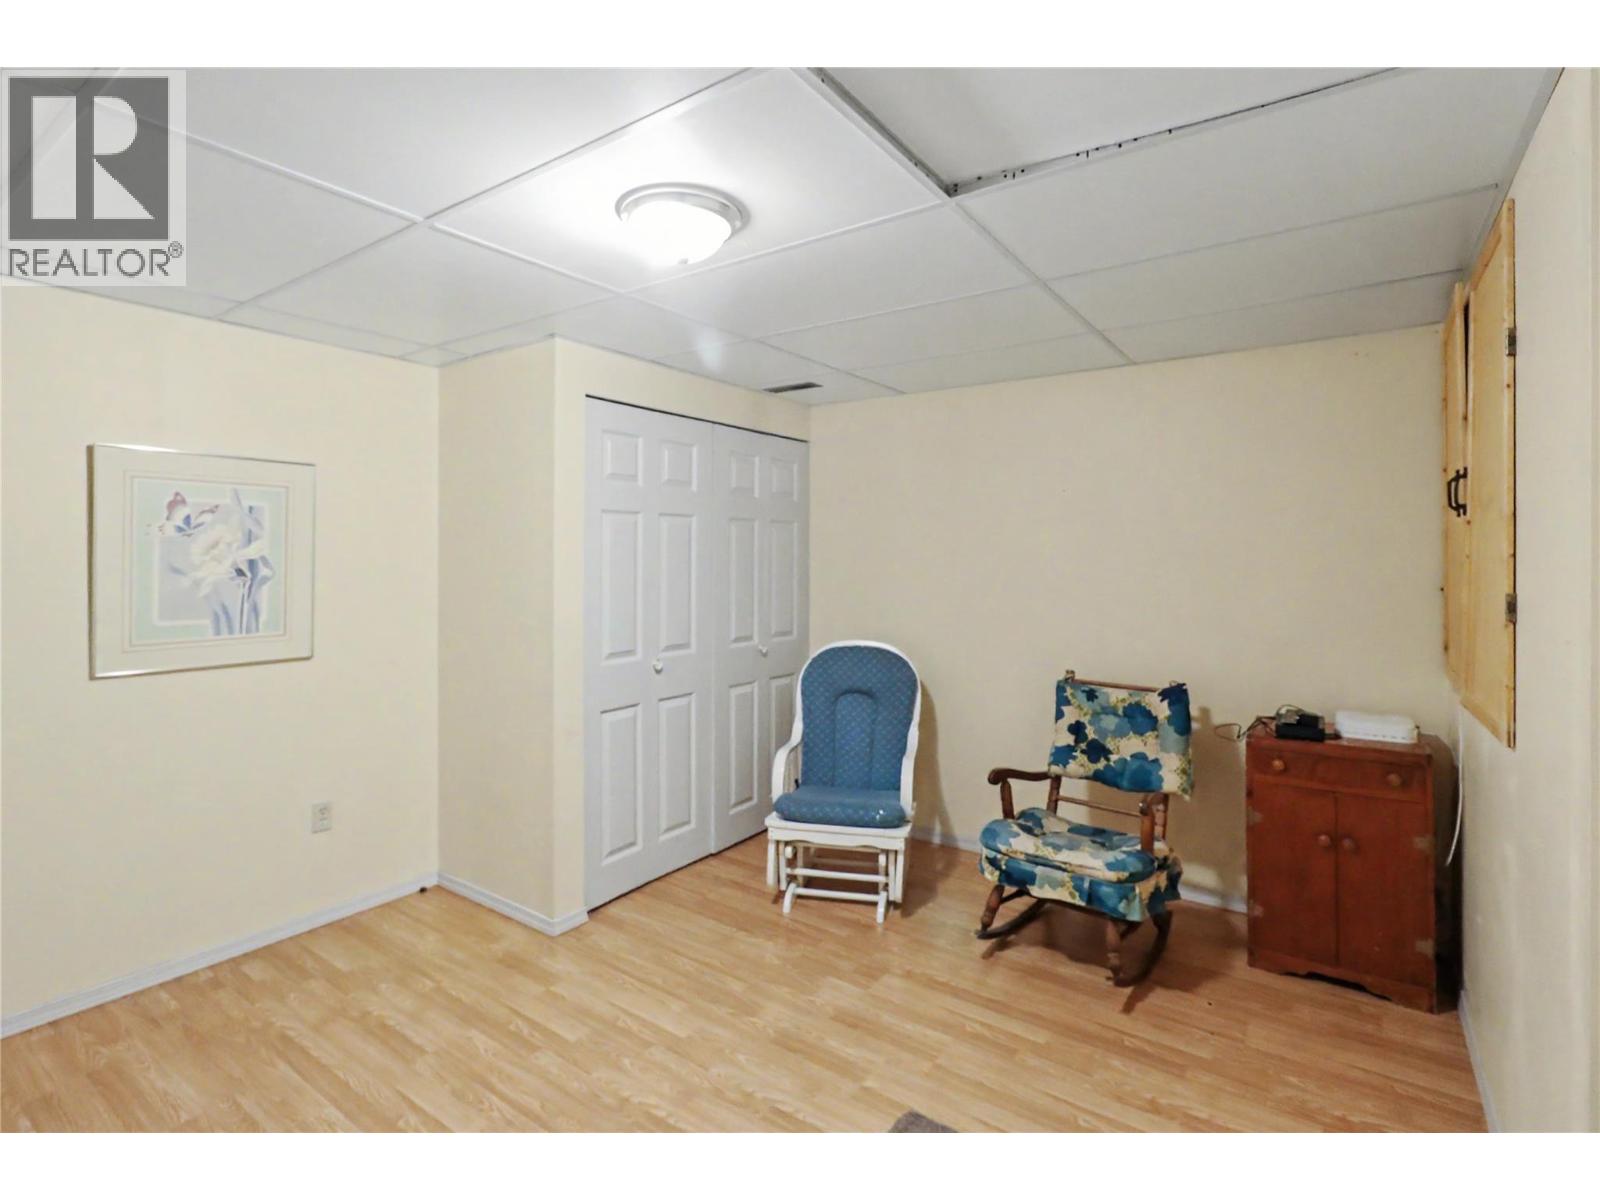
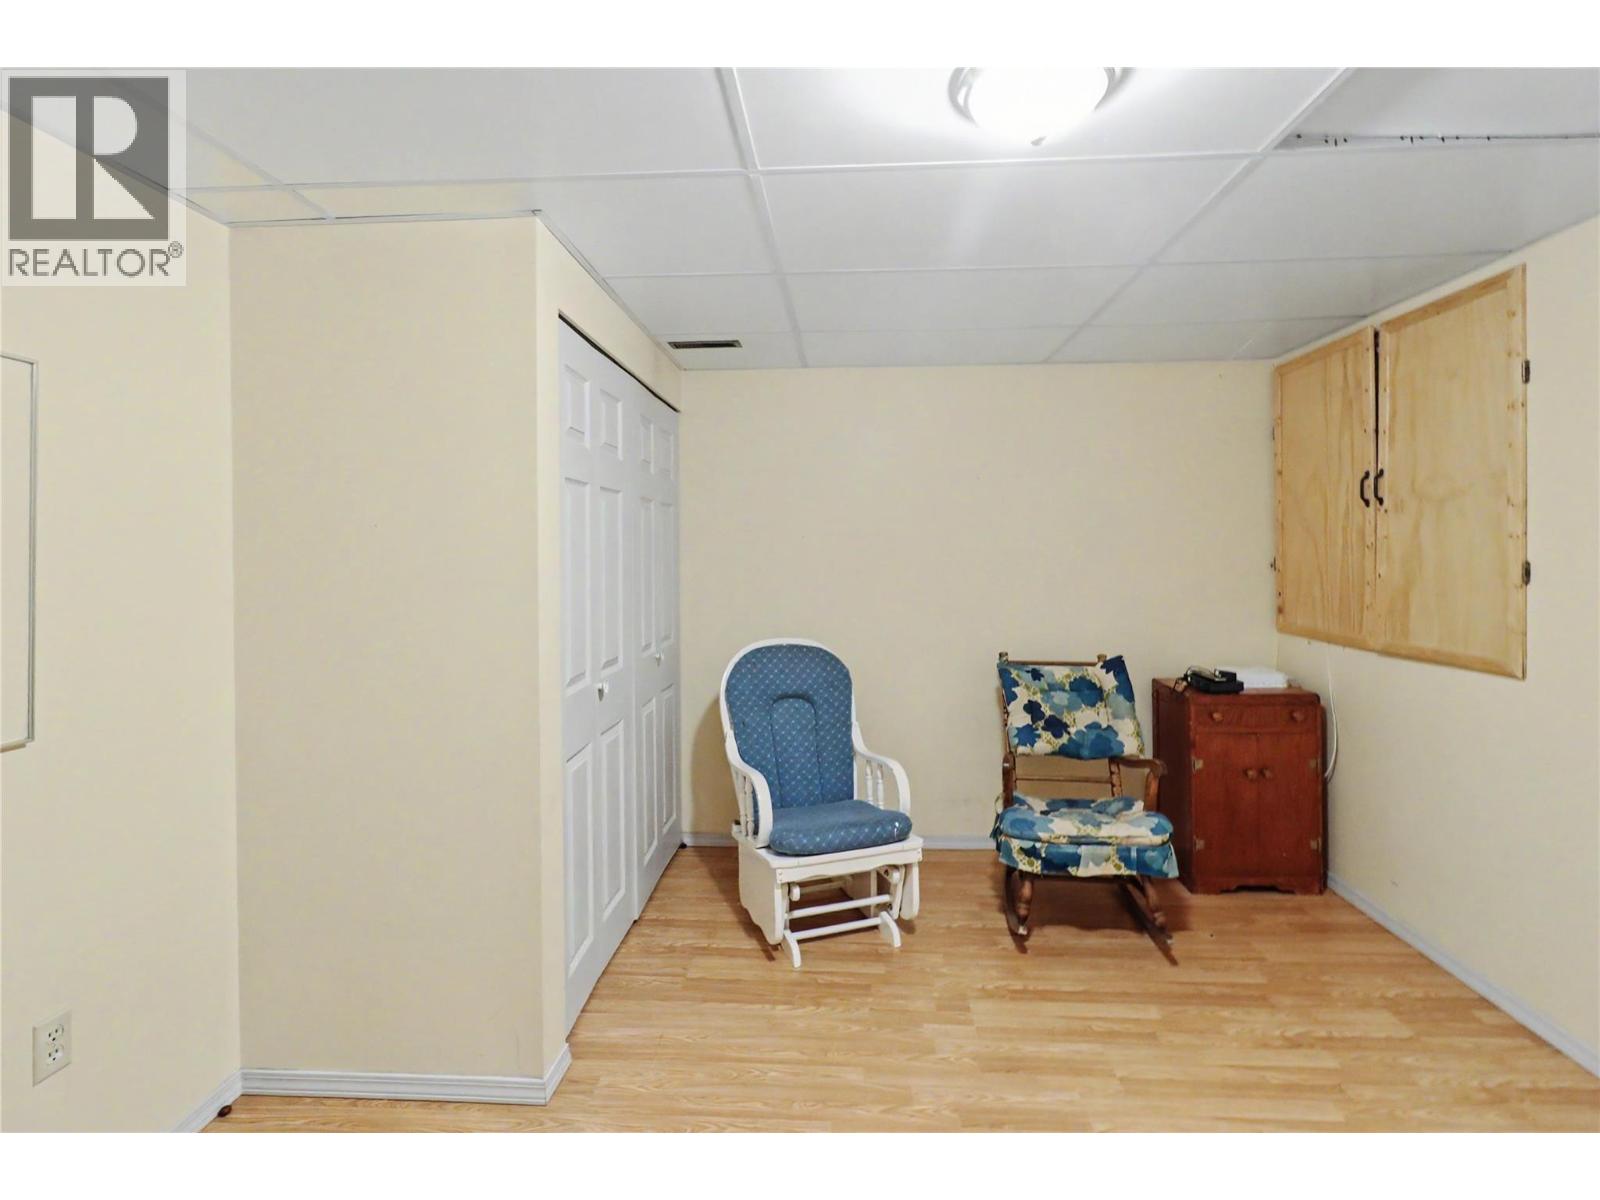
| Basement | Den | 13'7'' x 11'1'' | ||
| Basement | Bedroom | 8'9'' x 11'2'' | ||
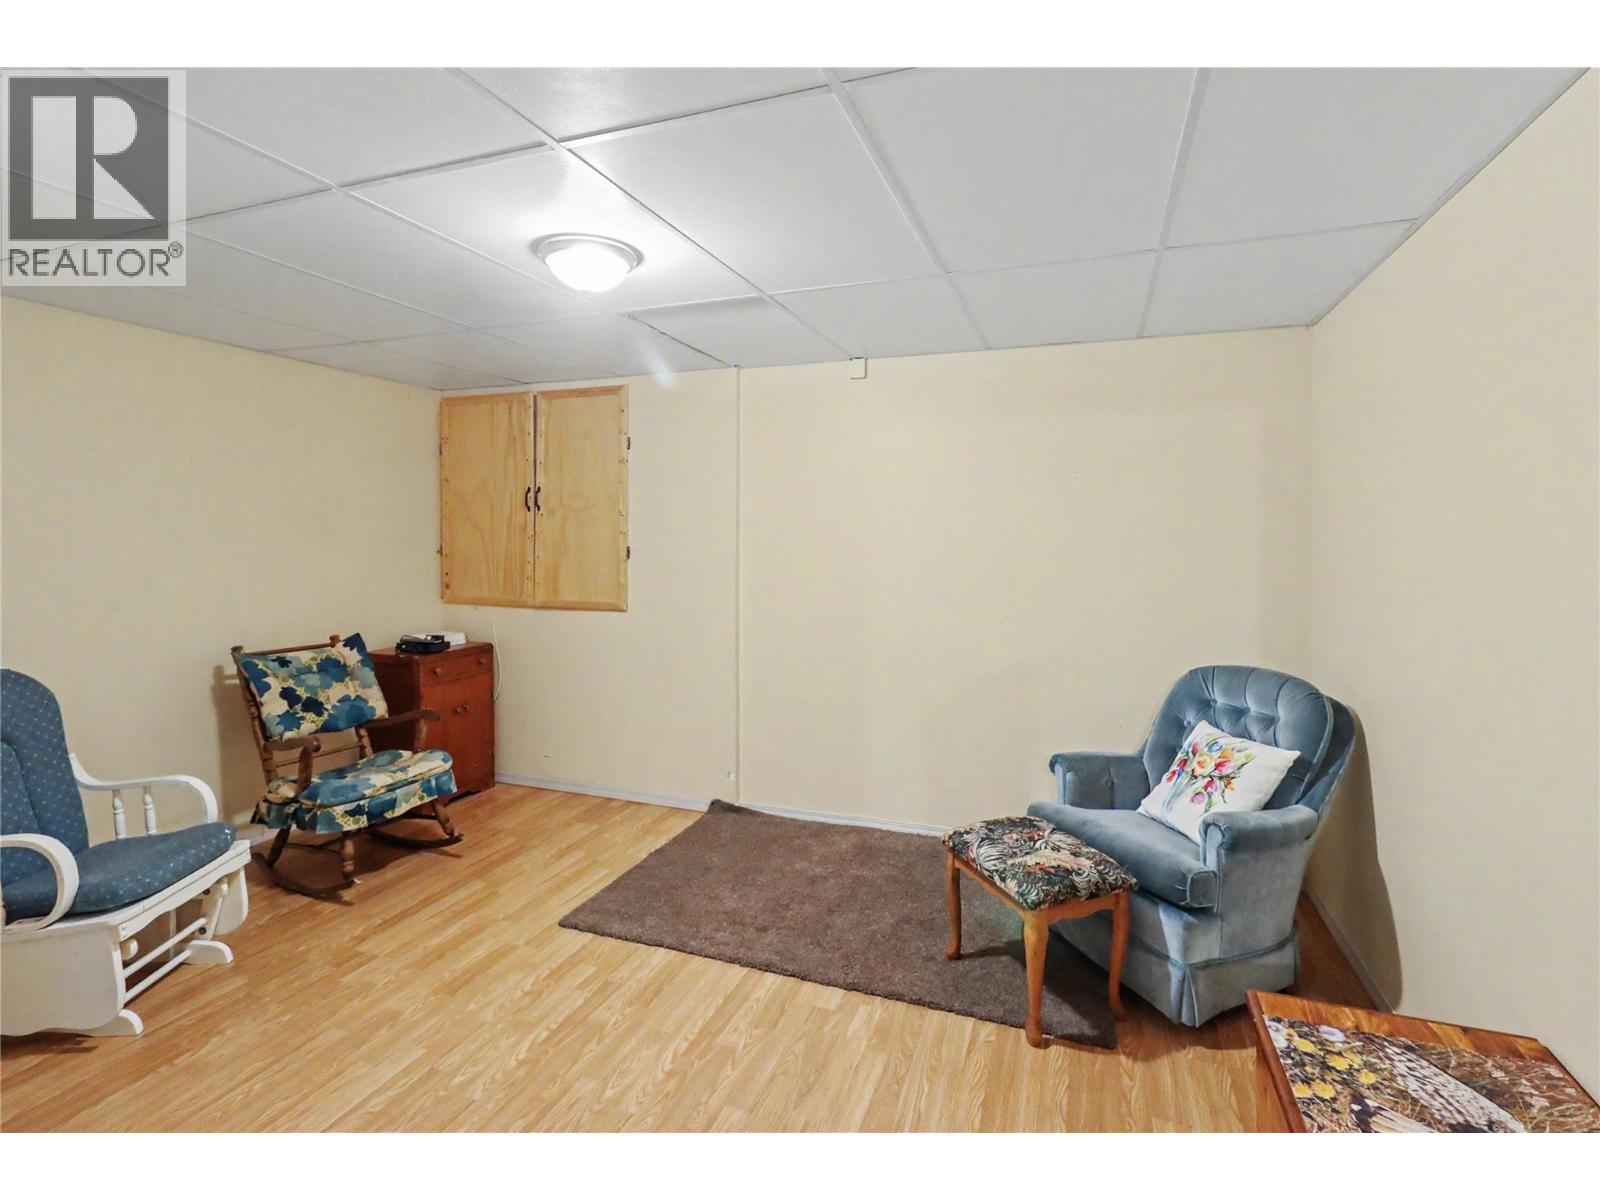
| Basement | Living Room | 15'7'' x 11'3'' | ||
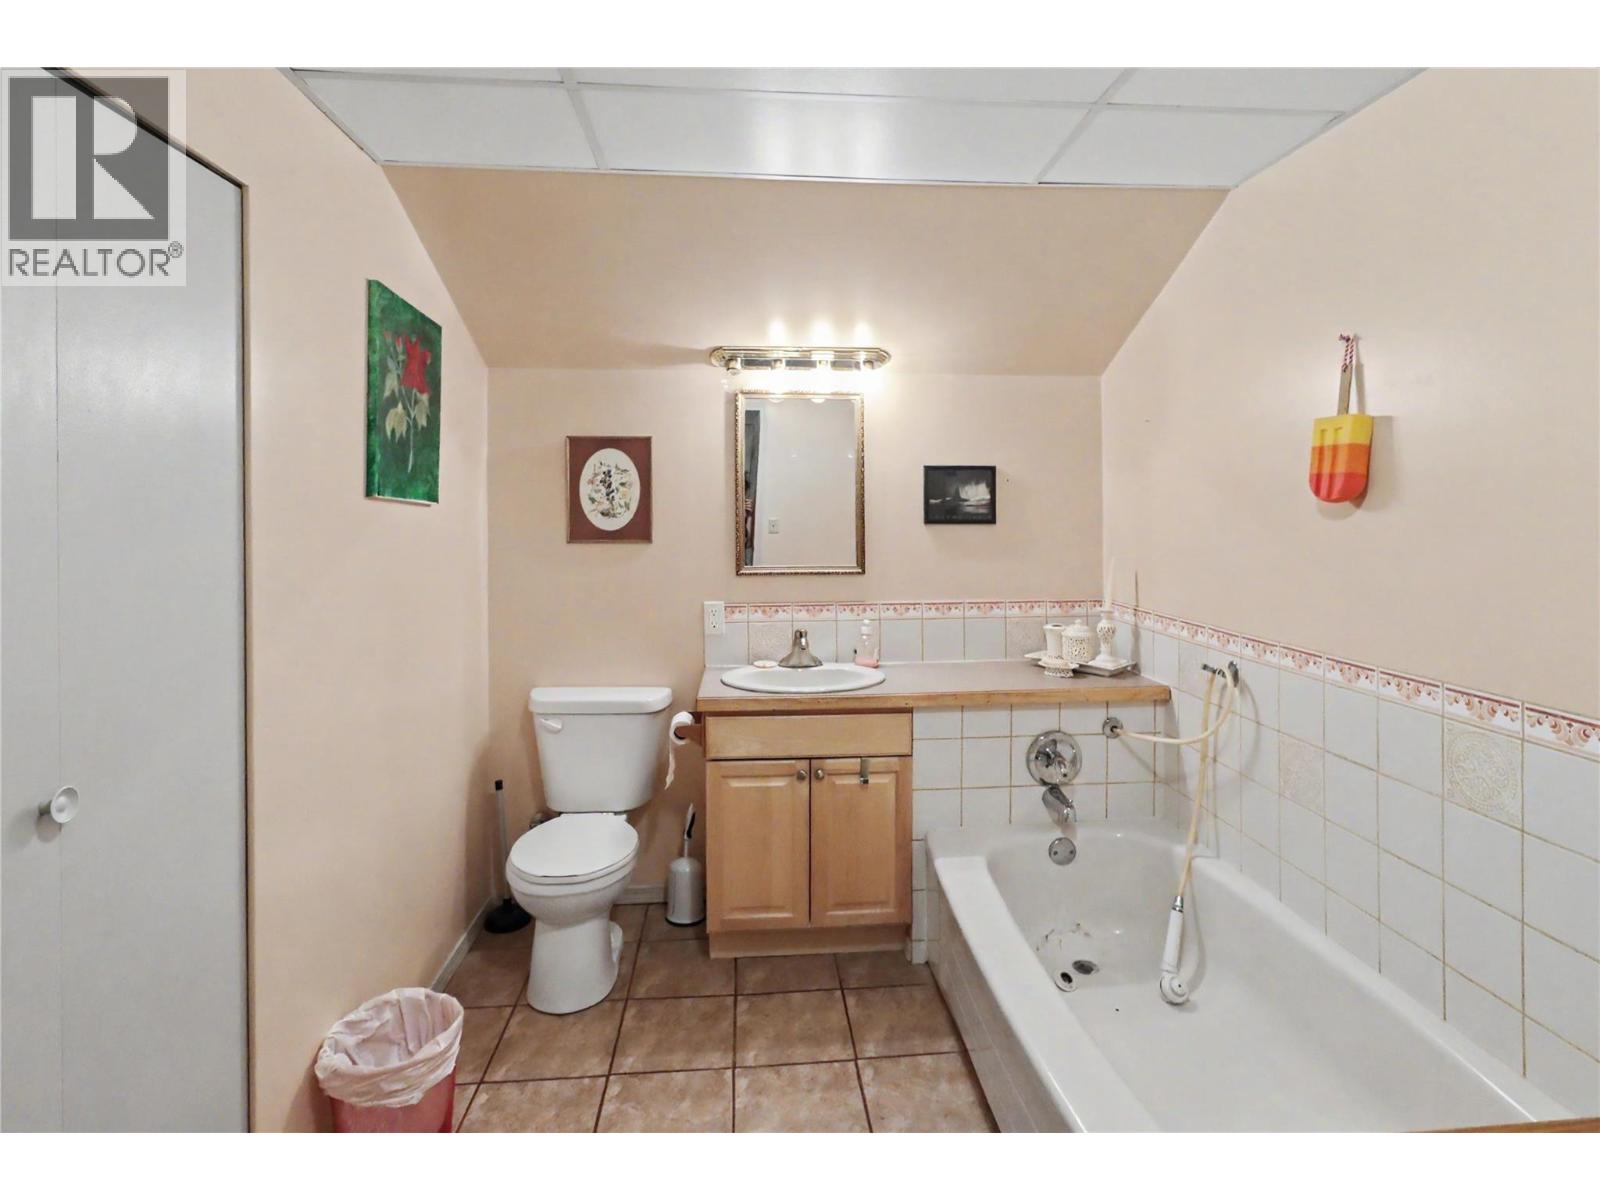
| Basement | Full Bathroom | Measurements not available | ||
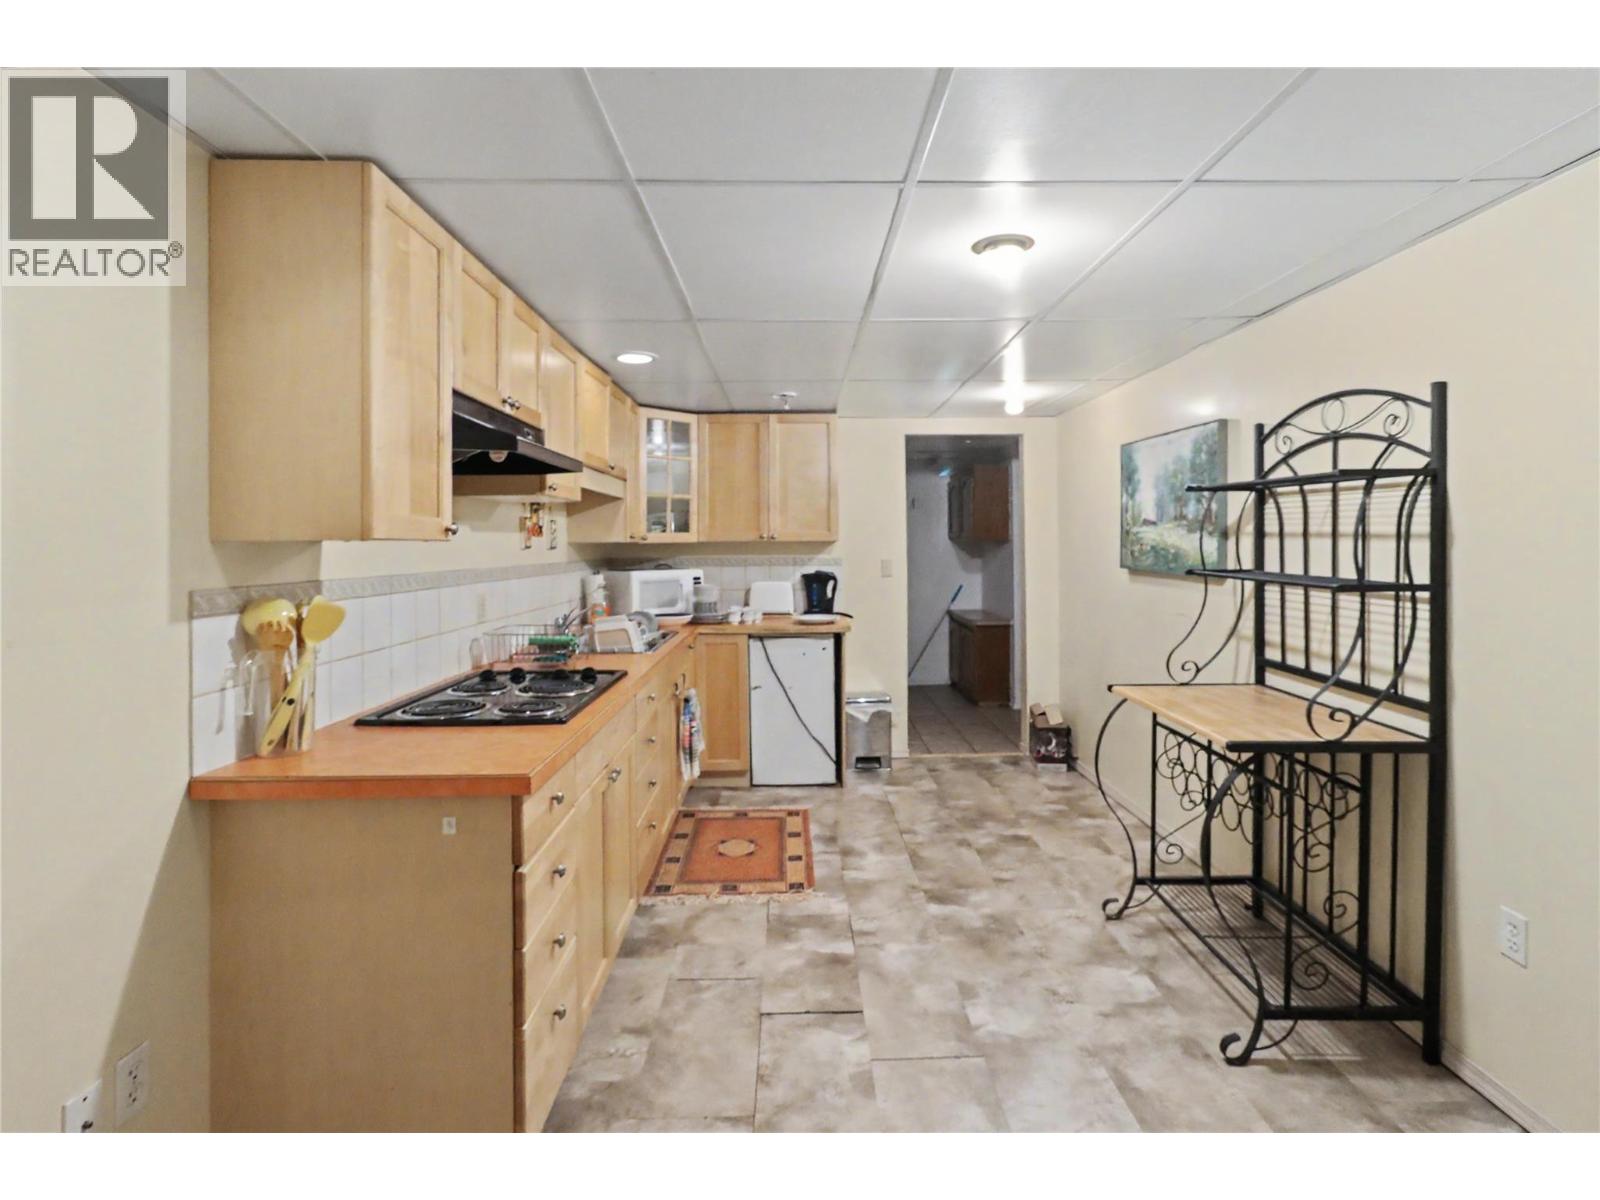
| Basement | Kitchen | 9'2'' x 17'10'' | ||
| Main Level | Laundry Room | 7'7'' x 4'8'' | ||
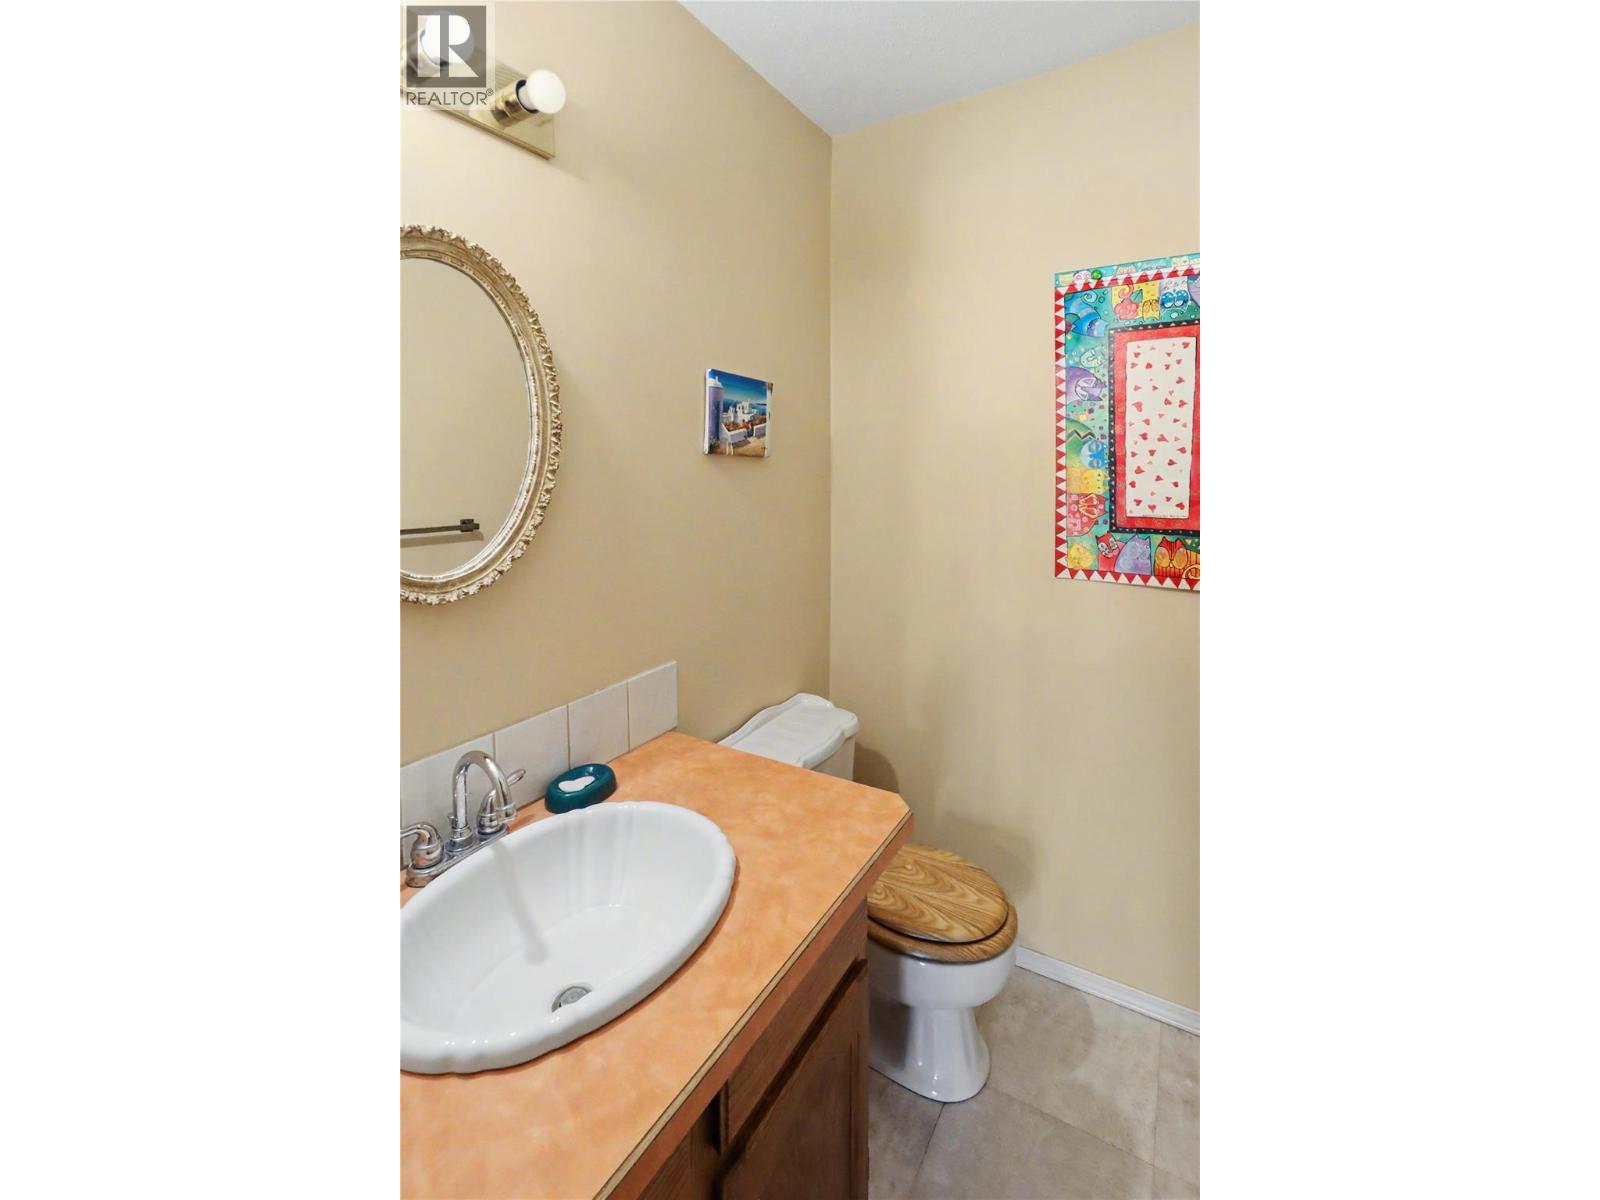
| Main Level | Partial Bathroom | Measurements not available | ||
| Main Level | Bedroom | 9'7'' x 10'9'' | ||
| Main Level | Dining Room | 10'9'' x 18'3'' | ||
| Main Level | Kitchen | 12'5'' x 21'10'' | ||
| Main Level | Living Room | 13'6'' x 23'7'' |
https://www.realtor.ca/real-estate/30077808/4055-victoria-road-grand-forks-grand-forks-rural
Contact us for more information
Logan Melville
Personal Real Estate Corporation

(250) 442-2711

The trademarks REALTOR®, REALTORS®, and the REALTOR® logo are controlled by The Canadian Real Estate Association (CREA) and identify real estate professionals who are members of CREA. The trademarks MLS®, Multiple Listing Service® and the associated logos are owned by The Canadian Real Estate Association (CREA) and identify the quality of services provided by real estate professionals who are members of CREA. The trademark DDF® is owned by The Canadian Real Estate Association (CREA) and identifies CREA's Data Distribution Facility (DDF®)