Maintenance, Pad Rental
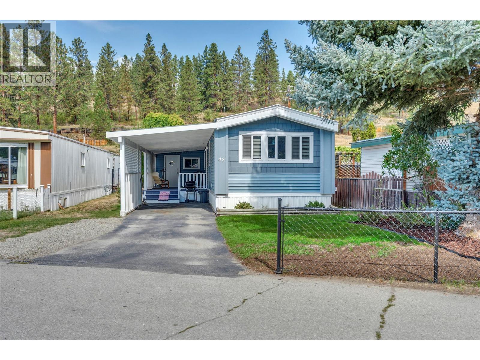
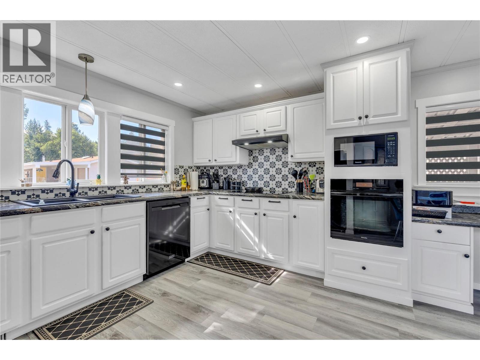
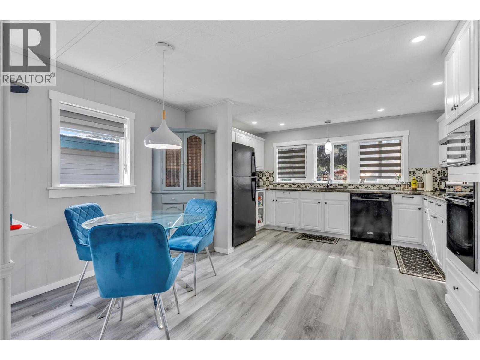
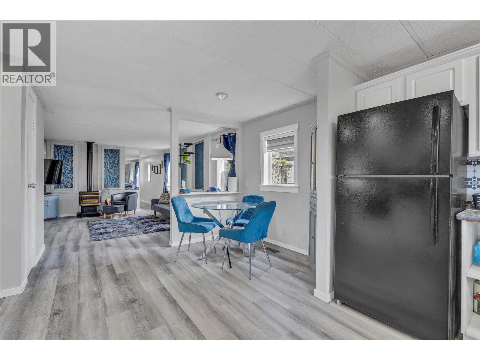
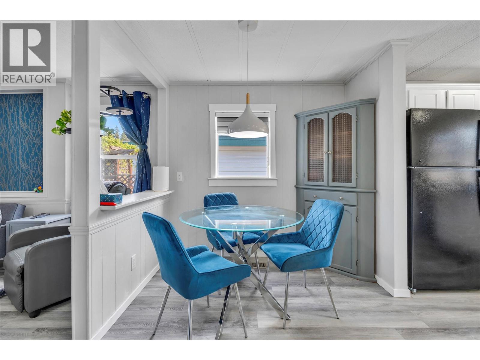
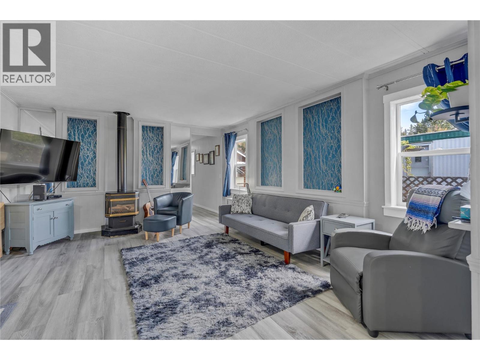
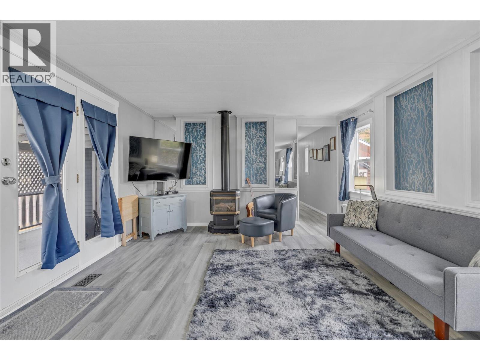
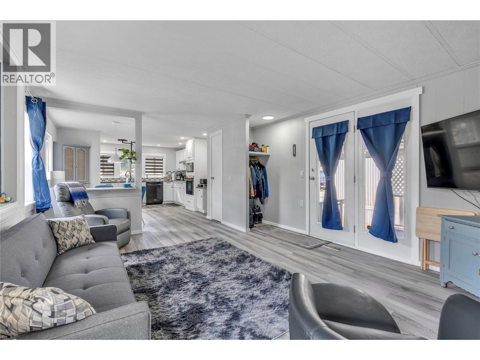
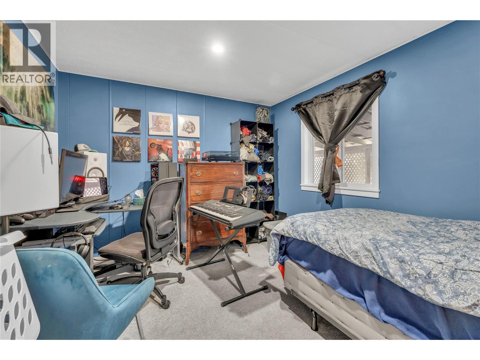
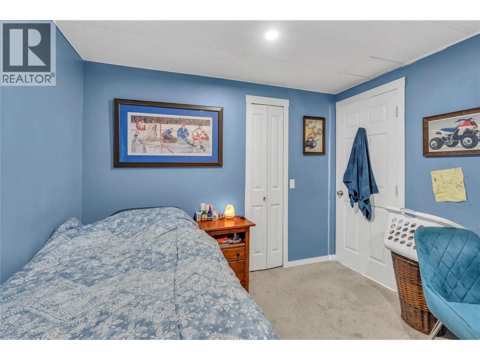
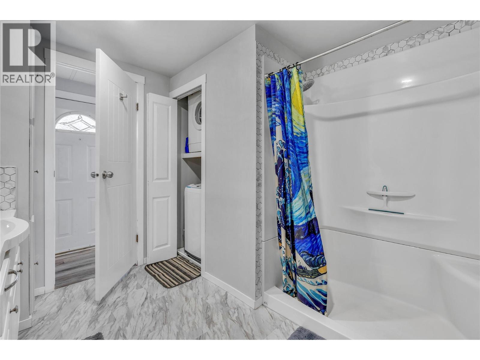
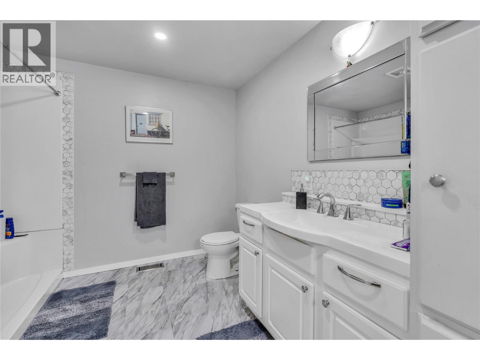
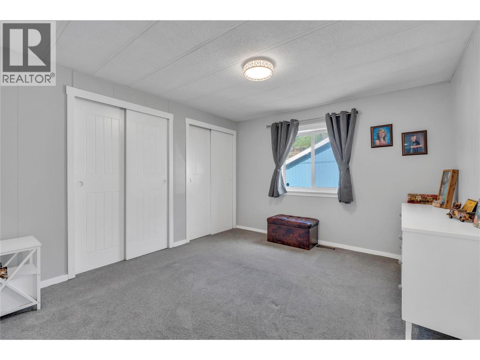
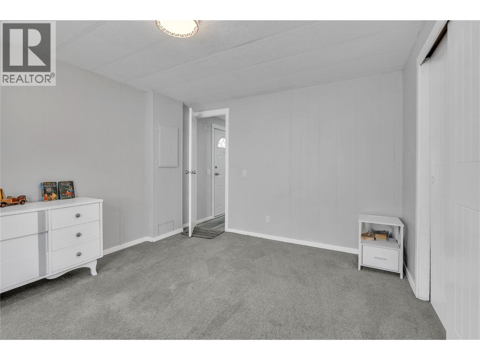
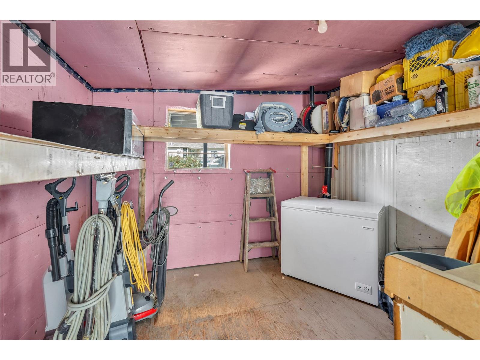
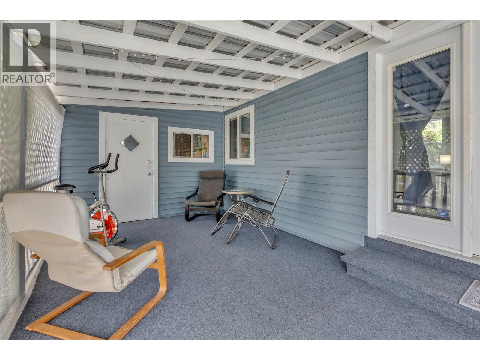
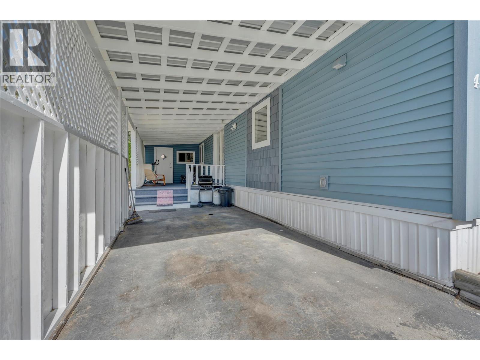
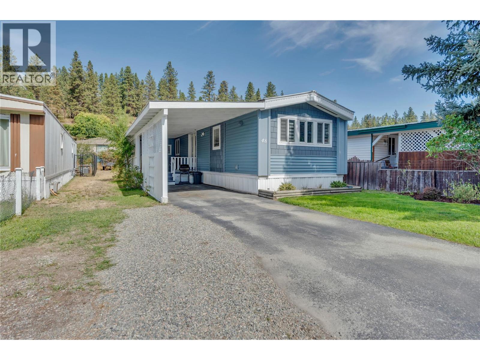
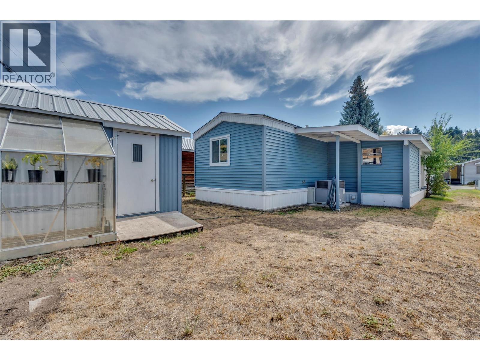
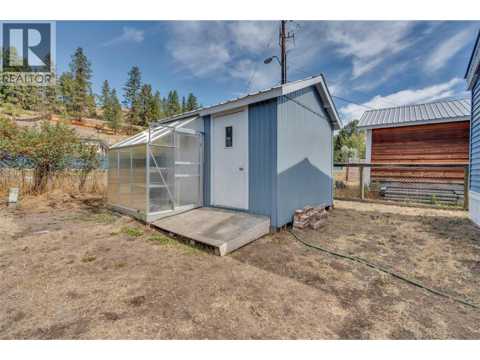
$500 MonthlyThis bright and beautifully updated mobile home sits in a well-managed 55+ adult park and offers a stylish, modern feel throughout. The large kitchen stands out with its wall oven, separate glass cooktop, sleek lighting, attractive countertops, and black sink that adds a touch of character. The big living room offers a welcoming place to relax, complete with a free-standing gas fireplace. Additional foam insulation was installed with the new siding, improving energy efficiency. You’ll find two bedrooms and a newly renovated, oversized bathroom, making the layout comfortable and easy to live in. Outside, enjoy carport parking, a covered patio for summer relaxation, air conditioning, and extra storage in an exterior room. A secure 10×12 powered shed offers even more space for tools, hobbies, or seasonal items. Book to view this move-in-ready property with great style, great light, and great comfort. (id:44393)
| MLS® Number | 10402703 |
| Property Type | Single Family |
| Neigbourhood | Princeton |
| Amenities Near By | Shopping |
| Community Features | Rentals Not Allowed |
| Features | Level Lot |
| Parking Space Total | 2 |
| Bathroom Total | 1 |
| Bedrooms Total | 2 |
| Appliances | Cooktop, Range - Electric, Microwave, Oven, Washer & Dryer |
| Constructed Date | 1980 |
| Cooling Type | Central Air Conditioning |
| Exterior Finish | Vinyl Siding, Other |
| Fireplace Fuel | Gas |
| Fireplace Present | Yes |
| Fireplace Type | Unknown |
| Foundation Type | None |
| Heating Type | Forced Air, See Remarks |
| Roof Material | Metal |
| Roof Style | Unknown |
| Stories Total | 1 |
| Size Interior | 924 Ft2 |
| Type | Manufactured Home |
| Utility Water | Municipal Water |
| Additional Parking | |
| Other |
| Access Type | Easy Access |
| Acreage | No |
| Land Amenities | Shopping |
| Landscape Features | Level |
| Sewer | Municipal Sewage System |
| Size Total Text | Under 1 Acre |
| Level | Type | Length | Width | Dimensions |
|---|---|---|---|---|
| Main Level | Bedroom | 11'9'' x 9'8'' | ||
| Main Level | Other | 9'5'' x 10' | ||
| Main Level | Living Room | 15'7'' x 12'10'' | ||
| Main Level | Kitchen | 18' x 12'10'' | ||
| Main Level | Primary Bedroom | 12'0'' x 10'9'' | ||
| Main Level | 3pc Bathroom | 9'8'' x 6'2'' |
https://www.realtor.ca/real-estate/30370452/406-brandlmayr-gate-unit-48-princeton-princeton
Contact us for more information
Nikki Newhouse

(250) 273-7409
www.flexrealtygroup.ca/

The trademarks REALTOR®, REALTORS®, and the REALTOR® logo are controlled by The Canadian Real Estate Association (CREA) and identify real estate professionals who are members of CREA. The trademarks MLS®, Multiple Listing Service® and the associated logos are owned by The Canadian Real Estate Association (CREA) and identify the quality of services provided by real estate professionals who are members of CREA. The trademark DDF® is owned by The Canadian Real Estate Association (CREA) and identifies CREA's Data Distribution Facility (DDF®)