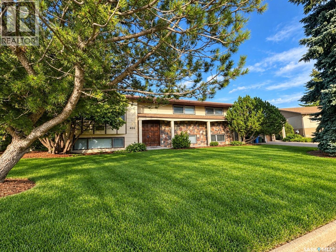
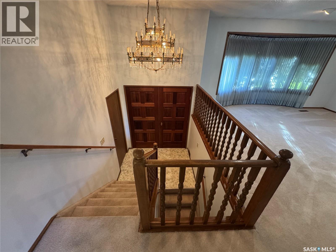
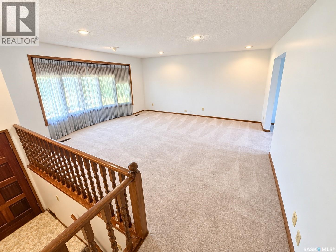
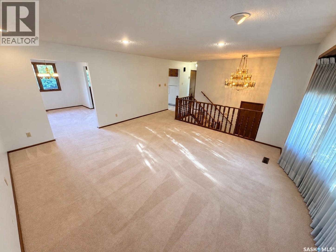
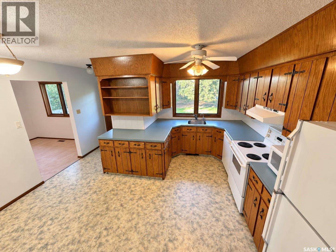
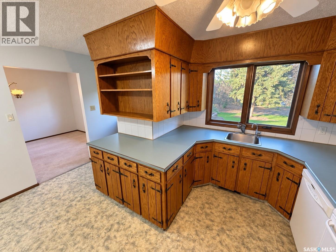
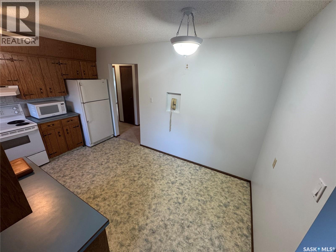
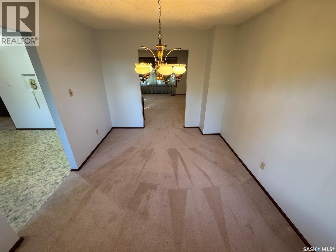
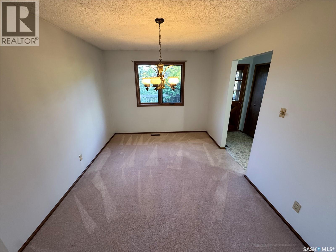
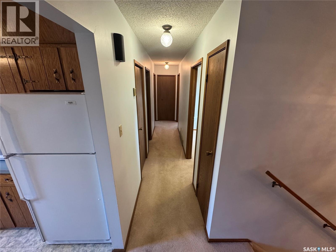
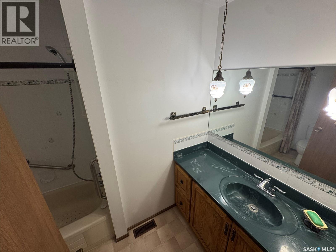
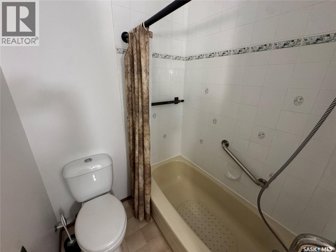
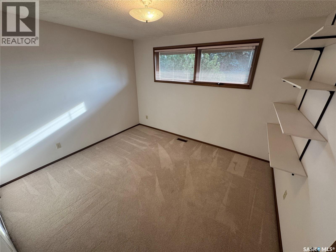
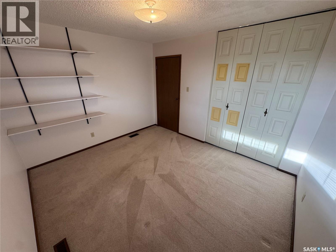
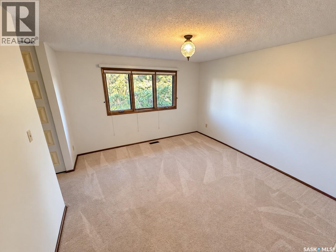
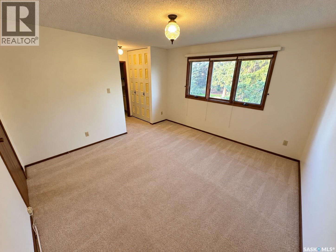
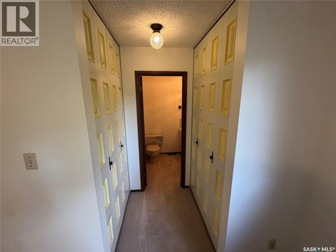
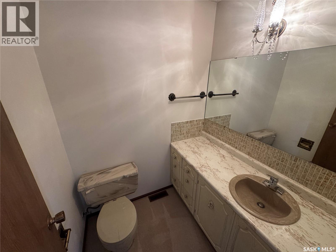
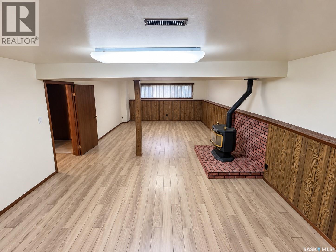
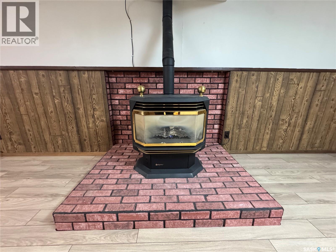
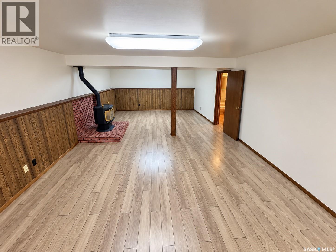
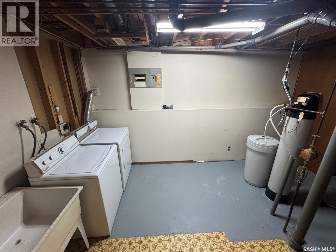
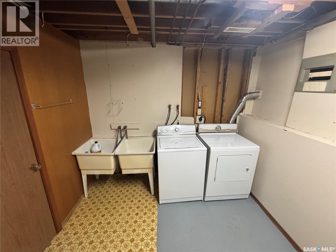
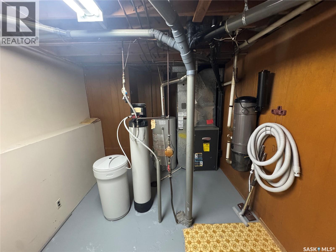
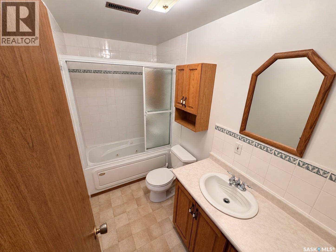
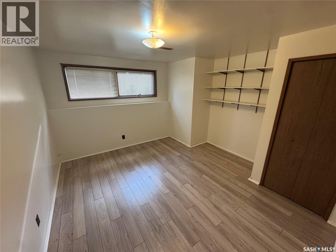
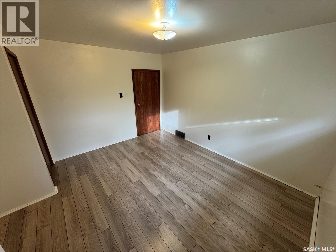
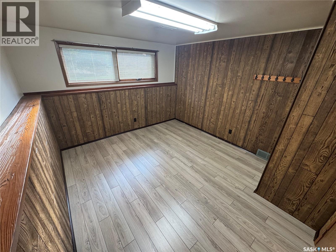
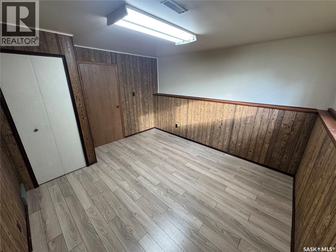
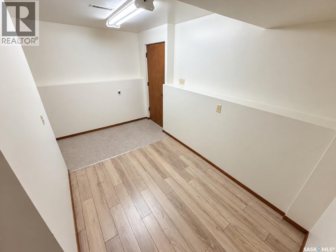
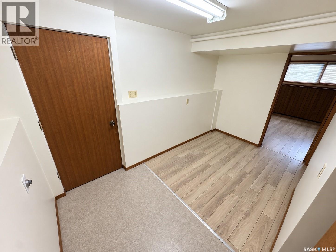
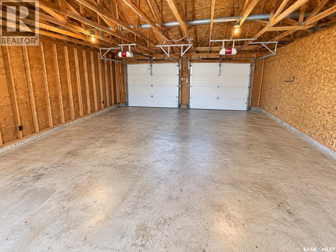
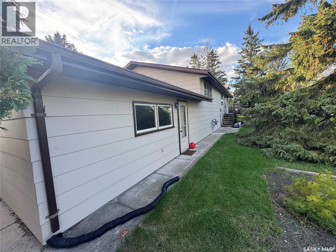
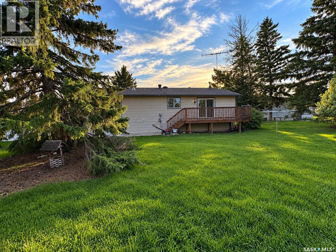
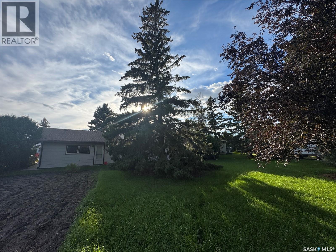
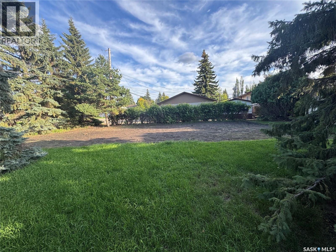
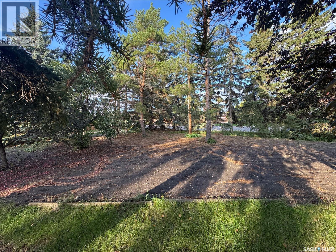
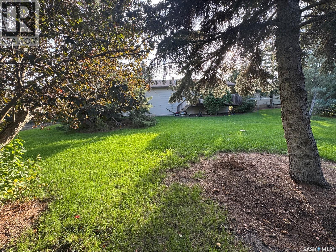
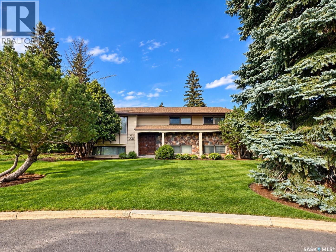
Welcome to Strasbourg, Saskatchewan! Incredible value awaits in this well maintained 5 bedroom, 3 bathroom home situated on a huge, private, park like yard. A grand wooden front door opens to a spacious entry and bright living room with large bay windows. The main living area features a generous kitchen and dining space with access to the backyard deck, plus a separate formal dining room. Upstairs you will find 3 bedrooms, including the primary with his and hers closets and a 2 piece ensuite, along with a 4 piece bathroom. The lower level offers a cozy family room with electric fireplace, 2 additional large bedrooms, a 4 piece bathroom, laundry and utility room, plus a huge mudroom with convenient access to the double attached garage and backyard. Outside, enjoy a beautiful yard filled with mature trees, garden space, a large deck and plenty of room for kids and pets to play. Strasbourg is a welcoming community offering a K to 12 school, grocery store, pharmacy, medical services, restaurants, recreation facilities, golf course, parks and more. With Last Mountain Lake nearby, this is small town Saskatchewan living at its best! (id:44393)
| MLS® Number | SK048997 |
| Property Type | Single Family |
| Features | Treed, Irregular Lot Size, Double Width Or More Driveway |
| Structure | Deck |
| Bathroom Total | 3 |
| Bedrooms Total | 5 |
| Appliances | Washer, Refrigerator, Dishwasher, Dryer, Microwave, Window Coverings, Garage Door Opener Remote(s), Storage Shed, Stove |
| Architectural Style | Bi-level |
| Basement Development | Finished |
| Basement Type | Full (finished) |
| Constructed Date | 1976 |
| Construction Style Attachment | Detached |
| Cooling Type | Central Air Conditioning |
| Heating Fuel | Natural Gas |
| Heating Type | Forced Air |
| Size Interior | 1,408 Ft2 |
| Type | House |
| Attached Garage | |
| Parking Space(s) | 4 |
| Acreage | No |
| Landscape Features | Lawn, Garden Area |
| Size Irregular | 13939.00 |
| Size Total | 13939 Sqft |
| Size Total Text | 13939 Sqft |
| Level | Type | Length | Width | Dimensions |
|---|---|---|---|---|
| Basement | Family Room | 14.53' x 27.31' | ||
| Basement | 4pc Bathroom | Measurements not available | ||
| Basement | Laundry Room | Measurements not available | ||
| Basement | Bedroom | 10.05' x 12.56' | ||
| Basement | Bedroom | 11.13' x 12.56' | ||
| Basement | Mud Room | 6.77' x 12.74' | ||
| Main Level | Foyer | Measurements not available | ||
| Main Level | Living Room | 15.88' x 15.34' | ||
| Main Level | Kitchen/dining Room | 12.48' x 7.17' | ||
| Main Level | Dining Room | 9.85' x 12.94' | ||
| Main Level | Bedroom | 9.95' x 10.40' | ||
| Main Level | 4pc Bathroom | Measurements not available | ||
| Main Level | Primary Bedroom | 12.42' x 12.93' | ||
| Main Level | 2pc Ensuite Bath | Measurements not available | ||
| Main Level | Bedroom | 11.94' x 10.40' |
https://www.realtor.ca/real-estate/30304764/406-centennial-drive-strasbourg
Contact us for more information
Alyssa Campbell
Salesperson

(306) 779-3000
(306) 779-3001
www.realtyexecutivesdiversified.com/

The trademarks REALTOR®, REALTORS®, and the REALTOR® logo are controlled by The Canadian Real Estate Association (CREA) and identify real estate professionals who are members of CREA. The trademarks MLS®, Multiple Listing Service® and the associated logos are owned by The Canadian Real Estate Association (CREA) and identify the quality of services provided by real estate professionals who are members of CREA. The trademark DDF® is owned by The Canadian Real Estate Association (CREA) and identifies CREA's Data Distribution Facility (DDF®)