Maintenance,
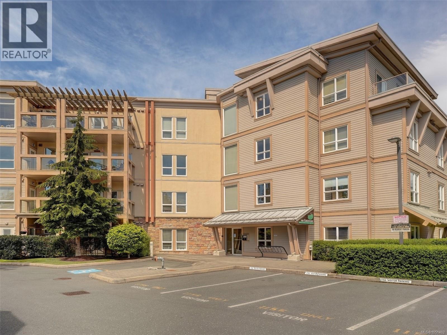
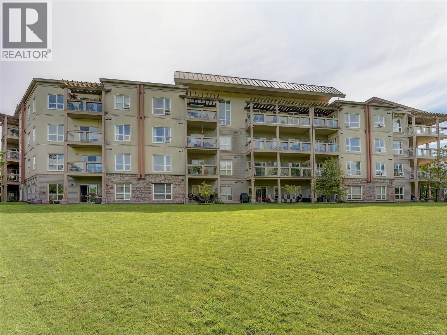
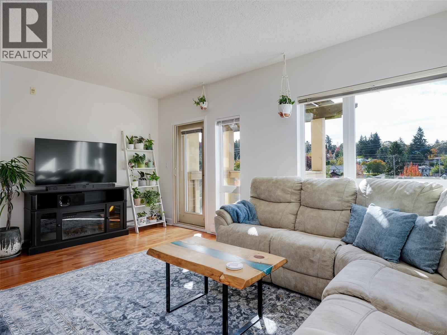
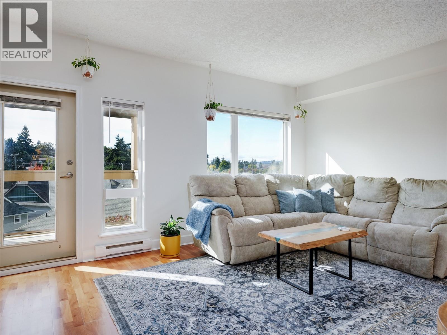
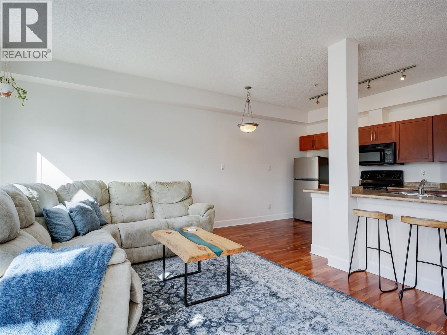
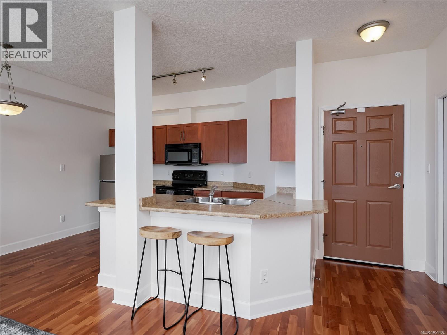
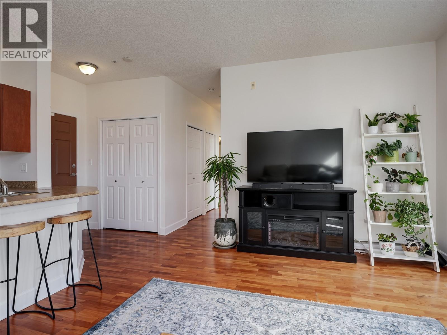
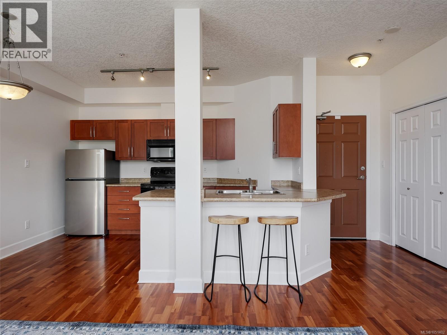
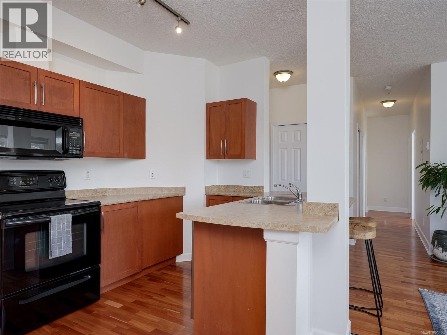
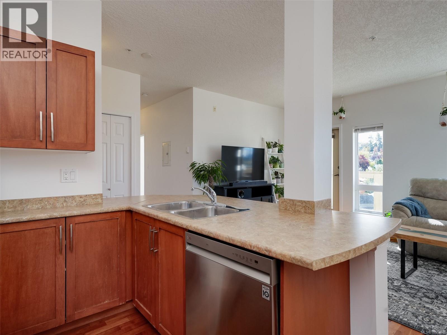
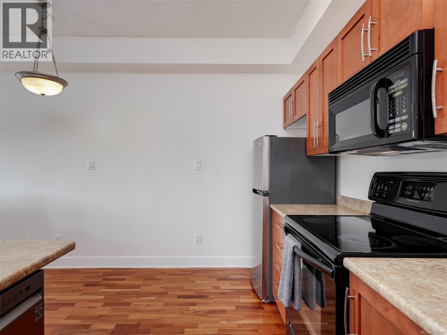
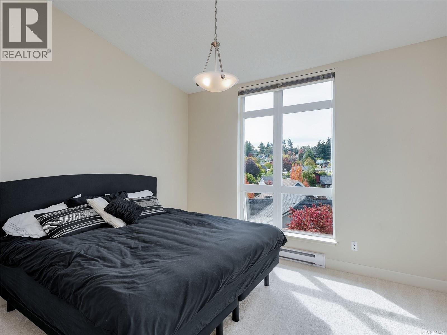
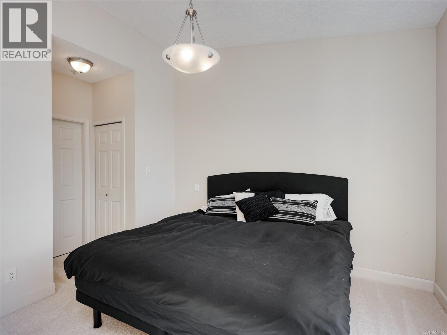
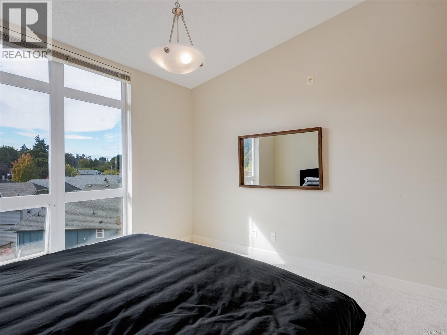
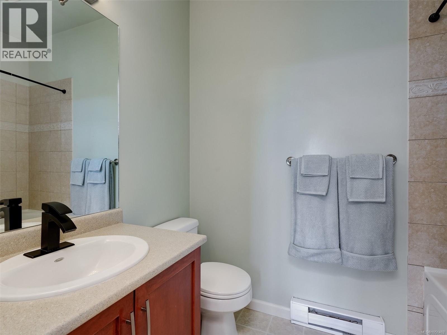
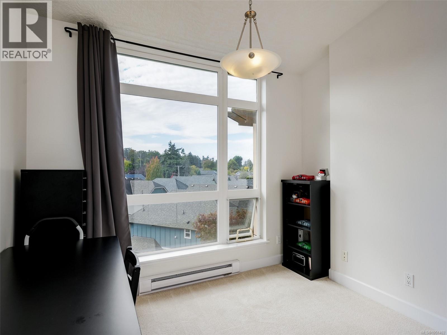
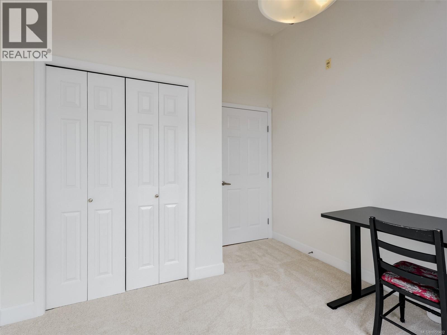
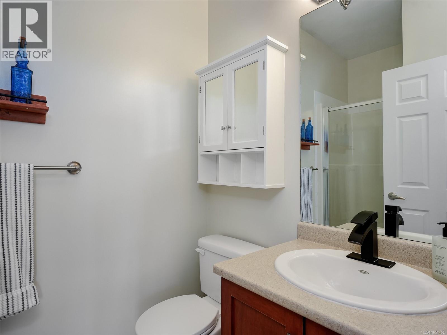
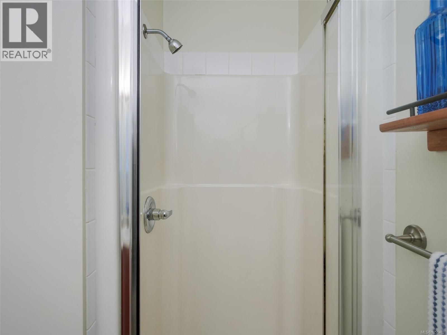
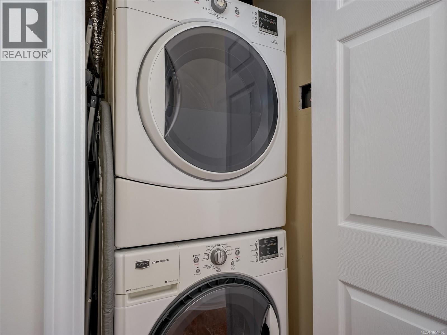
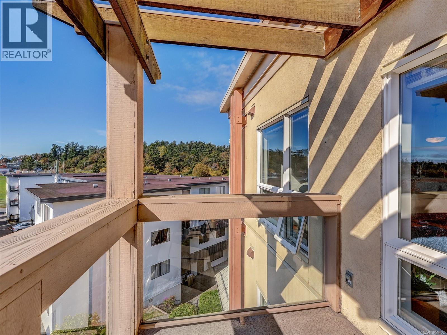
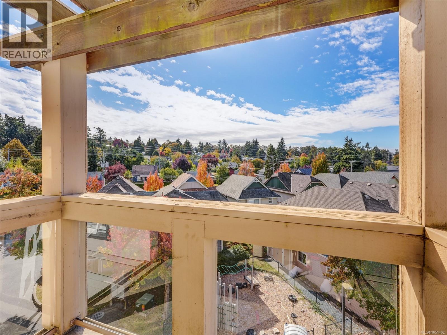
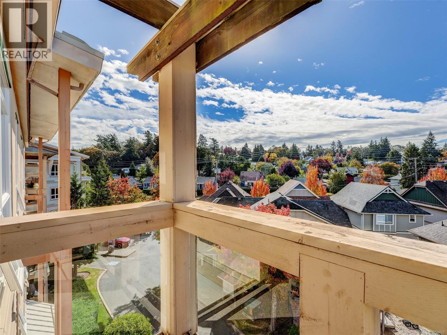
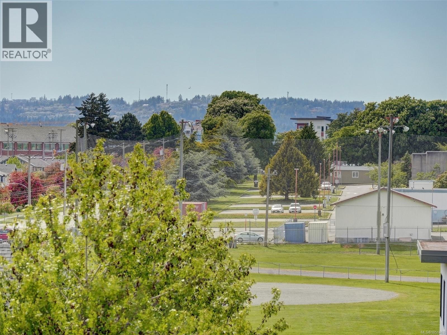
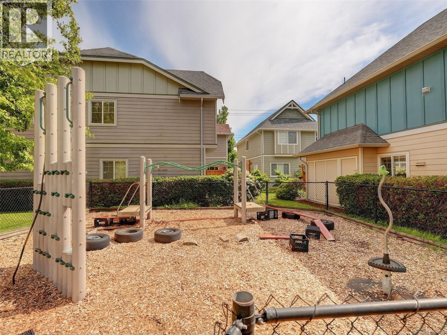
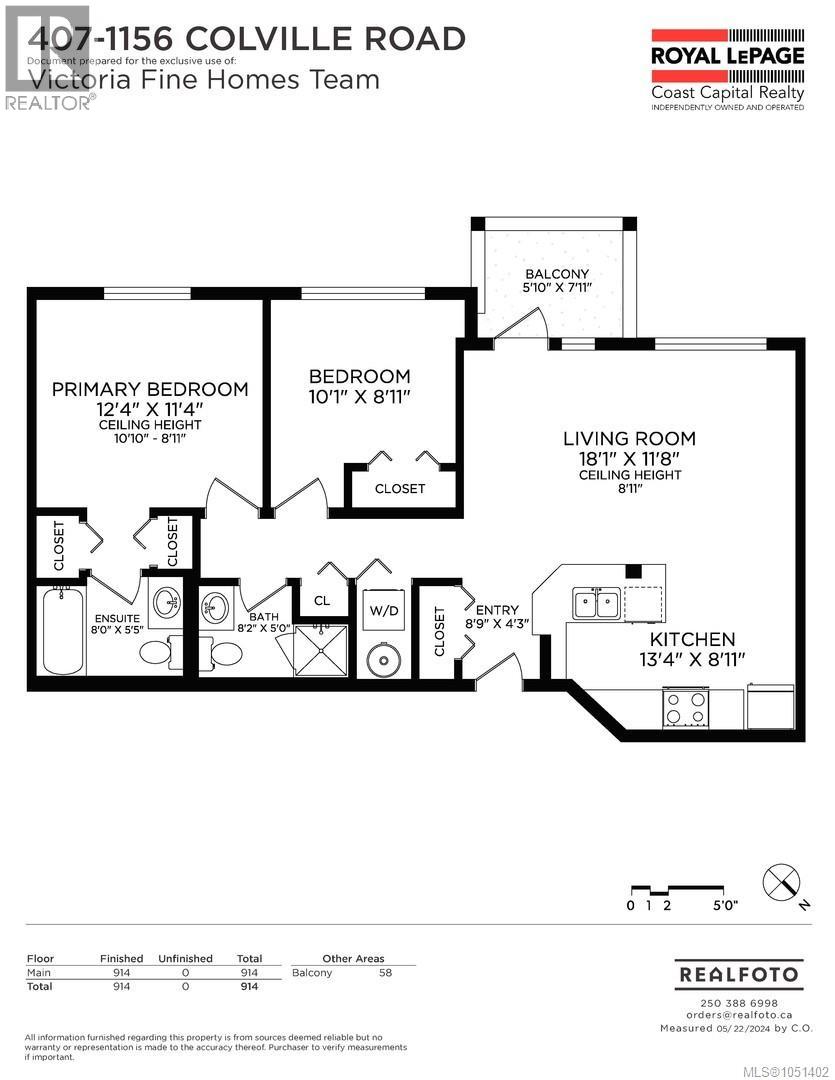
$479 MonthlyWelcome to Greenside at Gorge Vale! This top-floor corner retreat features 2 bedrooms and 2 full bathrooms in a bright, south-facing layout designed for privacy and light. The open-concept living area features soaring 9'–11' vaulted ceilings, perfect for everyday living and entertaining. Modern updates include fresh paint plus brand-new carpet in both spacious bedrooms. Enjoy beautiful scenic views right from your private sunny deck, living room, and bedrooms. Modern conveniences abound with in-suite laundry, a storage locker, dedicated bike storage, and secured underground parking complete with your own personal EV charger. The complex backs directly onto the Gorge Vale Golf Course and is ideally situated steps from DND and the Dockyard, and just minutes from downtown Victoria, waterfront parks, and daily amenities. Floor plans reflect 914 sq ft of polished interior space for a total of 972 sq ft. A top-tier home in an unbeatable location—don't miss this opportunity! (id:44393)
| MLS® Number | 1051402 |
| Property Type | Single Family |
| Neigbourhood | Gorge Vale |
| Community Name | Greenside at Gorge Vale |
| Community Features | Pets Allowed, Family Oriented |
| Features | Other |
| Parking Space Total | 1 |
| Plan | Vis5915 |
| Bathroom Total | 2 |
| Bedrooms Total | 2 |
| Appliances | Dryer, Refrigerator, Washer |
| Architectural Style | Westcoast |
| Constructed Date | 2005 |
| Cooling Type | None |
| Heating Fuel | Electric |
| Size Interior | 870 Ft2 |
| Type | Apartment |
| Underground | |
| Electric Vehicle Charging Station(s) |
| Acreage | No |
| Size Irregular | 928 |
| Size Total | 928 Sqft |
| Size Total Text | 928 Sqft |
| Zoning Type | Multi-family |
| Level | Type | Length | Width | Dimensions |
|---|---|---|---|---|
| Main Level | Entrance | 9 ft | 4 ft | 9 ft x 4 ft |
| Main Level | Balcony | 8 ft | 6 ft | 8 ft x 6 ft |
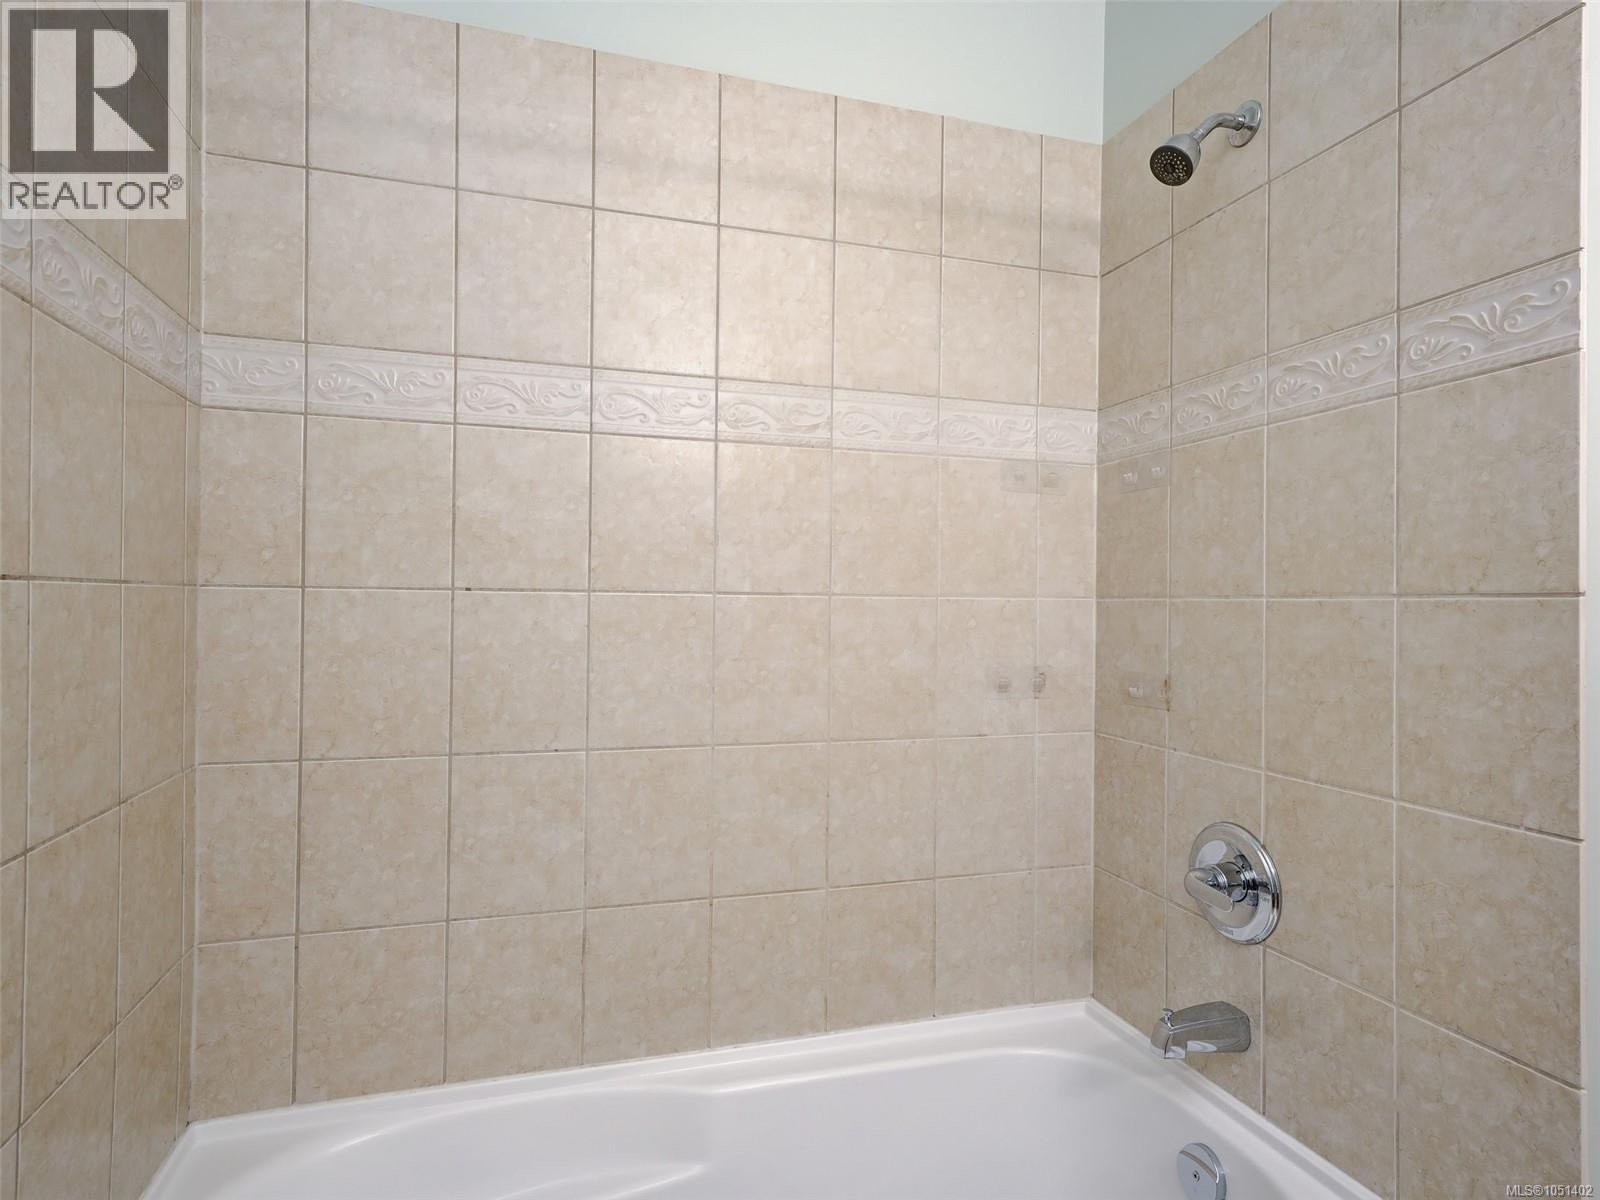
| Main Level | Bathroom | 3-Piece | ||
| Main Level | Ensuite | 4-Piece | ||
| Main Level | Bedroom | 10 ft | 9 ft | 10 ft x 9 ft |
| Main Level | Primary Bedroom | 12 ft | 11 ft | 12 ft x 11 ft |
| Main Level | Kitchen | 13 ft | 9 ft | 13 ft x 9 ft |
| Main Level | Living Room | 18 ft | 12 ft | 18 ft x 12 ft |
https://www.realtor.ca/real-estate/30370277/407-1156-colville-rd-esquimalt-gorge-vale
Contact us for more information
Debbie Tracz

(250) 477-5353
(800) 461-5353
(250) 477-3328
www.rlpvictoria.com/
Graden Sol
(250) 477-5353
(800) 461-5353
(250) 477-3328
www.rlpvictoria.com/

The trademarks REALTOR®, REALTORS®, and the REALTOR® logo are controlled by The Canadian Real Estate Association (CREA) and identify real estate professionals who are members of CREA. The trademarks MLS®, Multiple Listing Service® and the associated logos are owned by The Canadian Real Estate Association (CREA) and identify the quality of services provided by real estate professionals who are members of CREA. The trademark DDF® is owned by The Canadian Real Estate Association (CREA) and identifies CREA's Data Distribution Facility (DDF®)