Maintenance,
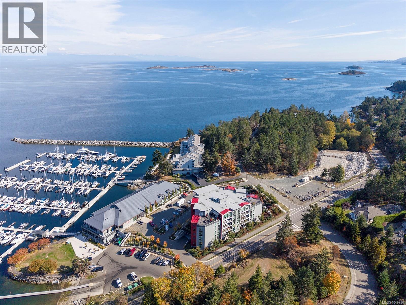
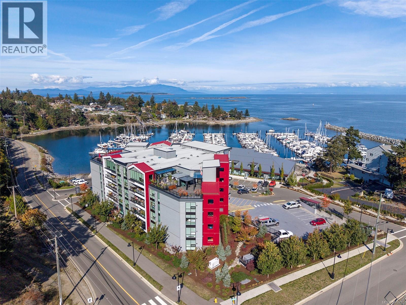
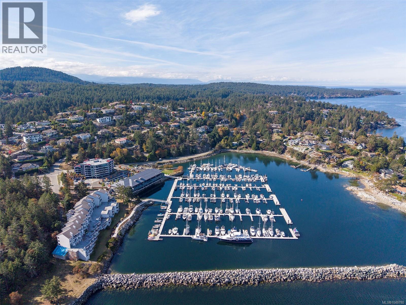
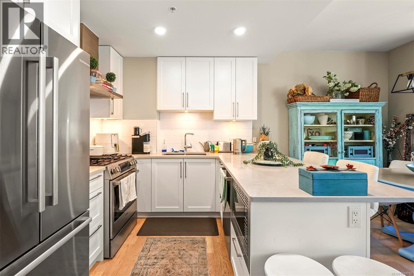
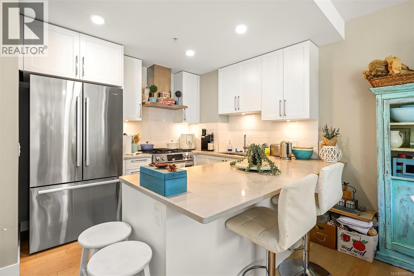
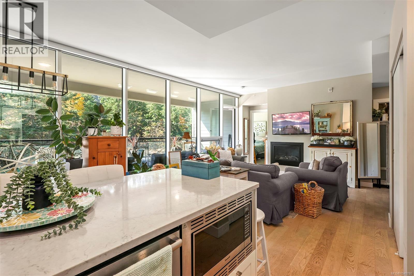
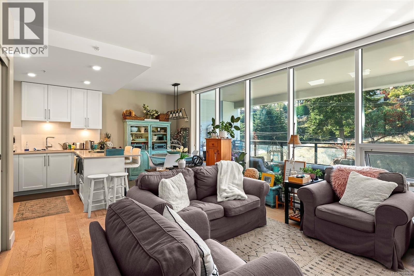
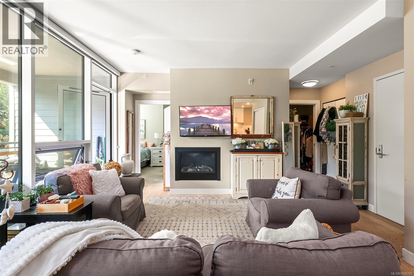
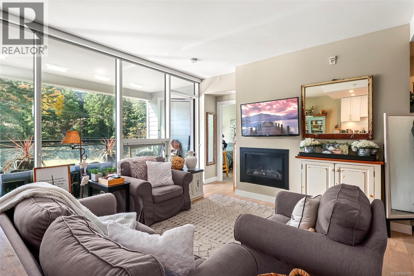
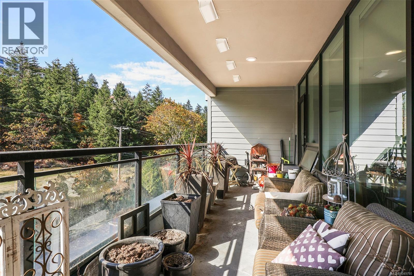
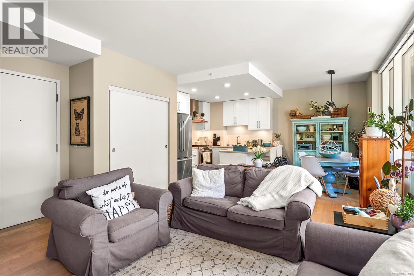
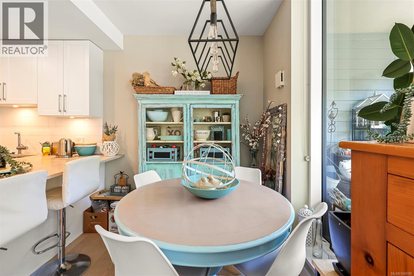
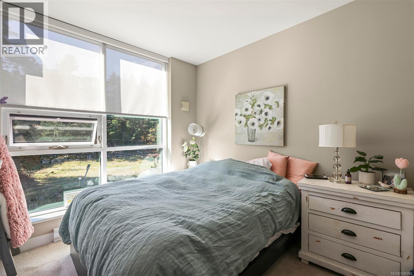
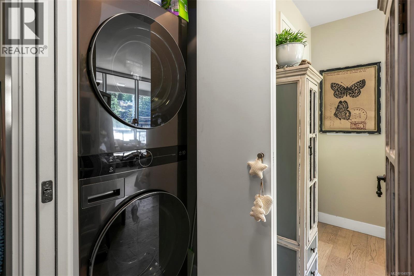
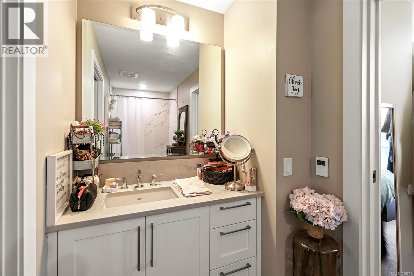
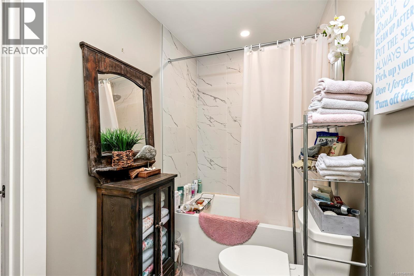
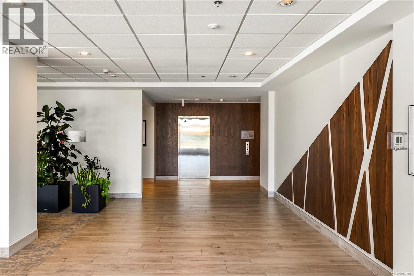
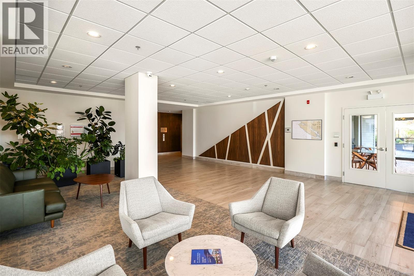
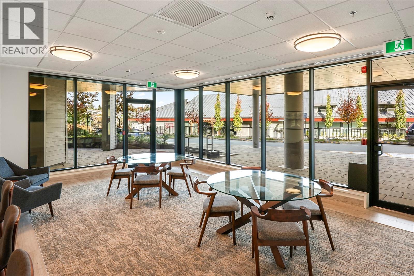
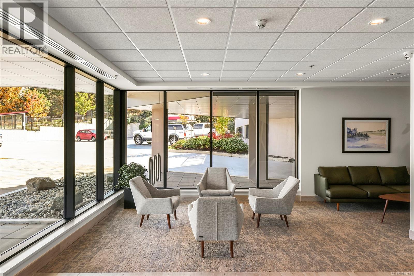
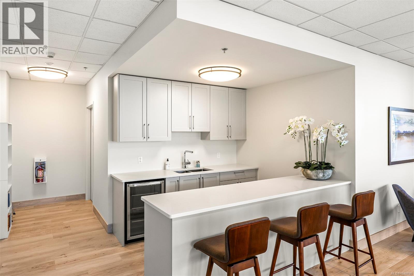
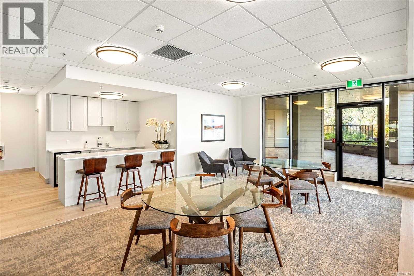
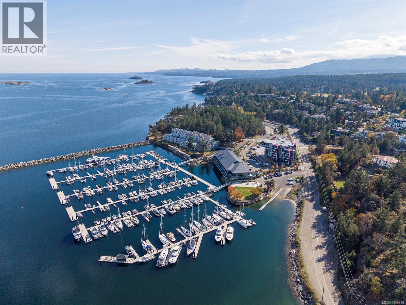
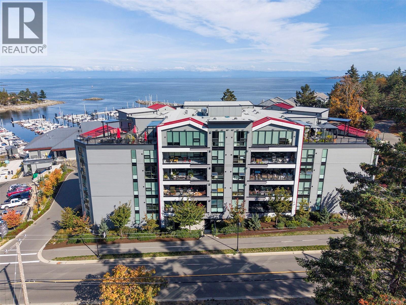
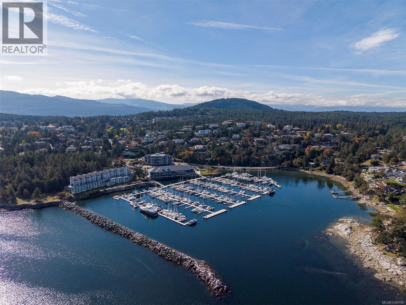
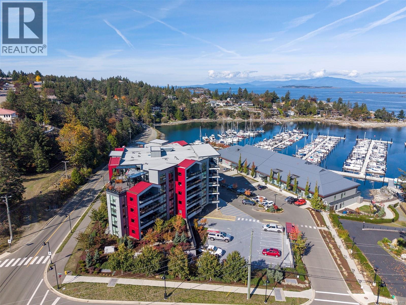
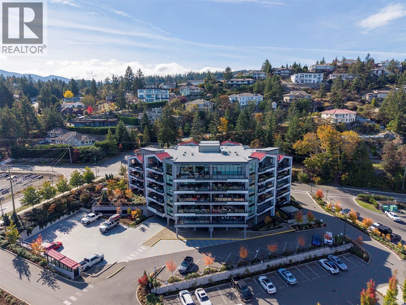
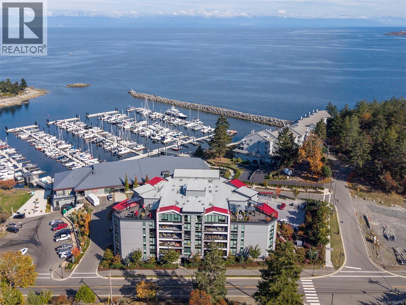
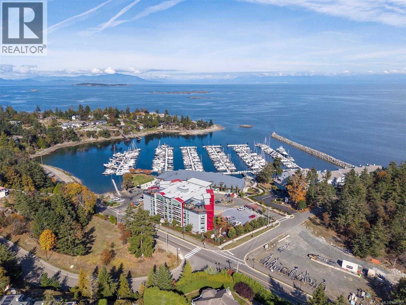
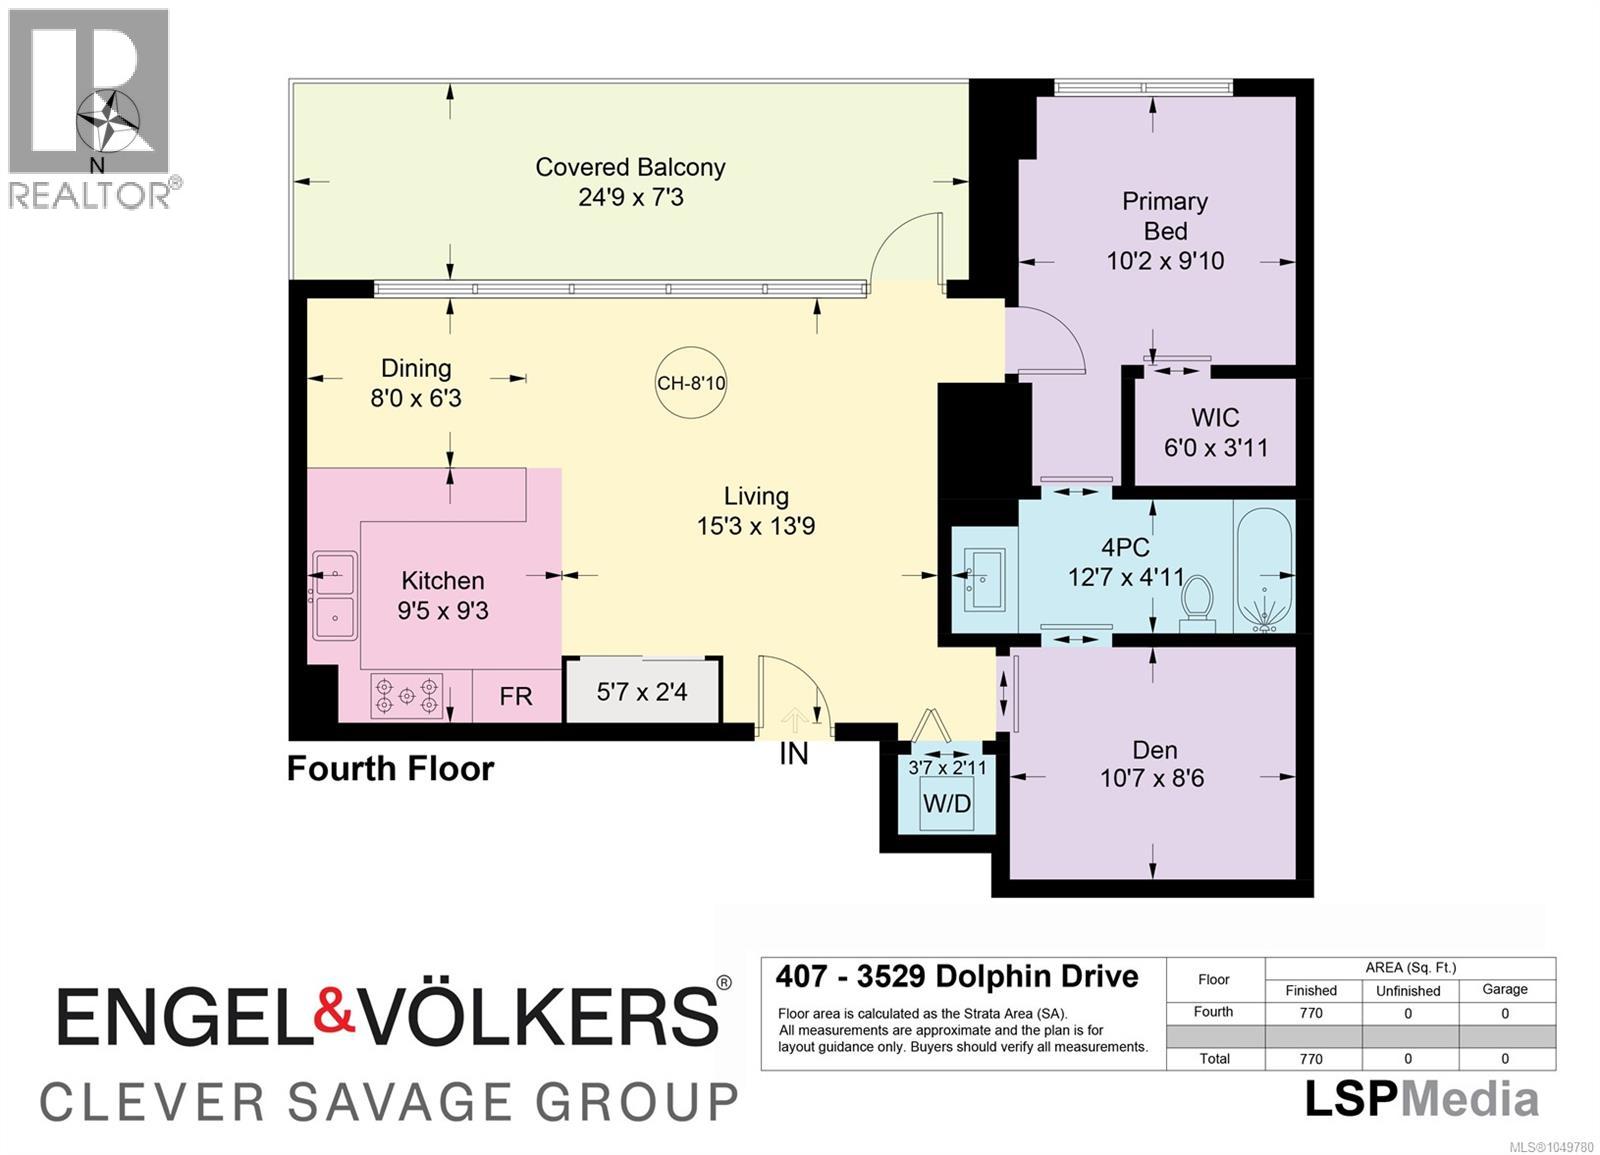
$298.65 MonthlyEnjoy the best of Fairwinds living at The Westerly! This 1 bedroom + den, 1 bathroom executive condo is ideally located just steps from Fairwinds Landing, with its marina, restaurant and coffee shop, while golf, parks and recreation are all close by. Step inside and find a bright and inviting open concept layout, where engineered wood flooring flows throughout and a wall of windows fills the space with an abundance of natural light. The well designed kitchen showcases quartz countertops, stainless steel appliances and a breakfast bar, perfect for casual dining or entertaining. The adjoining living room offers a natural gas fireplace for cozy evenings, along with access to a covered southwest facing balcony that extends the living space outdoors for year round enjoyment. The primary bedroom is a comfortable retreat, complete with a walk-in closet and 4-piece ensuite. A flexible den space adds extra room, while in suite laundry adds everyday convenience. The building itself is pet-friendly with secure entry and an amenity room for residents to enjoy. With Parksville and Nanaimo just a short drive away, everyday errands and additional amenities are always within easy reach. (id:44393)
| MLS® Number | 1049780 |
| Property Type | Single Family |
| Neigbourhood | Nanoose |
| Community Features | Pets Allowed With Restrictions, Family Oriented |
| Features | Other, Marine Oriented |
| Parking Space Total | 1 |
| Plan | Eps4607 |
| Bathroom Total | 1 |
| Bedrooms Total | 1 |
| Appliances | Dryer, Garburator, Range - Gas, Washer |
| Constructed Date | 2021 |
| Cooling Type | None |
| Fireplace Present | Yes |
| Fireplace Total | 1 |
| Heating Fuel | Electric, Natural Gas |
| Heating Type | Baseboard Heaters |
| Size Interior | 770 Ft2 |
| Type | Apartment |
| Underground |
| Access Type | Road Access |
| Acreage | No |
| Zoning Description | Cd15-mu |
| Zoning Type | Multi-family |
| Level | Type | Length | Width | Dimensions |
|---|---|---|---|---|
| Main Level | Primary Bedroom | 10'2 x 9'10 | ||
| Main Level | Bathroom | 4-Piece | ||
| Main Level | Den | 10'7 x 8'6 | ||
| Main Level | Living Room | 15'3 x 13'9 | ||
| Main Level | Kitchen | 9'5 x 9'3 | ||
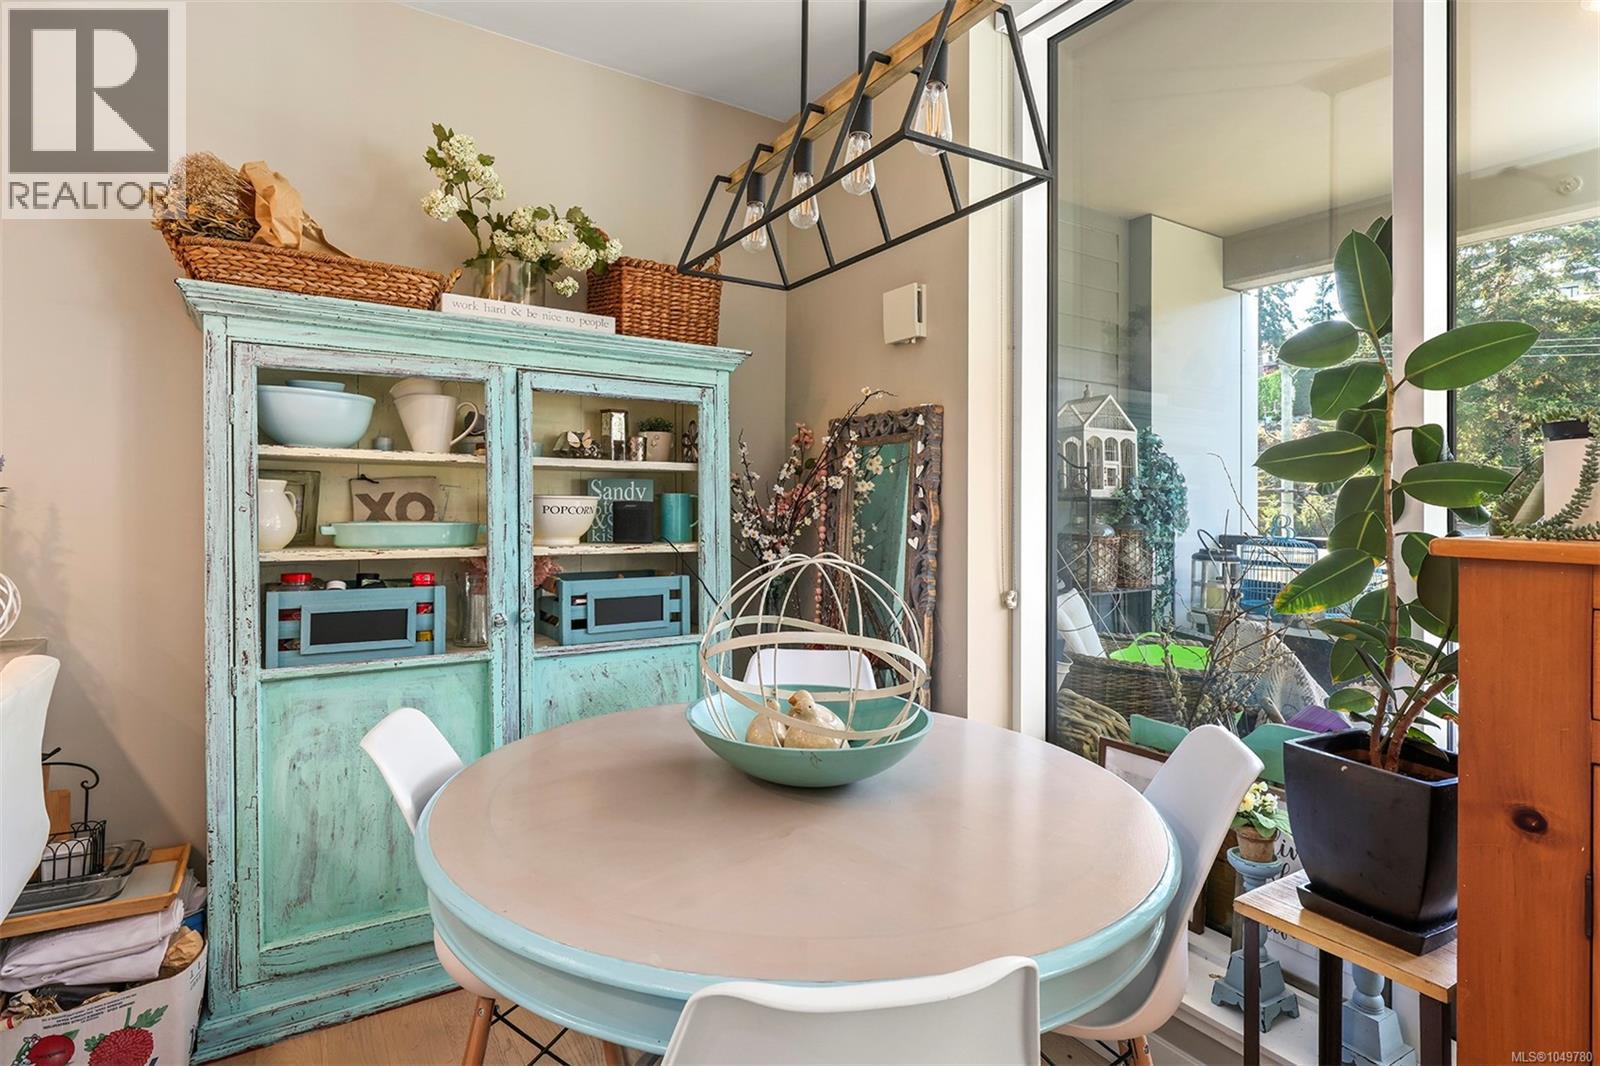
| Main Level | Dining Room | 8 ft | 8 ft x Measurements not available | |
| Main Level | Balcony | 24'9 x 7'3 |
https://www.realtor.ca/real-estate/30387397/407-3529-dolphin-dr-nanoose-bay-nanoose
Contact us for more information
Jorie Gough
(250) 871-1377
www.islandluxuryhomes.ca/
Erik Clevering
Personal Real Estate Corporation
(250) 871-1377
www.islandluxuryhomes.ca/
Kelsey Savage
Personal Real Estate Corporation
(250) 871-1377
www.islandluxuryhomes.ca/

The trademarks REALTOR®, REALTORS®, and the REALTOR® logo are controlled by The Canadian Real Estate Association (CREA) and identify real estate professionals who are members of CREA. The trademarks MLS®, Multiple Listing Service® and the associated logos are owned by The Canadian Real Estate Association (CREA) and identify the quality of services provided by real estate professionals who are members of CREA. The trademark DDF® is owned by The Canadian Real Estate Association (CREA) and identifies CREA's Data Distribution Facility (DDF®)