Maintenance, Pad Rental
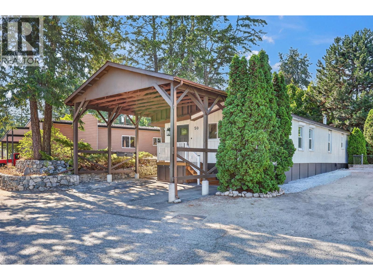
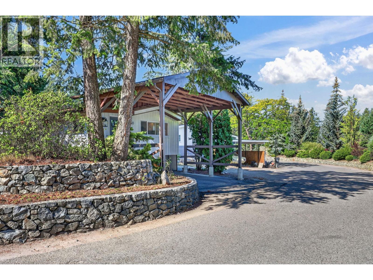
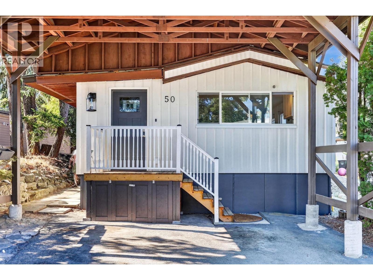
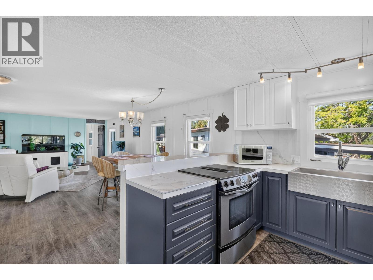
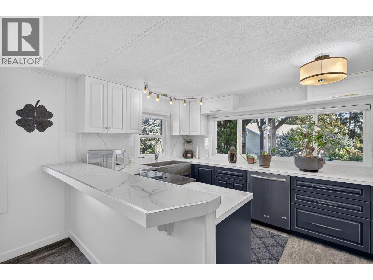
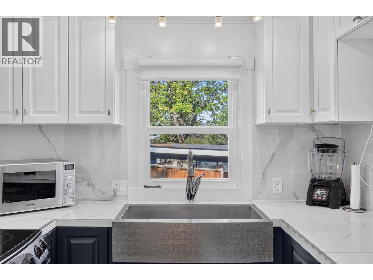
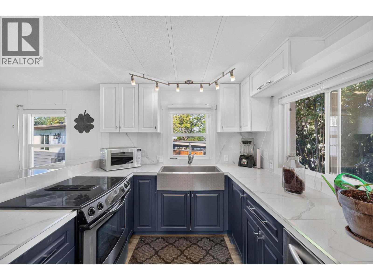
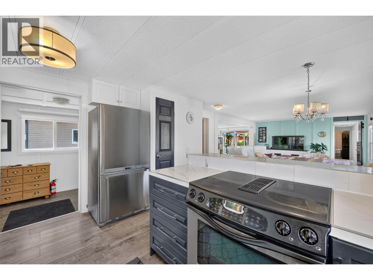
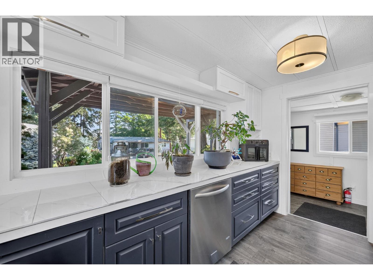
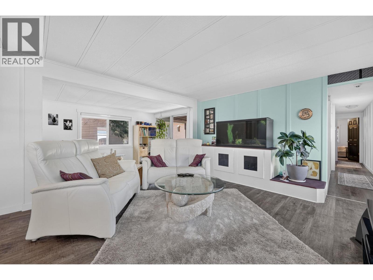
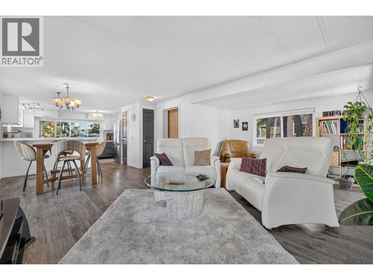
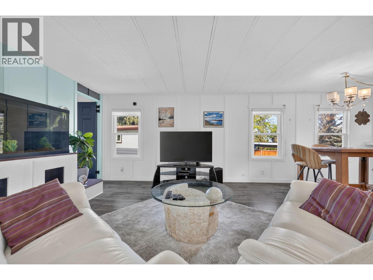
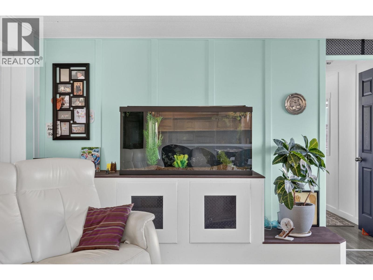
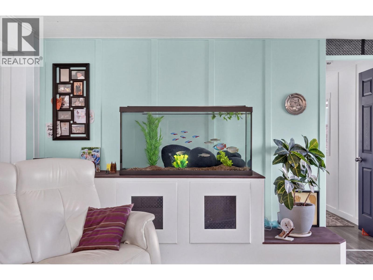
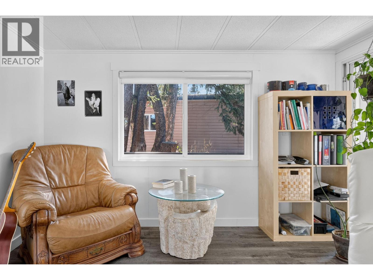
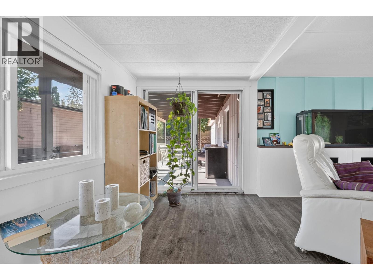
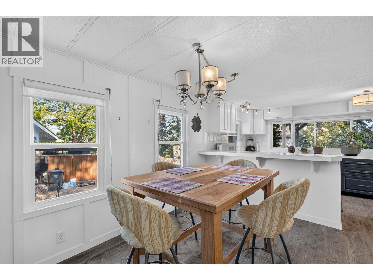
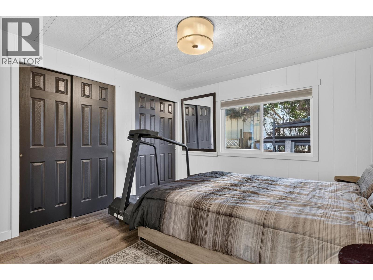
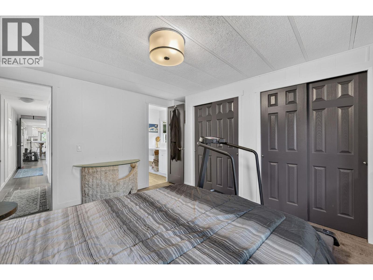
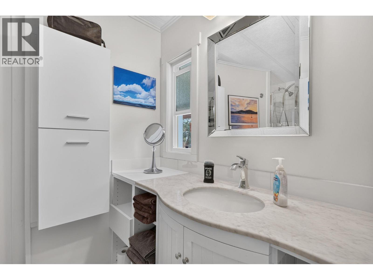
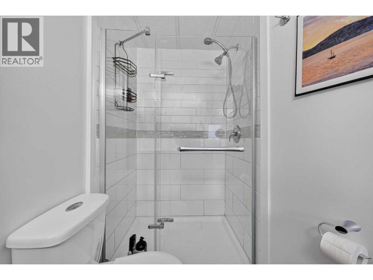
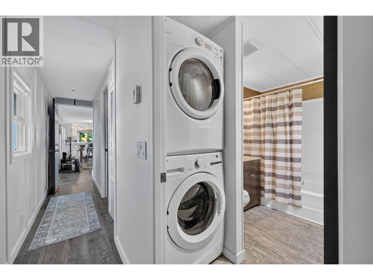
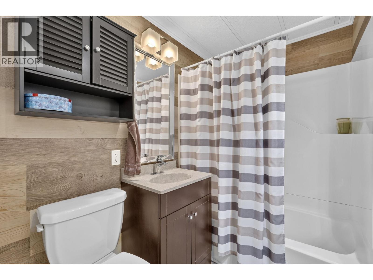
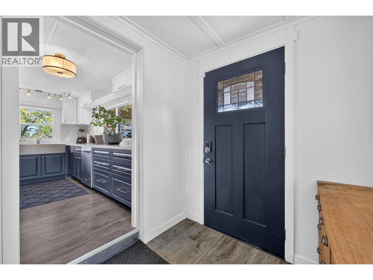
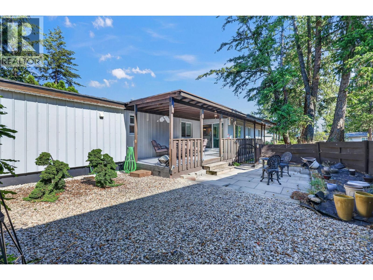
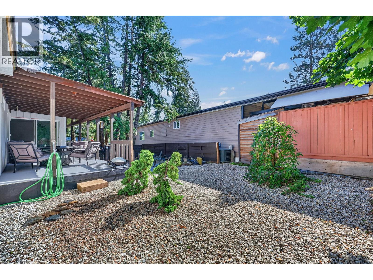
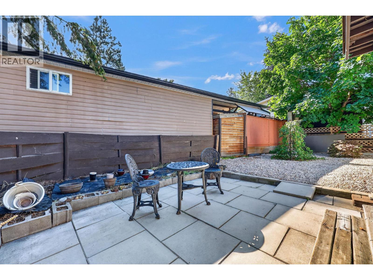
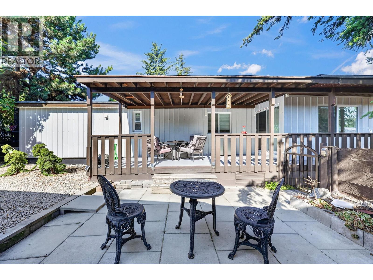
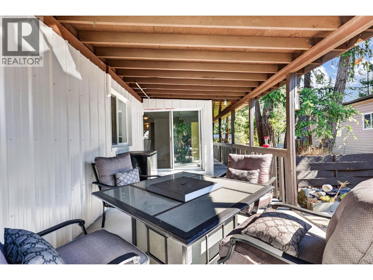
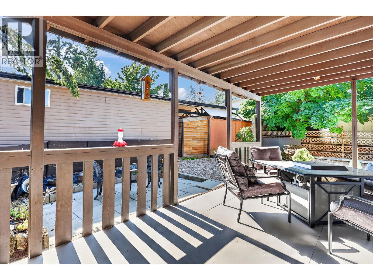
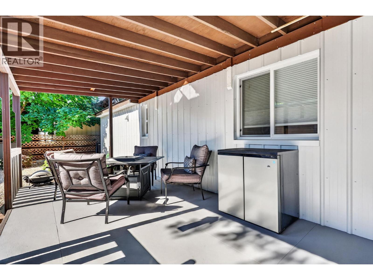
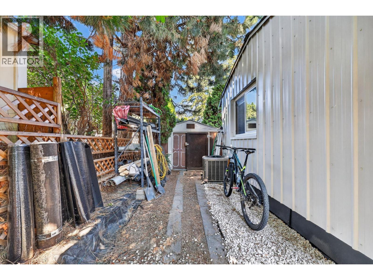
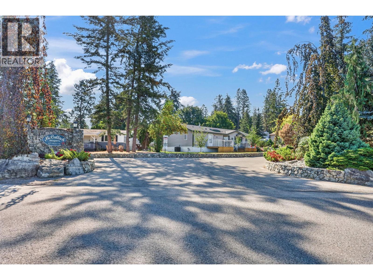
$507 MonthlyA beautifully updated single wide with addition. 2 larger bedrooms plus den/office space with 2 bathrooms. Open floor plan. Updates include brand new roof, new siding, new insulation, new skirting, everything done on this one, just move on in. Newer kitchen and bathrooms, new dryer, double carport, fenced yard, A/ C and a shed in the back. Great location in a nice quiet clean park and yet only minutes to the city. (id:44393)
| MLS® Number | 10396388 |
| Property Type | Single Family |
| Neigbourhood | South East Kelowna |
| Community Features | Family Oriented |
| Features | Private Setting |
| Bathroom Total | 2 |
| Bedrooms Total | 2 |
| Appliances | Refrigerator, Dishwasher, Dryer, Range - Electric, Washer |
| Constructed Date | 1981 |
| Cooling Type | Central Air Conditioning |
| Exterior Finish | Aluminum |
| Flooring Type | Laminate, Vinyl |
| Foundation Type | None |
| Heating Type | See Remarks |
| Roof Material | Asphalt Shingle |
| Roof Style | Unknown |
| Stories Total | 1 |
| Size Interior | 1,150 Ft2 |
| Type | Manufactured Home |
| Utility Water | Municipal Water |
| Carport |
| Acreage | No |
| Fence Type | Fence |
| Sewer | Septic Tank |
| Size Total Text | Under 1 Acre |
| Level | Type | Length | Width | Dimensions |
|---|---|---|---|---|
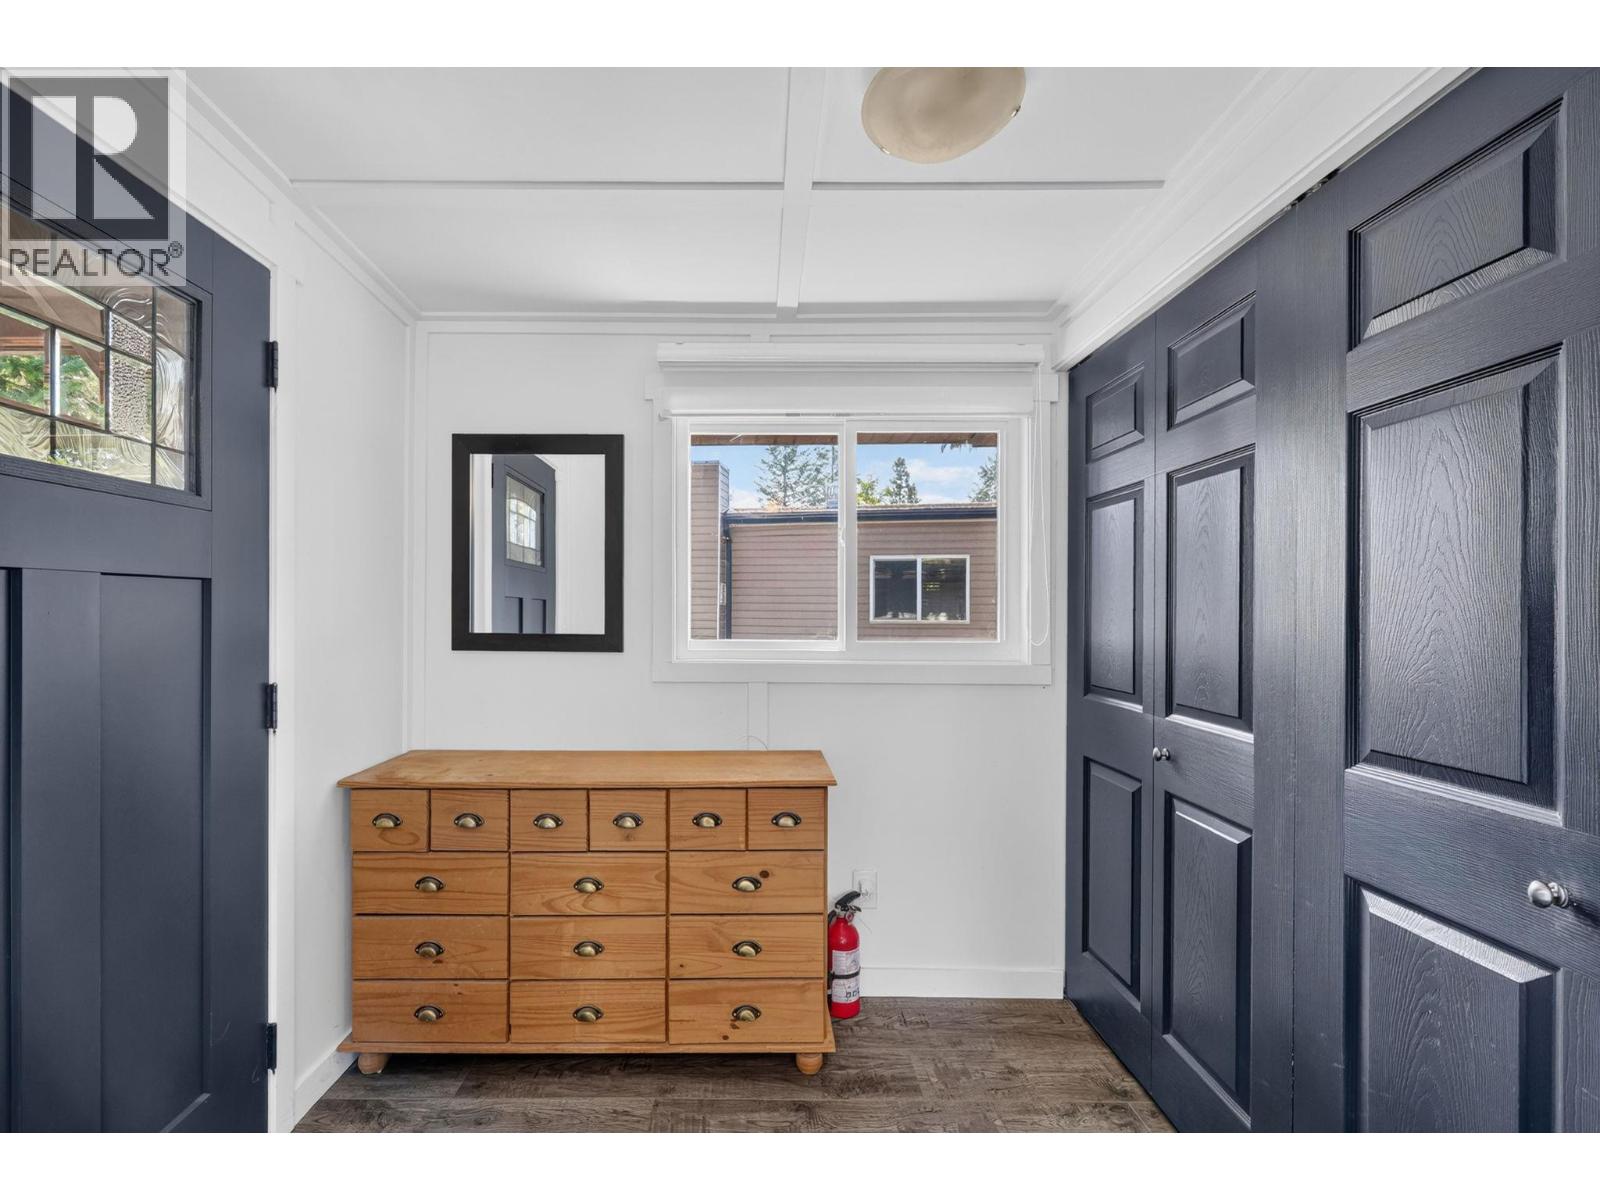
| Main Level | Foyer | 9'11'' x 7'0'' | ||
| Main Level | Den | 8'11'' x 6'0'' | ||
| Main Level | 3pc Ensuite Bath | 9'9'' x 4'11'' | ||
| Main Level | Primary Bedroom | 12'4'' x 11'0'' | ||
| Main Level | 4pc Bathroom | 9'8'' x 5'9'' | ||
| Main Level | Bedroom | 10'5'' x 8'1'' | ||
| Main Level | Dining Room | 10'3'' x 10'8'' | ||
| Main Level | Kitchen | 9'11'' x 13'0'' | ||
| Main Level | Living Room | 13'5'' x 19'10'' |
https://www.realtor.ca/real-estate/30117470/4075-mcclain-road-unit-50-kelowna-south-east-kelowna
Contact us for more information
David Beeson
Personal Real Estate Corporation

(250) 768-2161
(250) 768-2342

The trademarks REALTOR®, REALTORS®, and the REALTOR® logo are controlled by The Canadian Real Estate Association (CREA) and identify real estate professionals who are members of CREA. The trademarks MLS®, Multiple Listing Service® and the associated logos are owned by The Canadian Real Estate Association (CREA) and identify the quality of services provided by real estate professionals who are members of CREA. The trademark DDF® is owned by The Canadian Real Estate Association (CREA) and identifies CREA's Data Distribution Facility (DDF®)