Maintenance,
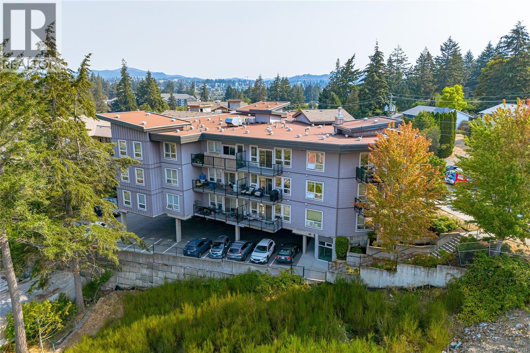
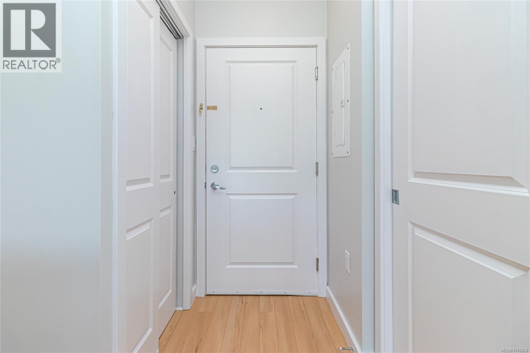
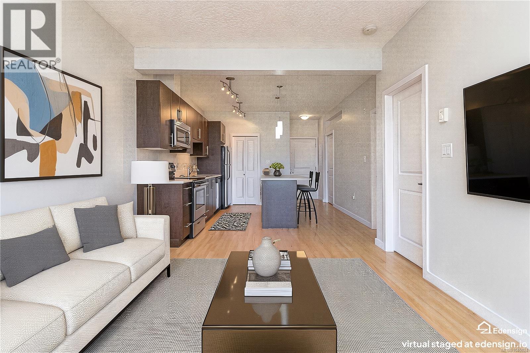
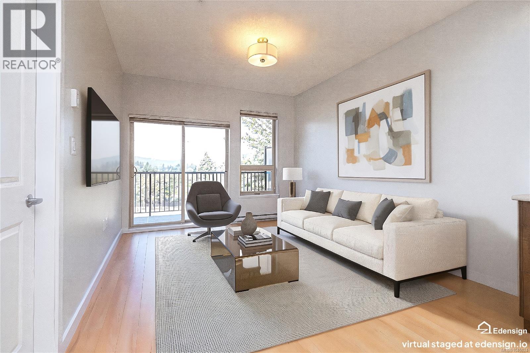
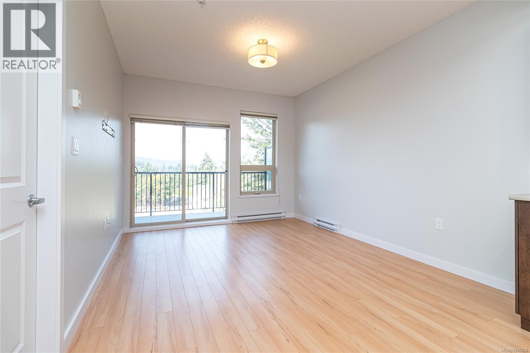
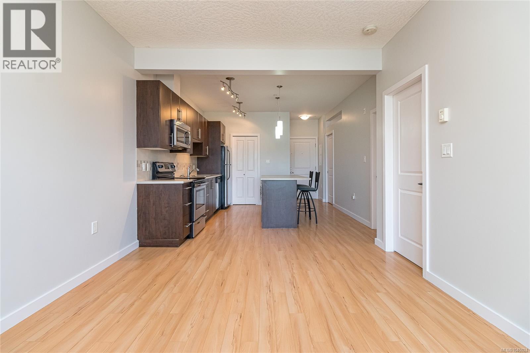
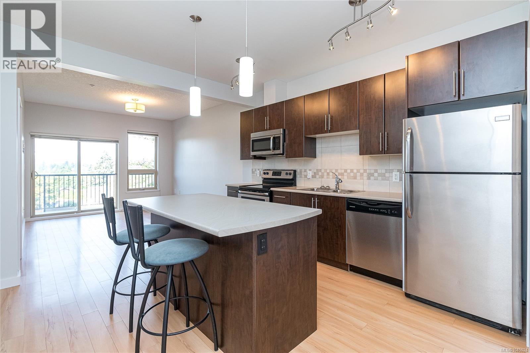
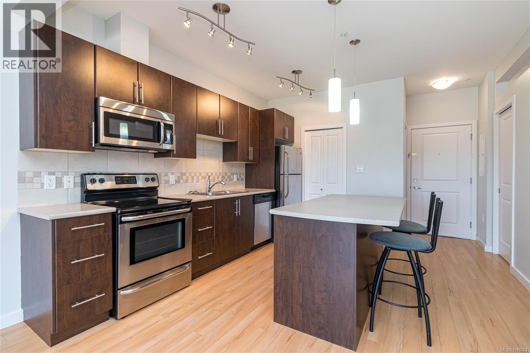
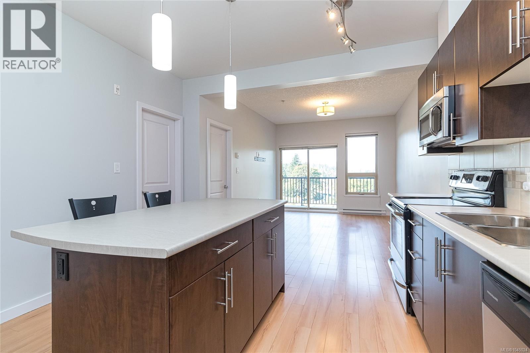
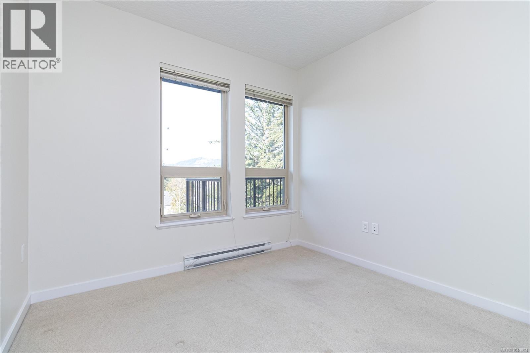
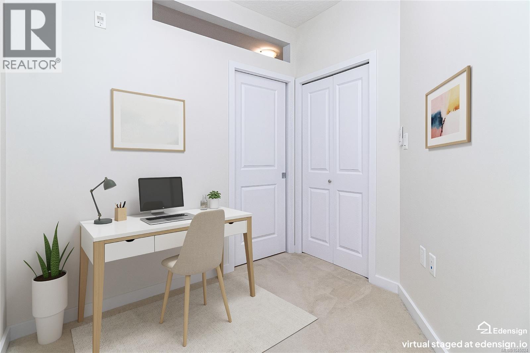
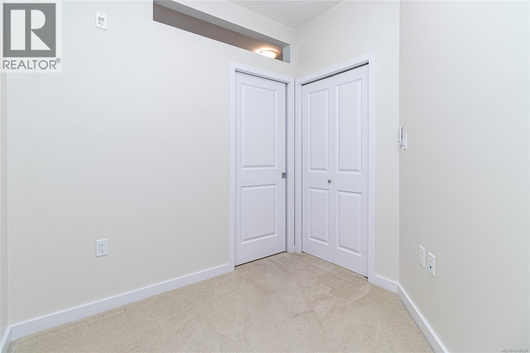
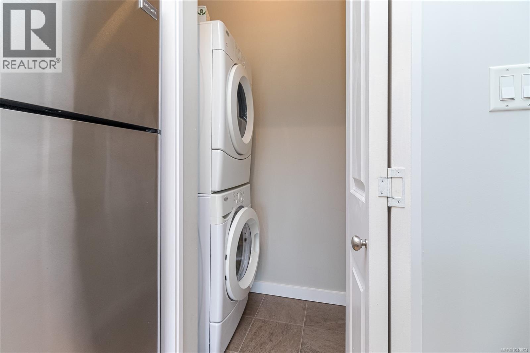
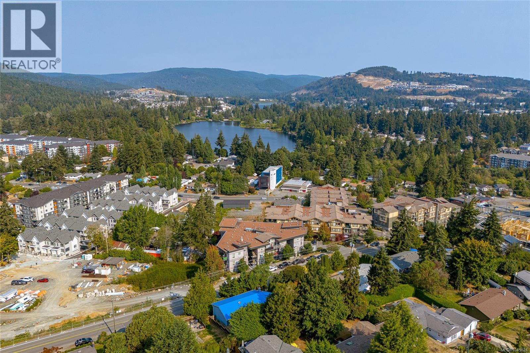
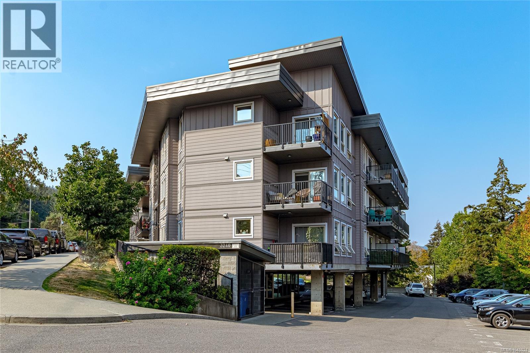
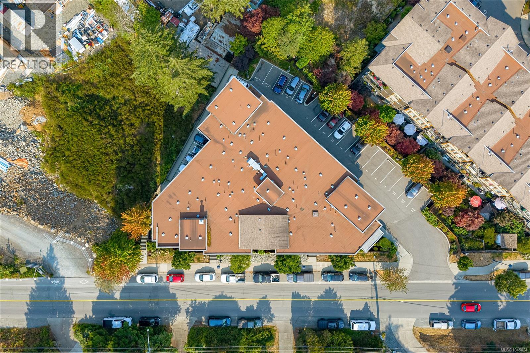
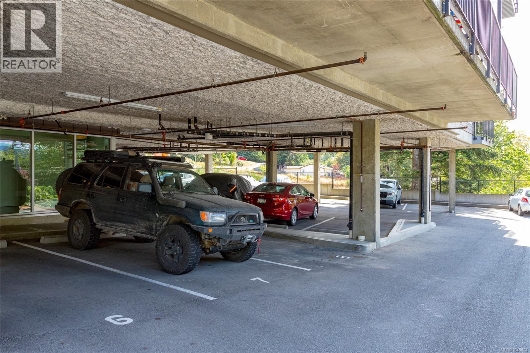
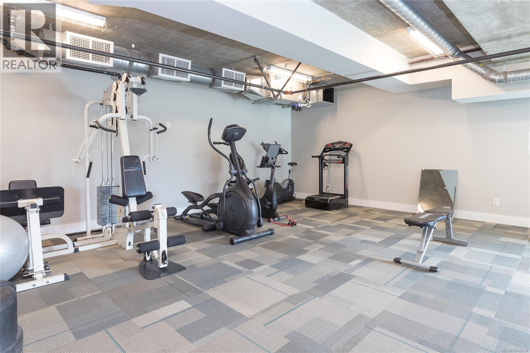
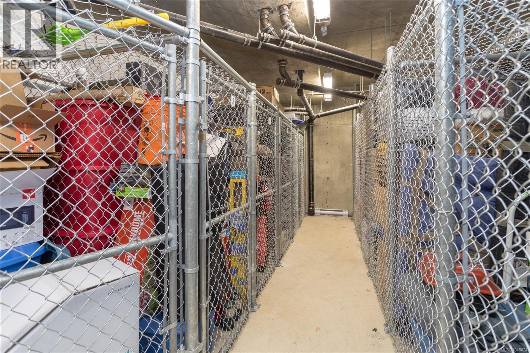
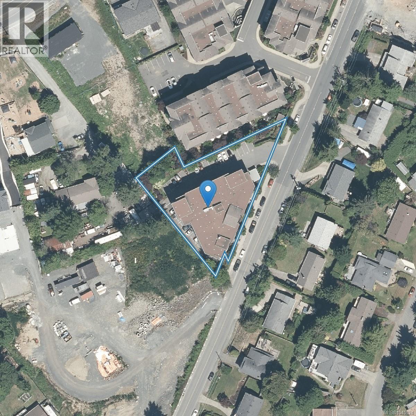
$434 MonthlyOPEN HOUSE Sunday September 13, 11am-1pm. If you're stepping onto the property ladder, this one checks the boxes that matter. It's move-in ready and vacant, so there's no waiting on a chain of sales to close. The open floor plan and top-floor position give it a bigger feel than the layout suggests, and the den gives you flexible bonus space most starter homes don't offer — use it as an office, a guest room, or simply storage while you settle in. The kitchen's stainless steel appliances and eating bar mean you're not budgeting for upgrades right away, and in-suite laundry plus a storage locker solve two of the biggest condo-living headaches from day one. Covered parking and an on-site fitness room round out the low-maintenance lifestyle. And with Belmont Market and Westshore Town Centre both within walking distance, daily errands won't require a car. This is an approachable, turnkey opportunity in one of the region's most active growth areas. Book your showing today. (id:44393)
| MLS® Number | 1045024 |
| Property Type | Single Family |
| Neigbourhood | Jacklin |
| Community Name | Jacklin Ridge |
| Community Features | Pets Allowed, Family Oriented |
| Features | Other |
| Parking Space Total | 1 |
| Plan | Eps813 |
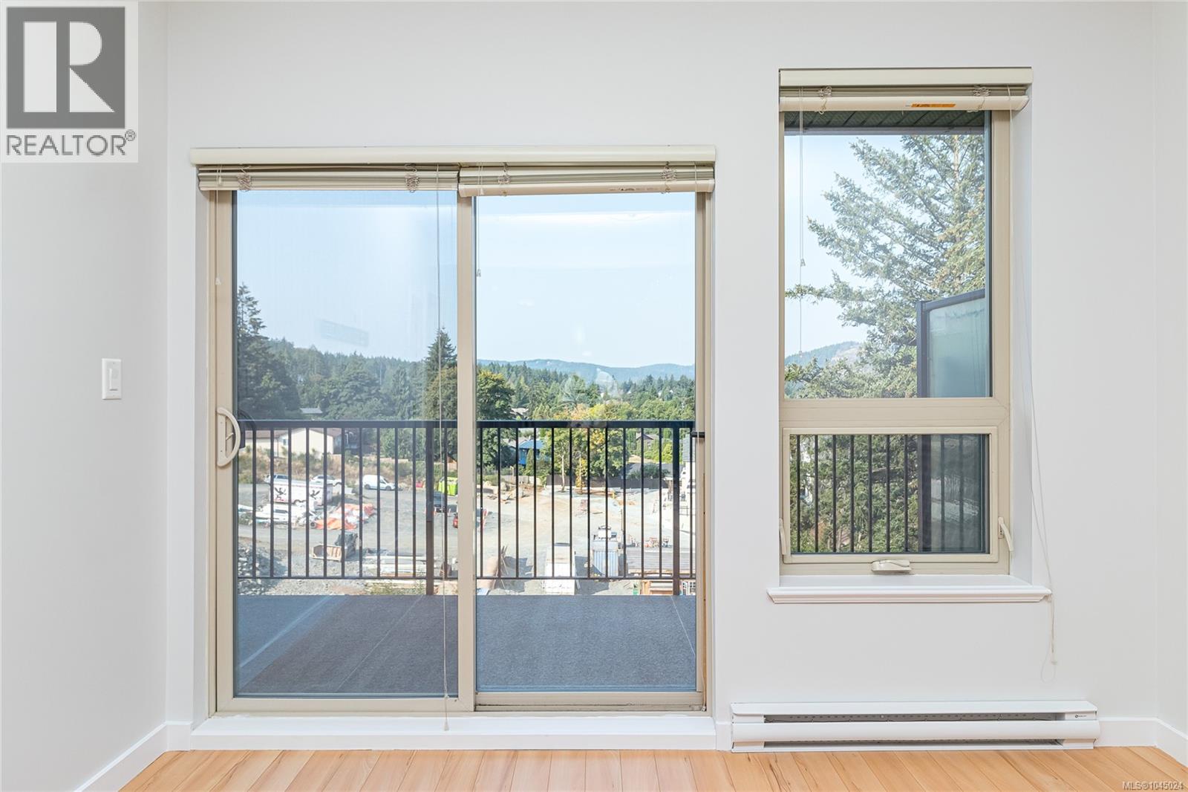
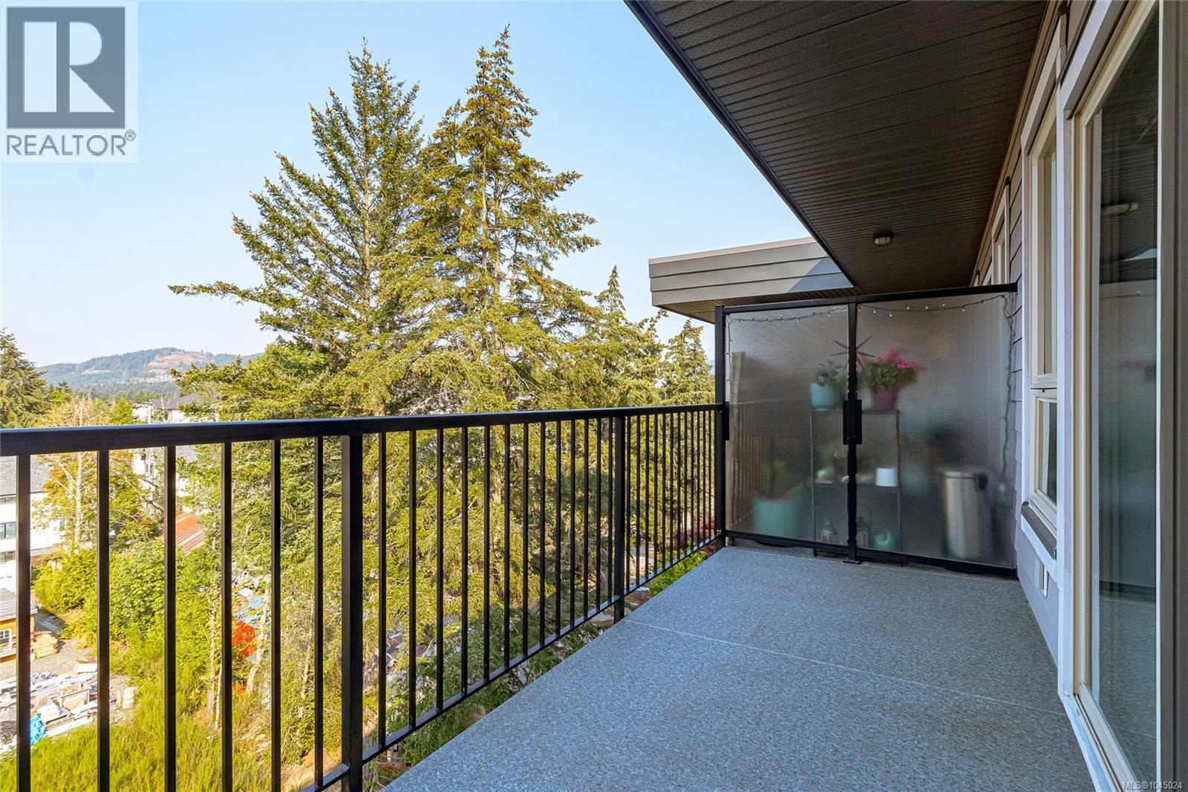
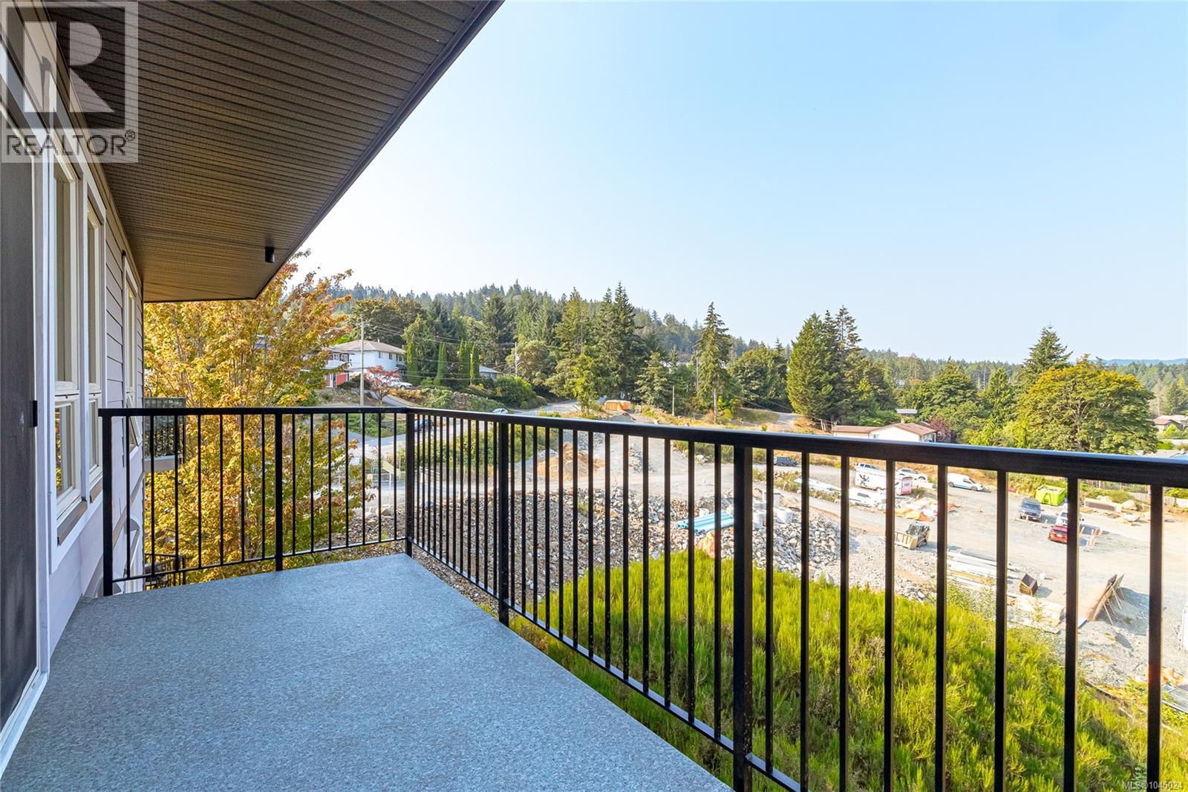
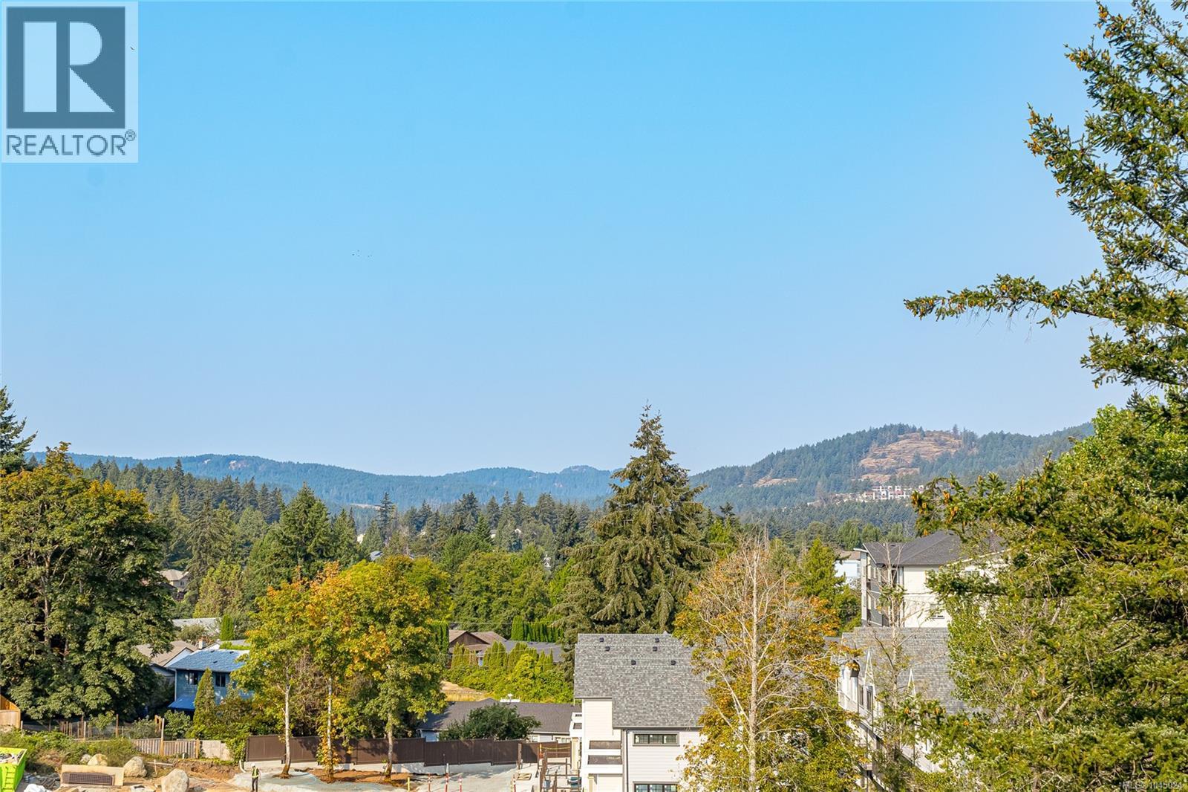
| View Type | Mountain View |
| Bathroom Total | 1 |
| Bedrooms Total | 1 |
| Appliances | Dishwasher, Dryer, Microwave, Refrigerator, Washer |
| Constructed Date | 2012 |
| Cooling Type | None |
| Heating Fuel | Electric |
| Heating Type | Baseboard Heaters |
| Size Interior | 686 Ft2 |
| Type | Apartment |
| Carport | |
| Visitor Parking |
| Acreage | No |
| Size Irregular | 778 |
| Size Total | 778 Sqft |
| Size Total Text | 778 Sqft |
| Zoning Type | Residential |
| Level | Type | Length | Width | Dimensions |
|---|---|---|---|---|
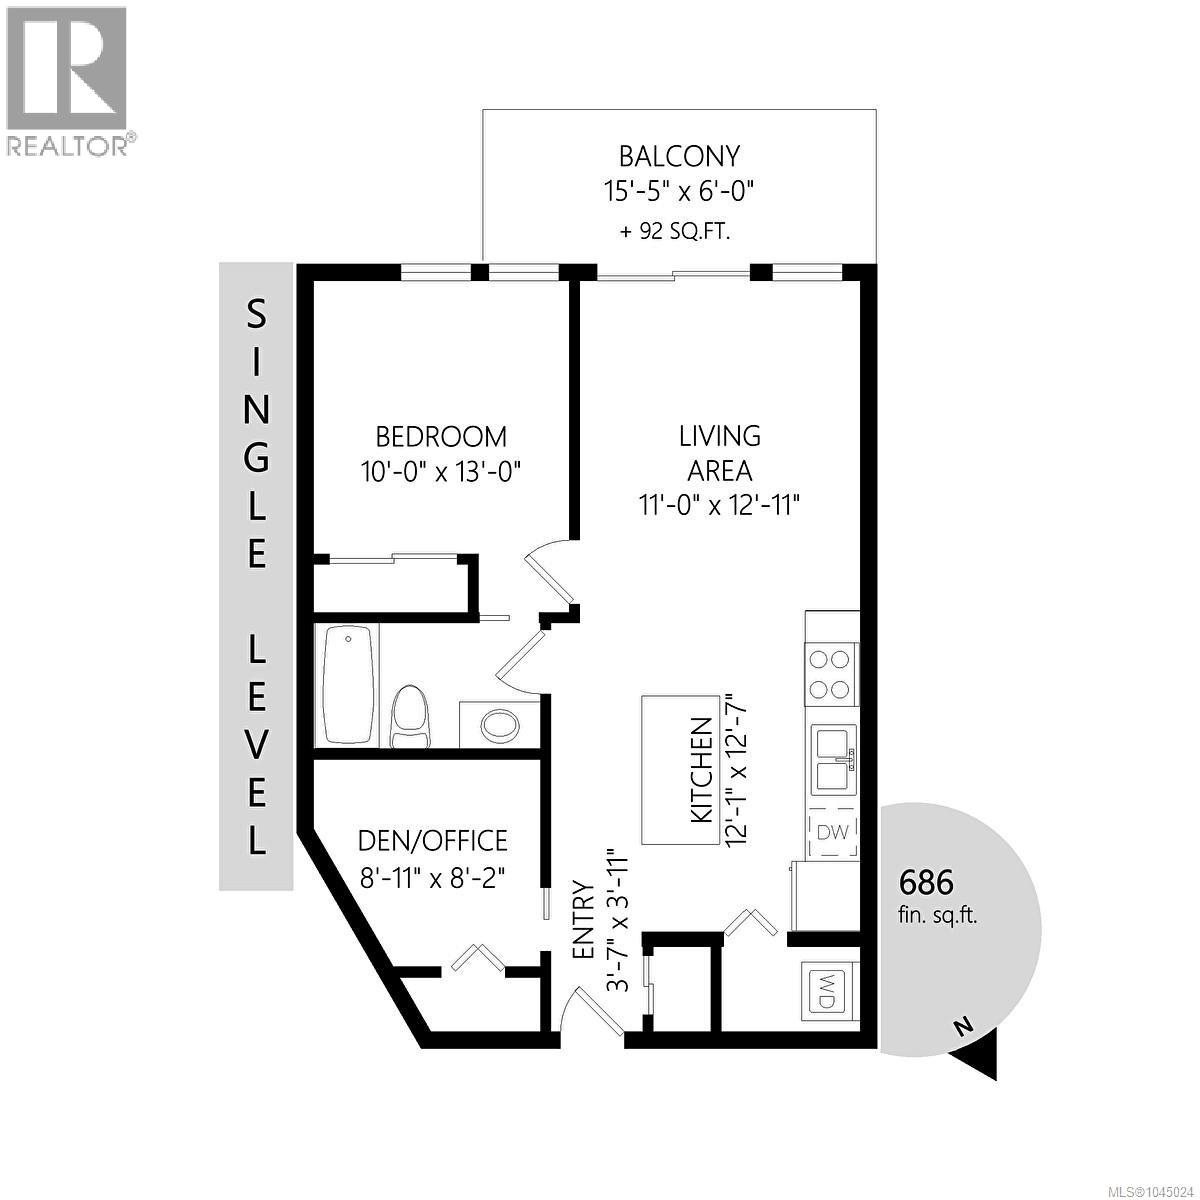
| Main Level | Laundry Room | 5' x 3' | ||
| Main Level | Den | 9' x 8' | ||
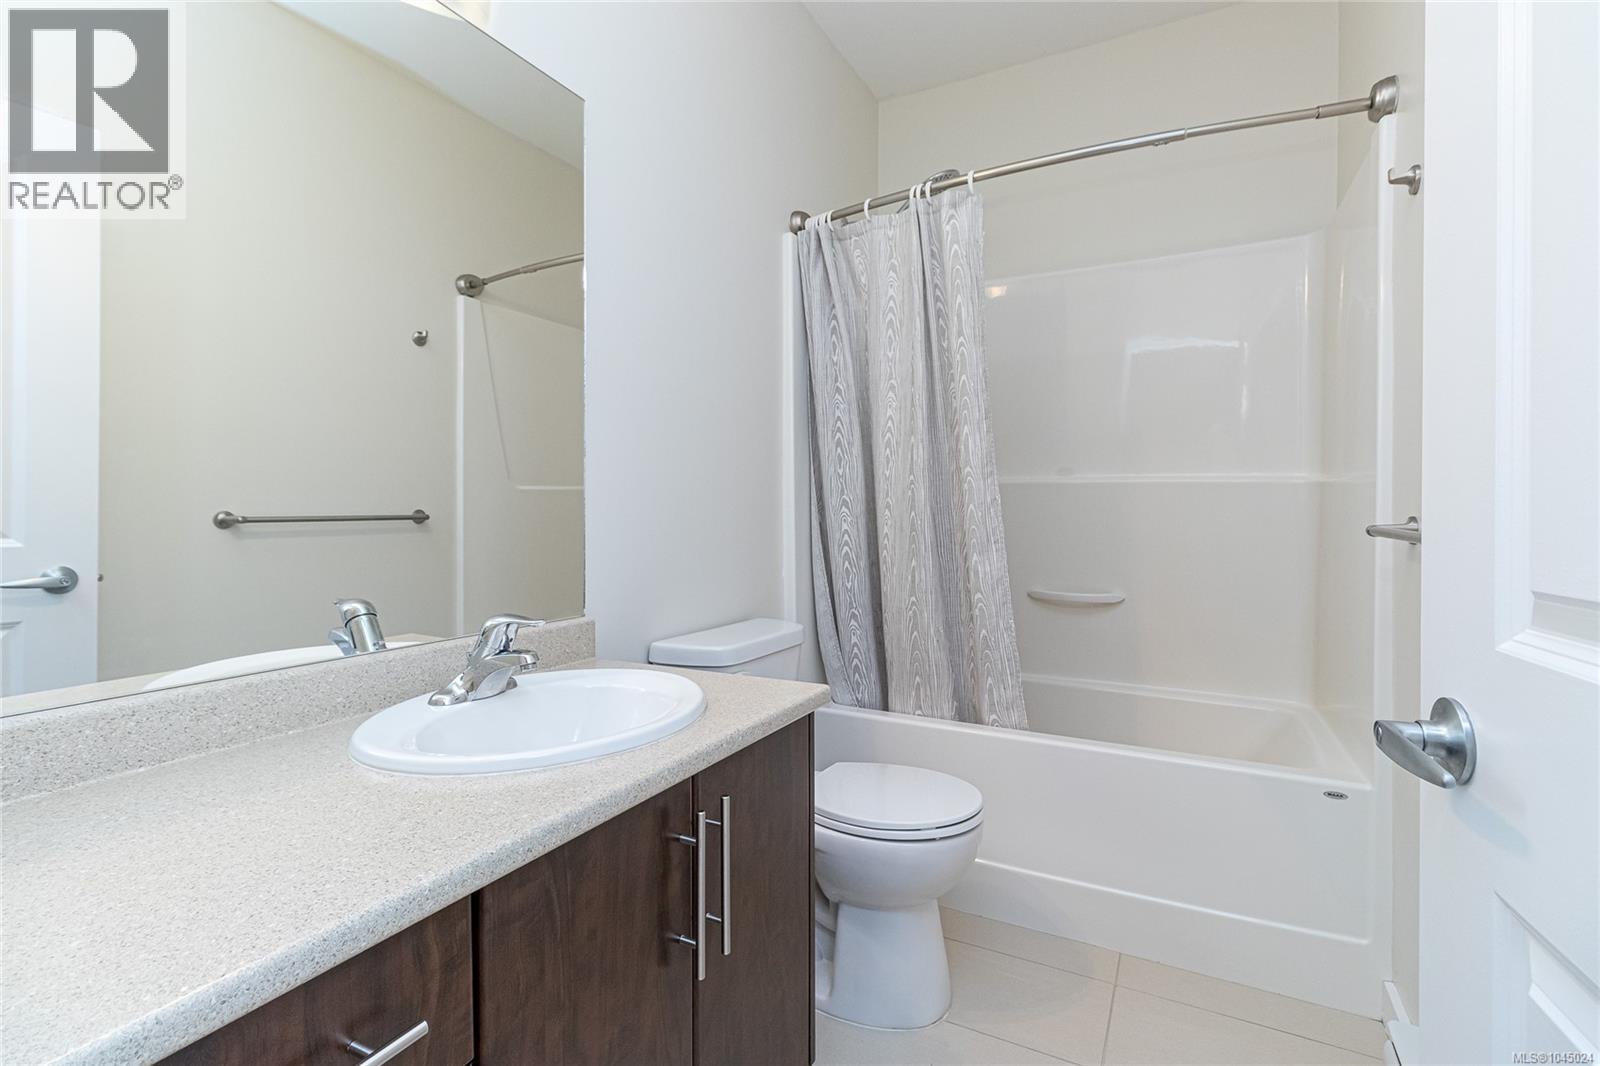
| Main Level | Bathroom | 4-Piece | ||
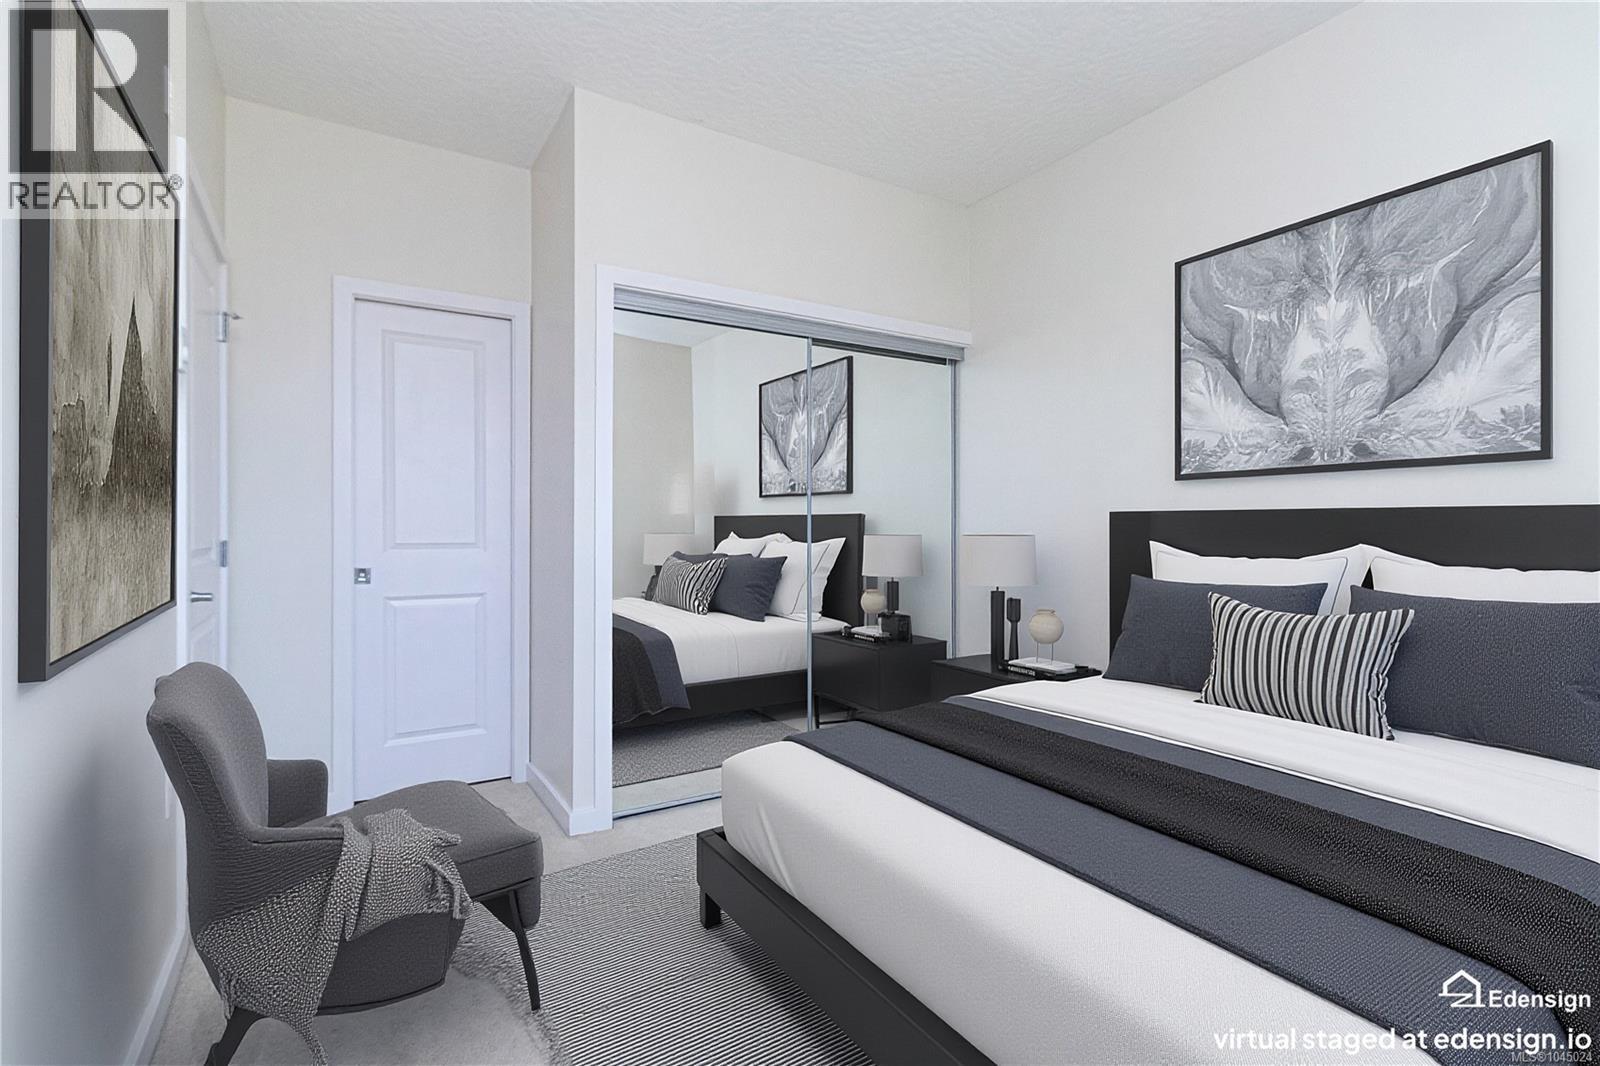
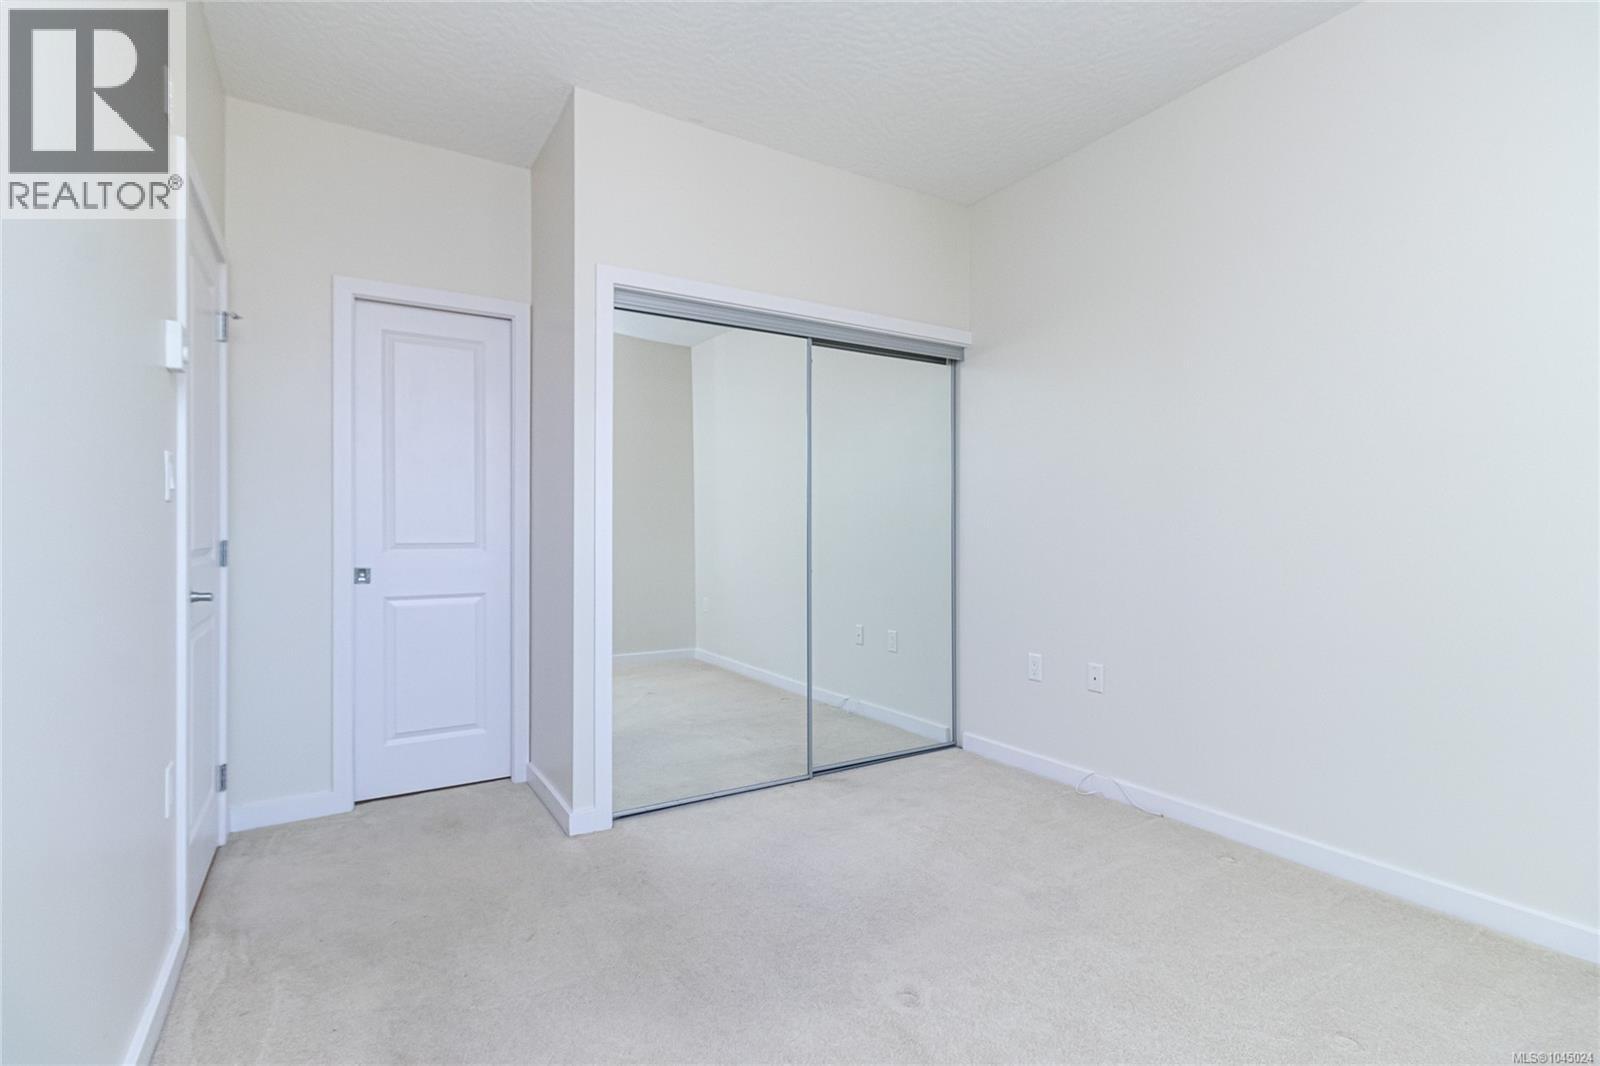
| Main Level | Primary Bedroom | 13' x 10' | ||
| Main Level | Kitchen | 13' x 12' | ||
| Main Level | Living Room/dining Room | 13' x 11' | ||
| Main Level | Balcony | 15' x 6' |
https://www.realtor.ca/real-estate/30128842/408-3240-jacklin-rd-langford-jacklin
Contact us for more information
Mike Vanderkruyk
Personal Real Estate Corporation

(250) 592-4422
(800) 263-4753
(250) 592-6600
www.rlpvictoria.com/

The trademarks REALTOR®, REALTORS®, and the REALTOR® logo are controlled by The Canadian Real Estate Association (CREA) and identify real estate professionals who are members of CREA. The trademarks MLS®, Multiple Listing Service® and the associated logos are owned by The Canadian Real Estate Association (CREA) and identify the quality of services provided by real estate professionals who are members of CREA. The trademark DDF® is owned by The Canadian Real Estate Association (CREA) and identifies CREA's Data Distribution Facility (DDF®)