Maintenance,
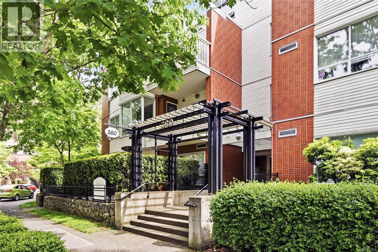
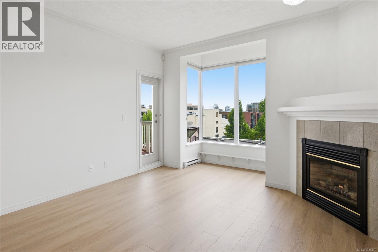
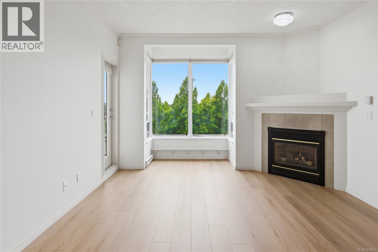
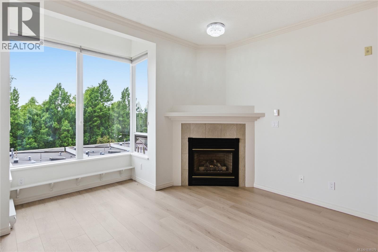
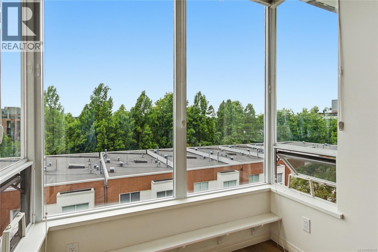
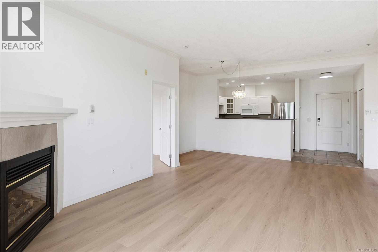
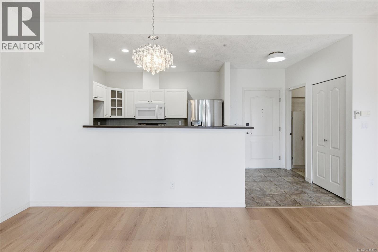
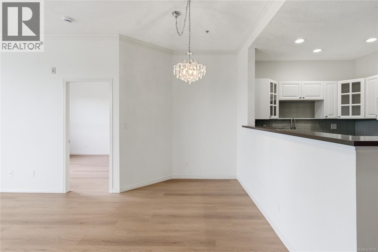
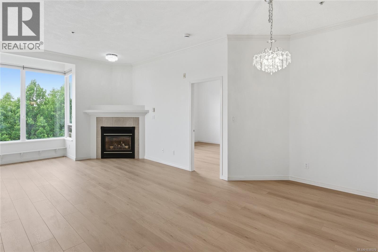
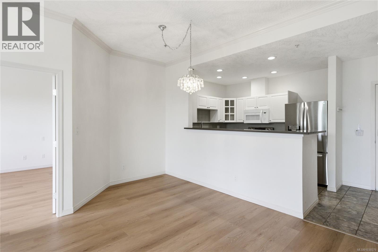
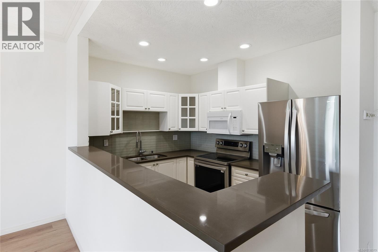
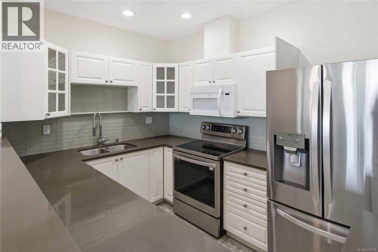
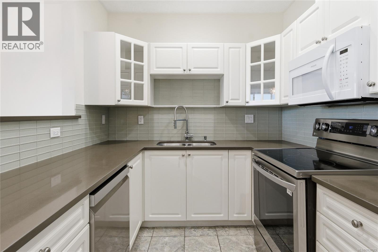
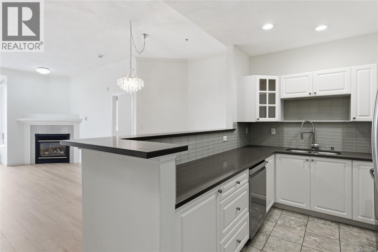
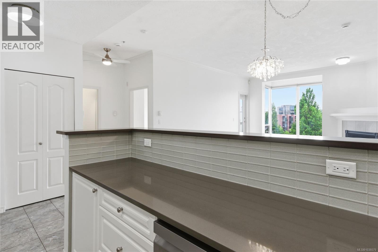
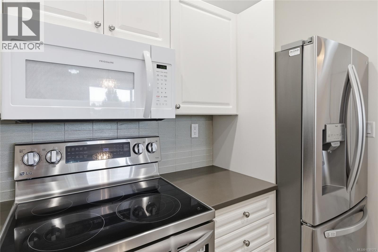
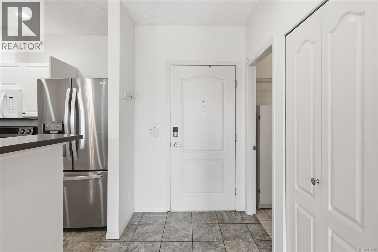
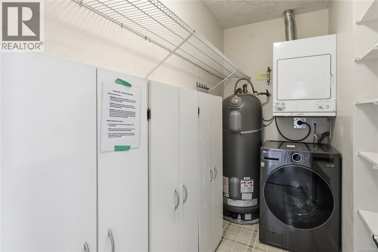
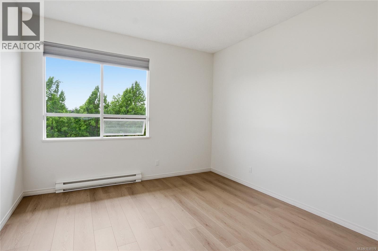
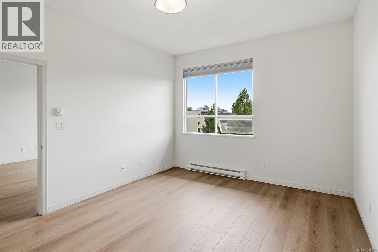
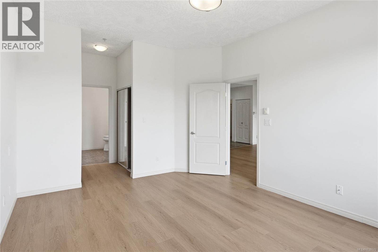
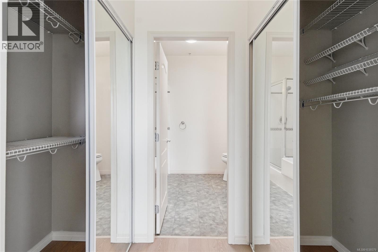
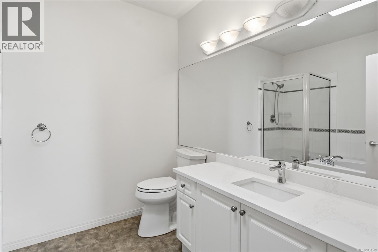
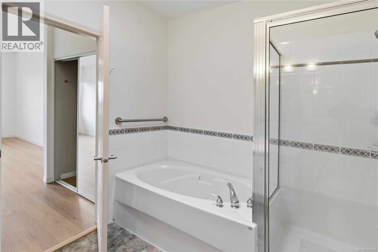
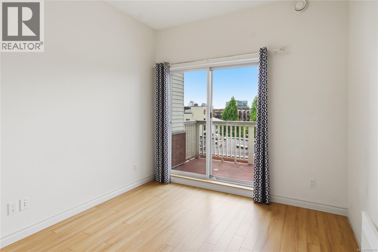
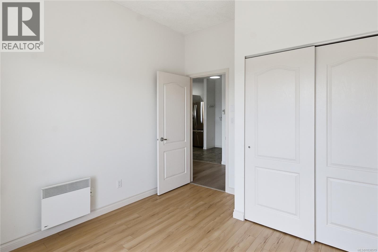
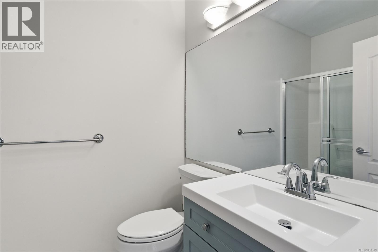
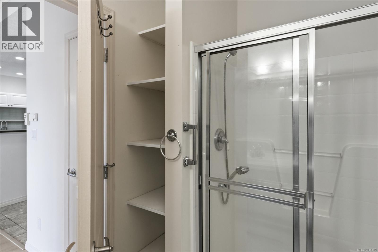
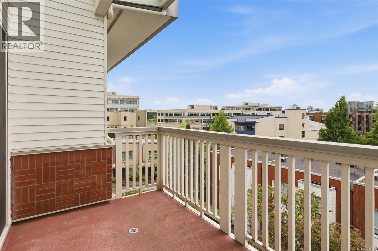
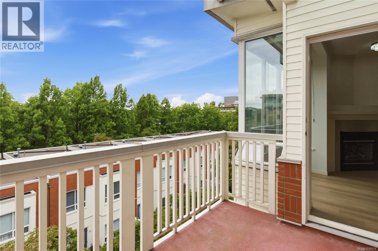
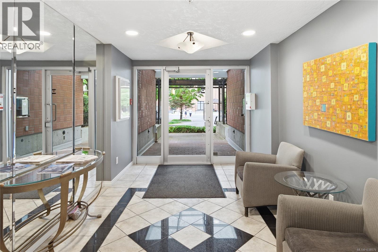
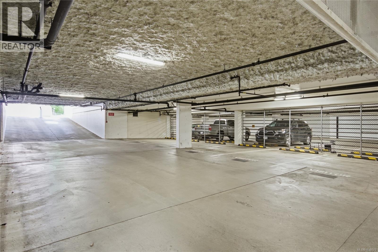
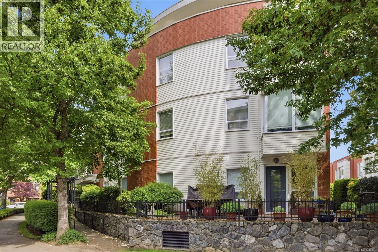
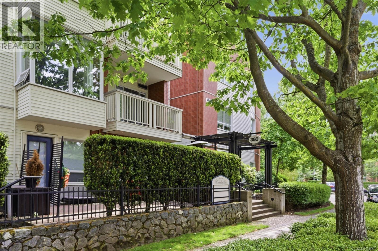
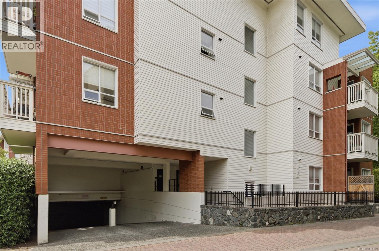
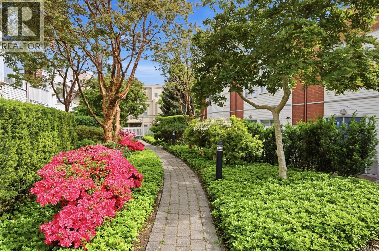
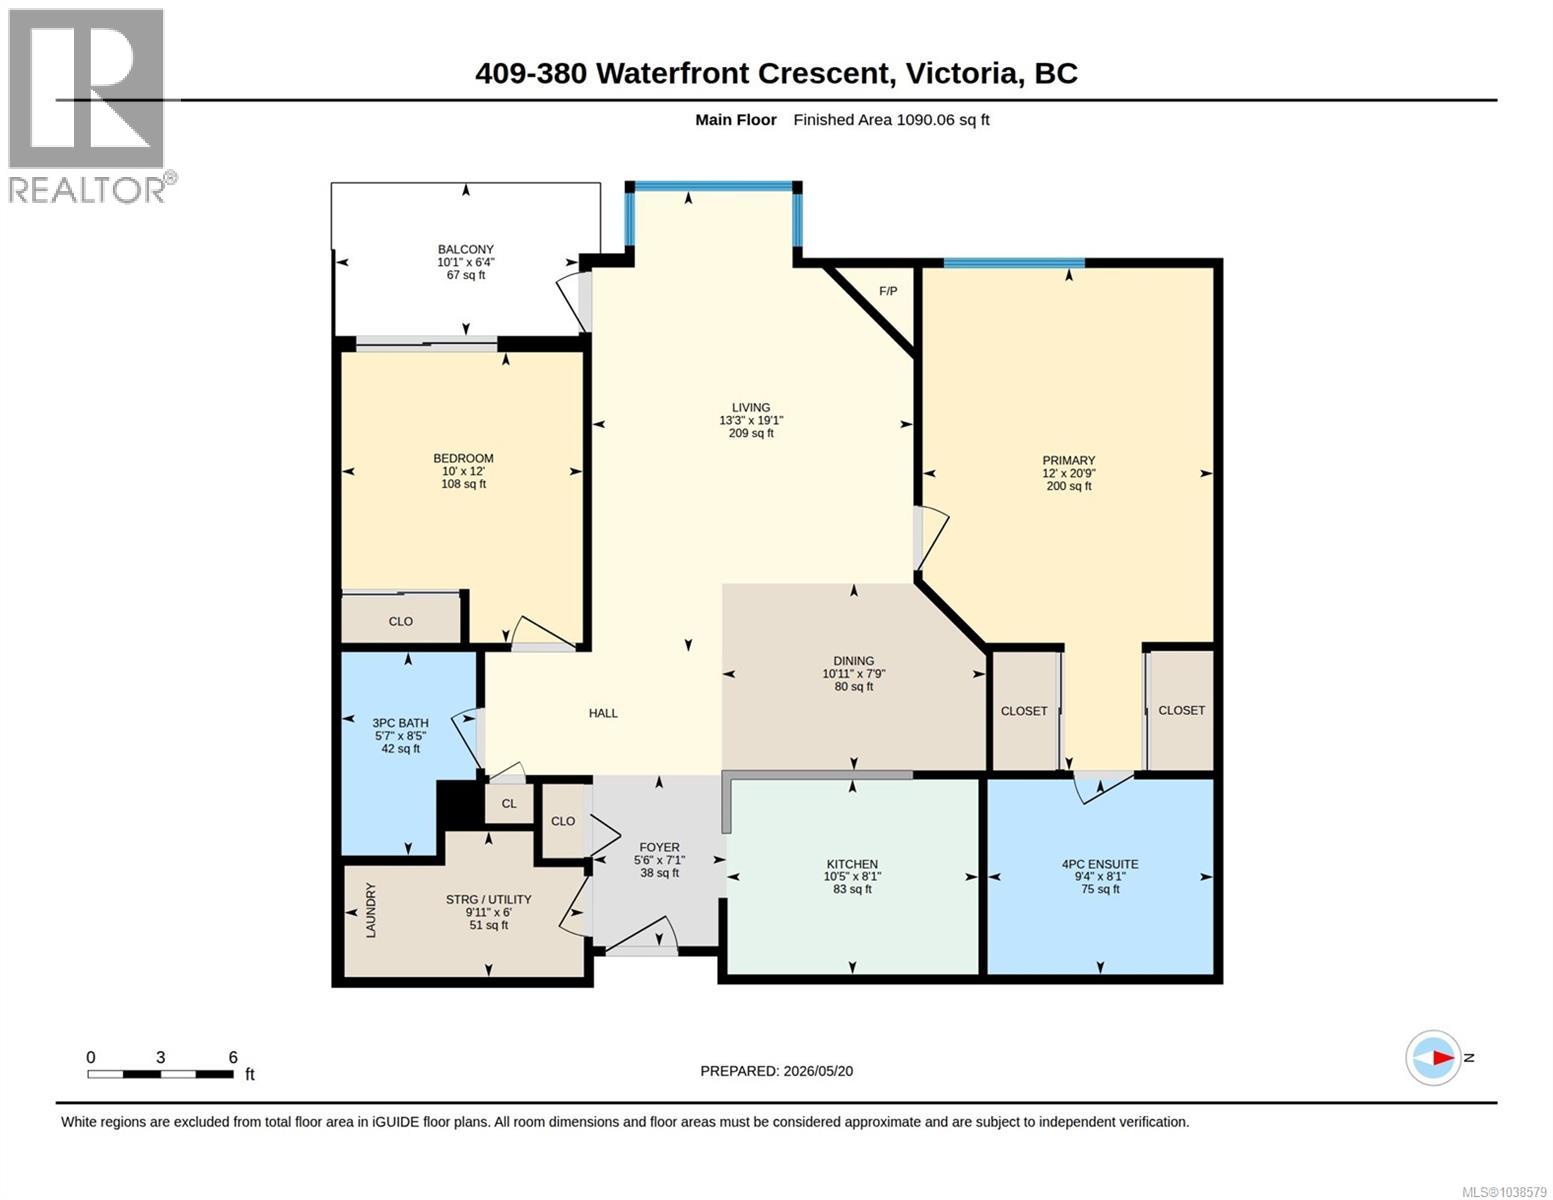
$632.88 MonthlyPerched on the quiet top floor of a well-managed building in the sought-after Selkirk Waterfront community, this bright 2-bed, 2-bath condo (1,084 sq ft finished) is defined by natural light — over-height ceilings; the southern exposure floods the space with natural light from morning to evening, and a skylit primary ensuite, and brand-new flooring (2026). The open-concept layout centres on a stylish kitchen with stone countertops, new appliances (2025) and a cozy gas fireplace. The living room's triple-window bay frames the treetops: a ready-made reading corner, morning-coffee spot, or home office. A smart split-bedroom plan places the bedrooms on opposite sides of the unit — genuine privacy for guests, children, or a work-from-home setup. The primary suite is a true private oasis: room for a king bed and sitting area, a large walk-through double-sided closet leading to the skylit ensuite with large vanity, soaker tub and stand-up shower. The second bedroom opens onto the private covered patio through a floor-to-ceiling sliding glass door, with a second patio door off the living room. Storage abounds: walk-through closet, entry coat closet, laundry-room shelving, two linen closets, a large second-bedroom closet, and ample storage in both baths and the kitchen. Selkirk Green Park sits at your doorstep, and a 3-minute tree-lined walk takes you to Cecilia Cove Park, the Galloping Goose Trail, the historic Selkirk Trestle (once part of the Canadian National Railway), the famous Gorge Waterway and the Selkirk Community boardwalk. Five minutes further: GLO Restaurant + Lounge, the Victoria Harbour Ferry's Selkirk Landing, and fitness, paddling and rowing clubs. Driving: 7 minutes to Mayfair Mall, 13 to Wharf & Government downtown. Rare pet-friendly building: two cats or two dogs, no size restrictions. Rentals allowed, no age restrictions, an AC friendly building, all with secure underground parking and separate storage included — plus kayak storage. (id:44393)
| MLS® Number | 1038579 |
| Property Type | Single Family |
| Neigbourhood | Rock Bay |
| Community Name | Selkirk Waterfront |
| Community Features | Pets Allowed, Family Oriented |
| Features | Wooded Area, Corner Site, Irregular Lot Size |
| Parking Space Total | 1 |
| Plan | Vis4639 |
| View Type | Ocean View |
| Bathroom Total | 2 |
| Bedrooms Total | 2 |
| Appliances | Dishwasher, Dryer, Garburator, Microwave, Range - Electric, Refrigerator, Washer |
| Constructed Date | 1998 |
| Cooling Type | None |
| Fireplace Present | Yes |
| Fireplace Total | 1 |
| Heating Fuel | Electric, Natural Gas |
| Heating Type | Baseboard Heaters |
| Size Interior | 1,084 Ft2 |
| Type | Apartment |
| Acreage | No |
| Size Irregular | 1265 |
| Size Total | 1265 Sqft |
| Size Total Text | 1265 Sqft |
| Zoning Type | Other |
| Level | Type | Length | Width | Dimensions |
|---|---|---|---|---|
| Main Level | Balcony | 6' x 10' | ||
| Main Level | Bedroom | 12' x 10' | ||
| Main Level | Bathroom | 8' x 9' | ||
| Main Level | Primary Bedroom | 12' x 12' | ||
| Main Level | Living Room | 19' x 13' | ||
| Main Level | Dining Room | 8' x 11' | ||
| Main Level | Kitchen | 8' x 10' | ||
| Main Level | Bathroom | 8' x 6' | ||
| Main Level | Laundry Room | 6' x 10' | ||
| Main Level | Entrance | 7' x 5' |
https://www.realtor.ca/real-estate/29820306/409-380-waterfront-cres-victoria-rock-bay
Contact us for more information
Joshua Prowse
Personal Real Estate Corporation

(833) 817-6506
www.exprealty.ca/
Andrea Prowse
(833) 817-6506
www.exprealty.ca/

The trademarks REALTOR®, REALTORS®, and the REALTOR® logo are controlled by The Canadian Real Estate Association (CREA) and identify real estate professionals who are members of CREA. The trademarks MLS®, Multiple Listing Service® and the associated logos are owned by The Canadian Real Estate Association (CREA) and identify the quality of services provided by real estate professionals who are members of CREA. The trademark DDF® is owned by The Canadian Real Estate Association (CREA) and identifies CREA's Data Distribution Facility (DDF®)