Maintenance,
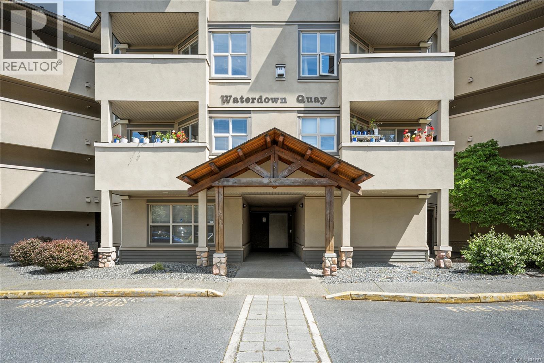
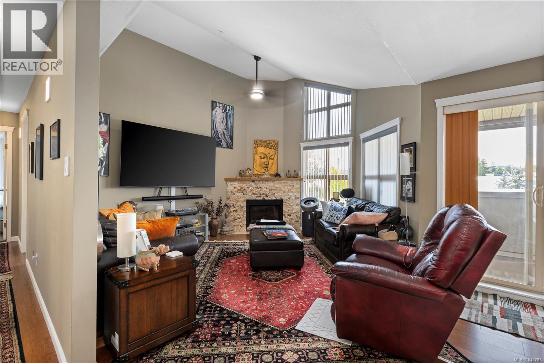
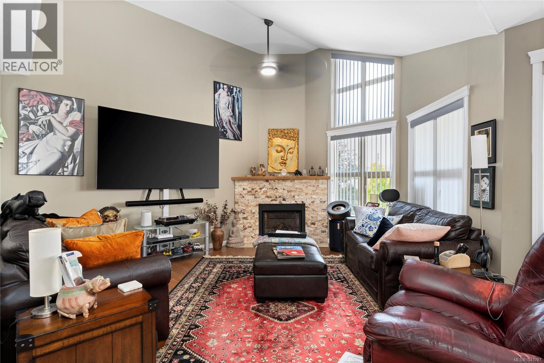
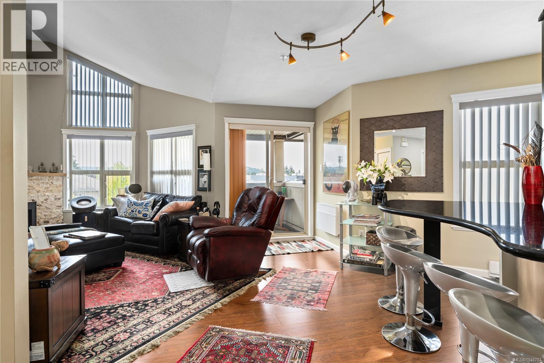
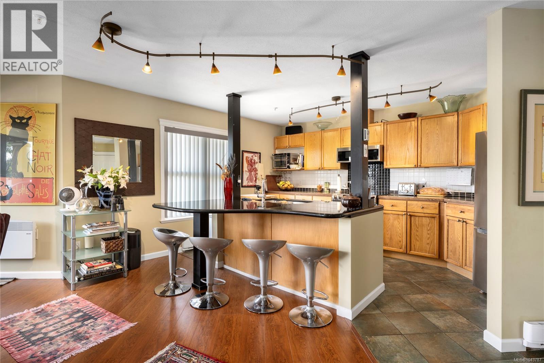
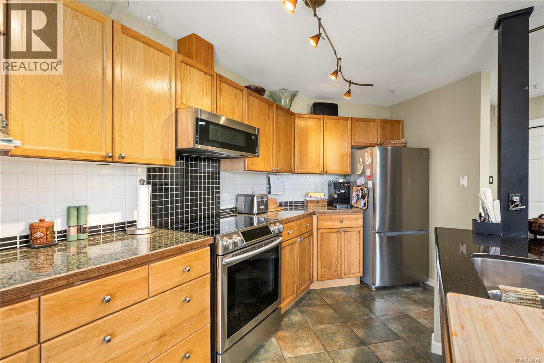
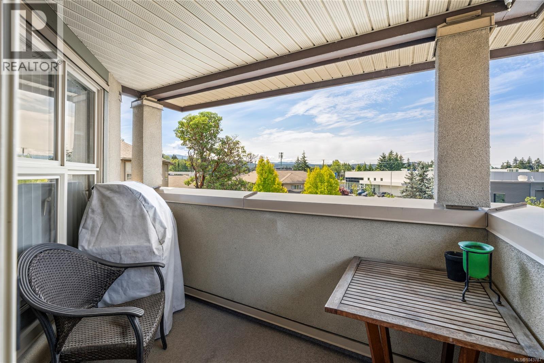
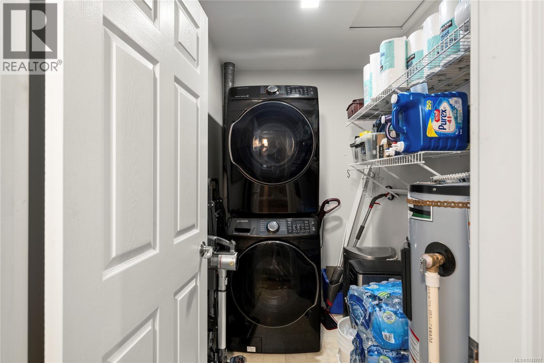
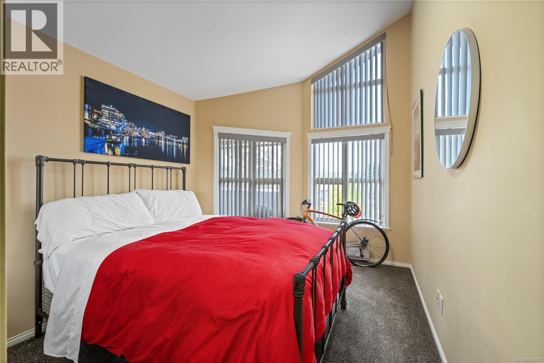
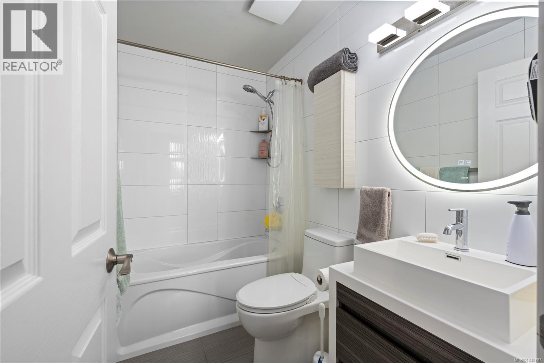
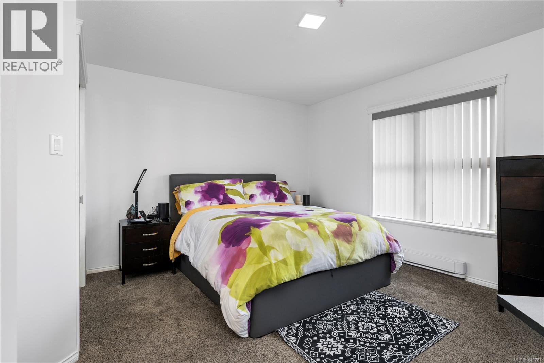
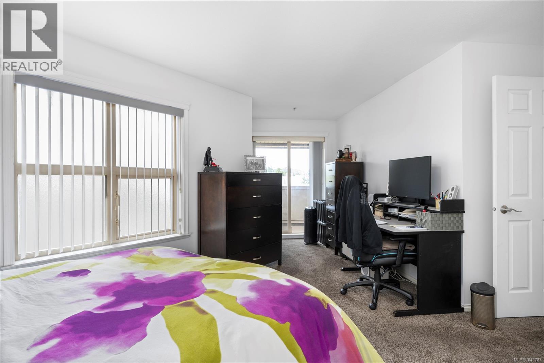
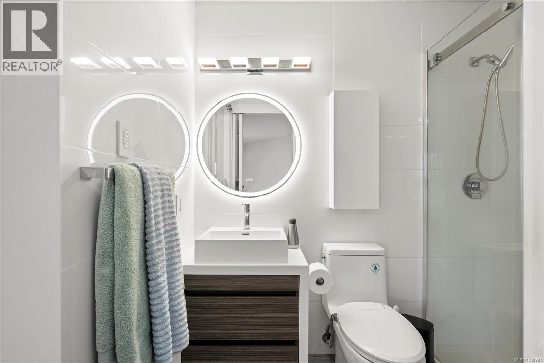
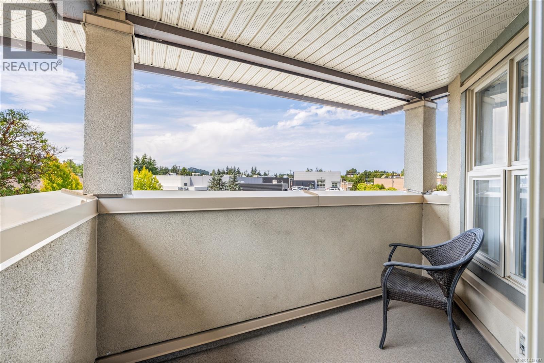
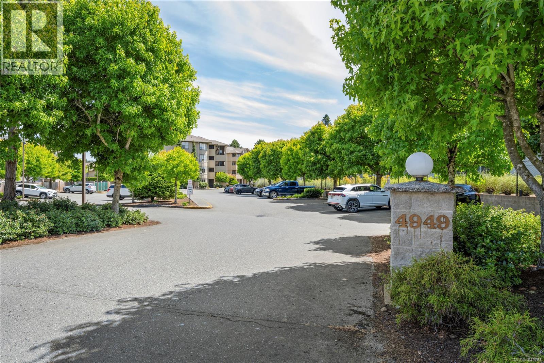
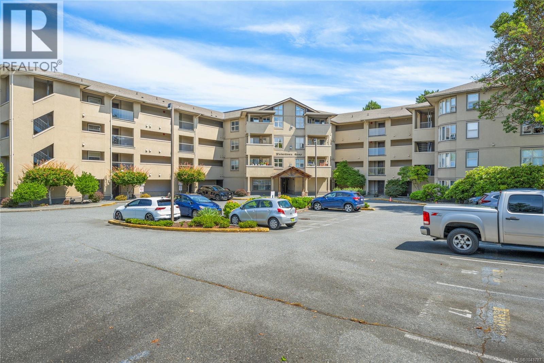
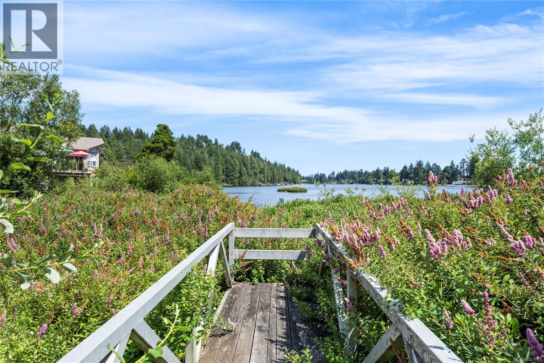
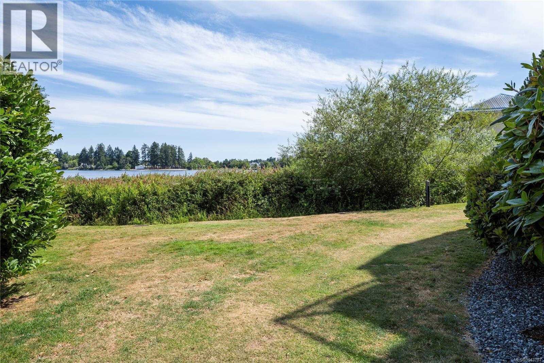
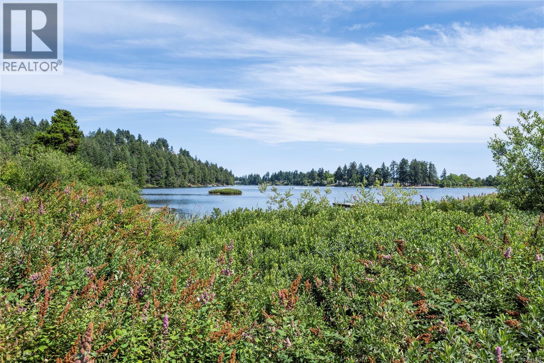
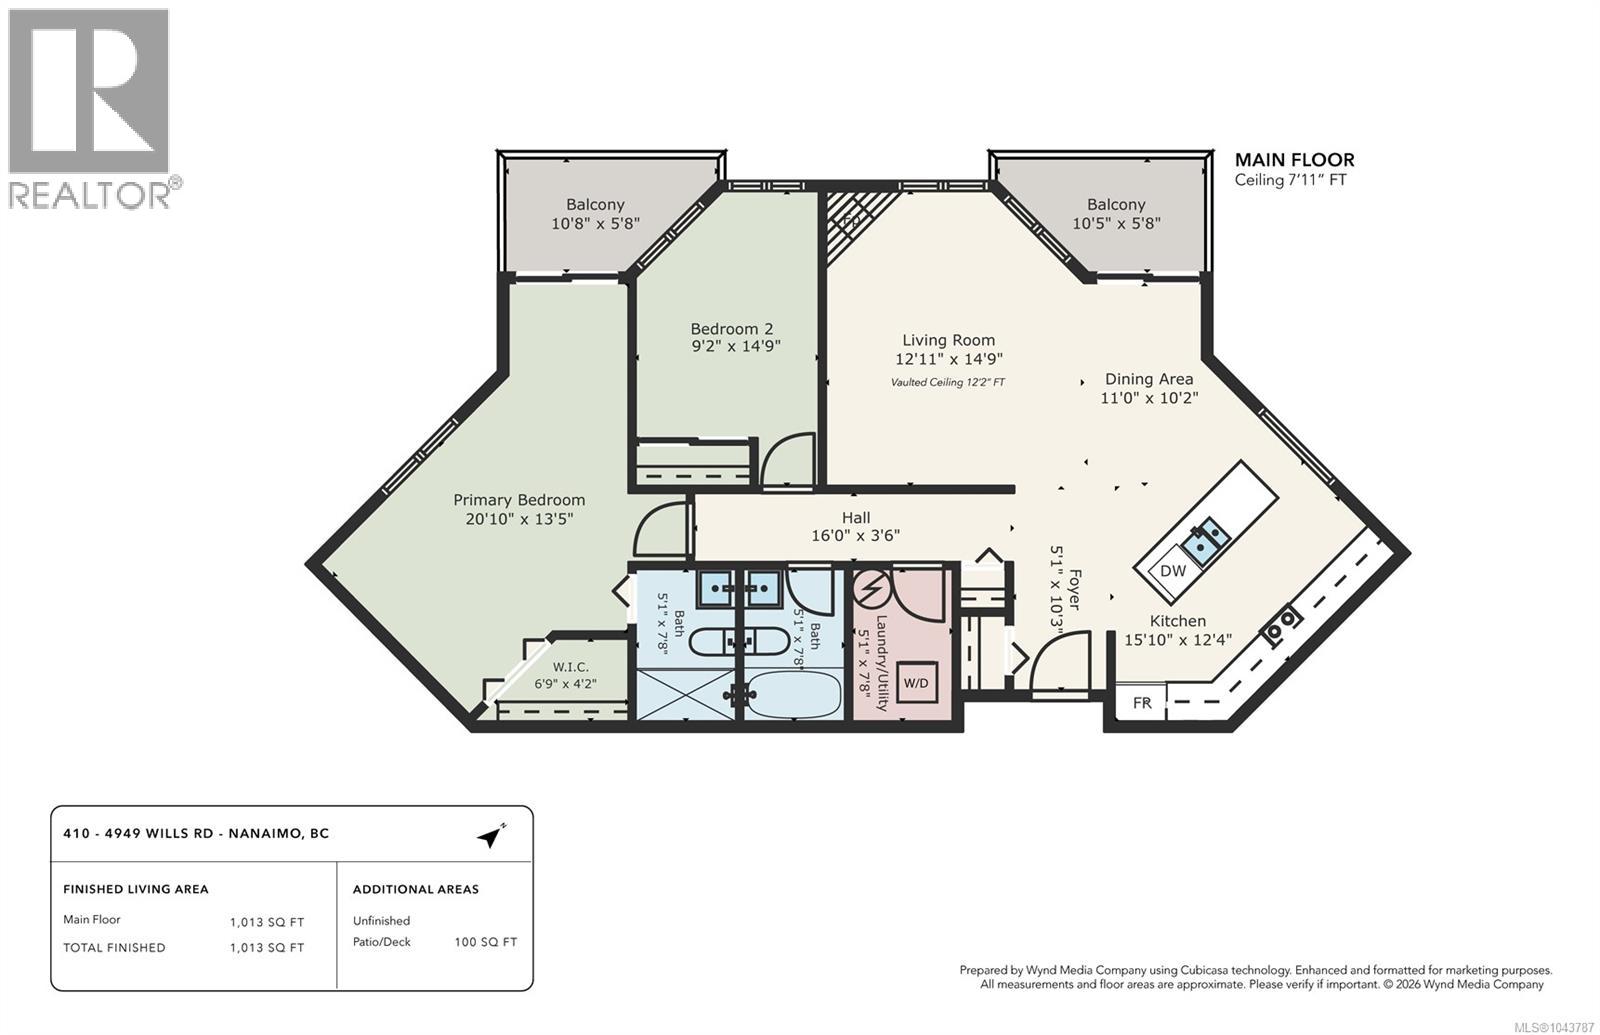
$464 MonthlyWelcome to this top-floor 2-bedroom, 2-bathroom condo in the sought-after Waterdown Quay. Move-in ready and well maintained, this bright and spacious home features an open-concept layout with vaulted ceilings that create an airy, inviting feel. The living room offers a cozy gas fireplace, while the adjoining dining area and functional kitchen provide plenty of storage and workspace. The generous primary bedroom includes a walk-in closet, a private 3-piece ensuite, and access to one of two private balconies. The second bedroom is ideal for guests, family, or a home office. A separate laundry room with additional storage adds to the home's practicality. Located just steps from the waterfront and walking trails, and only minutes from shopping, restaurants, recreation, and all the amenities Nanaimo has to offer. This is an excellent opportunity to enjoy comfortable, low-maintenance living in a fantastic location. All data and measurements are approximate and should be verified if important. (id:44393)
| MLS® Number | 1043787 |
| Property Type | Single Family |
| Neigbourhood | North Nanaimo |
| Community Features | Pets Allowed With Restrictions, Family Oriented |
| Features | Other |
| Parking Space Total | 1 |
| Water Front Type | Waterfront On Lake |
| Bathroom Total | 2 |
| Bedrooms Total | 2 |
| Appliances | Dishwasher, Dryer, Microwave, Range - Gas, Refrigerator, Washer |
| Constructed Date | 1995 |
| Cooling Type | None |
| Fireplace Present | Yes |
| Fireplace Total | 1 |
| Heating Type | Baseboard Heaters |
| Size Interior | 1,013 Ft2 |
| Type | Apartment |
| Additional Parking |
| Acreage | No |
| Size Irregular | 1013 |
| Size Total | 1013 Sqft |
| Size Total Text | 1013 Sqft |
| Zoning Type | Multi-family |
| Level | Type | Length | Width | Dimensions |
|---|---|---|---|---|
| Main Level | Balcony | 10'8 x 5'8 | ||
| Main Level | Balcony | 10'8 x 5'8 | ||
| Main Level | Bathroom | 5'1 x 7'8 | ||
| Main Level | Ensuite | 5'1 x 7'8 | ||
| Main Level | Bedroom | 9'2 x 14'9 | ||
| Main Level | Primary Bedroom | 20'10 x 13'5 | ||
| Main Level | Laundry Room | 5'1 x 7'8 | ||
| Main Level | Kitchen | 15'10 x 12'4 | ||
| Main Level | Eating Area | 11 ft | 11 ft x Measurements not available | |
| Main Level | Living Room | 12'11 x 14'9 |
https://www.realtor.ca/real-estate/30060680/410-4949-wills-rd-nanaimo-north-nanaimo
Contact us for more information
Angela Mclaren

(250) 758-7653
(250) 758-8477
royallepagenanaimo.ca/

The trademarks REALTOR®, REALTORS®, and the REALTOR® logo are controlled by The Canadian Real Estate Association (CREA) and identify real estate professionals who are members of CREA. The trademarks MLS®, Multiple Listing Service® and the associated logos are owned by The Canadian Real Estate Association (CREA) and identify the quality of services provided by real estate professionals who are members of CREA. The trademark DDF® is owned by The Canadian Real Estate Association (CREA) and identifies CREA's Data Distribution Facility (DDF®)