Maintenance,
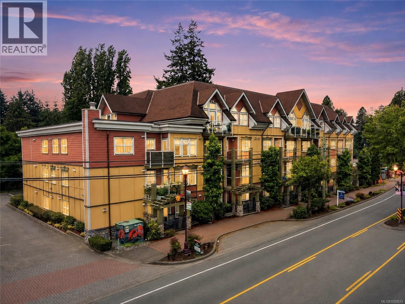
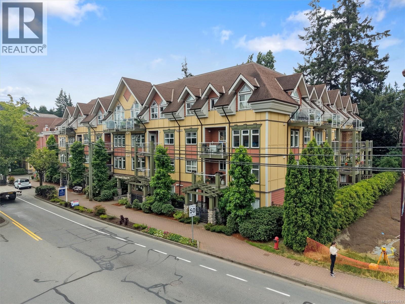
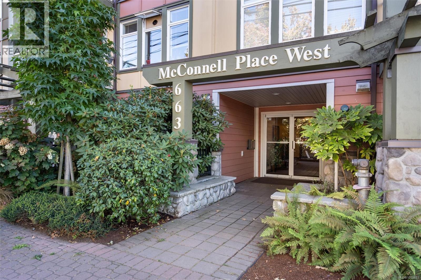
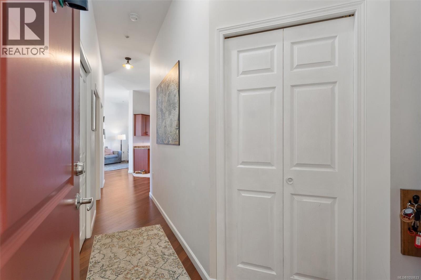
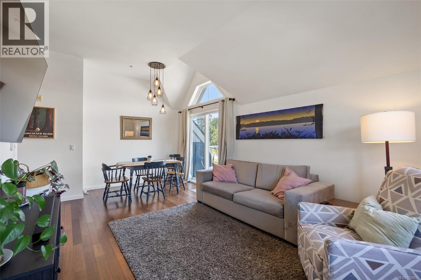
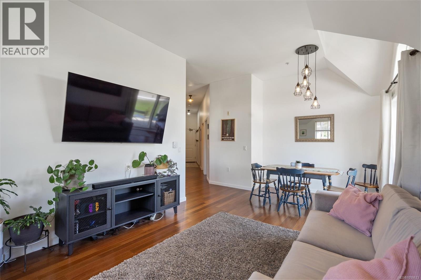
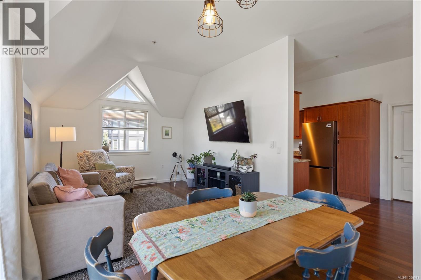
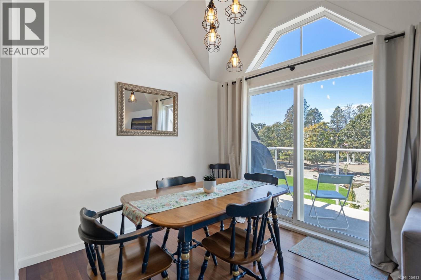
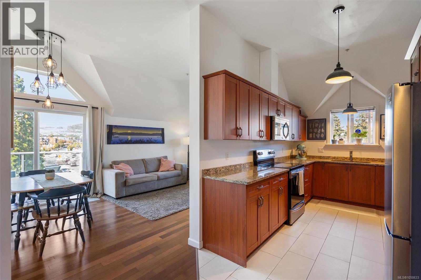
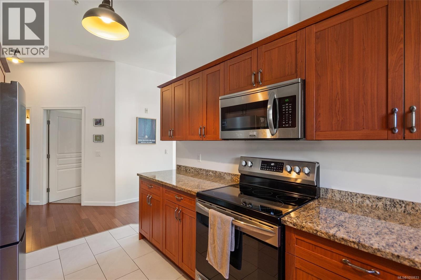
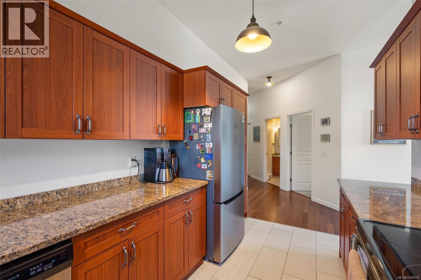
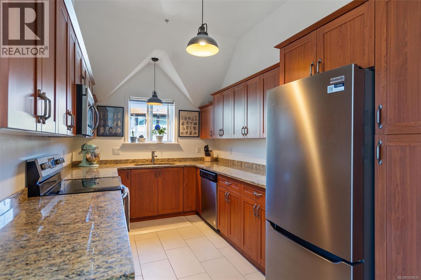
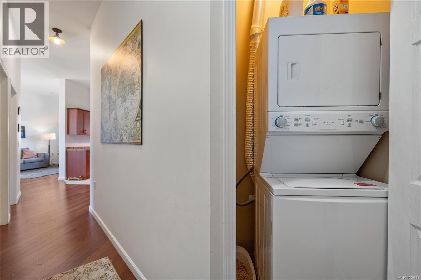
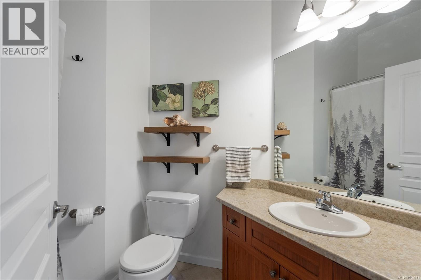
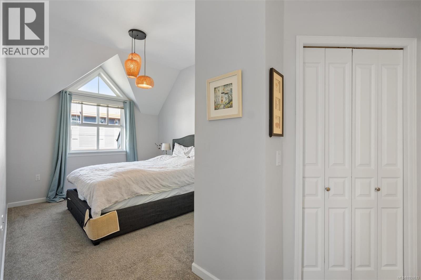
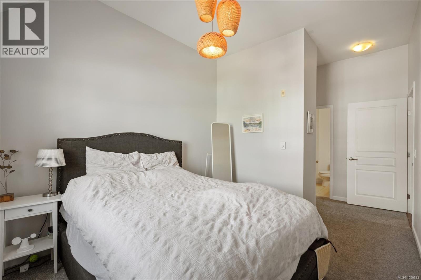
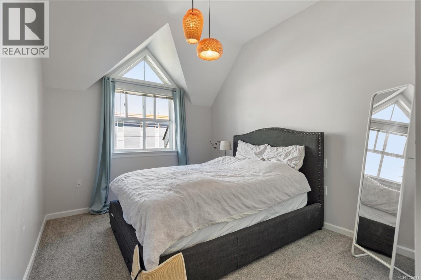
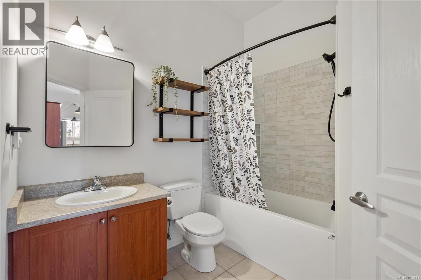
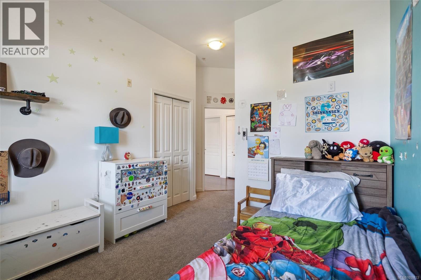
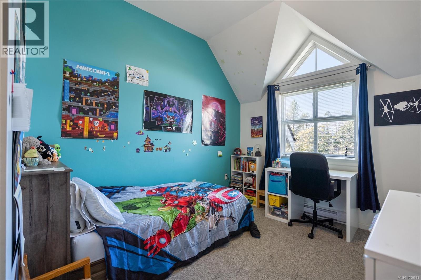
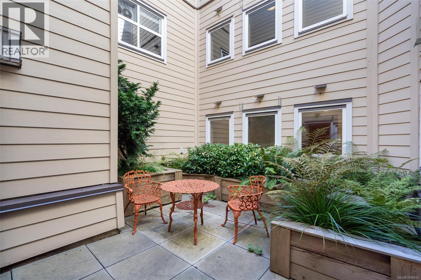
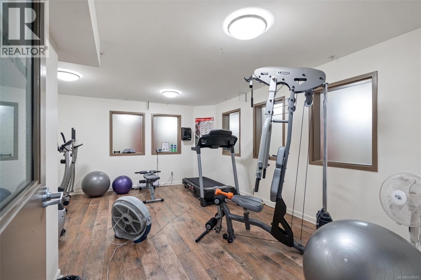
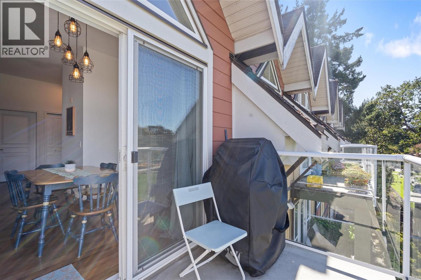
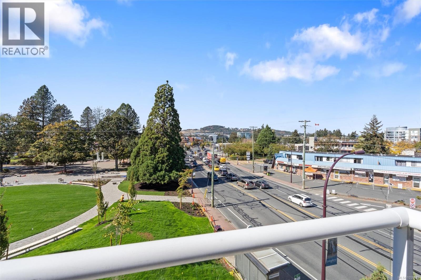
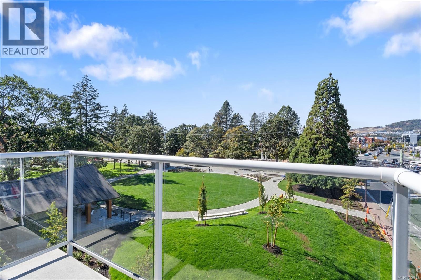
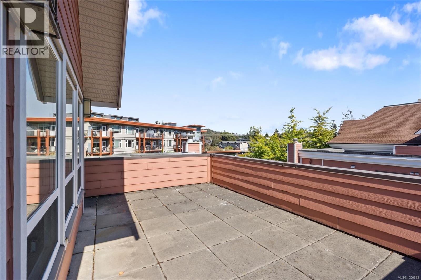
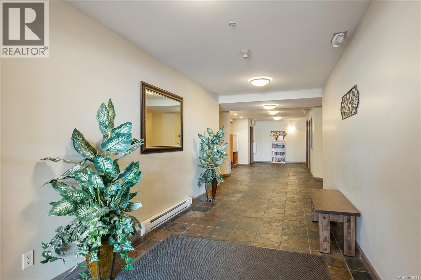
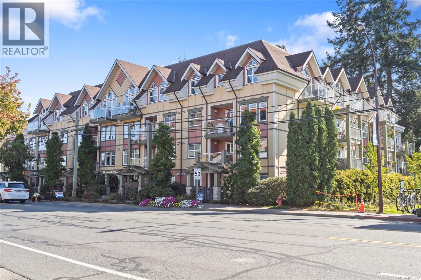
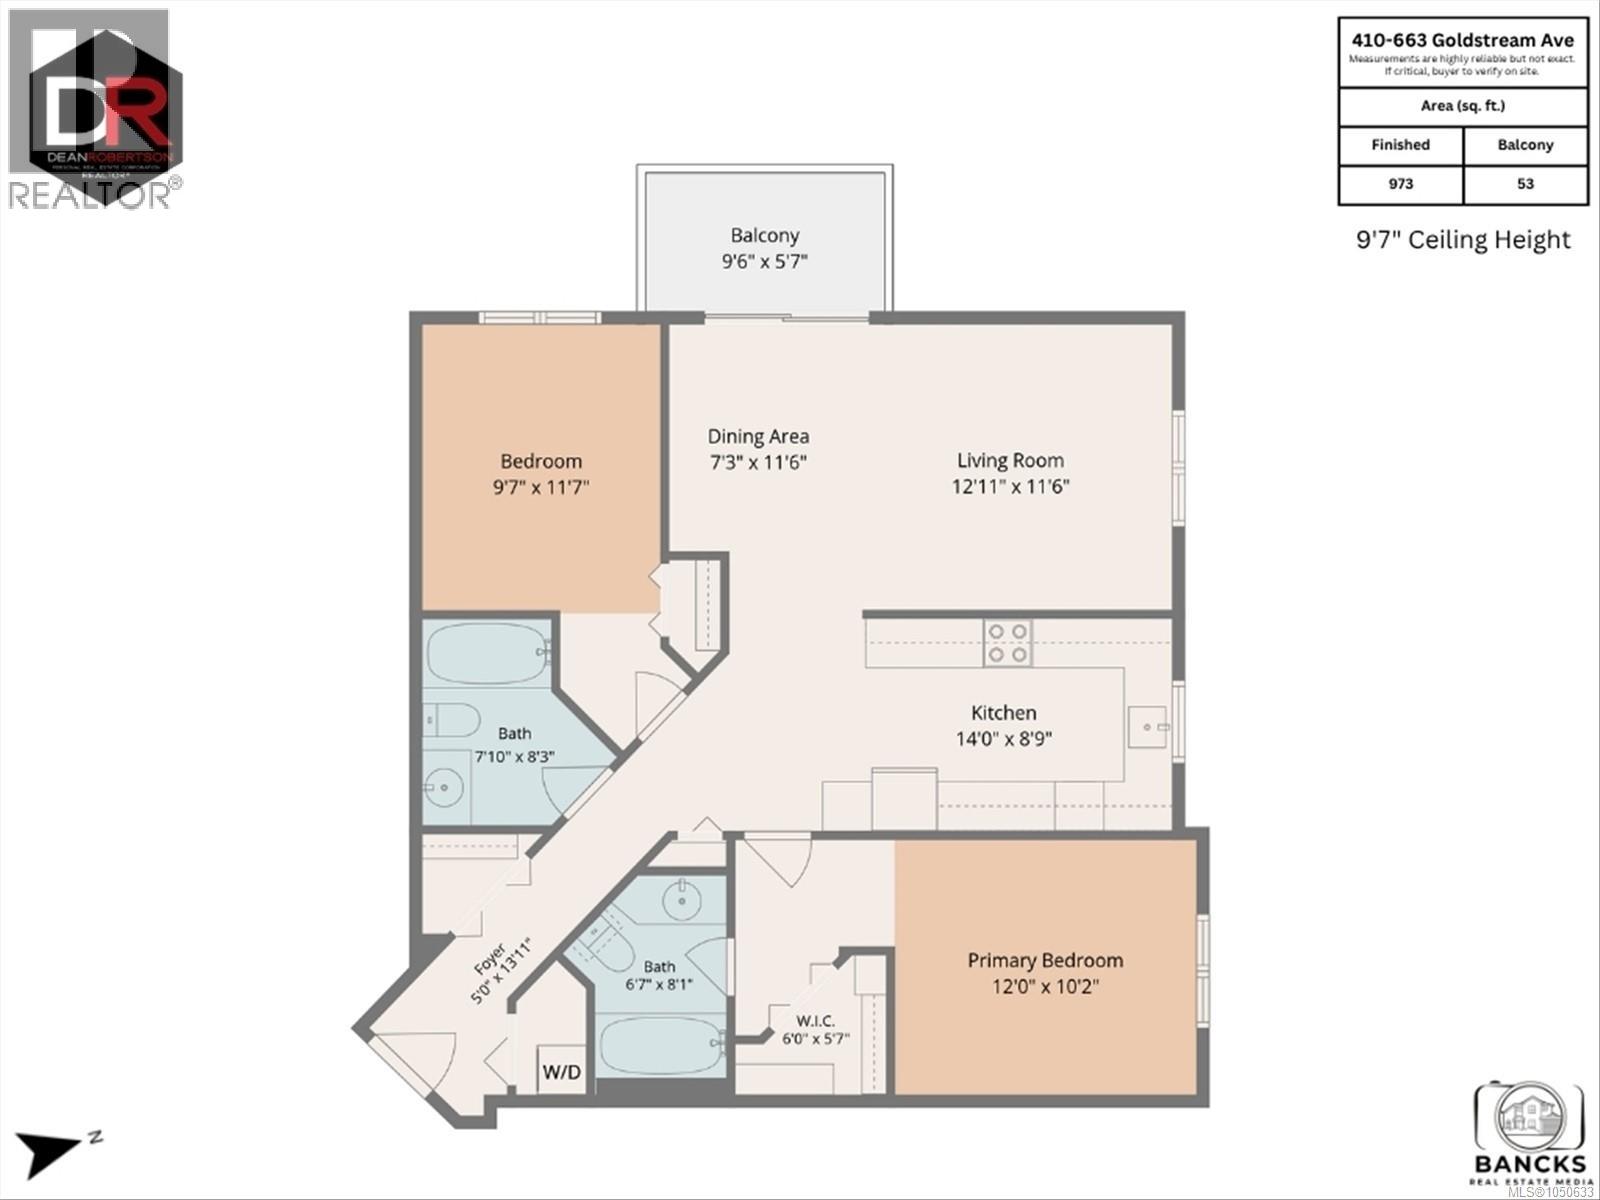
$573 MonthlyBeautiful top-floor corner unit in McConnell Place West, ideally located in the heart of the Westshore!Offering almost 1,000 sqft. of bright, well-designed living space, this 2 bed, 2 bath home features hardwood floors,vaulted ceilings & oversized windows that fill the space with natural light.The open-concept layout offers excellent bedrm separation for added privacy.Enjoy afternoon sun & stunning mountain views from the west-facing deck,with picturesque sunsets to follow.The kitchen features granite countertops,stainless steel appliances & tile flooring, and living room is spacious .The primary bedrm includes a walk-in closet & full ensuite.In-suite laundry, secure underground parking and a large storage room add convenience.This well-managed complex welcomes rentals, pets and BBQs, and offers a fitness room,bike storage,garden and rooftop patio.Walk to shopping,restaurants,parks and Royal Colwood Golf Club.An ideal blend of comfort,lifestyle and location! (id:44393)
| MLS® Number | 1050633 |
| Property Type | Single Family |
| Neigbourhood | Fairway |
| Community Name | McConnell Place West |
| Community Features | Pets Allowed, Family Oriented |
| Features | Central Location, Level Lot, Private Setting, Other |
| Parking Space Total | 1 |
| Plan | Vis6205 |
| Bathroom Total | 2 |
| Bedrooms Total | 2 |
| Appliances | Dishwasher, Dryer, Refrigerator, Washer |
| Architectural Style | Westcoast |
| Constructed Date | 2007 |
| Cooling Type | None |
| Heating Fuel | Electric |
| Heating Type | Baseboard Heaters |
| Size Interior | 973 Ft2 |
| Type | Apartment |
| Attached Garage | |
| Visitor Parking | |
| Street | |
| Underground |
| Acreage | No |
| Size Irregular | 965 |
| Size Total | 965 Sqft |
| Size Total Text | 965 Sqft |
| Zoning Type | Multi-family |
| Level | Type | Length | Width | Dimensions |
|---|---|---|---|---|
| Main Level | Balcony | 10 ft | 6 ft | 10 ft x 6 ft |
| Main Level | Bedroom | 10 ft | 12 ft | 10 ft x 12 ft |
| Main Level | Dining Room | 7 ft | 12 ft | 7 ft x 12 ft |
| Main Level | Living Room | 13 ft | 12 ft | 13 ft x 12 ft |
| Main Level | Kitchen | 14 ft | 9 ft | 14 ft x 9 ft |
| Main Level | Primary Bedroom | 12 ft | 10 ft | 12 ft x 10 ft |
| Main Level | Bathroom | 8 ft | 8 ft | 8 ft x 8 ft |
| Main Level | Bathroom | 7 ft | 8 ft | 7 ft x 8 ft |
| Main Level | Entrance | 5 ft | 14 ft | 5 ft x 14 ft |
https://www.realtor.ca/real-estate/30353579/410-663-goldstream-ave-langford-fairway
Contact us for more information
Dean Robertson
Personal Real Estate Corporation

(250) 744-3301
(800) 663-2121
(250) 744-3904
www.remax-camosun-victoria-bc.com/

The trademarks REALTOR®, REALTORS®, and the REALTOR® logo are controlled by The Canadian Real Estate Association (CREA) and identify real estate professionals who are members of CREA. The trademarks MLS®, Multiple Listing Service® and the associated logos are owned by The Canadian Real Estate Association (CREA) and identify the quality of services provided by real estate professionals who are members of CREA. The trademark DDF® is owned by The Canadian Real Estate Association (CREA) and identifies CREA's Data Distribution Facility (DDF®)