Maintenance,
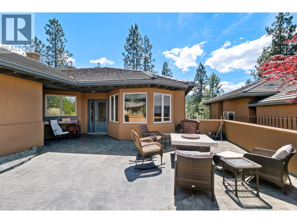
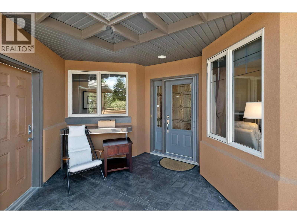
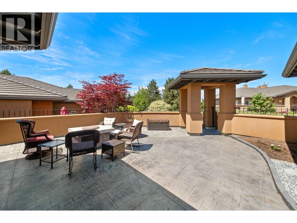
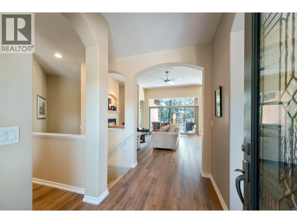
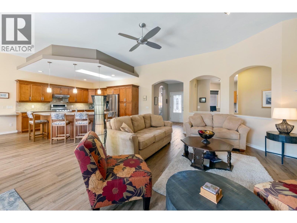
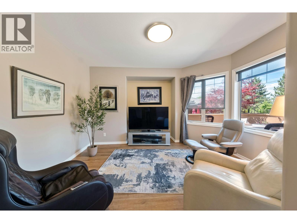
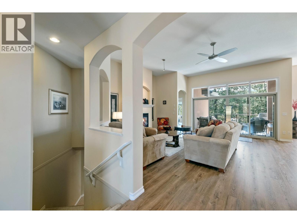
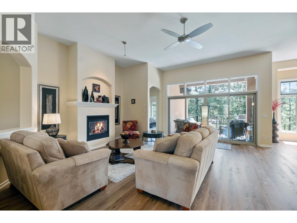
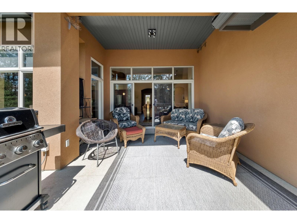
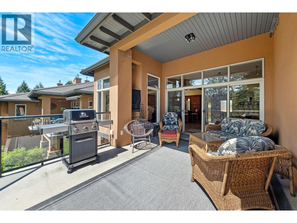
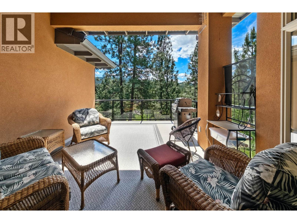
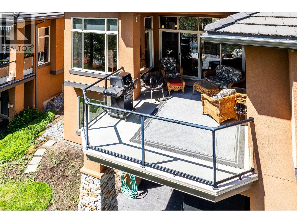
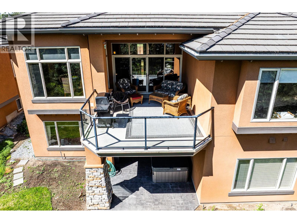
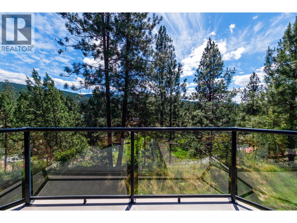
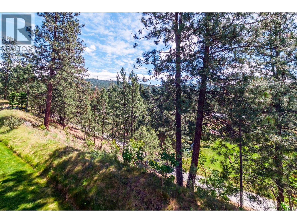
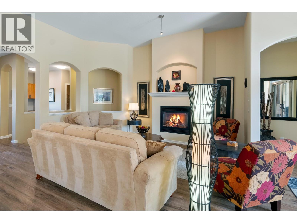
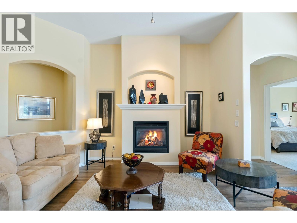
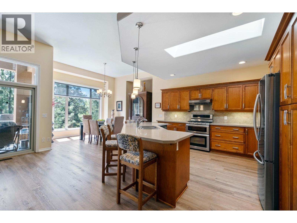
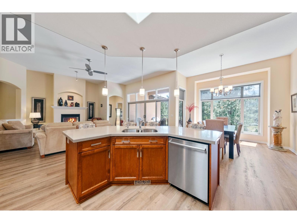
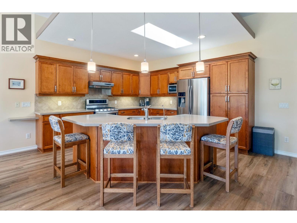
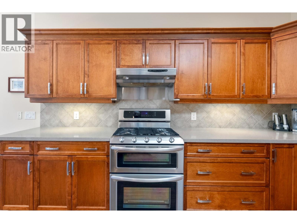
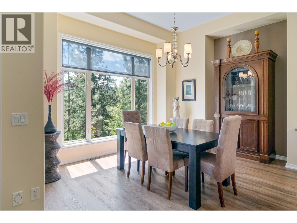
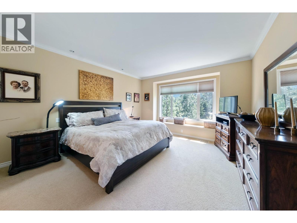
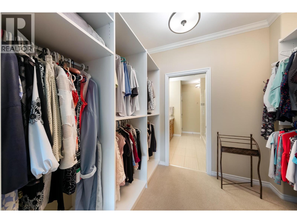
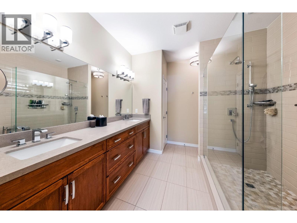
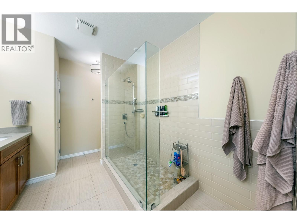
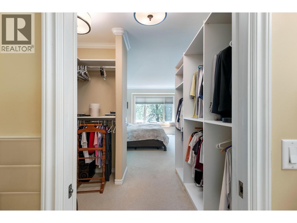
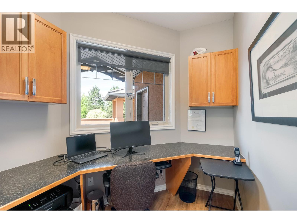
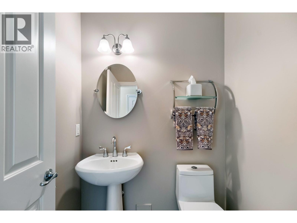
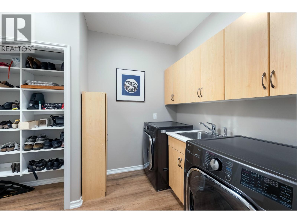
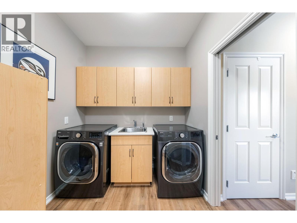
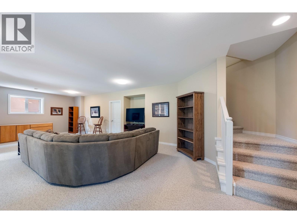
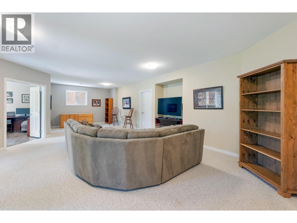
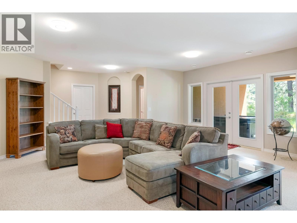
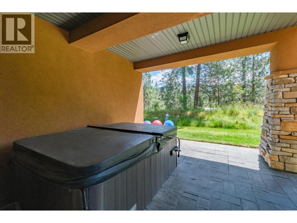
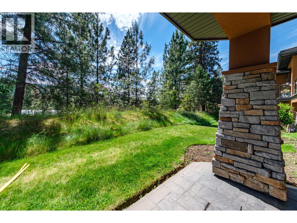
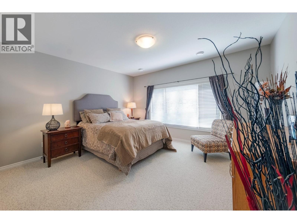
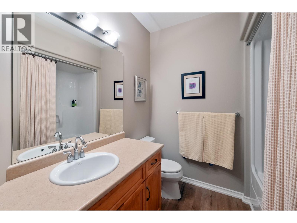
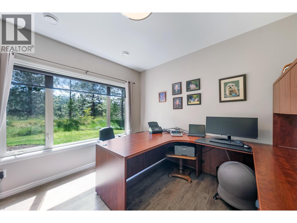
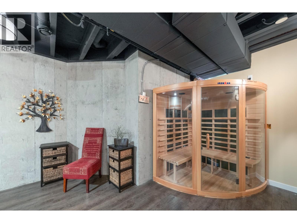
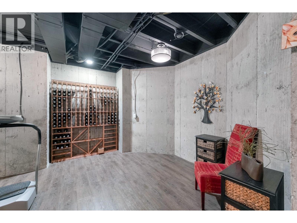
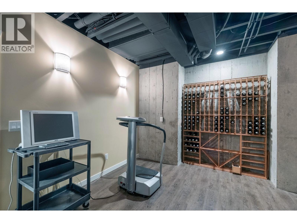
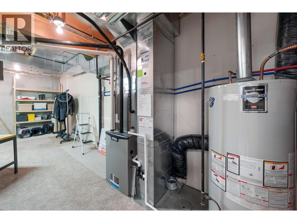
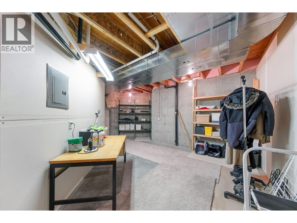
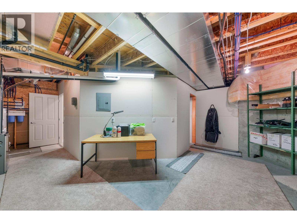
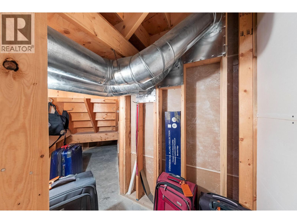
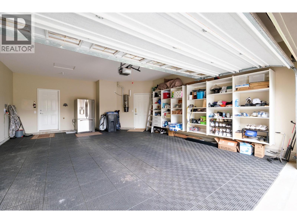
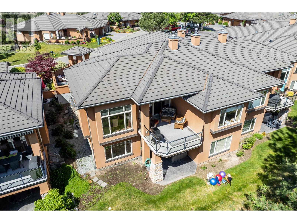
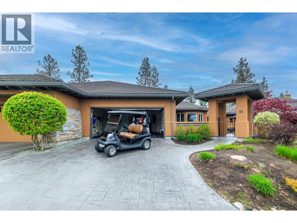
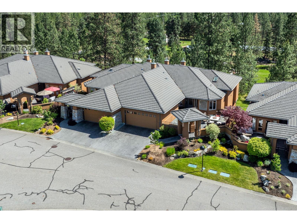
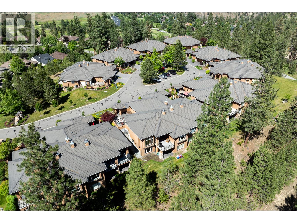
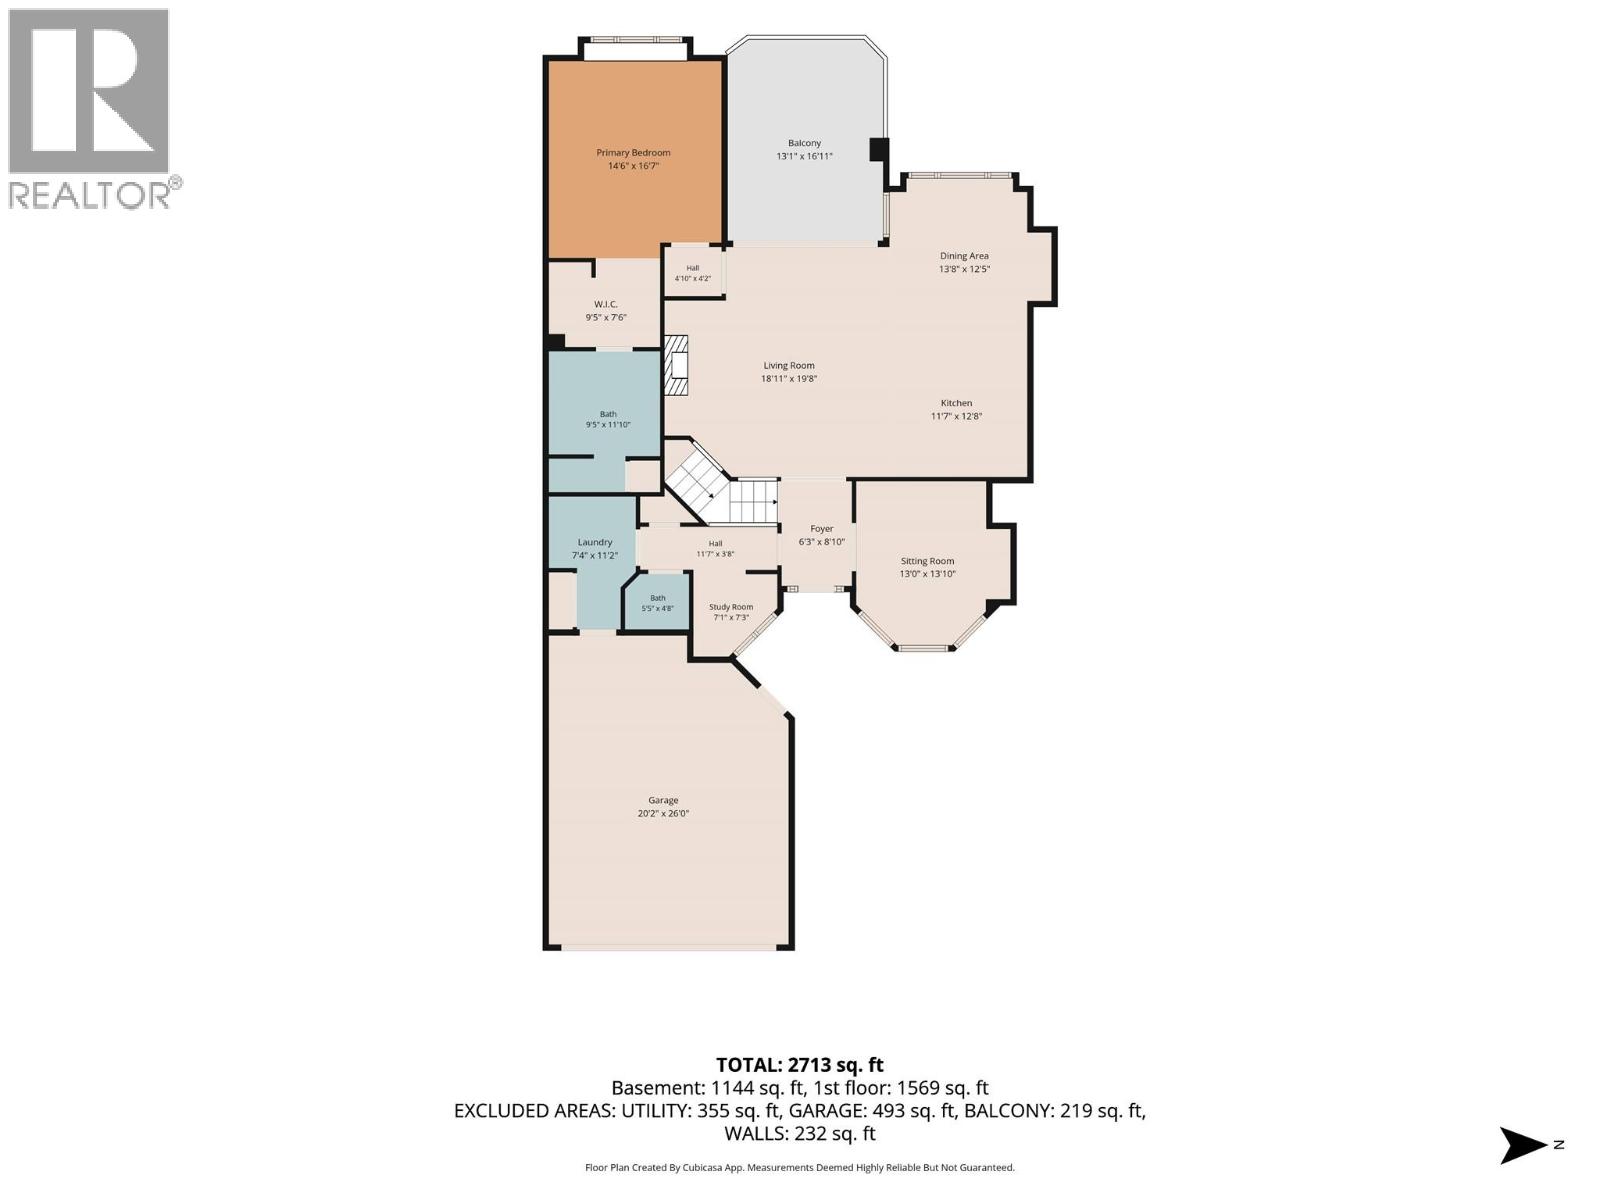
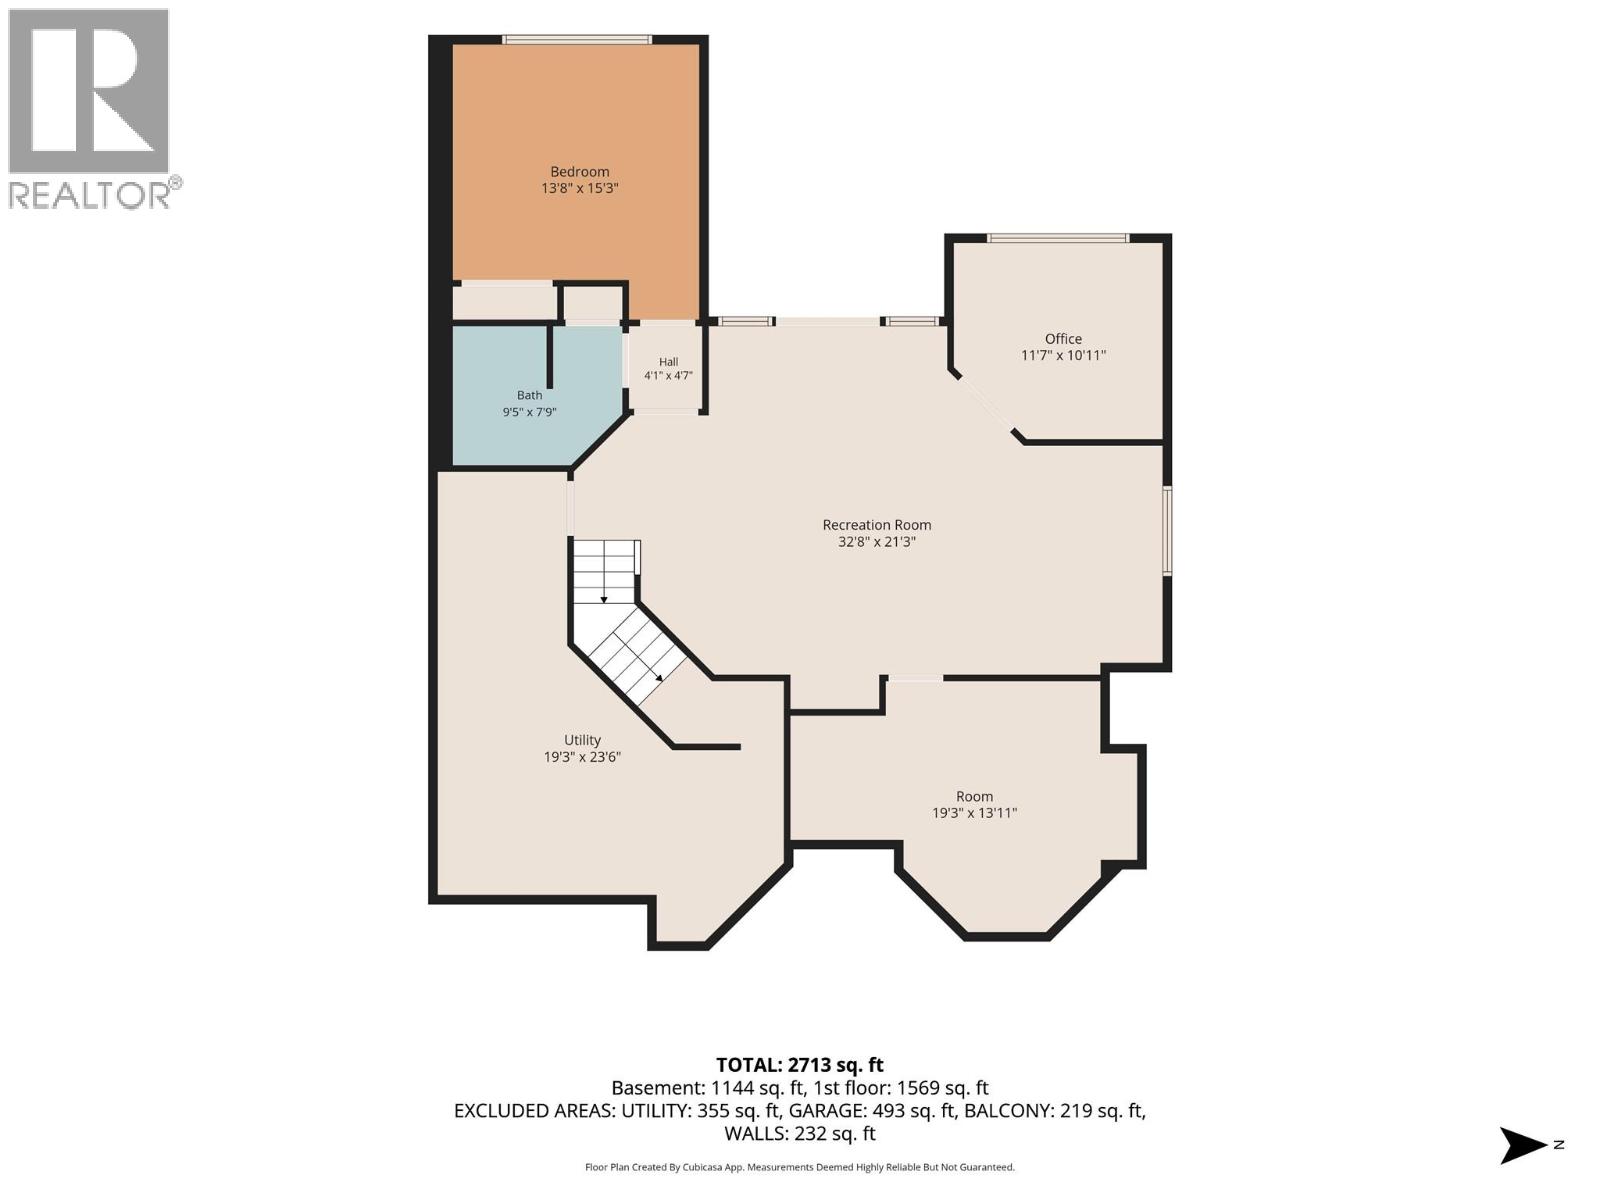
$775 MonthlyExperience resort-style living in the heart of Gallagher's Canyon! Enter through a large private courtyard to this beautifully maintained home offering thoughtfully designed living space finished in a timeless neutral palette. The open-concept main floor is ideal for both everyday living and entertaining, featuring an island kitchen with dine-up bar seating, stainless steel appliances, a built-in pantry, and abundant cabinetry. Large windows fill the living area with natural light, while the cozy gas fireplace and partially covered deck overlooking the greenspace create an inviting atmosphere year-round. The king-sized primary suite features a walk-through closet leading to a spa-inspired 4-piece ensuite with a dual-sink vanity and walk-in glass + tile shower. The main level is completed by a bright family room with bay windows, dedicated office space, powder room, and convenient main-floor laundry complete with storage, utility sink and a mudroom leading to the attached double garage. The lower level offers exceptional flexibility with a large rec room opening onto the covered patio with hot tub, an additional bedroom, office, full 4-piece bathroom, wellness room, utility room, and plenty of storage space. Enjoy the exceptional lifestyle Gallagher's Canyon is known for, with access to golf, scenic trails, recreation, and an unbeatable welcoming community - all just 15 minutes from downtown Kelowna! (id:44393)
| MLS® Number | 10402392 |
| Property Type | Single Family |
| Neigbourhood | South East Kelowna |
| Community Name | Gallaghers Canyon |
| Parking Space Total | 2 |
| Bathroom Total | 3 |
| Bedrooms Total | 2 |
| Constructed Date | 2005 |
| Construction Style Attachment | Attached |
| Cooling Type | Central Air Conditioning |
| Fireplace Fuel | Gas |
| Fireplace Present | Yes |
| Fireplace Total | 1 |
| Fireplace Type | Unknown |
| Half Bath Total | 1 |
| Heating Type | Forced Air |
| Stories Total | 2 |
| Size Interior | 2,713 Ft2 |
| Type | Row / Townhouse |
| Utility Water | Municipal Water |
| Attached Garage | 2 |
| Acreage | No |
| Sewer | Municipal Sewage System |
| Size Total Text | Under 1 Acre |
| Level | Type | Length | Width | Dimensions |
|---|---|---|---|---|
| Basement | Storage | 19'3'' x 23'6'' | ||
| Basement | Other | 19'3'' x 13'11'' | ||
| Basement | Den | 11'7'' x 10'11'' | ||
| Basement | 4pc Bathroom | 9'5'' x 7'9'' | ||
| Basement | Bedroom | 13'8'' x 15'3'' | ||
| Basement | Recreation Room | 32'8'' x 21'3'' | ||
| Main Level | 2pc Bathroom | 5'5'' x 4'8'' | ||
| Main Level | Other | 20'2'' x 16'0'' | ||
| Main Level | Family Room | 13'0'' x 13'10'' | ||
| Main Level | Office | 7'1'' x 7'3'' | ||
| Main Level | Laundry Room | 7'4'' x 11'2'' | ||
| Main Level | 4pc Ensuite Bath | 9'5'' x 11'10'' | ||
| Main Level | Other | 9'5'' x 7'6'' | ||
| Main Level | Primary Bedroom | 14'6'' x 16'7'' | ||
| Main Level | Foyer | 6'3'' x 8'10'' | ||
| Main Level | Living Room | 18'11'' x 19'8'' | ||
| Main Level | Dining Room | 13'8'' x 12'5'' | ||
| Main Level | Kitchen | 11'7'' x 12'8'' |
Contact us for more information
Gerald Fraser

(250) 717-5000
(250) 861-8462
Braden Koop
Personal Real Estate Corporation
(250) 717-5000
(250) 861-8462

The trademarks REALTOR®, REALTORS®, and the REALTOR® logo are controlled by The Canadian Real Estate Association (CREA) and identify real estate professionals who are members of CREA. The trademarks MLS®, Multiple Listing Service® and the associated logos are owned by The Canadian Real Estate Association (CREA) and identify the quality of services provided by real estate professionals who are members of CREA. The trademark DDF® is owned by The Canadian Real Estate Association (CREA) and identifies CREA's Data Distribution Facility (DDF®)