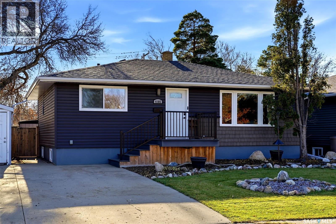
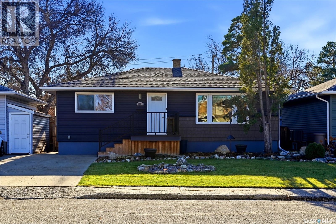
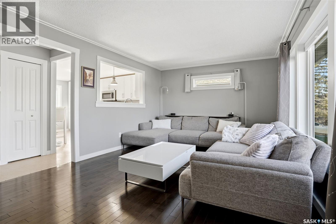
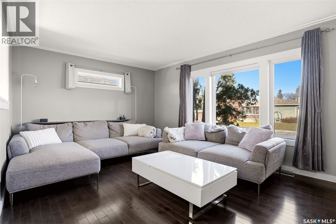
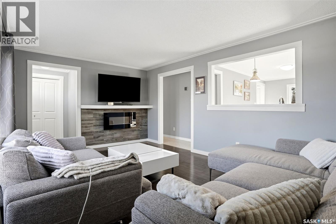
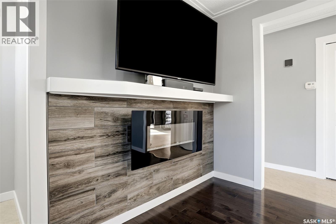
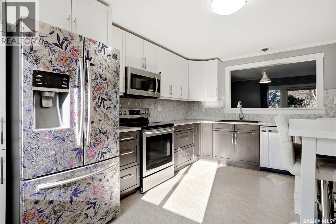
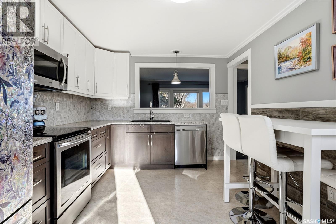
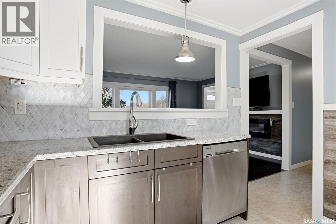
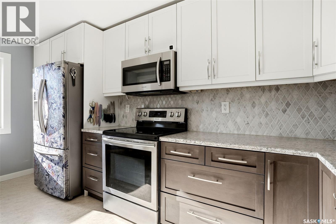
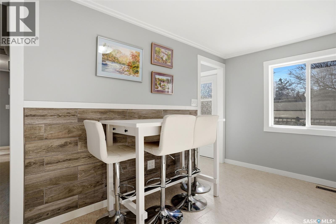
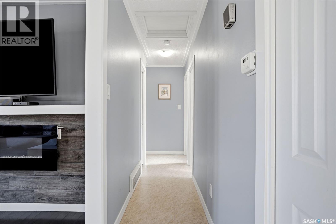
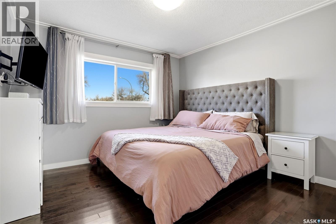
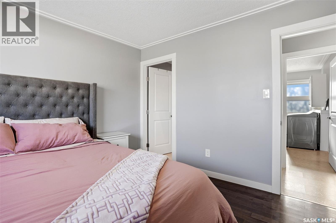
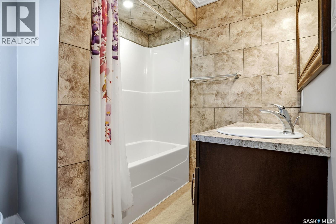
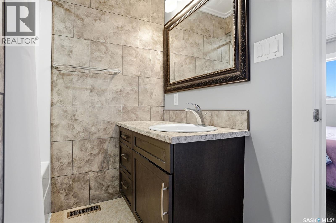
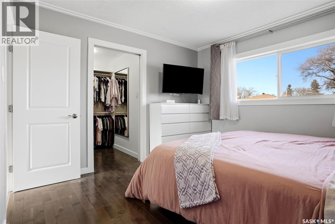
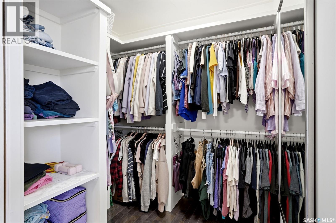
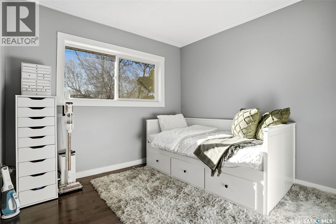
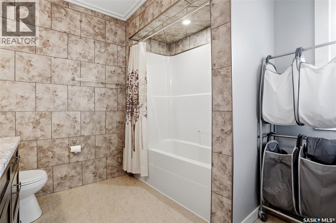
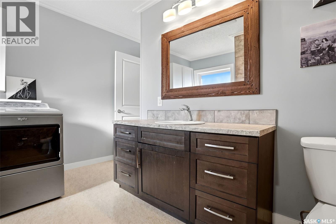
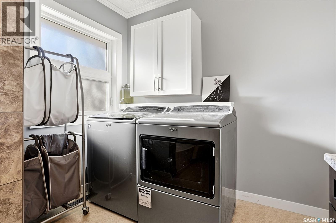
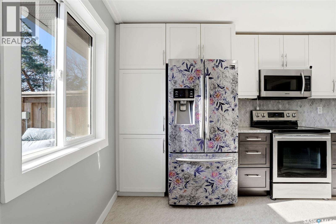
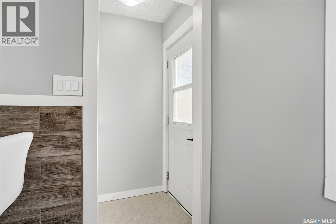
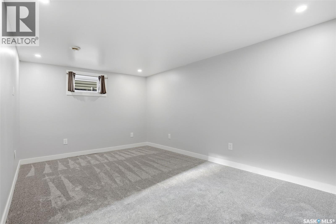
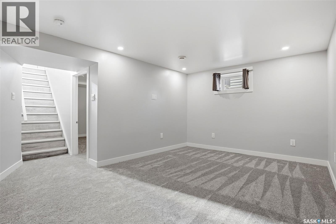
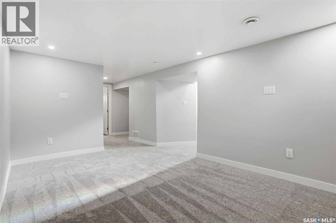
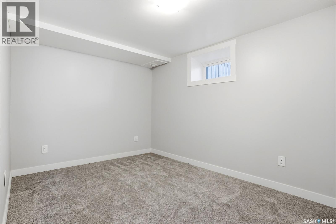
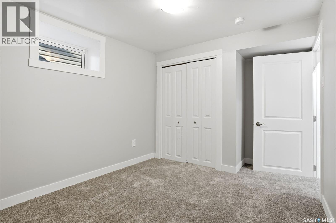
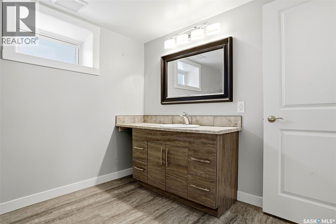
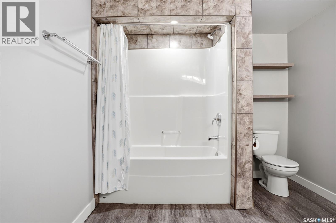
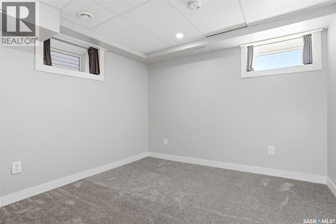
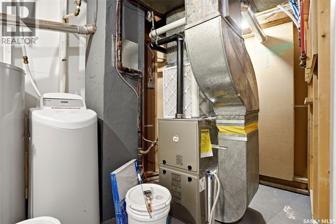
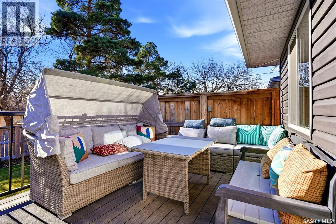
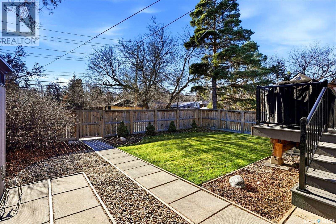
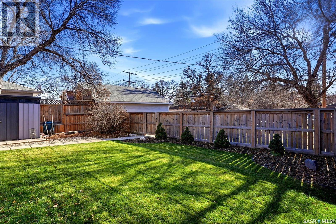
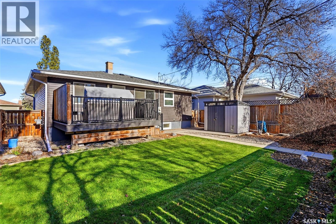
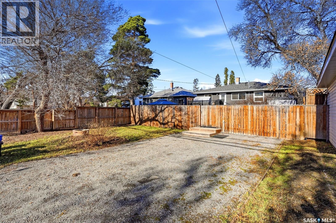
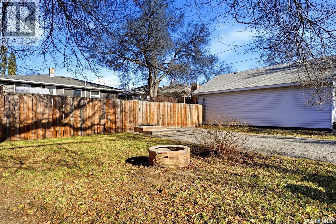
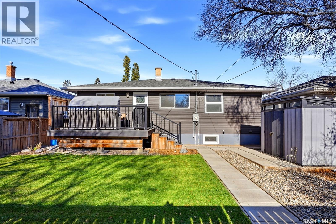
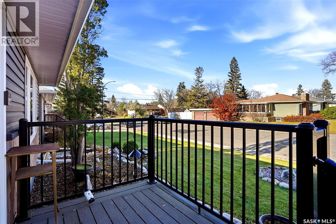
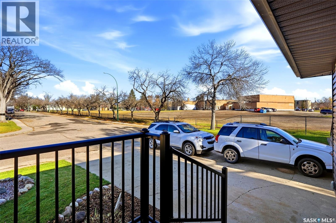
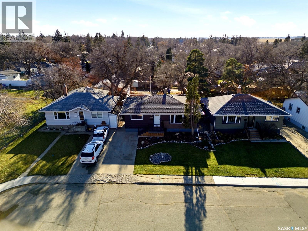
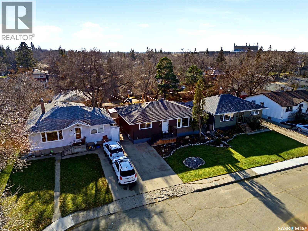
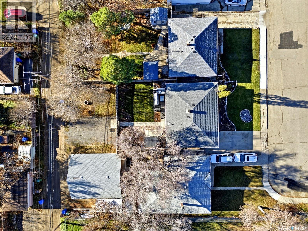
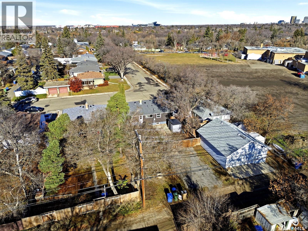
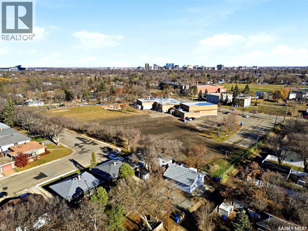
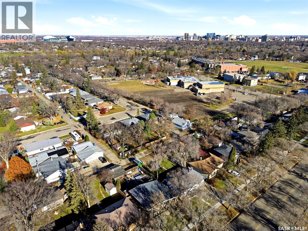
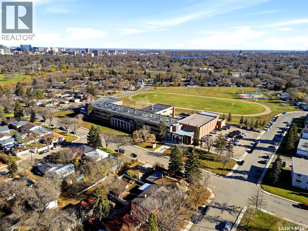
There’s something easy about 4105 19th Avenue. From the moment you step inside, the home feels comfortable, practical and ready to fit the way real life actually works. The main floor is bright and welcoming, with a spacious living room centred around an electric fireplace and a kitchen that offers plenty of cabinetry, prep space and room to gather. Whether it’s a quiet morning coffee, dinner at the end of the day or friends dropping by on the weekend, the layout feels connected without trying too hard. Down the hall are two bedrooms, including a generous primary suite with a walk-in closet and private 4-piece ensuite. A second full bathroom also incorporates main-floor laundry, keeping everyday routines simple and convenient. The lower level gives you the kind of extra space families are always looking for. Recently completed, it offers a large family room that can easily become the movie room, kids’ hangout, home gym or game-night headquarters, along with two additional bedrooms and another full bathroom. With four bedrooms and three full baths in total, everyone can have their own space without feeling separated from the rest of the home. Outside, the yard offers even more possibility. There’s lane access and room to build a future garage, and electrical conduit has already been trenched to the future garage location to help make that next step easier. Several important updates have already been taken care of, including the furnace in March 2023 and central air conditioning in 2020, updated shingles, PVC windows, vinyl siding all let you focus more on making the home your own. Set in the established River Heights neighbourhood, 4105 19th Avenue is the kind of home that gives you flexibility now and room to grow into what comes next. As per the Seller’s direction, all offers will be presented on 11/08/2026 6:00PM. (id:44393)
| MLS® Number | SK052646 |
| Property Type | Single Family |
| Neigbourhood | River Heights RG |
| Features | Treed, Lane, Sump Pump |
| Structure | Deck |
| Bathroom Total | 3 |
| Bedrooms Total | 4 |
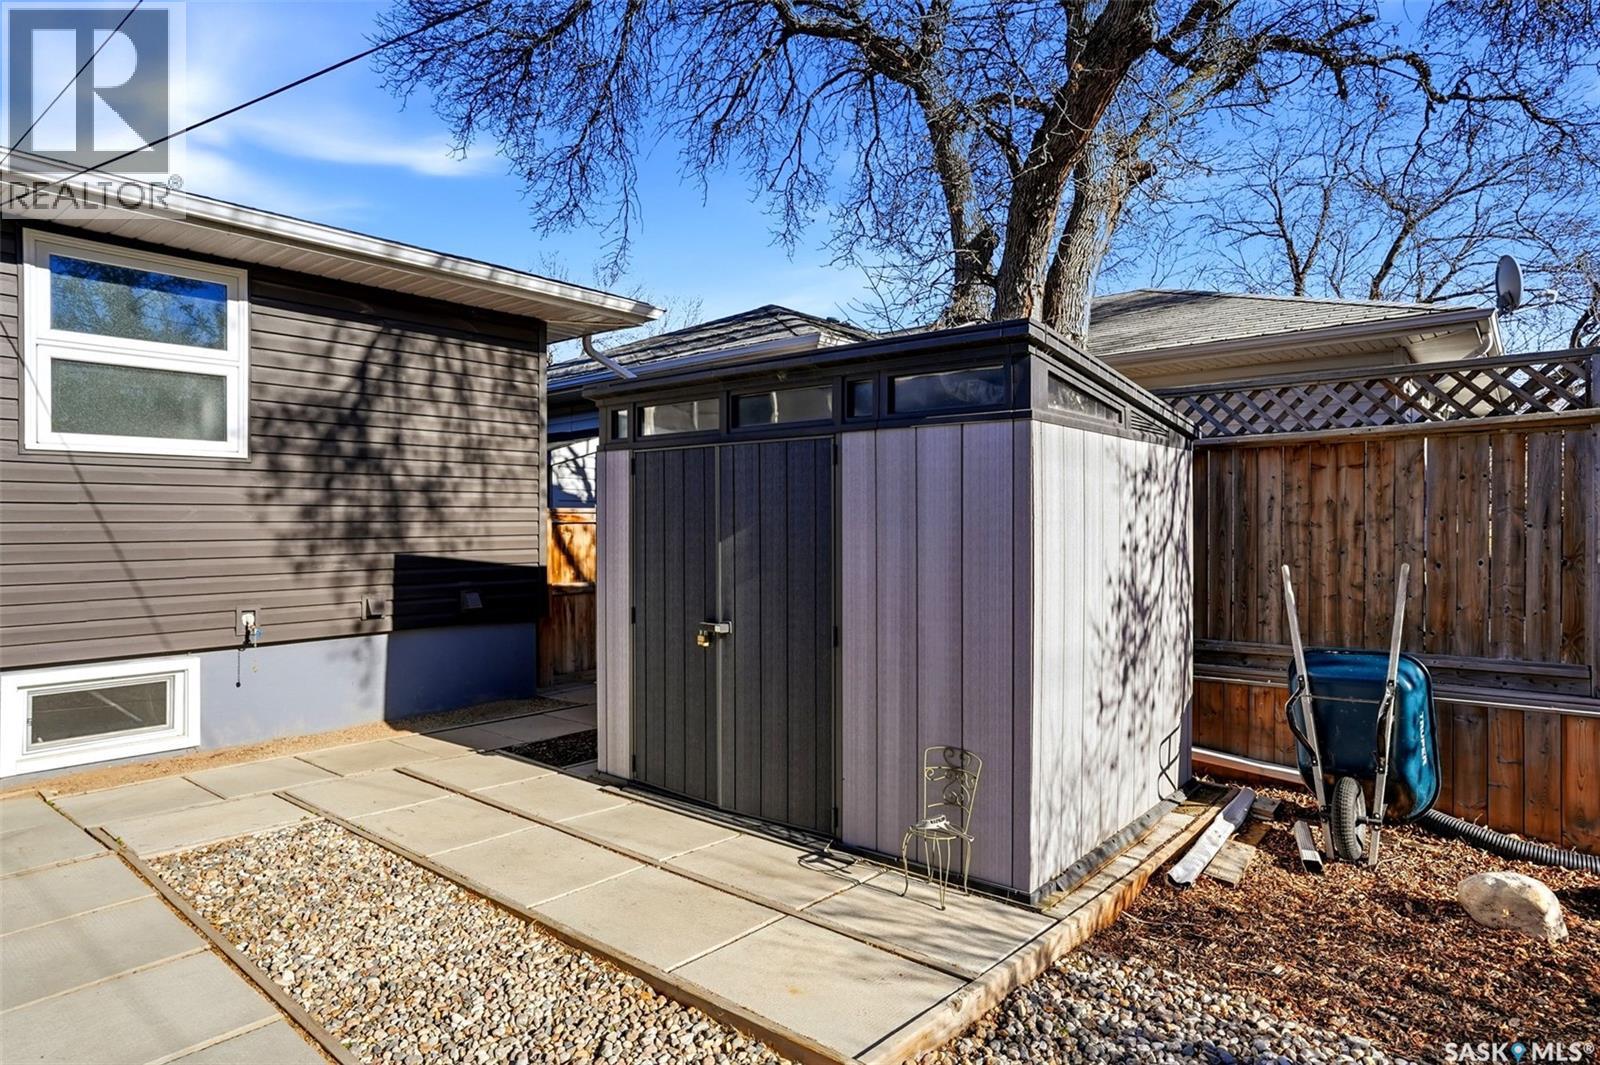
| Appliances | Washer, Refrigerator, Dishwasher, Dryer, Microwave, Window Coverings, Storage Shed, Stove |
| Architectural Style | Bungalow |
| Basement Development | Finished |
| Basement Type | Full (finished) |
| Constructed Date | 1955 |
| Construction Style Attachment | Detached |
| Cooling Type | Central Air Conditioning |
| Fireplace Fuel | Electric |
| Fireplace Present | Yes |
| Fireplace Type | Conventional |
| Heating Fuel | Natural Gas |
| Heating Type | Forced Air |
| Stories Total | 1 |
| Size Interior | 1,008 Sqft |
| Type | House |
| None | |
| Gravel | |
| Parking Space(s) | 5 |
| Acreage | No |
| Fence Type | Fence |
| Landscape Features | Lawn |
| Size Irregular | 5756.00 |
| Size Total | 5756 Sqft |
| Size Total Text | 5756 Sqft |
| Level | Type | Length | Width | Dimensions |
|---|---|---|---|---|
| Basement | Family Room | 15 ft ,11 in | 10 ft ,8 in | 15 ft ,11 in x 10 ft ,8 in |
| Basement | Bedroom | 8 ft ,10 in | 11 ft ,2 in | 8 ft ,10 in x 11 ft ,2 in |
| Basement | Bedroom | 10 ft ,11 in | 9 ft ,11 in | 10 ft ,11 in x 9 ft ,11 in |
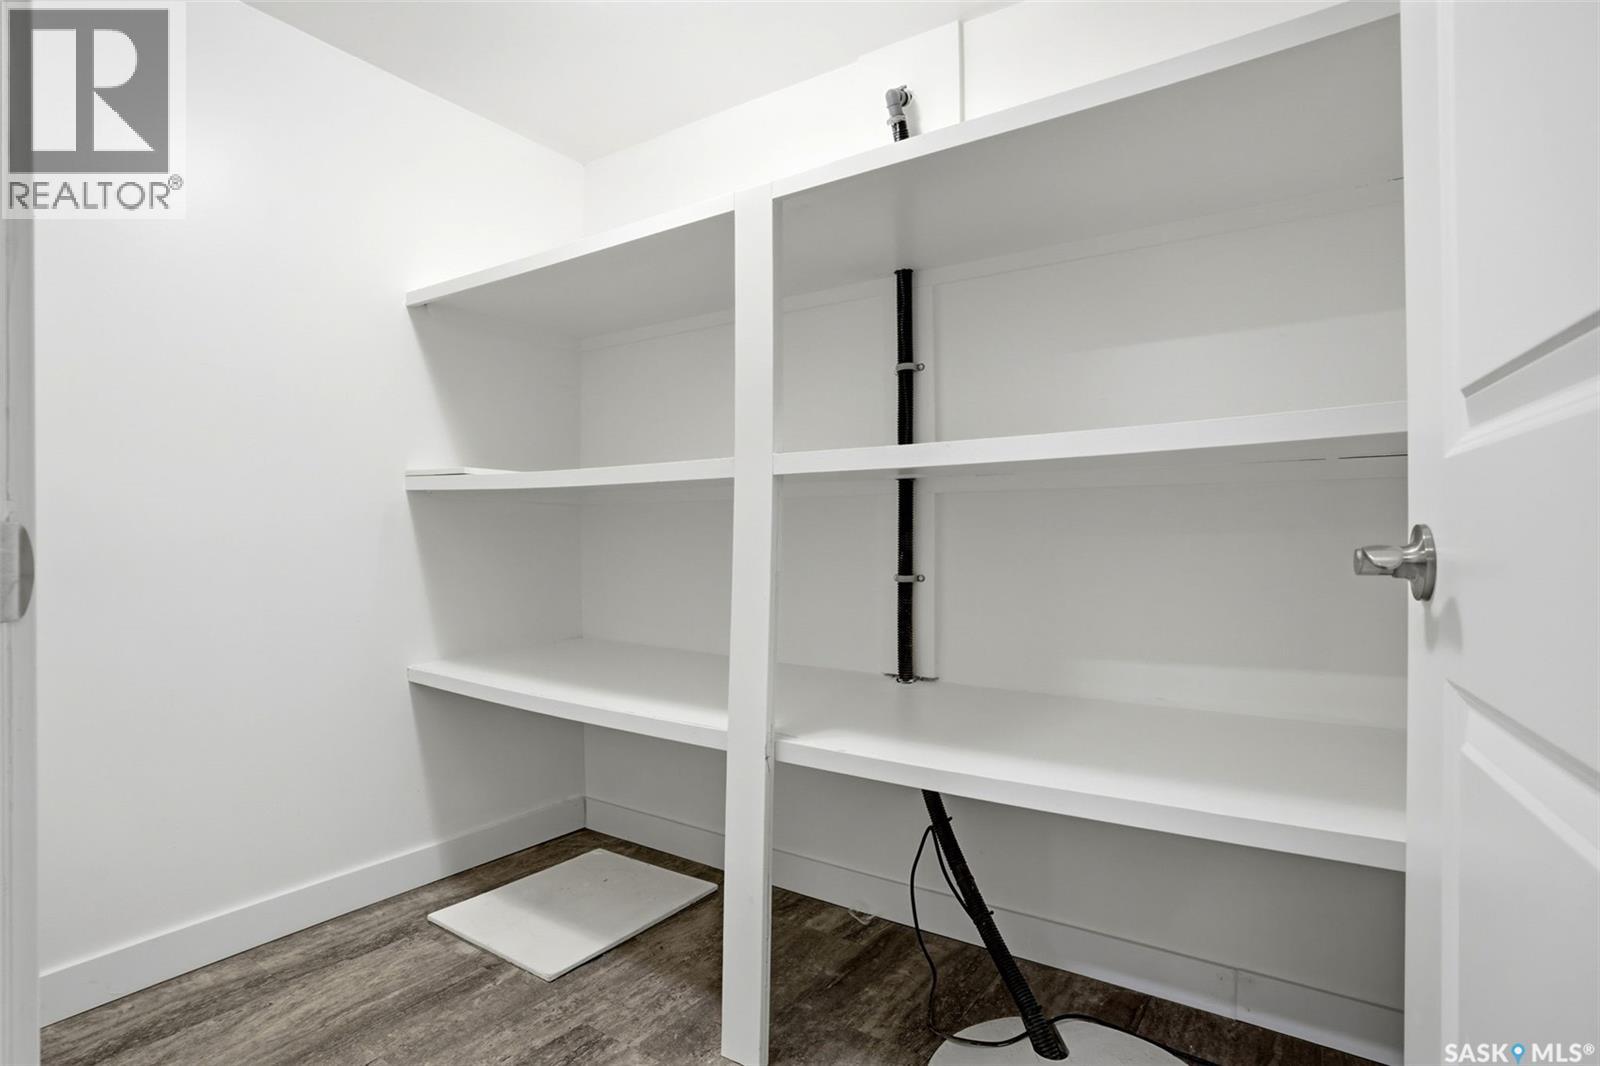
| Basement | Storage | 7 ft ,10 in | 5 ft ,7 in | 7 ft ,10 in x 5 ft ,7 in |
| Basement | 4pc Bathroom | Measurements not available | ||
| Basement | Other | Measurements not available | ||
| Main Level | Living Room | 11 ft ,11 in | 17 ft ,3 in | 11 ft ,11 in x 17 ft ,3 in |
| Main Level | Kitchen | 11 ft ,5 in | 10 ft | 11 ft ,5 in x 10 ft |
| Main Level | Bedroom | 9 ft ,8 in | 9 ft ,1 in | 9 ft ,8 in x 9 ft ,1 in |
| Main Level | 4pc Bathroom | Measurements not available | ||
| Main Level | Laundry Room | Measurements not available | ||
| Main Level | Primary Bedroom | 11 ft ,3 in | 11 ft ,5 in | 11 ft ,3 in x 11 ft ,5 in |
| Main Level | 4pc Ensuite Bath | Measurements not available |
https://www.realtor.ca/real-estate/30482914/4105-19th-avenue-regina-river-heights-rg
Contact us for more information
Jason Clermont Realty P.c. Ltd
Broker

(306) 779-2241
www.jcrealty.com/

The trademarks REALTOR®, REALTORS®, and the REALTOR® logo are controlled by The Canadian Real Estate Association (CREA) and identify real estate professionals who are members of CREA. The trademarks MLS®, Multiple Listing Service® and the associated logos are owned by The Canadian Real Estate Association (CREA) and identify the quality of services provided by real estate professionals who are members of CREA. The trademark DDF® is owned by The Canadian Real Estate Association (CREA) and identifies CREA's Data Distribution Facility (DDF®)