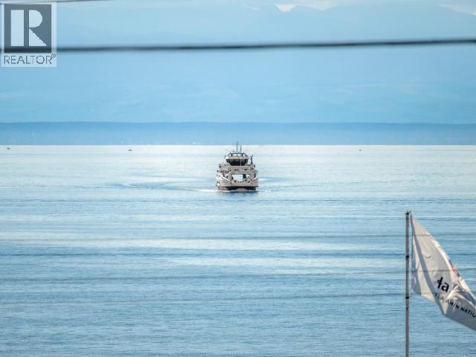
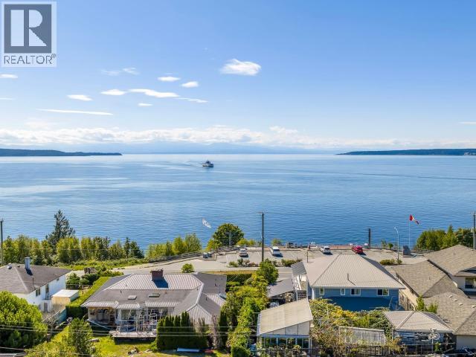
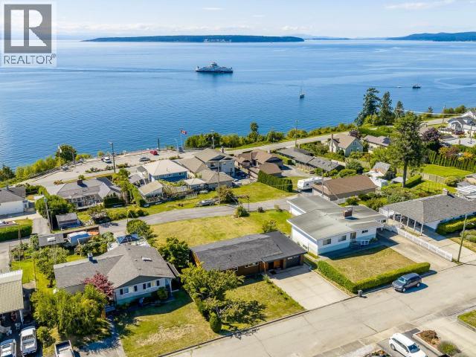
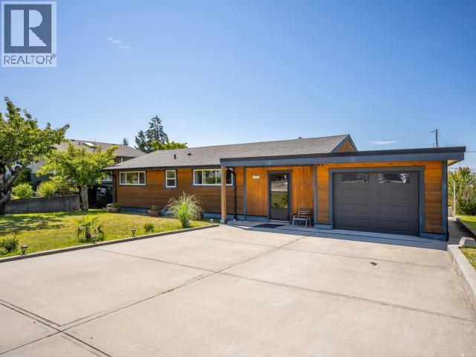
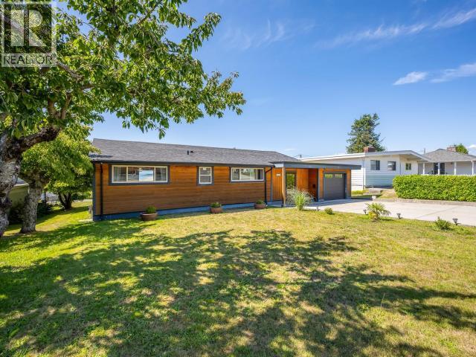
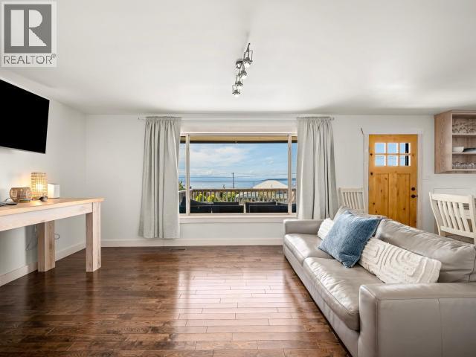
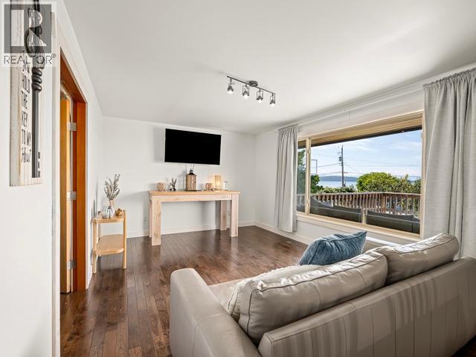
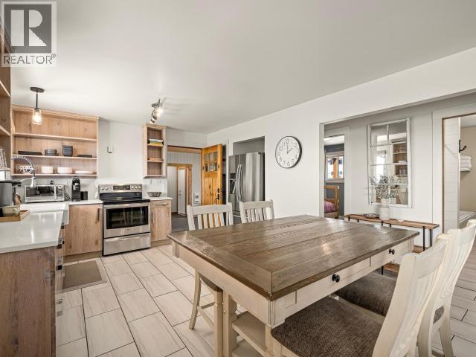
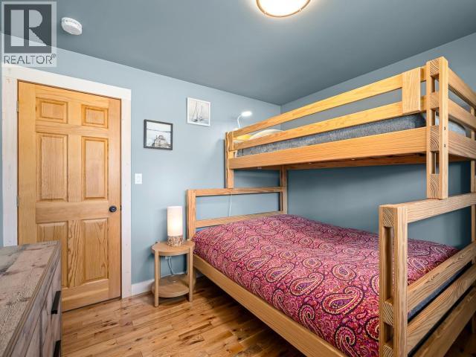
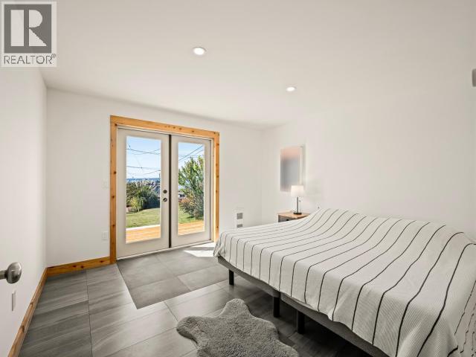
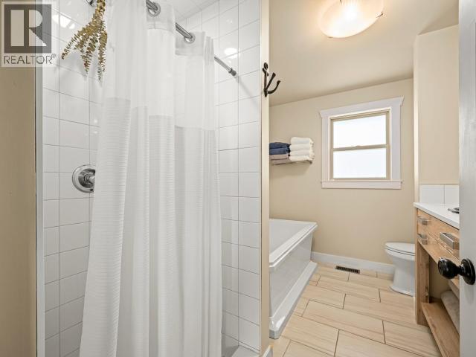
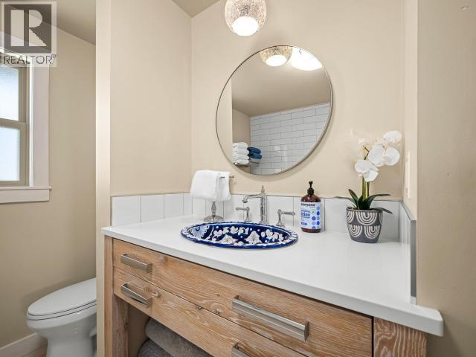
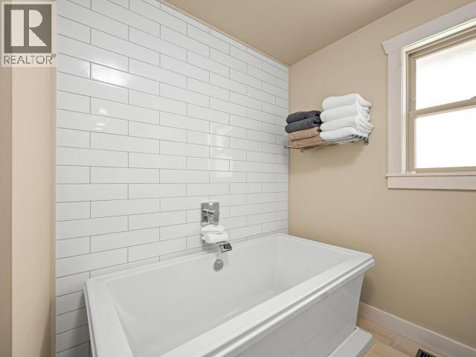
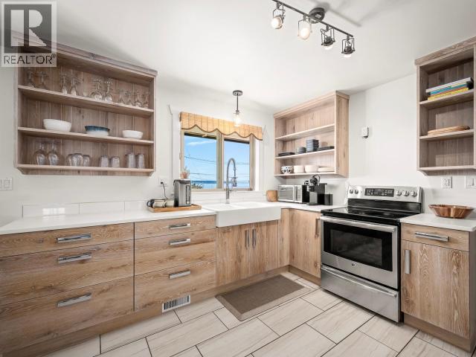
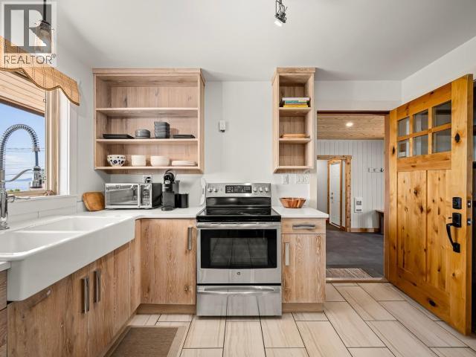
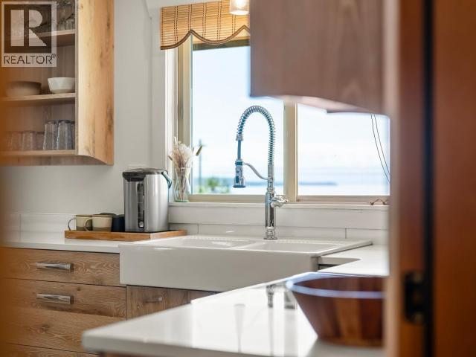
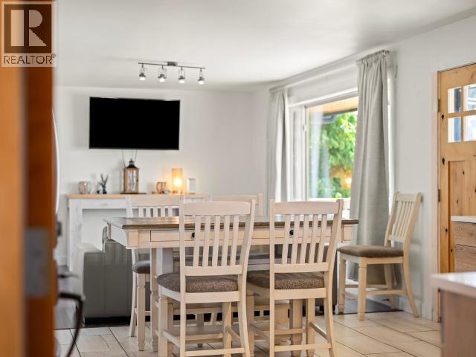
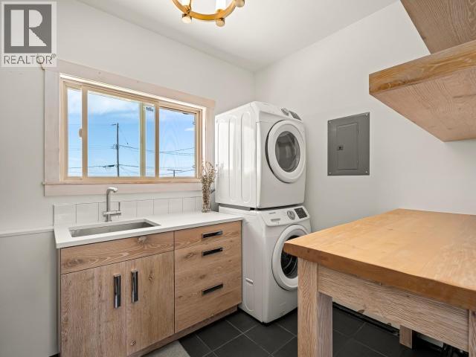
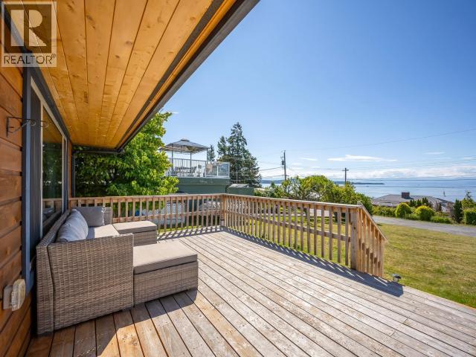
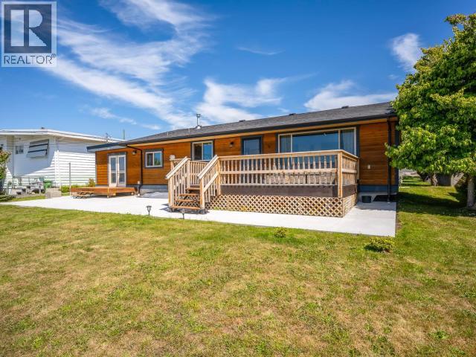
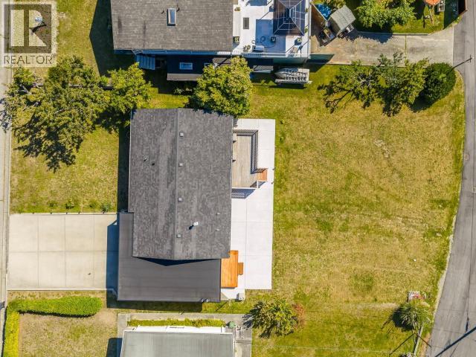
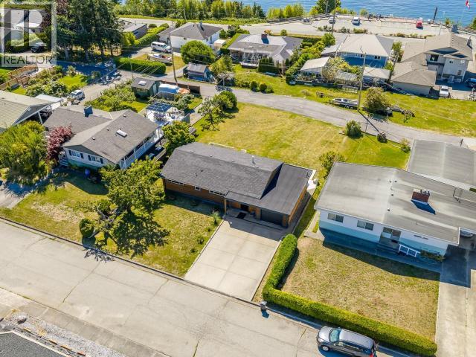
Enjoy STUNNING OCEAN VIEWS & GORGEOUS SUNSETS, this lovely property has been fully renovated over the last few years with amazing street appeal that captures a new stylish contemporary West Coast look. Gorgeous solid cedar wood v-channel siding, new roof, concrete driveway, doors, windows & decks. Gracious living on one level with large rooms (three bedrooms/2 bathrooms), open concept & lots of natural light. Beautifully finished with custom white oak cabinets & quartz counters, new full size Samsung appliances including front load washer/dryer, hardwood & tile floors. Large level lot (10,280 sf) has RS-2 zoning which allows for detached carriage house with suite, with easy access from the quiet lane behind. Fall in love with the coastal mountain & ocean views & Texada, Hardwood and Savory Island. Perfect location in the desirable Westview neighbourhood, walk to the beach, shopping & amenities. Unlimited recreational pleasures including 8 km to Myrtlewood Point Golf Club (id:44393)
| MLS® Number | 20176 |
| Property Type | Single Family |
| Amenities Near By | Shopping, Golf Course |
| Features | Central Location |
| Parking Space Total | 1 |
| View Type | Ocean View |
| Bathroom Total | 2 |
| Bedrooms Total | 3 |
| Constructed Date | 1954 |
| Construction Style Attachment | Detached |
| Cooling Type | None |
| Heating Fuel | Natural Gas |
| Heating Type | Forced Air |
| Size Interior | 1,409 Ft2 |
| Type | House |
| Garage |
| Access Type | Easy Access |
| Acreage | No |
| Land Amenities | Shopping, Golf Course |
| Landscape Features | Garden Area |
| Size Frontage | 74 Ft |
| Size Irregular | 10280 |
| Size Total | 10280 Sqft |
| Size Total Text | 10280 Sqft |
| Level | Type | Length | Width | Dimensions |
|---|---|---|---|---|
| Main Level | Foyer | 4 ft | 11 ft ,4 in | 4 ft x 11 ft ,4 in |
| Main Level | Living Room | 12 ft ,6 in | 11 ft ,5 in | 12 ft ,6 in x 11 ft ,5 in |
| Main Level | Dining Room | 11 ft ,5 in | 8 ft ,9 in | 11 ft ,5 in x 8 ft ,9 in |
| Main Level | Kitchen | 11 ft ,5 in | 11 ft ,1 in | 11 ft ,5 in x 11 ft ,1 in |
| Main Level | Primary Bedroom | 13 ft ,6 in | 12 ft ,1 in | 13 ft ,6 in x 12 ft ,1 in |
| Main Level | 4pc Bathroom | Measurements not available | ||
| Main Level | Bedroom | 10 ft ,7 in | 10 ft ,5 in | 10 ft ,7 in x 10 ft ,5 in |
| Main Level | Bedroom | 13 ft ,1 in | 10 ft ,1 in | 13 ft ,1 in x 10 ft ,1 in |
| Main Level | 3pc Bathroom | Measurements not available | ||
| Main Level | Recreational, Games Room | 13 ft ,5 in | 11 ft ,4 in | 13 ft ,5 in x 11 ft ,4 in |
https://www.realtor.ca/real-estate/30222937/4109-whalen-ave-powell-river
Contact us for more information
Candice Dyer

(604) 620-6788
(604) 620-7970
www.oakwyn.com/

The trademarks REALTOR®, REALTORS®, and the REALTOR® logo are controlled by The Canadian Real Estate Association (CREA) and identify real estate professionals who are members of CREA. The trademarks MLS®, Multiple Listing Service® and the associated logos are owned by The Canadian Real Estate Association (CREA) and identify the quality of services provided by real estate professionals who are members of CREA. The trademark DDF® is owned by The Canadian Real Estate Association (CREA) and identifies CREA's Data Distribution Facility (DDF®)