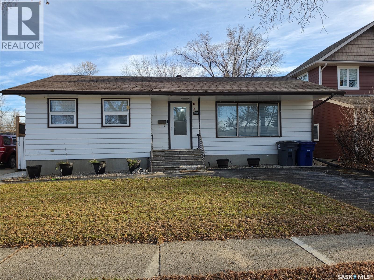
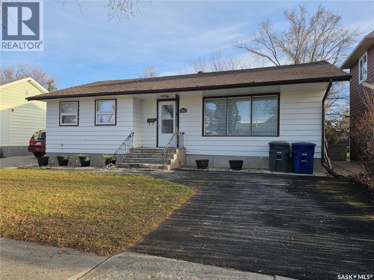
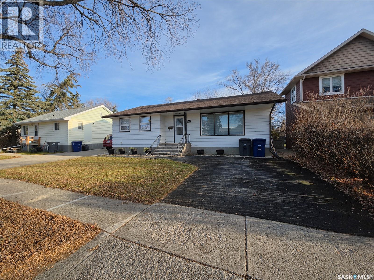
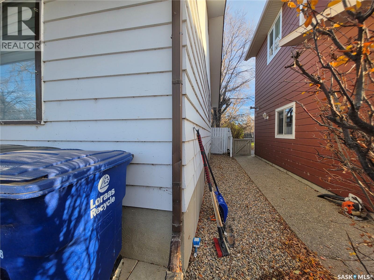
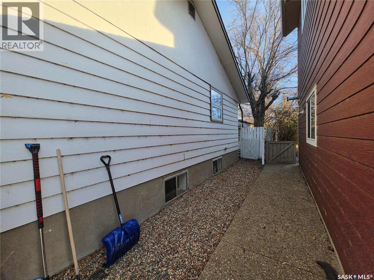
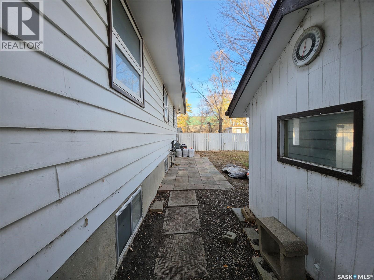
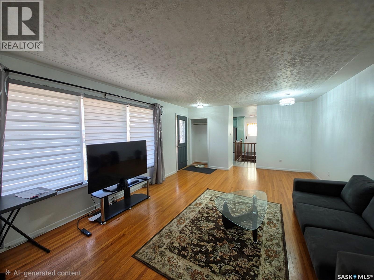
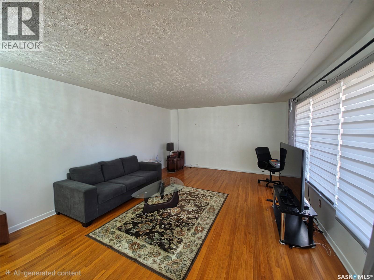
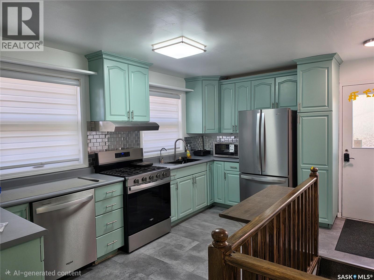
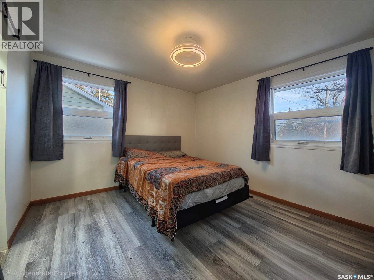
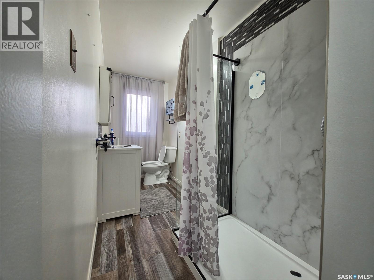
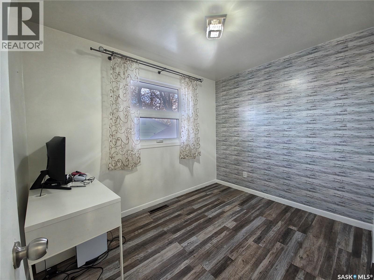
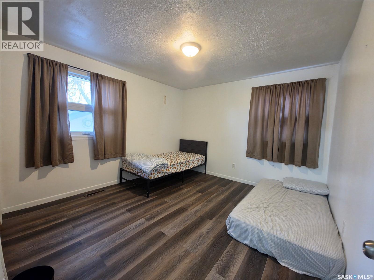
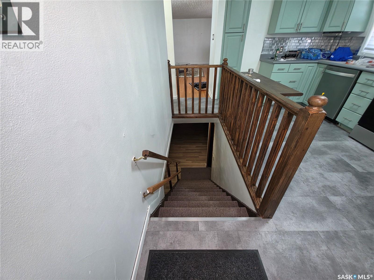
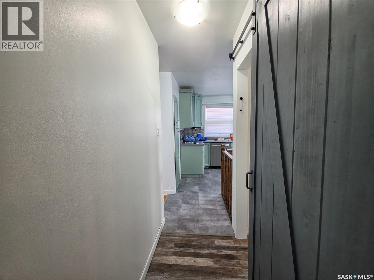
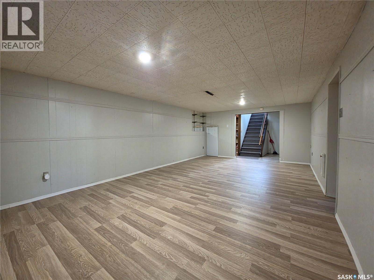
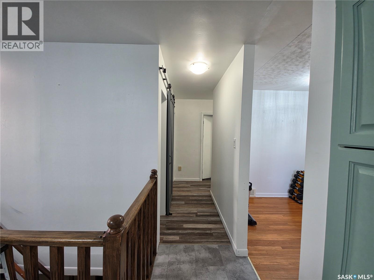
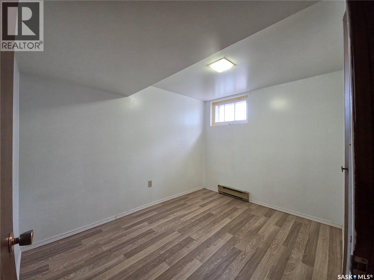
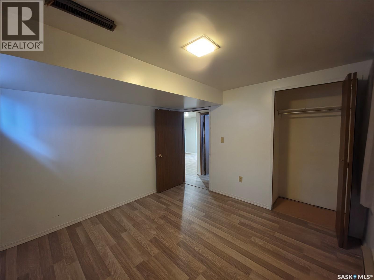
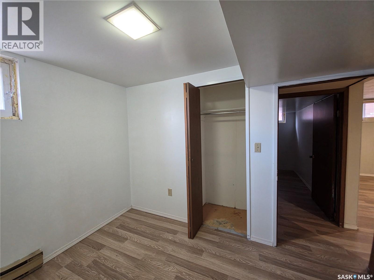
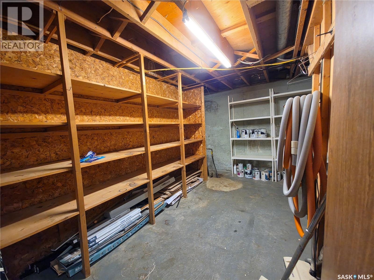
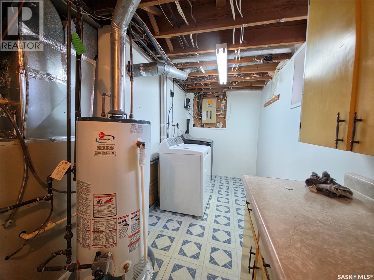
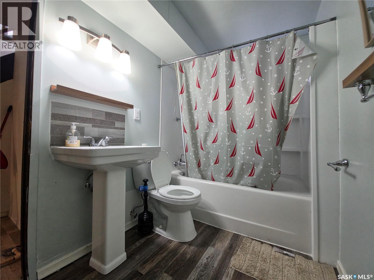
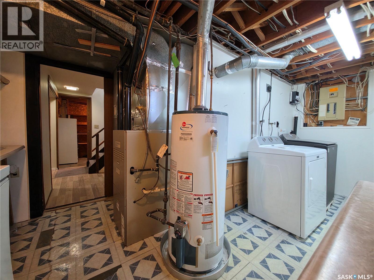
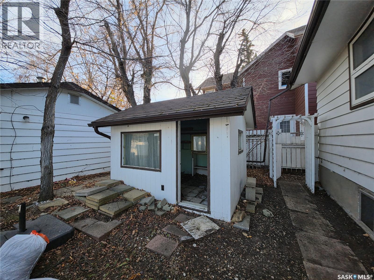
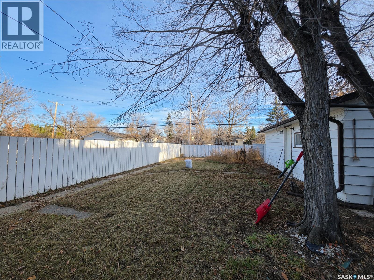
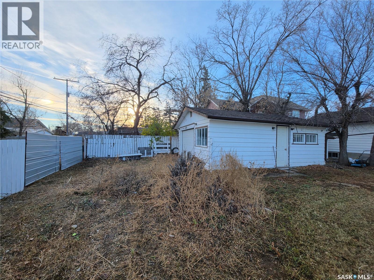
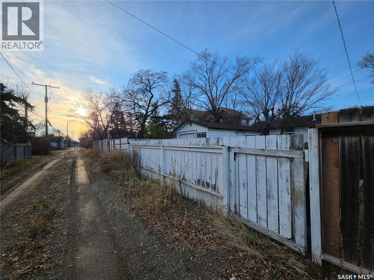
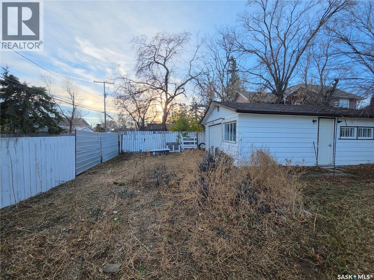
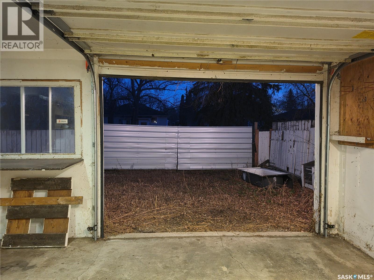
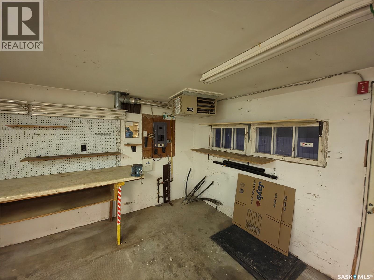
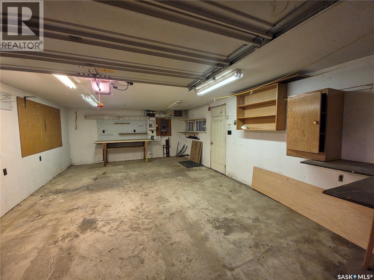
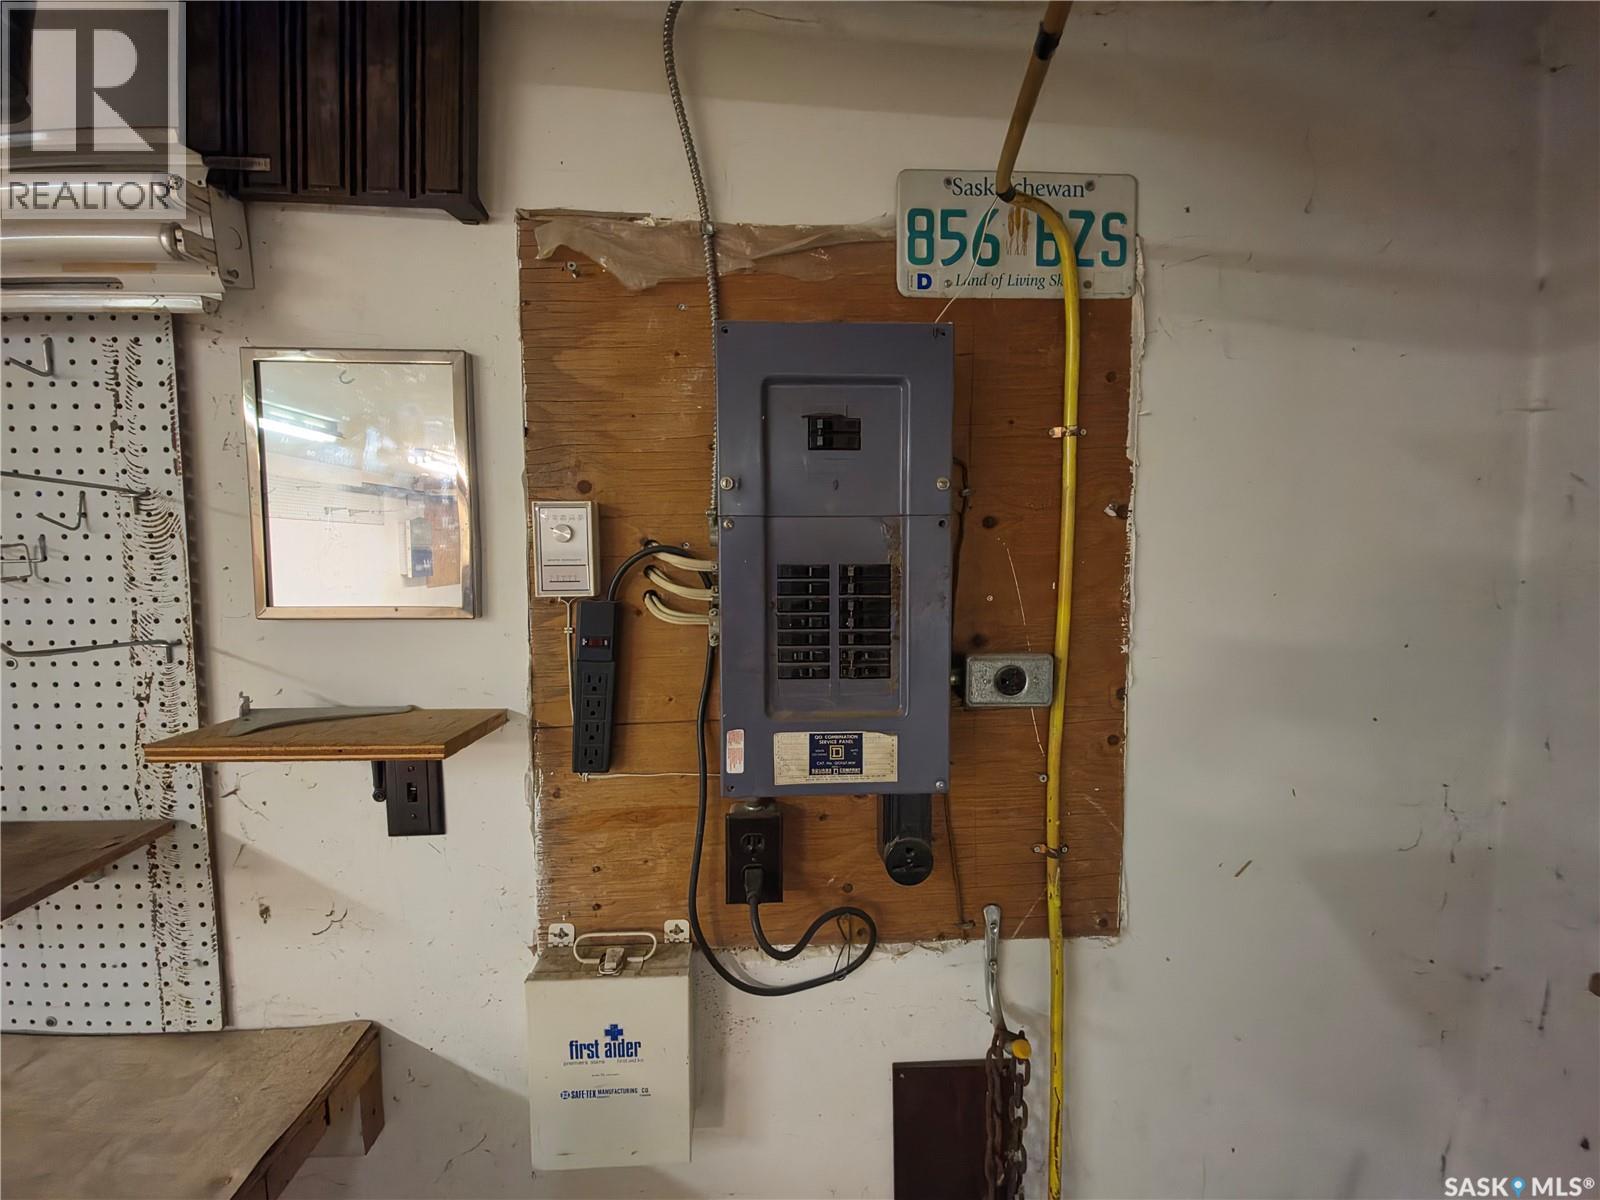
Welcome to this inviting 1,100 sq. ft. bungalow, ideally situated within a block of Westberry School and Kinsmen Park! Offering 5 bedrooms and 2 bathrooms, this home provides plenty of space, comfort, and functionality for growing families. A convenient side entrance leads directly into the updated kitchen, featuring newer stainless steel appliances, including a gas stove. The bright and welcoming living room is spacious enough to accommodate a dining area and showcases beautiful hardwood flooring, creating a warm and comfortable space to gather. The main floor offers three bedrooms and an updated 3-piece bathroom featuring a stylish barn door with convenient access to the primary bedroom. Most main-floor windows have also been upgraded, with the exception of the living room window. The fully developed basement adds even more valuable living space, featuring a generous family room, two additional bedrooms, an updated 4-piece bathroom, laundry and utility area, and a separate storage room. Step outside to enjoy the fully fenced backyard, complete with a patio area, green space, garden shed, and a 16' x 24' detached heated garage—perfect for parking, hobbies, or a workshop. With five bedrooms, two bathrooms, a heated garage, and an excellent location close to schools and recreation, this home is a fantastic opportunity for families looking for space and convenience in a welcoming neighbourhood! (id:44393)
| MLS® Number | SK052760 |
| Property Type | Single Family |
| Features | Treed, Rectangular, Sump Pump |
| Structure | Patio(s) |
| Bathroom Total | 2 |
| Bedrooms Total | 5 |
| Appliances | Washer, Refrigerator, Dishwasher, Dryer, Freezer, Window Coverings, Garage Door Opener Remote(s), Hood Fan, Storage Shed, Stove |
| Architectural Style | Bungalow |
| Basement Development | Partially Finished |
| Basement Type | Full (partially Finished) |
| Constructed Date | 1957 |
| Construction Style Attachment | Detached |
| Cooling Type | Central Air Conditioning |
| Heating Fuel | Electric, Natural Gas |
| Heating Type | Forced Air |
| Stories Total | 1 |
| Size Interior | 1,100 Sqft |
| Type | House |
| Detached Garage | |
| Parking Pad | |
| Heated Garage | |
| Parking Space(s) | 2 |
| Acreage | No |
| Fence Type | Fence |
| Landscape Features | Lawn |
| Size Frontage | 48 Ft |
| Size Irregular | 5644.60 |
| Size Total | 5644.6 Sqft |
| Size Total Text | 5644.6 Sqft |
| Level | Type | Length | Width | Dimensions |
|---|---|---|---|---|
| Basement | Storage | 14 ft | 14 ft x Measurements not available | |
| Basement | 4pc Bathroom | 5 ft | Measurements not available x 5 ft | |
| Basement | Laundry Room | 16 ft | 10 ft | 16 ft x 10 ft |
| Basement | Family Room | 23 ft | 13 ft | 23 ft x 13 ft |
| Basement | Bedroom | 10' x 7'10 | ||
| Basement | Bedroom | 10 ft | 10 ft | 10 ft x 10 ft |
| Main Level | Kitchen | 14 ft | 11 ft | 14 ft x 11 ft |
| Main Level | Living Room | 14 ft | 14 ft x Measurements not available | |
| Main Level | Dining Room | 9 ft | 8 ft | 9 ft x 8 ft |
| Main Level | 3pc Bathroom | 11 ft | 11 ft x Measurements not available | |
| Main Level | Bedroom | 11 ft | 11 ft | 11 ft x 11 ft |
| Main Level | Bedroom | 10 ft | 10 ft x Measurements not available | |
| Main Level | Bedroom | 11 ft | 11 ft x Measurements not available |
https://www.realtor.ca/real-estate/30490480/411-4th-avenue-w-kindersley
Contact us for more information
Numaan Shafqat
Salesperson

(306) 373-7520
(306) 373-8722
rexsaskatoon.com/

The trademarks REALTOR®, REALTORS®, and the REALTOR® logo are controlled by The Canadian Real Estate Association (CREA) and identify real estate professionals who are members of CREA. The trademarks MLS®, Multiple Listing Service® and the associated logos are owned by The Canadian Real Estate Association (CREA) and identify the quality of services provided by real estate professionals who are members of CREA. The trademark DDF® is owned by The Canadian Real Estate Association (CREA) and identifies CREA's Data Distribution Facility (DDF®)