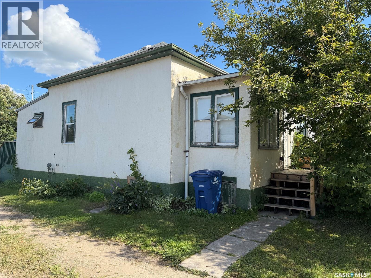
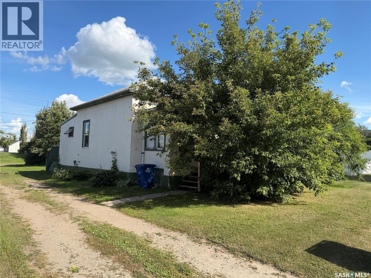
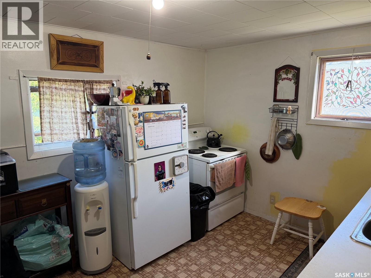
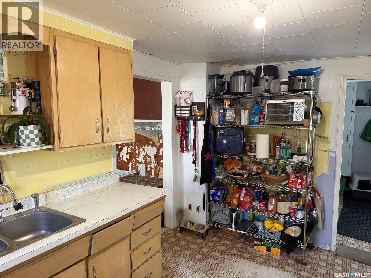
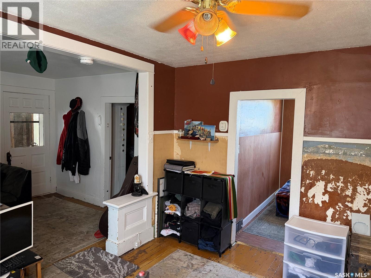
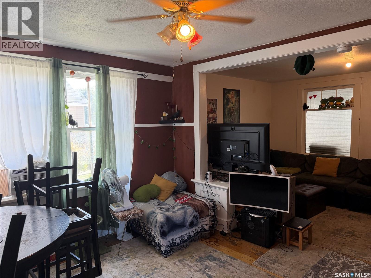
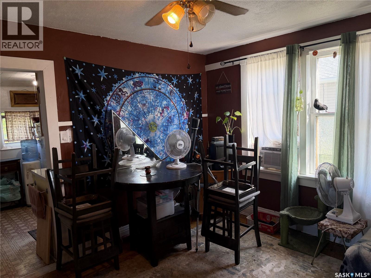
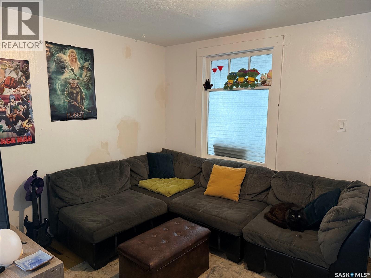
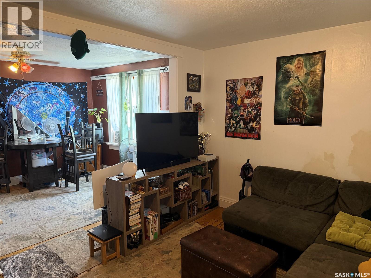
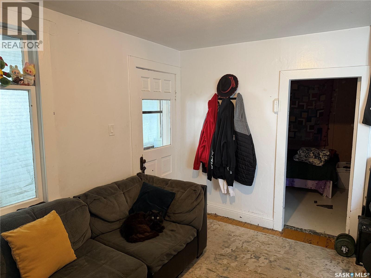
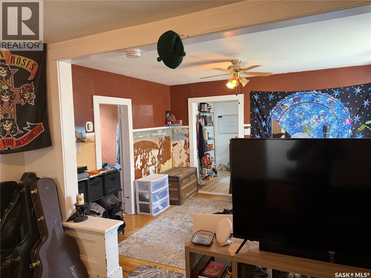
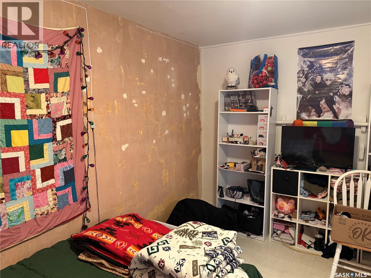
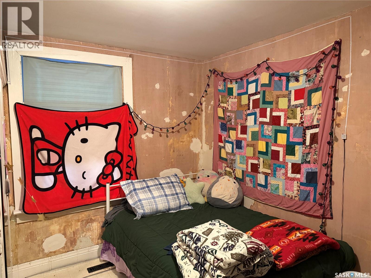
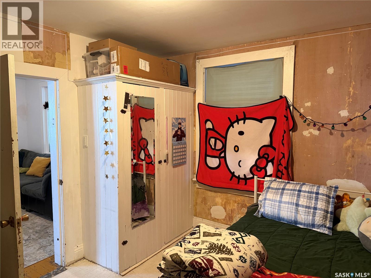
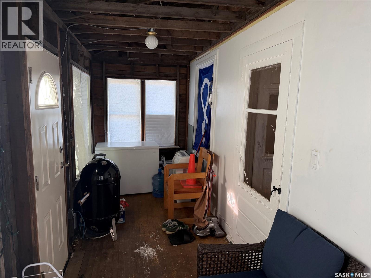
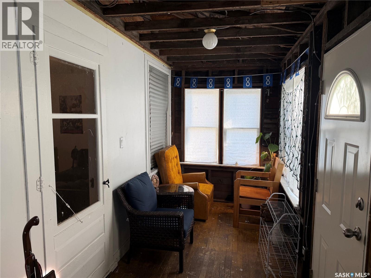
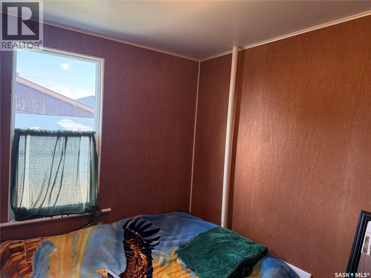
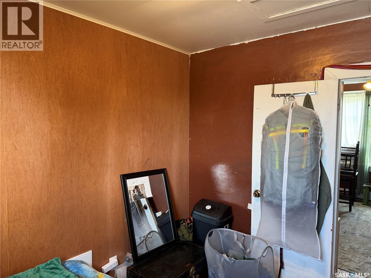
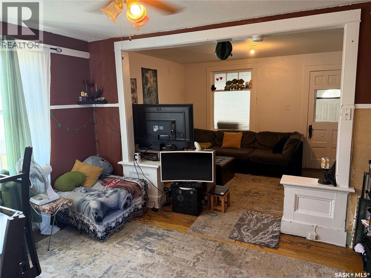
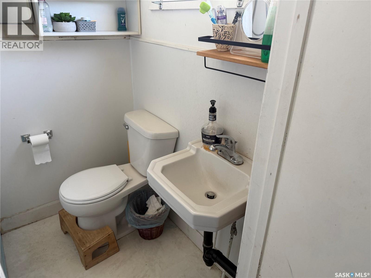
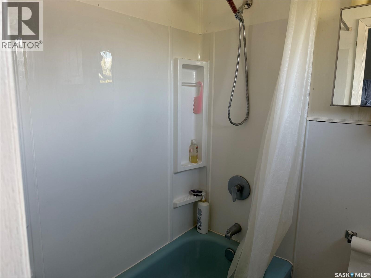
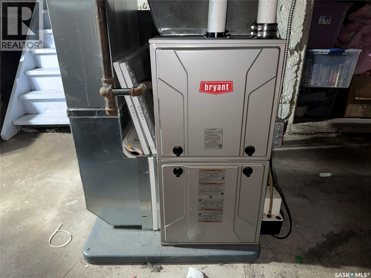
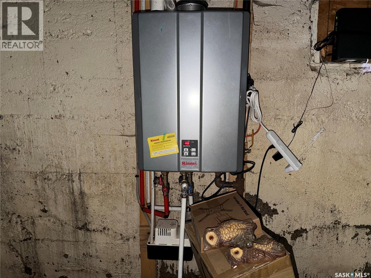
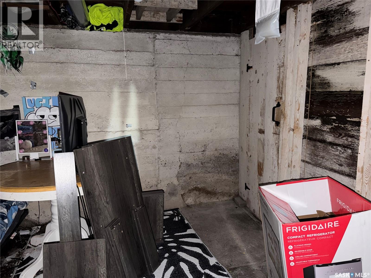
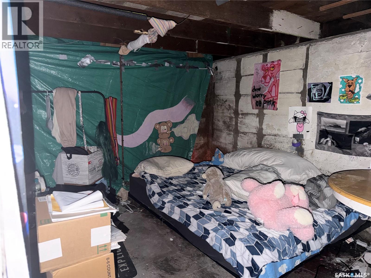
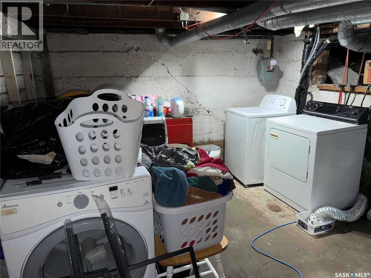
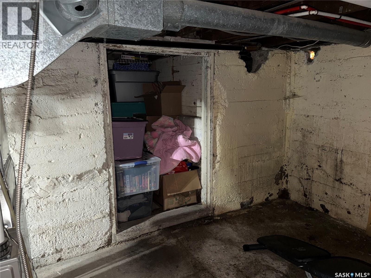
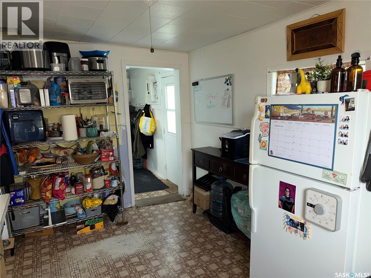
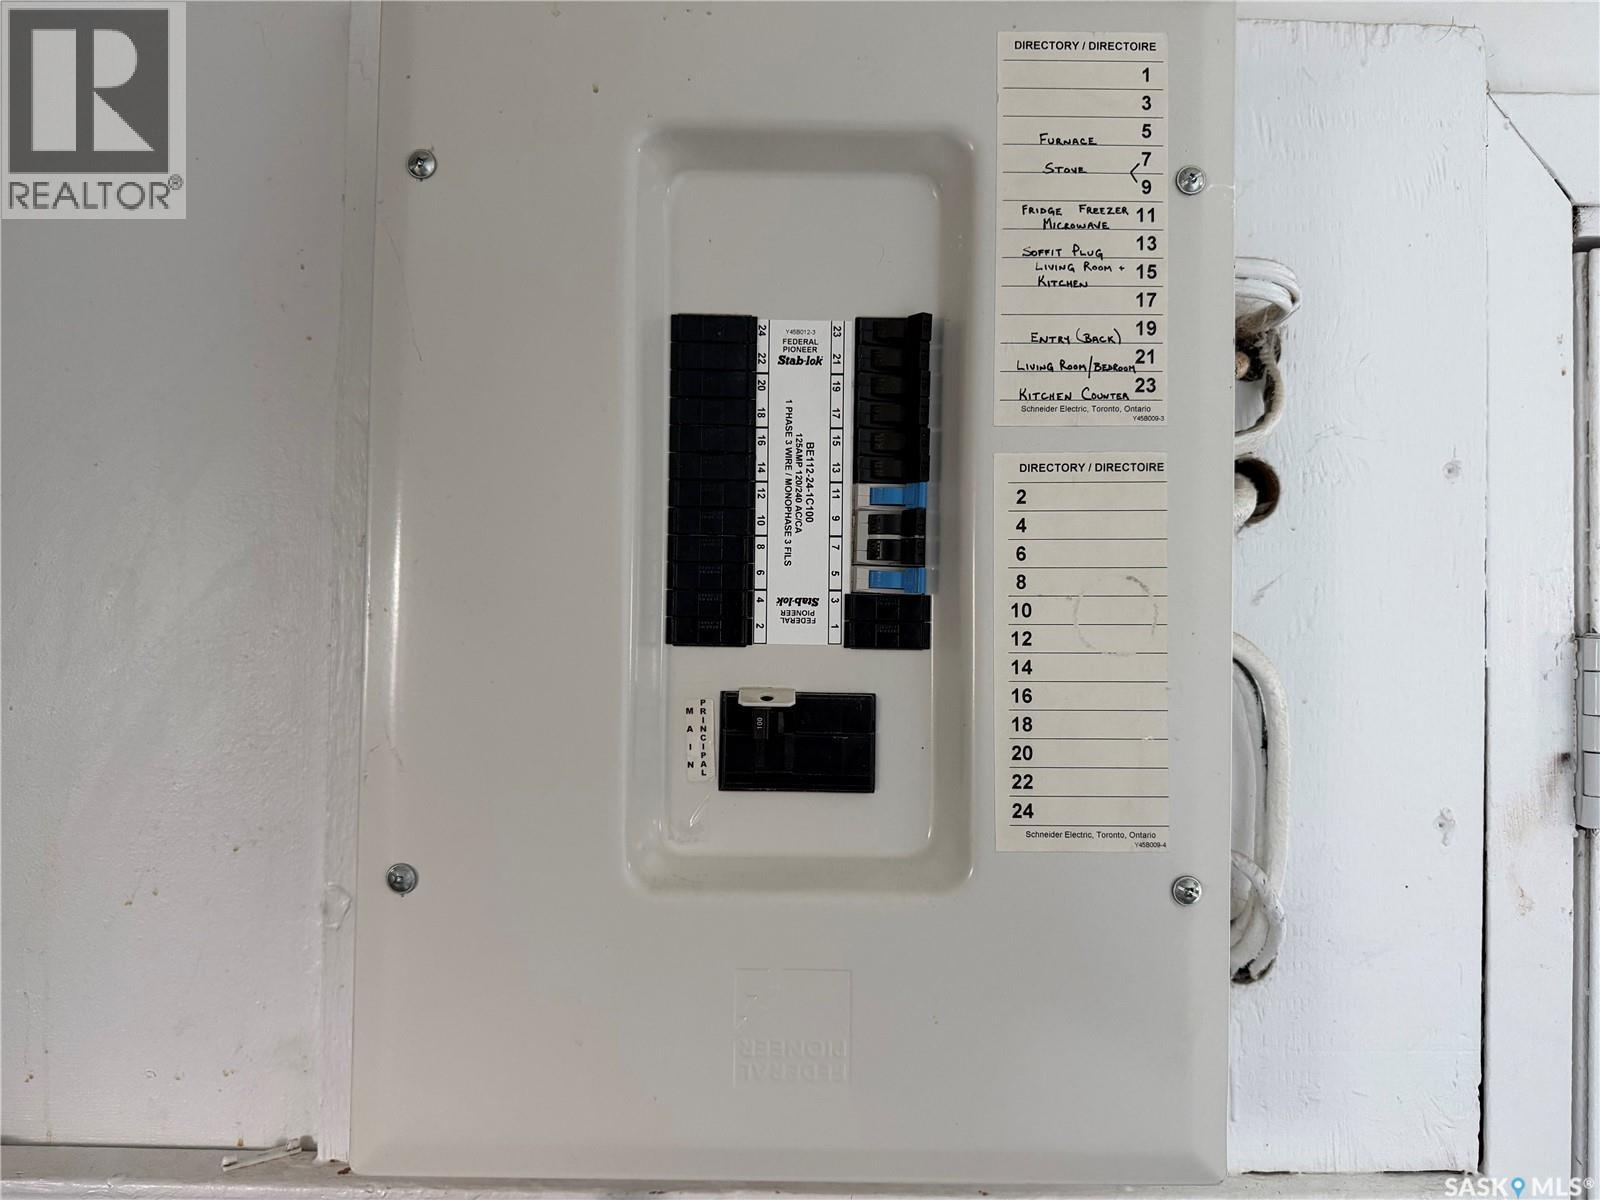
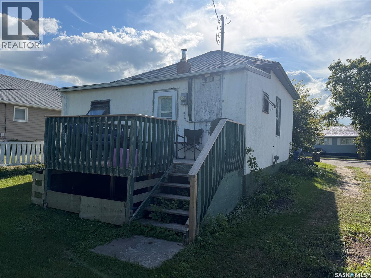
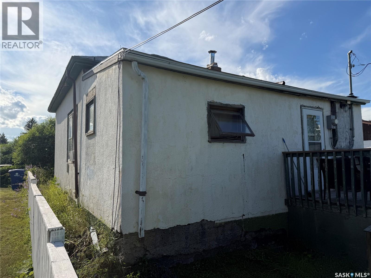
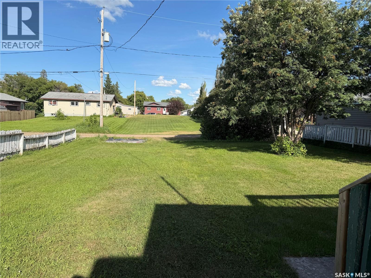
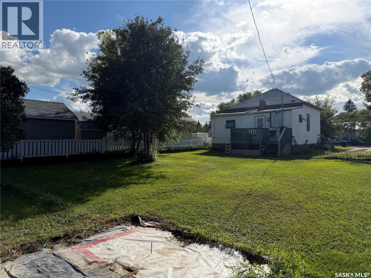
Welcome to 412 5th Street E in Wynyard, an affordable two-bedroom home offering plenty of potential for its next owner. Conveniently located near local schools, recreation and community amenities, this property is a great opportunity for someone looking to create a home of their own or take on a rewarding renovation project. The main floor features a functional kitchen, dedicated dining area, comfortable living room, two bedrooms and a full bathroom. An enclosed porch provides additional seasonal or storage space. Two important upgrades have already been completed, with the furnace and on-demand hot-water system both installed in 2019. The unfinished basement includes laundry, utilities and additional storage. Outside, you’ll find a rear deck, mature trees and yard space to enjoy. With some updates and personal touches, this property could be transformed into a comfortable and unique home. At an accessible price point, this is a wonderful opportunity to enter the market, build value and make the space your own. Bring your ideas and come see the possibilities! (id:44393)
| MLS® Number | SK044595 |
| Property Type | Single Family |
| Features | Treed |
| Structure | Deck |
| Bathroom Total | 1 |
| Bedrooms Total | 2 |
| Appliances | Washer, Refrigerator, Dryer, Stove |
| Architectural Style | Bungalow |
| Basement Development | Unfinished |
| Basement Type | Partial (unfinished) |
| Constructed Date | 1928 |
| Construction Style Attachment | Detached |
| Heating Fuel | Natural Gas |
| Heating Type | Forced Air |
| Stories Total | 1 |
| Size Interior | 768 Ft2 |
| Type | House |
| Parking Space(s) | 2 |
| Acreage | No |
| Landscape Features | Lawn |
| Size Frontage | 50 Ft |
| Size Irregular | 6000.00 |
| Size Total | 6000 Sqft |
| Size Total Text | 6000 Sqft |
| Level | Type | Length | Width | Dimensions |
|---|---|---|---|---|
| Basement | Other | 20 ft | 23 ft | 20 ft x 23 ft |
| Main Level | Foyer | 4 ft ,3 in | 12 ft ,1 in | 4 ft ,3 in x 12 ft ,1 in |
| Main Level | Kitchen | 9 ft ,7 in | 13 ft ,3 in | 9 ft ,7 in x 13 ft ,3 in |
| Main Level | Dining Room | 13 ft ,3 in | 10 ft ,10 in | 13 ft ,3 in x 10 ft ,10 in |
| Main Level | Living Room | 13 ft ,3 in | 10 ft | 13 ft ,3 in x 10 ft |
| Main Level | Bedroom | 8 ft | 8 ft x Measurements not available | |
| Main Level | 4pc Bathroom | 6 ft ,1 in | 5 ft | 6 ft ,1 in x 5 ft |
| Main Level | Bedroom | 12 ft ,1 in | 9 ft ,1 in | 12 ft ,1 in x 9 ft ,1 in |
| Main Level | Enclosed Porch | 16 ft ,11 in | 6 ft ,2 in | 16 ft ,11 in x 6 ft ,2 in |
https://www.realtor.ca/real-estate/30119395/412-5th-street-e-wynyard
Contact us for more information
Jeff Alstad
Salesperson
(306) 653-8222
(306) 242-5503

The trademarks REALTOR®, REALTORS®, and the REALTOR® logo are controlled by The Canadian Real Estate Association (CREA) and identify real estate professionals who are members of CREA. The trademarks MLS®, Multiple Listing Service® and the associated logos are owned by The Canadian Real Estate Association (CREA) and identify the quality of services provided by real estate professionals who are members of CREA. The trademark DDF® is owned by The Canadian Real Estate Association (CREA) and identifies CREA's Data Distribution Facility (DDF®)