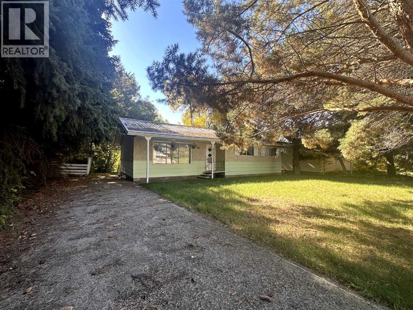
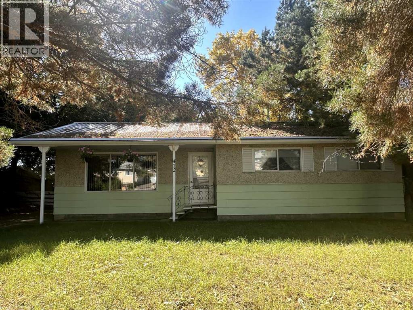
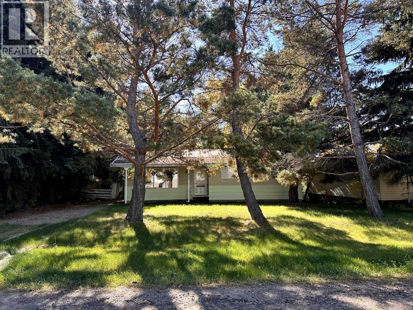
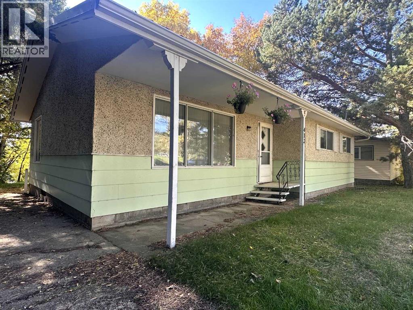
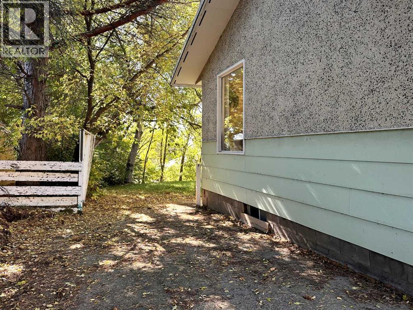
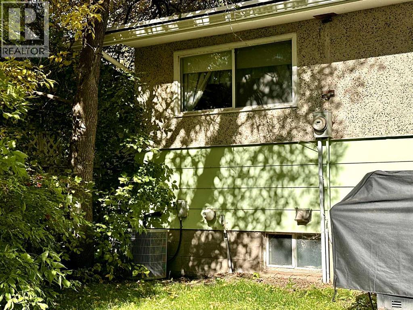
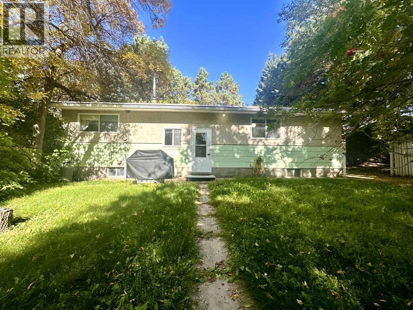
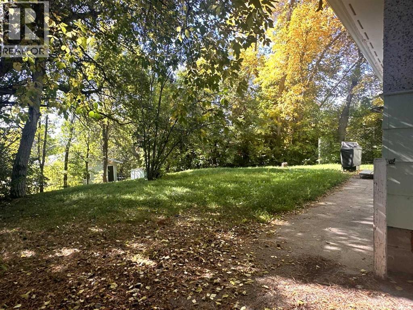
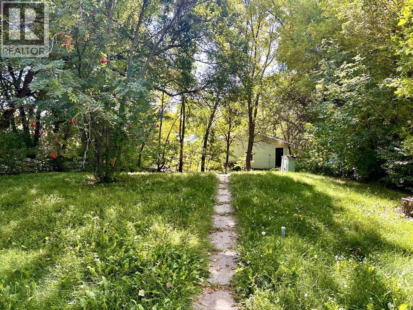
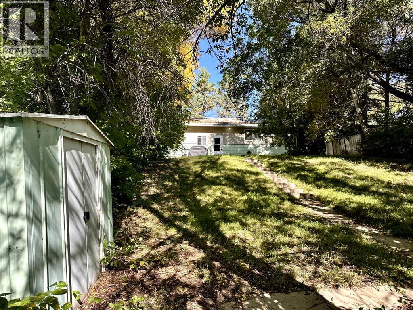
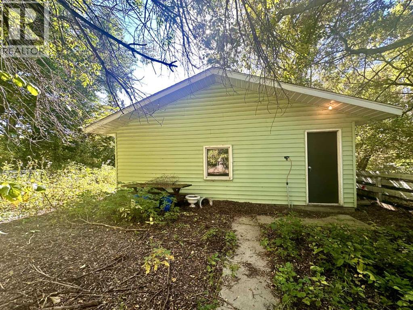
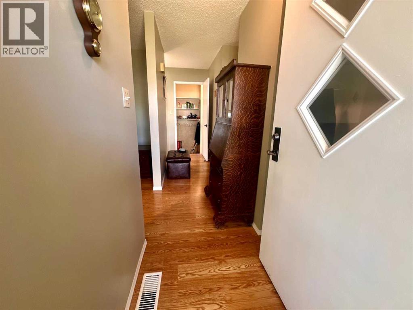
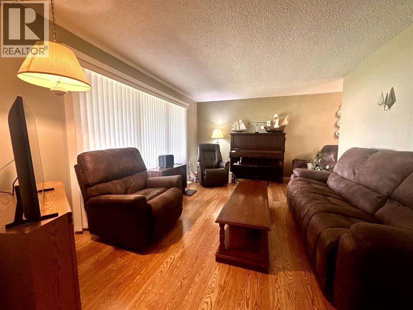
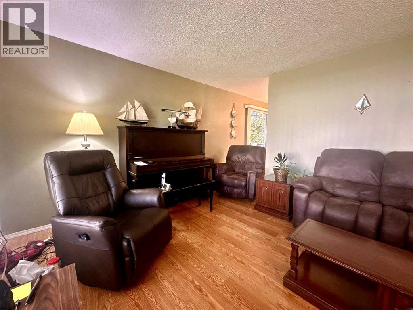
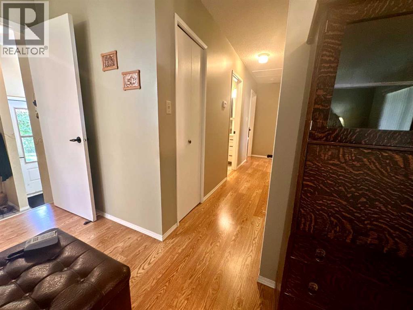
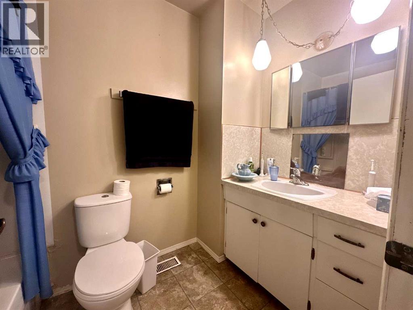
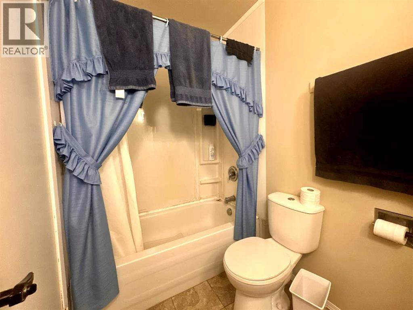
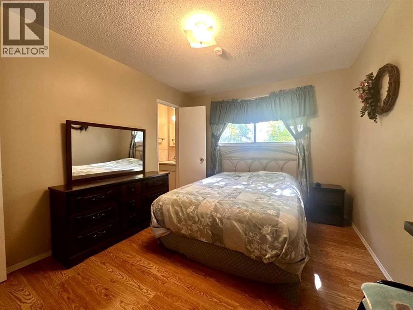
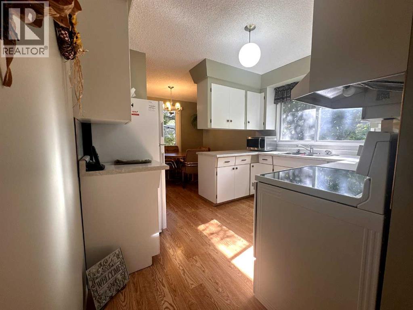
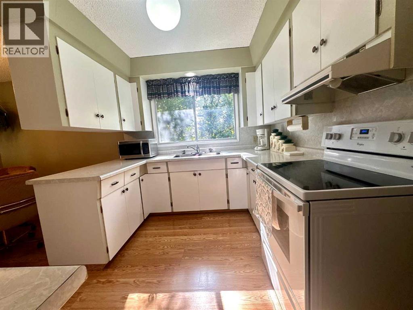
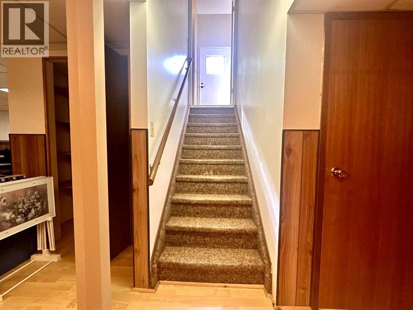
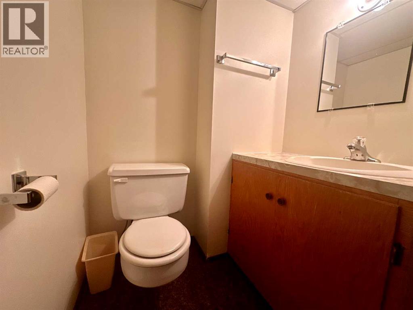
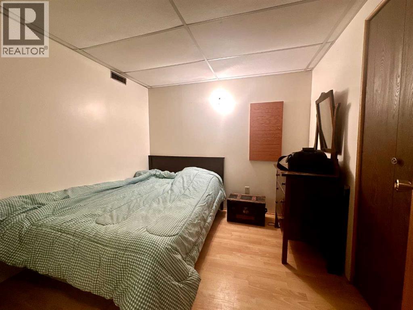
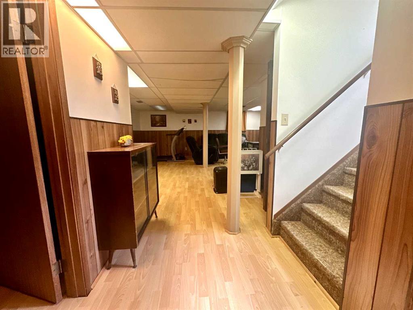
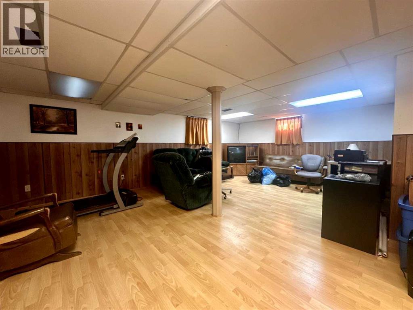
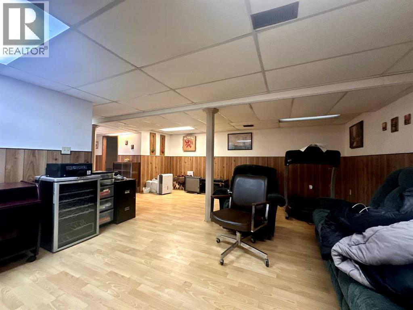
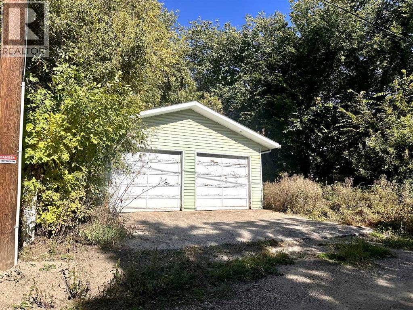
Welcome to this charming 4-bedroom, 3-bathroom home in the community of Turtleford, Saskatchewan. Situated on a large lot with beautiful mature trees, this home offers plenty of space inside and out for your family to enjoy.The home features central air conditioning to keep you comfortable through the summer months, along with the peace of mind of a metal roof. Outside, you’ll find a large double detached garage providing excellent space for vehicles, storage, hobbies, or a workshop.With a spacious yard, mature trees, and plenty of potential, this home offers an affordable opportunity to put down roots in a welcoming Saskatchewan community. (id:44393)
| MLS® Number | A2347470 |
| Property Type | Single Family |
| Amenities Near By | Playground, Schools |
| Features | See Remarks, Back Lane |
| Parking Space Total | 5 |
| Plan | 68b03758 |
| Structure | None |
| Bathroom Total | 3 |
| Bedrooms Above Ground | 3 |
| Bedrooms Below Ground | 1 |
| Bedrooms Total | 4 |
| Appliances | Refrigerator, Dishwasher, Stove, Microwave, Hood Fan, Window Coverings, Garage Door Opener, Washer & Dryer |
| Architectural Style | Bungalow |
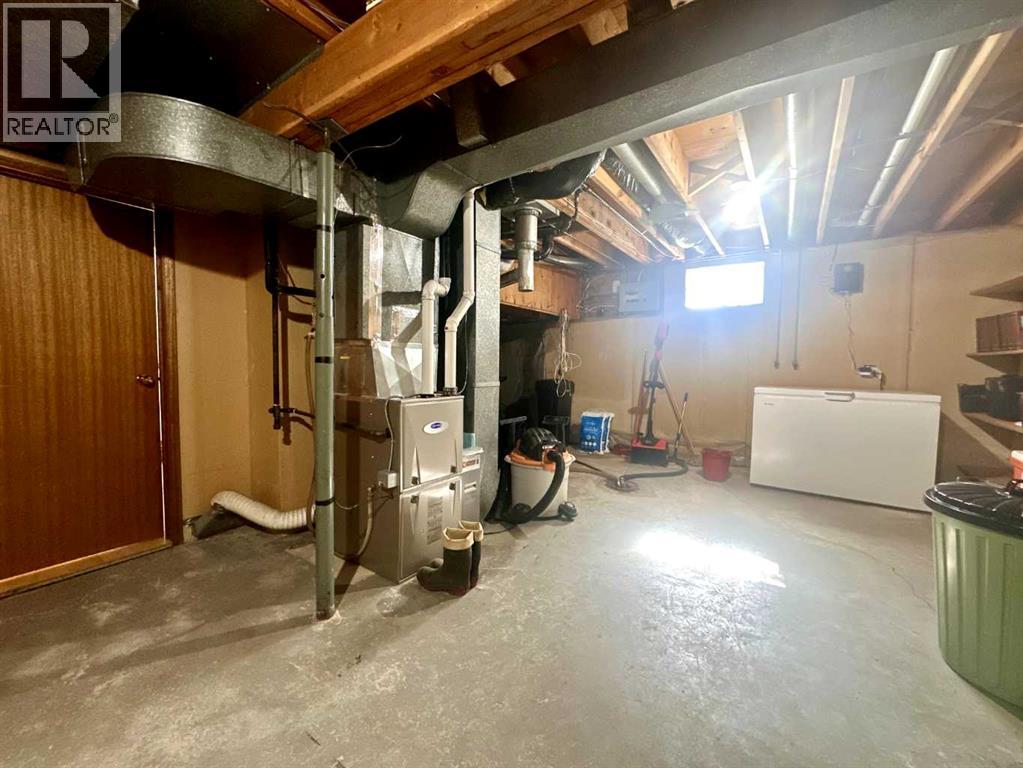
| Basement Development | Partially Finished |
| Basement Type | Full (partially Finished) |
| Constructed Date | 1972 |
| Construction Style Attachment | Detached |
| Cooling Type | Central Air Conditioning |
| Flooring Type | Other |
| Foundation Type | Block |
| Half Bath Total | 2 |
| Heating Fuel | Natural Gas |
| Heating Type | Forced Air |
| Stories Total | 1 |
| Size Interior | 1,163 Ft2 |
| Total Finished Area | 1163 Sqft |
| Type | House |
| Detached Garage | 2 |
| Acreage | No |
| Fence Type | Partially Fenced |
| Land Amenities | Playground, Schools |
| Size Frontage | 18.29 M |
| Size Irregular | 12059.00 |
| Size Total | 12059 Sqft|10,890 - 21,799 Sqft (1/4 - 1/2 Ac) |
| Size Total Text | 12059 Sqft|10,890 - 21,799 Sqft (1/4 - 1/2 Ac) |
| Zoning Description | R1 |
| Level | Type | Length | Width | Dimensions |
|---|---|---|---|---|
| Basement | 2pc Bathroom | Measurements not available | ||
| Basement | Bedroom | 8.33 Ft x 8.50 Ft | ||
| Basement | Family Room | 21.92 Ft x 27.08 Ft | ||
| Basement | Storage | 26.33 Ft x 27.17 Ft | ||
| Main Level | 2pc Bathroom | 7.08 Ft x 2.42 Ft | ||
| Main Level | 4pc Bathroom | 4.75 Ft x 8.50 Ft | ||
| Main Level | Bedroom | 10.67 Ft x 9.67 Ft | ||
| Main Level | Bedroom | 10.67 Ft x 9.67 Ft | ||
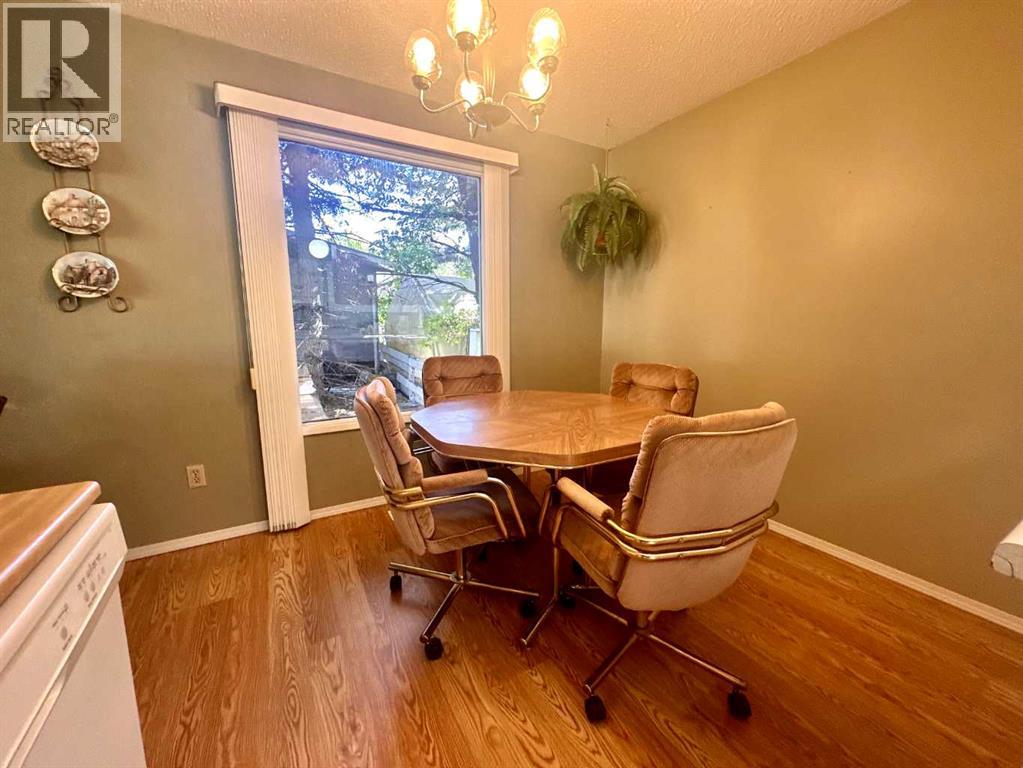
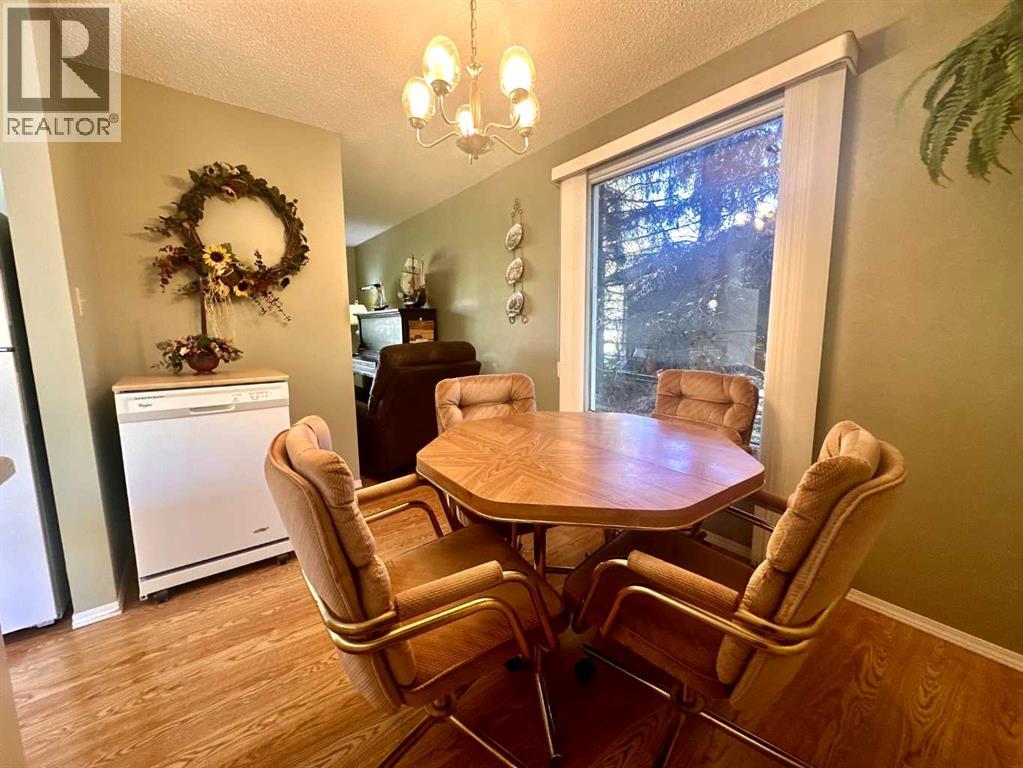
| Main Level | Dining Room | 11.08 Ft x 8.17 Ft | ||
| Main Level | Kitchen | 10.75 Ft x 8.50 Ft | ||
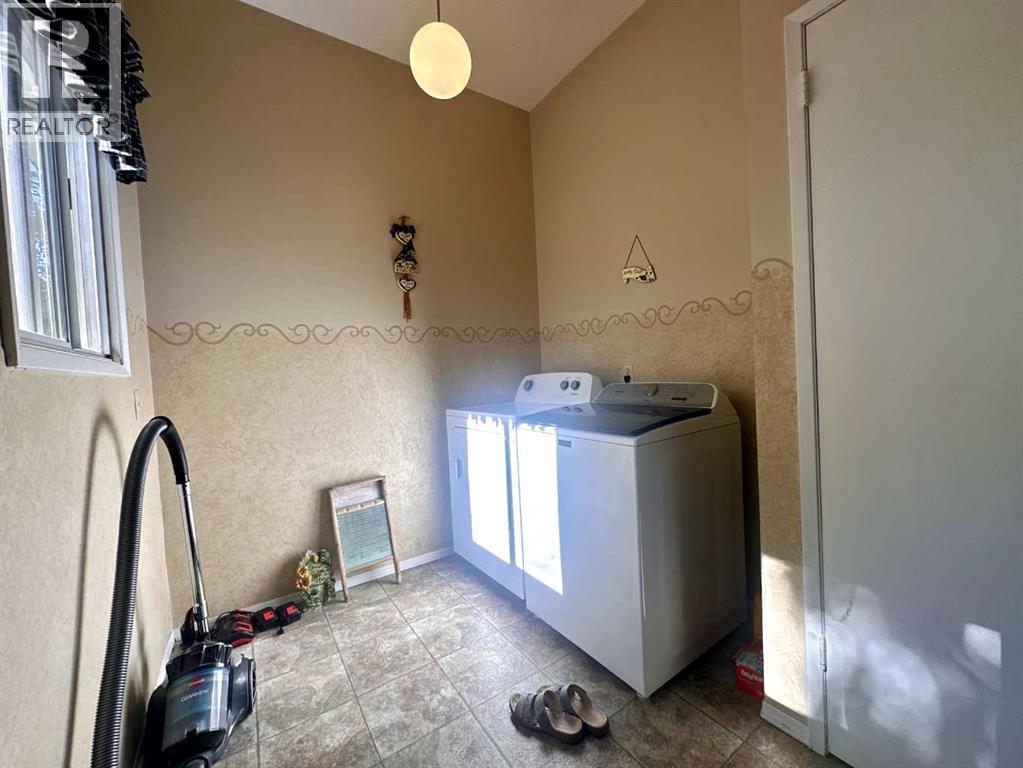
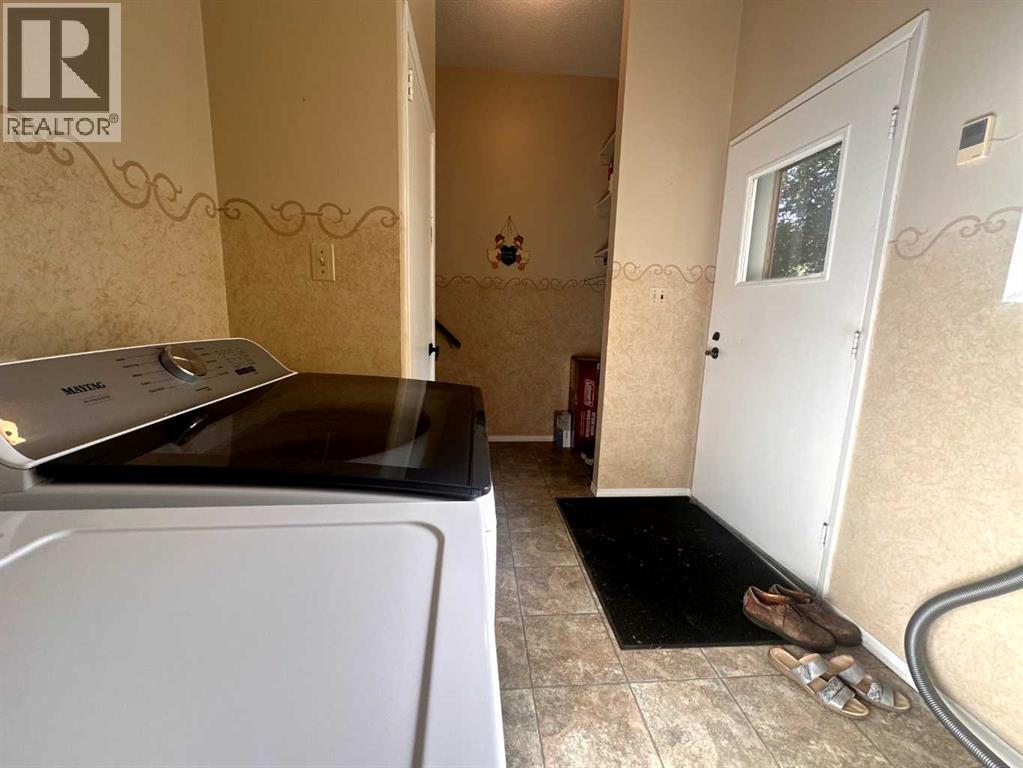
| Main Level | Laundry Room | 7.08 Ft x 13.00 Ft | ||
| Main Level | Living Room | 12.17 Ft x 9.75 Ft | ||
| Main Level | Primary Bedroom | 12.58 Ft x 9.75 Ft |
https://www.realtor.ca/real-estate/30320413/412-main-street-turtleford
Contact us for more information
Jenna Noble
Associate

(780) 808-2700
(780) 808-2715
realestatelloydminster.com/

The trademarks REALTOR®, REALTORS®, and the REALTOR® logo are controlled by The Canadian Real Estate Association (CREA) and identify real estate professionals who are members of CREA. The trademarks MLS®, Multiple Listing Service® and the associated logos are owned by The Canadian Real Estate Association (CREA) and identify the quality of services provided by real estate professionals who are members of CREA. The trademark DDF® is owned by The Canadian Real Estate Association (CREA) and identifies CREA's Data Distribution Facility (DDF®)