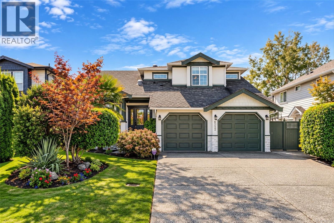
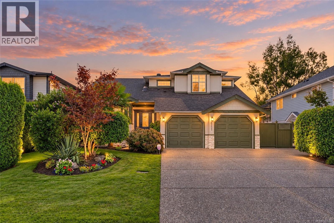
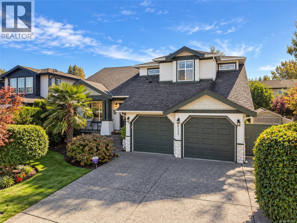
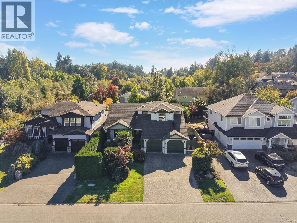
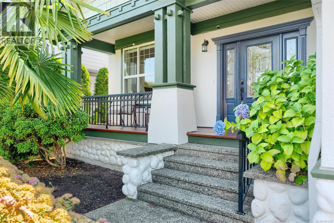
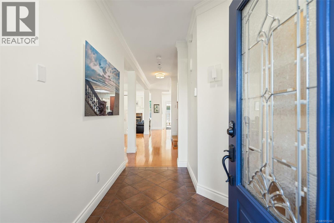
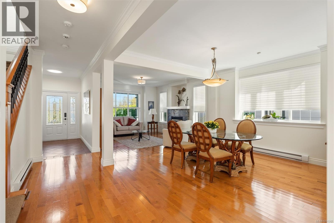
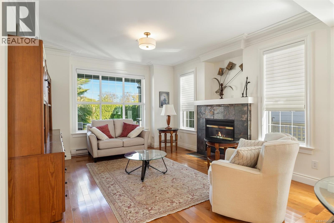
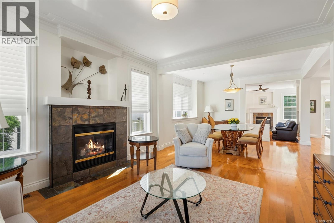
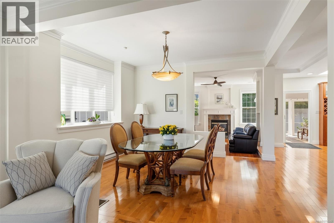
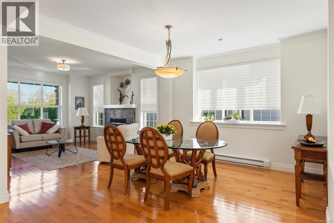
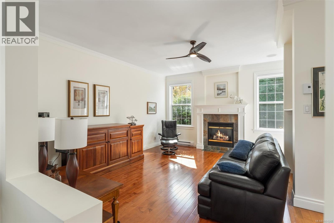
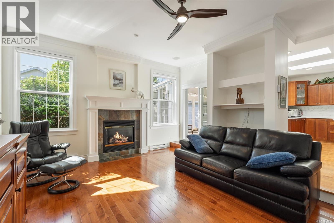
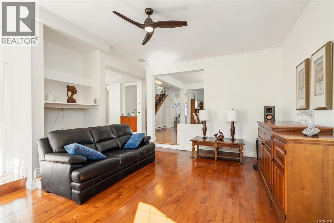
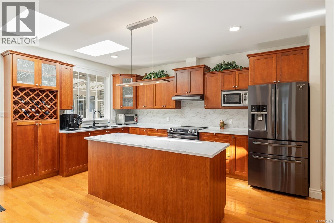
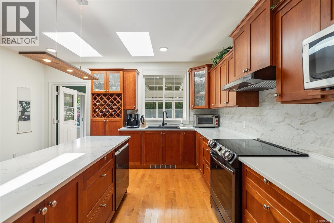
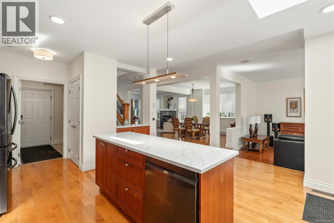
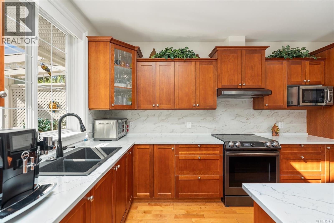
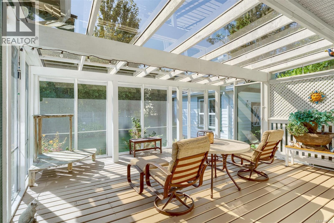
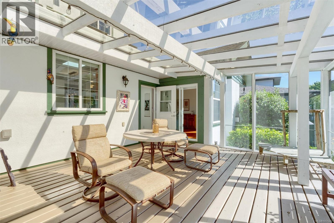
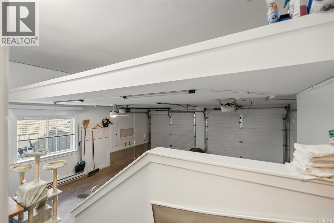
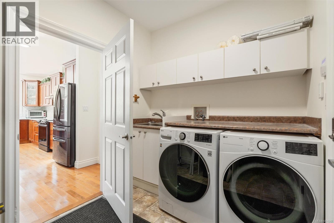
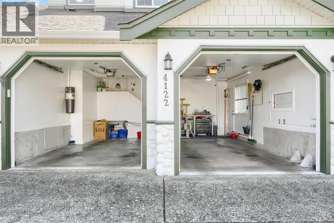
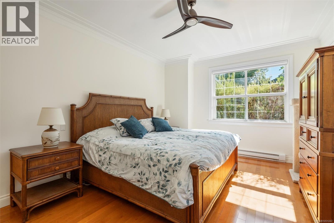
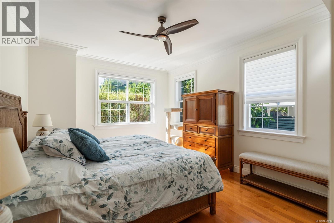
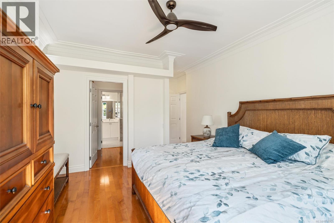
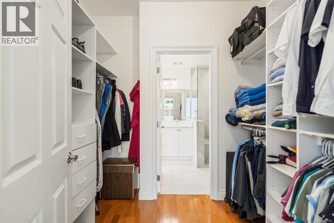
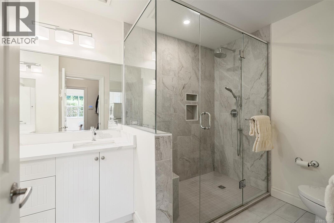
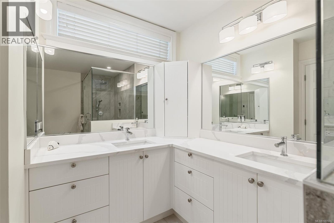
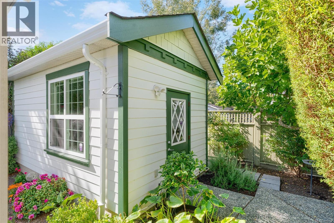
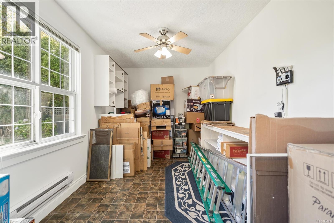
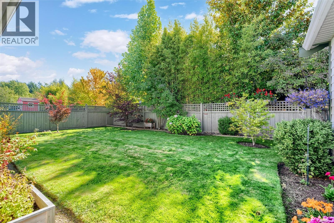
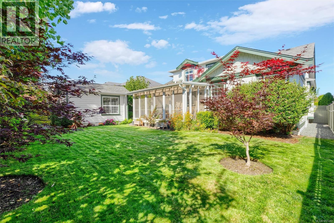
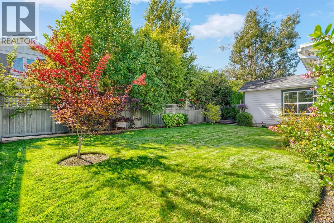
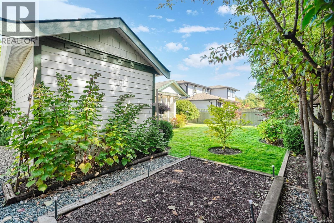
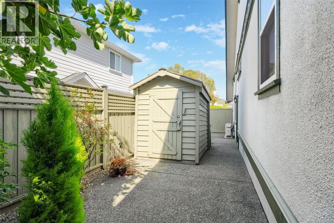
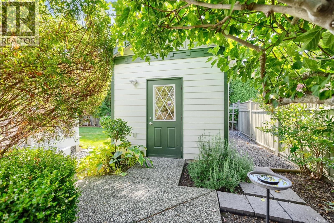
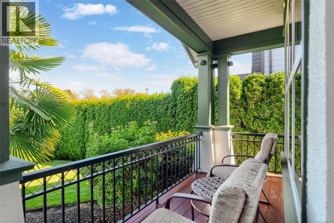
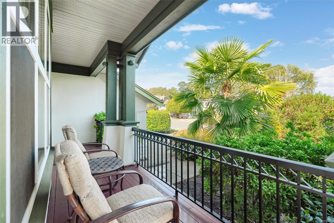
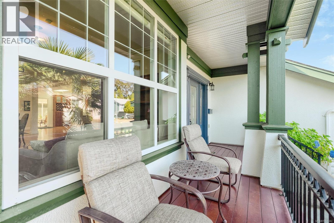
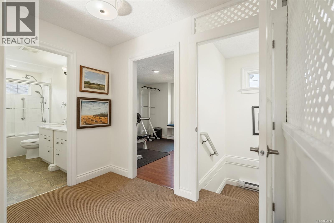
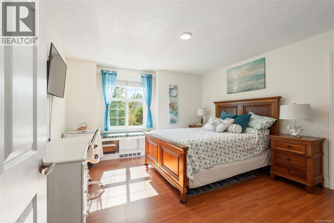
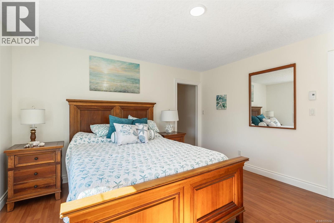
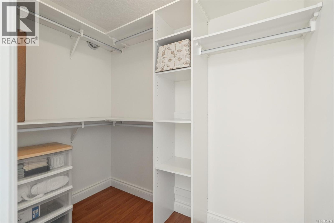
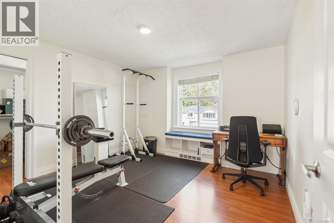
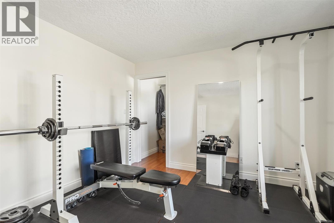
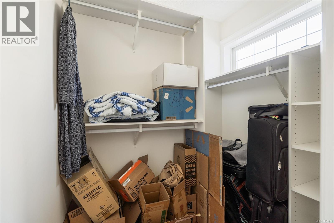
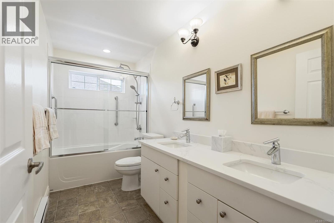
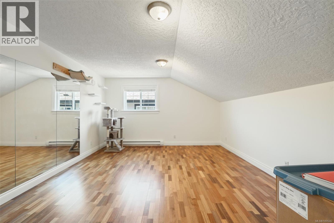
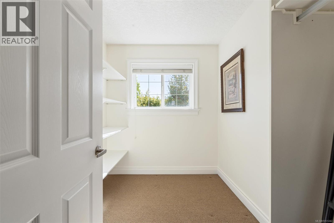
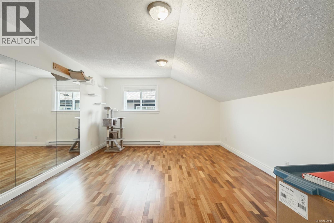
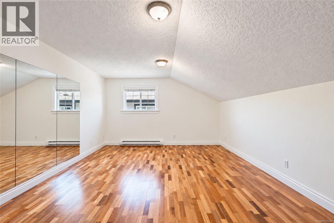
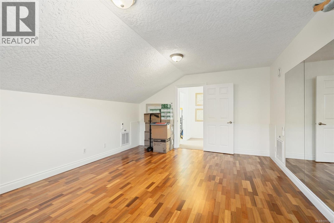
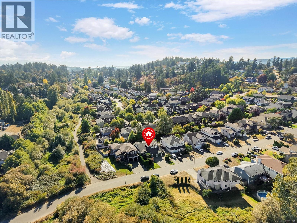
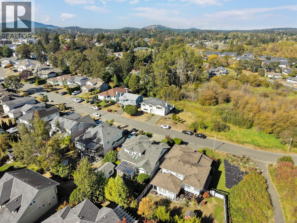
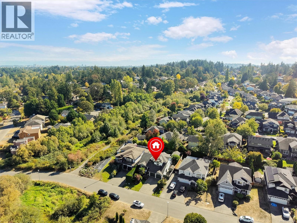
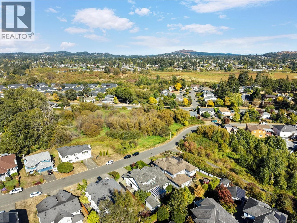
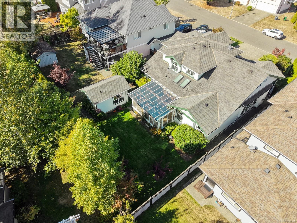
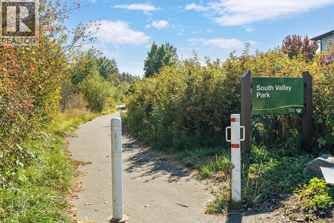
Welcome to this tastefully updated 4 bed, 3 bath home in a highly sought-after neighbourhood! The open concept main level with 9 foot ceilings is filled with natural light and features a primary bedroom with a large walk-in closet and a stunning ensuite bath with heated floors, ideal for those who prioritize main-level living. Upstairs offers 3 bedrooms and a full bath. Gas fireplaces in both the family room and living room add warmth and charm. Enjoy your morning coffee on the screened lanai overlooking the beautifully manicured, south-facing backyard. The updated kitchen and bathrooms, along with the $216K invested in upgrades, elevate this home. Crown mouldings add elegance throughout the main floor, and vast storage, including a crawl space, means room for everything. BONUS detached studio/office! Centrally located with quick access to downtown, a 4 minute drive to Tillicum Mall for all your shopping needs, plus nearby parks and amenities. This gem won't last long! (id:44393)
| MLS® Number | 1051242 |
| Property Type | Single Family |
| Neigbourhood | Strawberry Vale |
| Features | Central Location, Southern Exposure, Other |
| Parking Space Total | 2 |
| Plan | Vip77144 |
| Structure | Shed |
| Bathroom Total | 3 |
| Bedrooms Total | 4 |
| Appliances | Dishwasher, Dryer, Range - Induction, Refrigerator, Washer |
| Constructed Date | 2004 |
| Cooling Type | Air Conditioned |
| Fireplace Present | Yes |
| Fireplace Total | 2 |
| Heating Fuel | Natural Gas, Other |
| Heating Type | Baseboard Heaters, Heat Pump |
| Size Interior | 2,864 Ft2 |
| Type | House |
| Garage |
| Acreage | No |
| Size Irregular | 7169 |
| Size Total | 7169 Sqft |
| Size Total Text | 7169 Sqft |
| Zoning Type | Residential |
| Level | Type | Length | Width | Dimensions |
|---|---|---|---|---|
| Second Level | Bathroom | 12'1 x 5'5 | ||
| Second Level | Bedroom | 12'2 x 12'4 | ||
| Second Level | Bedroom | 14 ft | Measurements not available x 14 ft | |
| Second Level | Bedroom | 17'5 x 13'3 | ||
| Main Level | Studio | 9'6 x 15'1 | ||
| Main Level | Sunroom | 17'5 x 16'10 | ||
| Main Level | Porch | 22'1 x 5'10 | ||
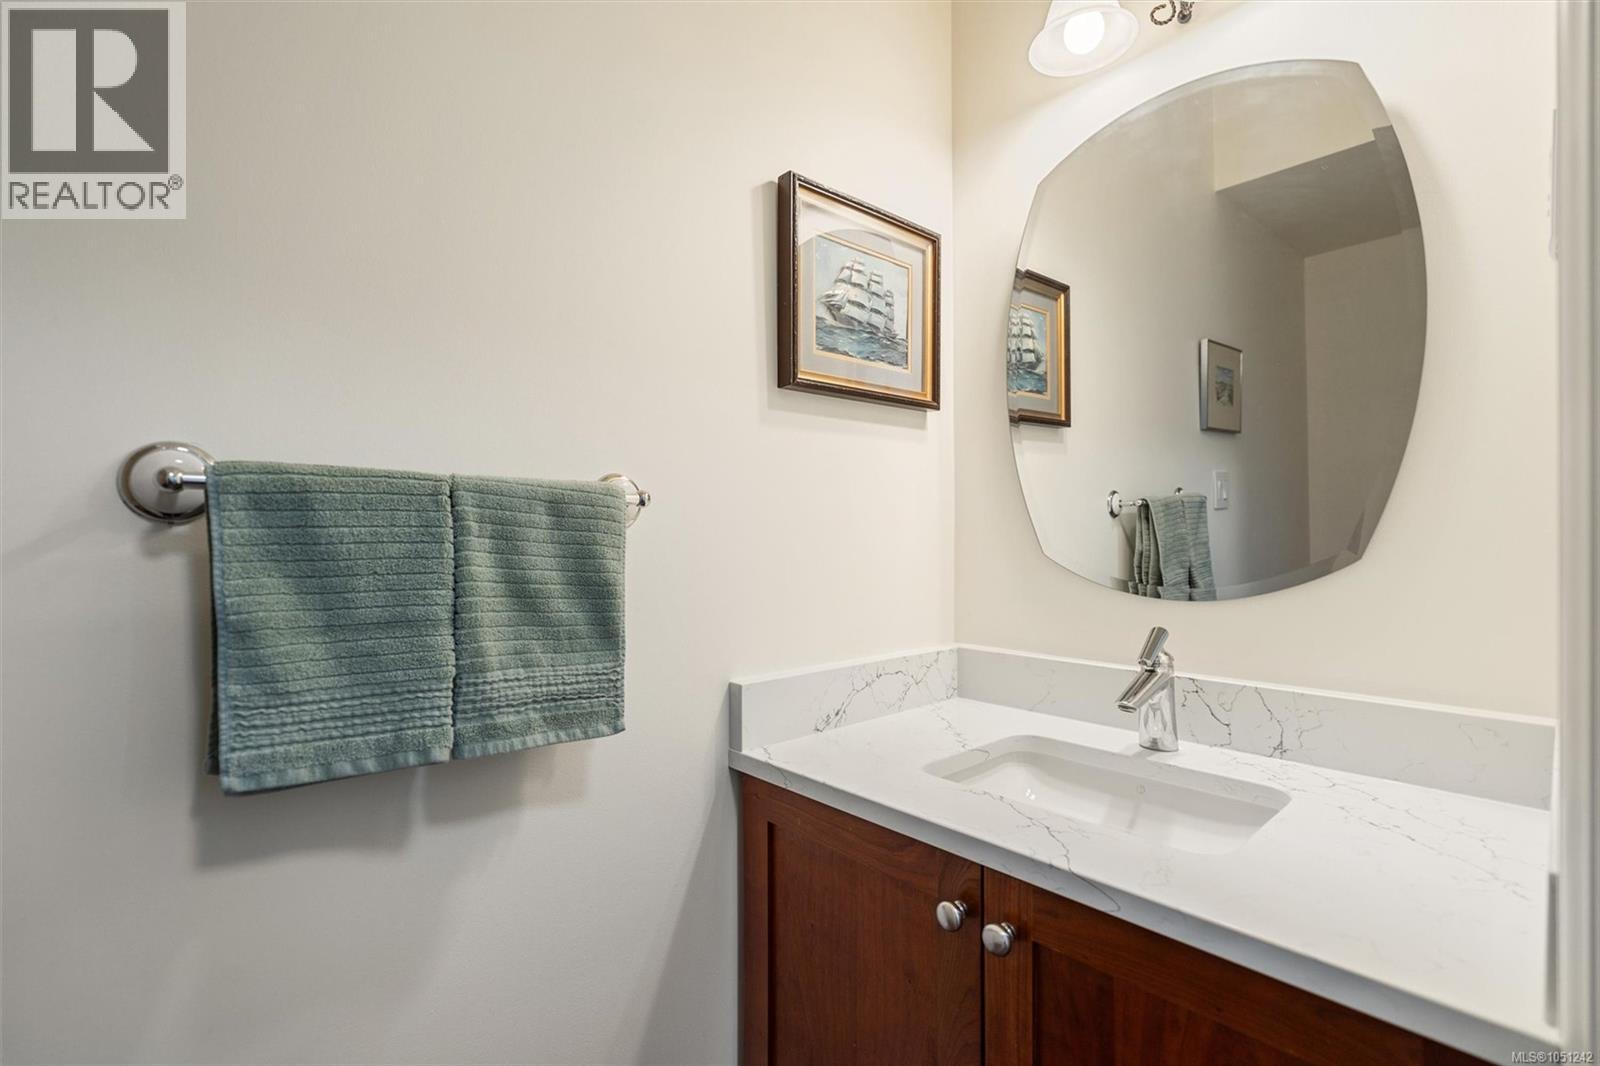
| Main Level | Bathroom | 5 ft | 5 ft x Measurements not available | |
| Main Level | Bathroom | 11'10 x 6'9 | ||
| Main Level | Primary Bedroom | 11'10 x 14'11 | ||
| Main Level | Laundry Room | 13'2 x 6'10 | ||
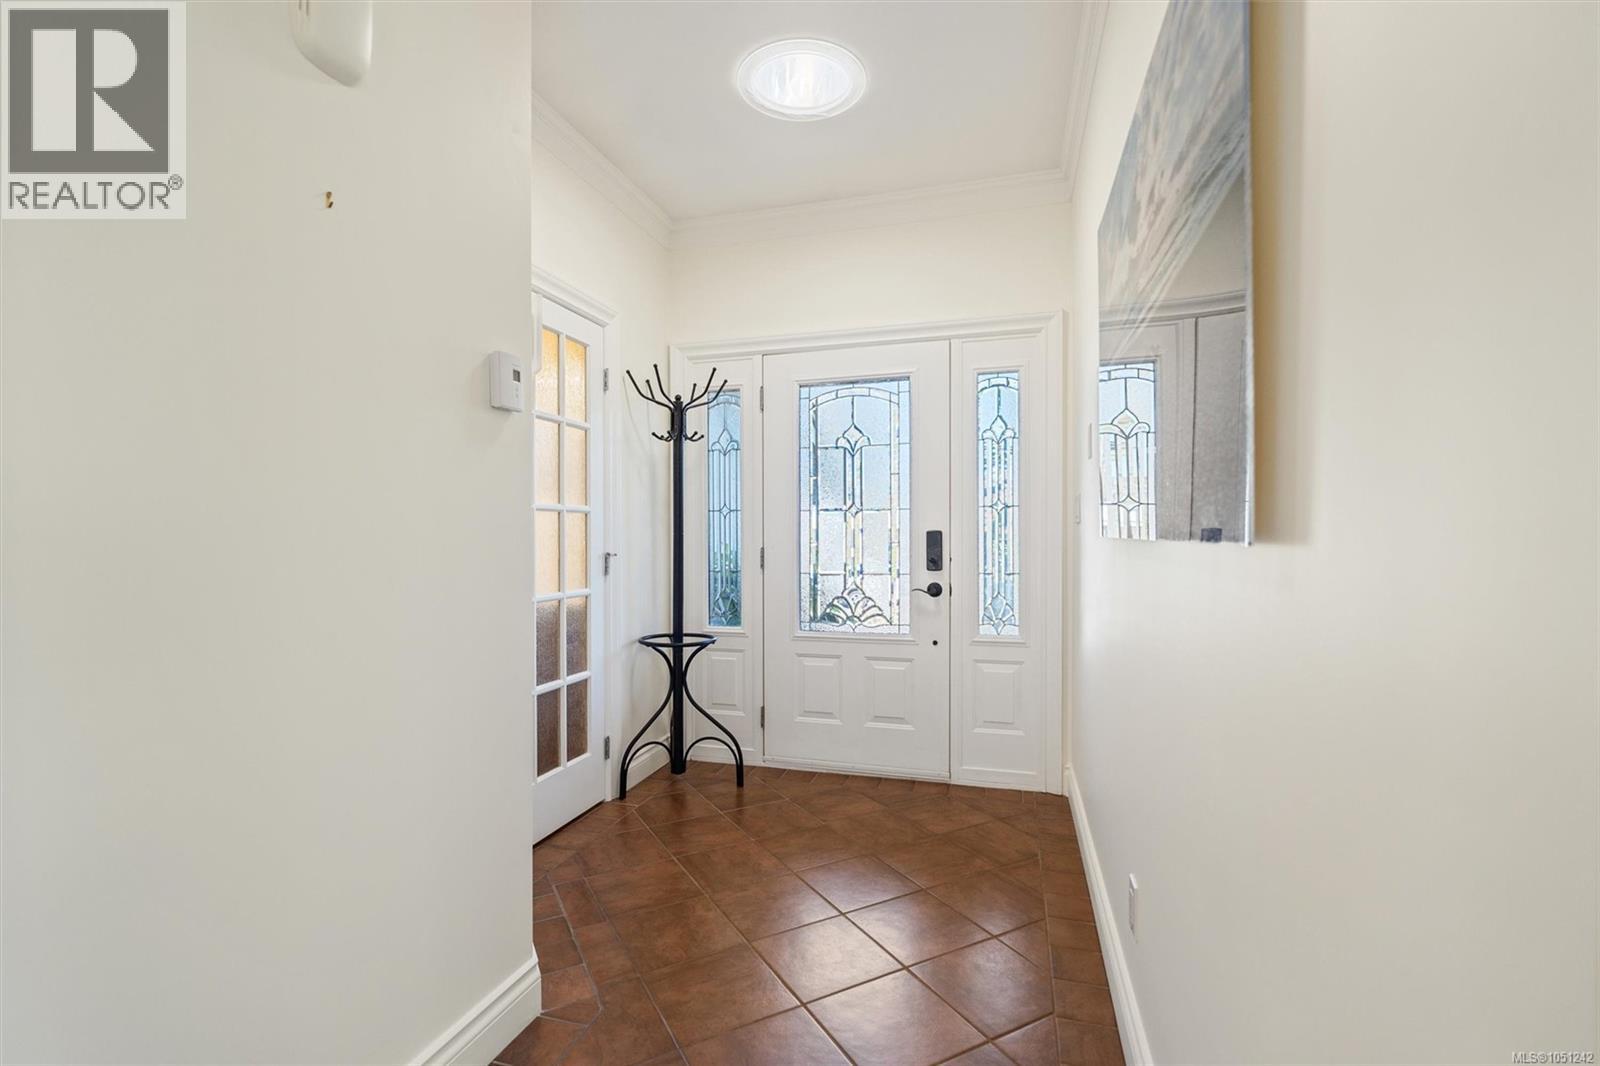
| Main Level | Entrance | 5'11 x 19'9 | ||
| Main Level | Kitchen | 17'10 x 15'2 | ||
| Main Level | Family Room | 15'7 x 17'11 | ||
| Main Level | Dining Room | 12 ft | Measurements not available x 12 ft | |
| Main Level | Living Room | 13'1 x 14'6 |
https://www.realtor.ca/real-estate/30349986/4122-hatfield-rd-saanich-strawberry-vale
Contact us for more information
Joshua Rivera

(778) 265-5552

The trademarks REALTOR®, REALTORS®, and the REALTOR® logo are controlled by The Canadian Real Estate Association (CREA) and identify real estate professionals who are members of CREA. The trademarks MLS®, Multiple Listing Service® and the associated logos are owned by The Canadian Real Estate Association (CREA) and identify the quality of services provided by real estate professionals who are members of CREA. The trademark DDF® is owned by The Canadian Real Estate Association (CREA) and identifies CREA's Data Distribution Facility (DDF®)