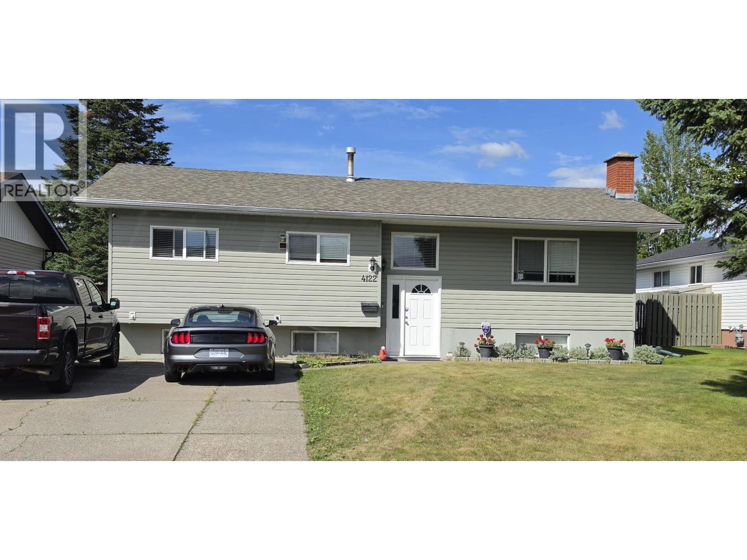
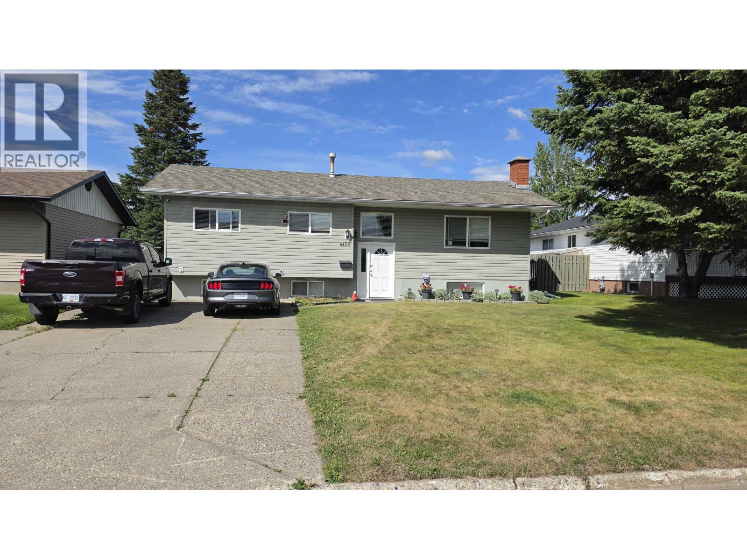
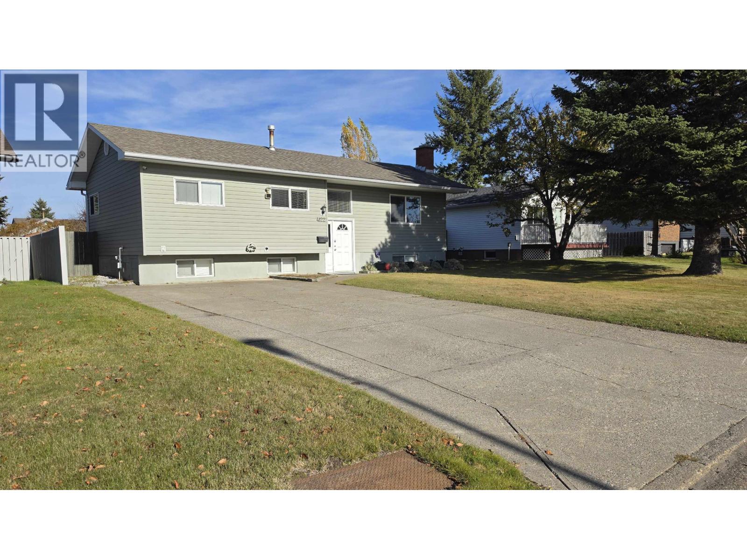
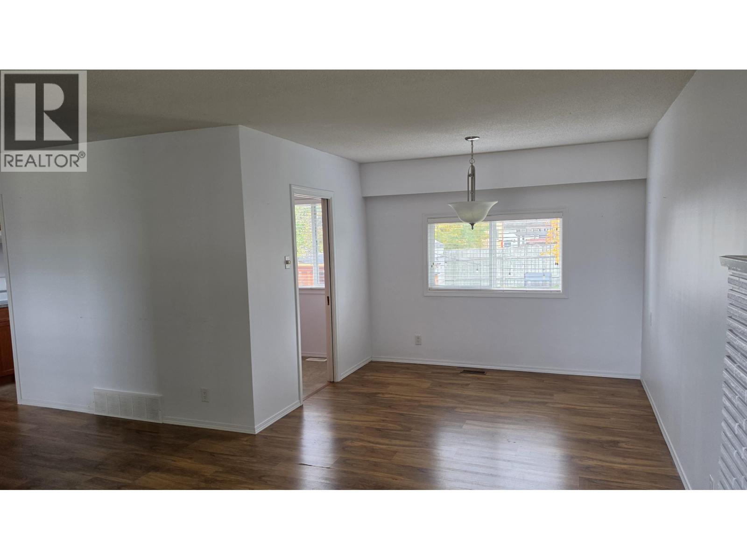
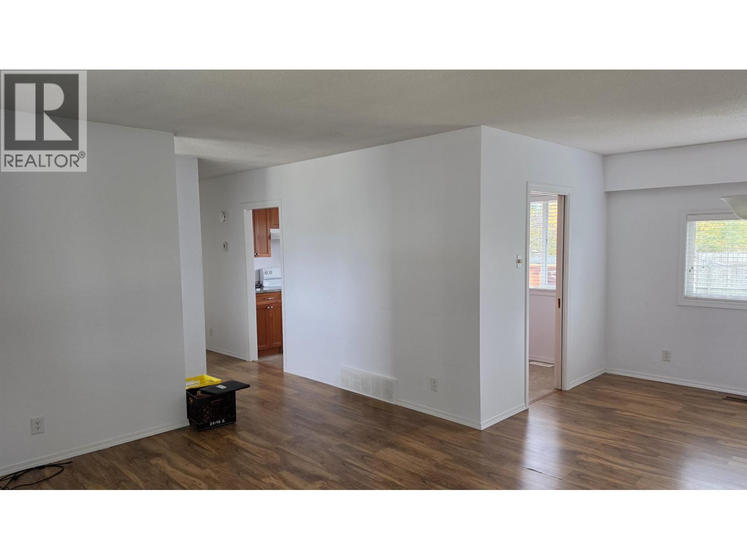
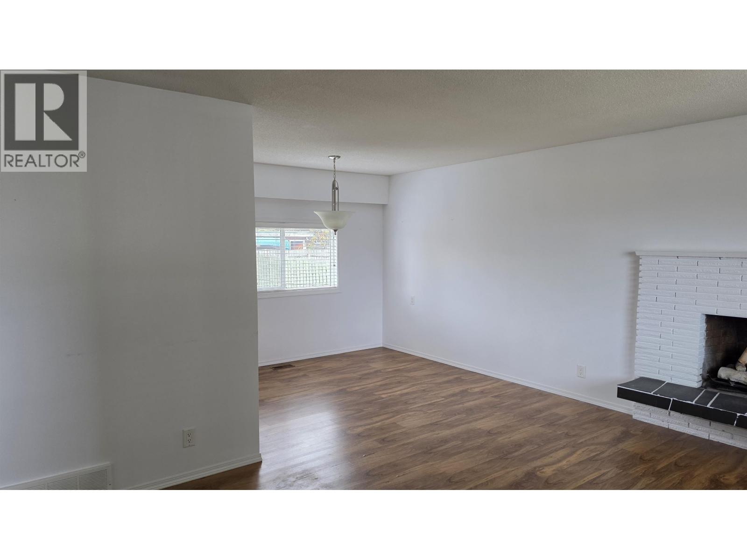
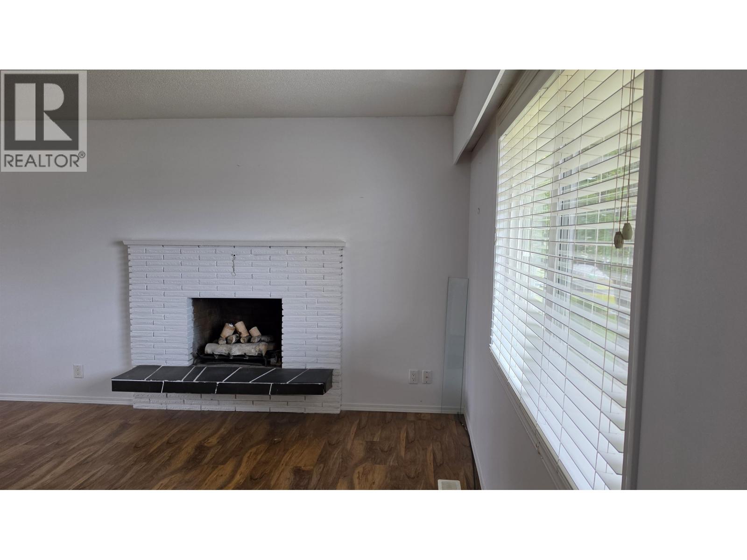
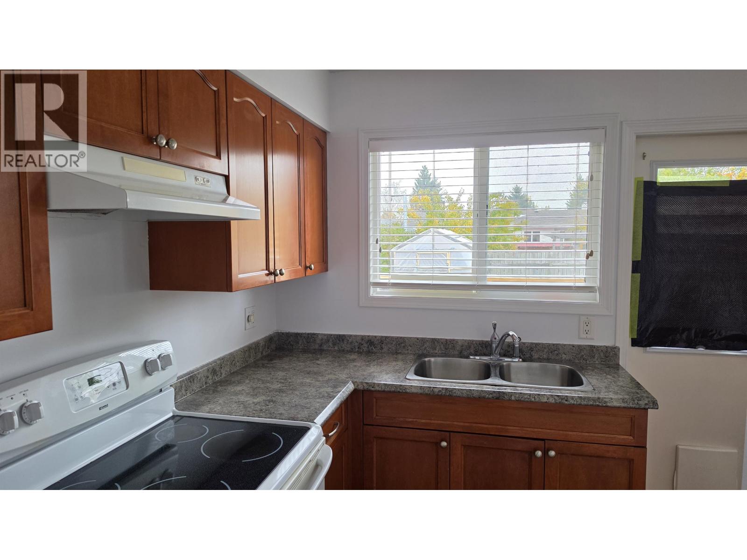
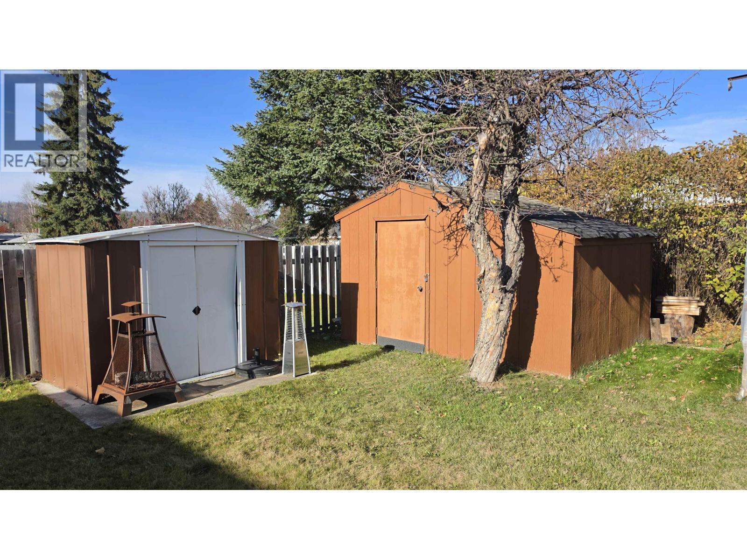
How about being right across from a well attended elementary school? Ecole Lac de Bois.... safe and open. Your home is situated on a 60x115ft lot with easy parking up front and an open fenced yard looking from a sundeck with sheds for storage and greenhouse for gardening. The home has 4 bedrooms, 3 baths and a large storage or office in the basement. A large rec room opens more possibility that shows in this daylite basement that does just that... more light. Easy to view... (id:44393)
| MLS® Number | R3180086 |
| Property Type | Single Family |
| Bathroom Total | 2 |
| Bedrooms Total | 4 |
| Basement Type | Full |
| Constructed Date | 1966 |
| Construction Style Attachment | Detached |
| Exterior Finish | Vinyl Siding |
| Foundation Type | Concrete Perimeter |
| Heating Fuel | Natural Gas |
| Heating Type | Forced Air |
| Roof Material | Asphalt Shingle |
| Roof Style | Conventional |
| Stories Total | 2 |
| Size Interior | 2,020 Sqft |
| Total Finished Area | 2020 Sqft |
| Type | House |
| Utility Water | Municipal Water |
| Open |
| Acreage | No |
| Size Irregular | 6900 |
| Size Total | 6900 Sqft |
| Size Total Text | 6900 Sqft |
| Level | Type | Length | Width | Dimensions |
|---|---|---|---|---|
| Basement | Family Room | 14 ft | 21 ft | 14 ft x 21 ft |
| Basement | Bedroom 4 | 13 ft | 12 ft | 13 ft x 12 ft |
| Basement | Other | 7 ft | 8 ft | 7 ft x 8 ft |
| Basement | Laundry Room | 4 ft | 8 ft | 4 ft x 8 ft |
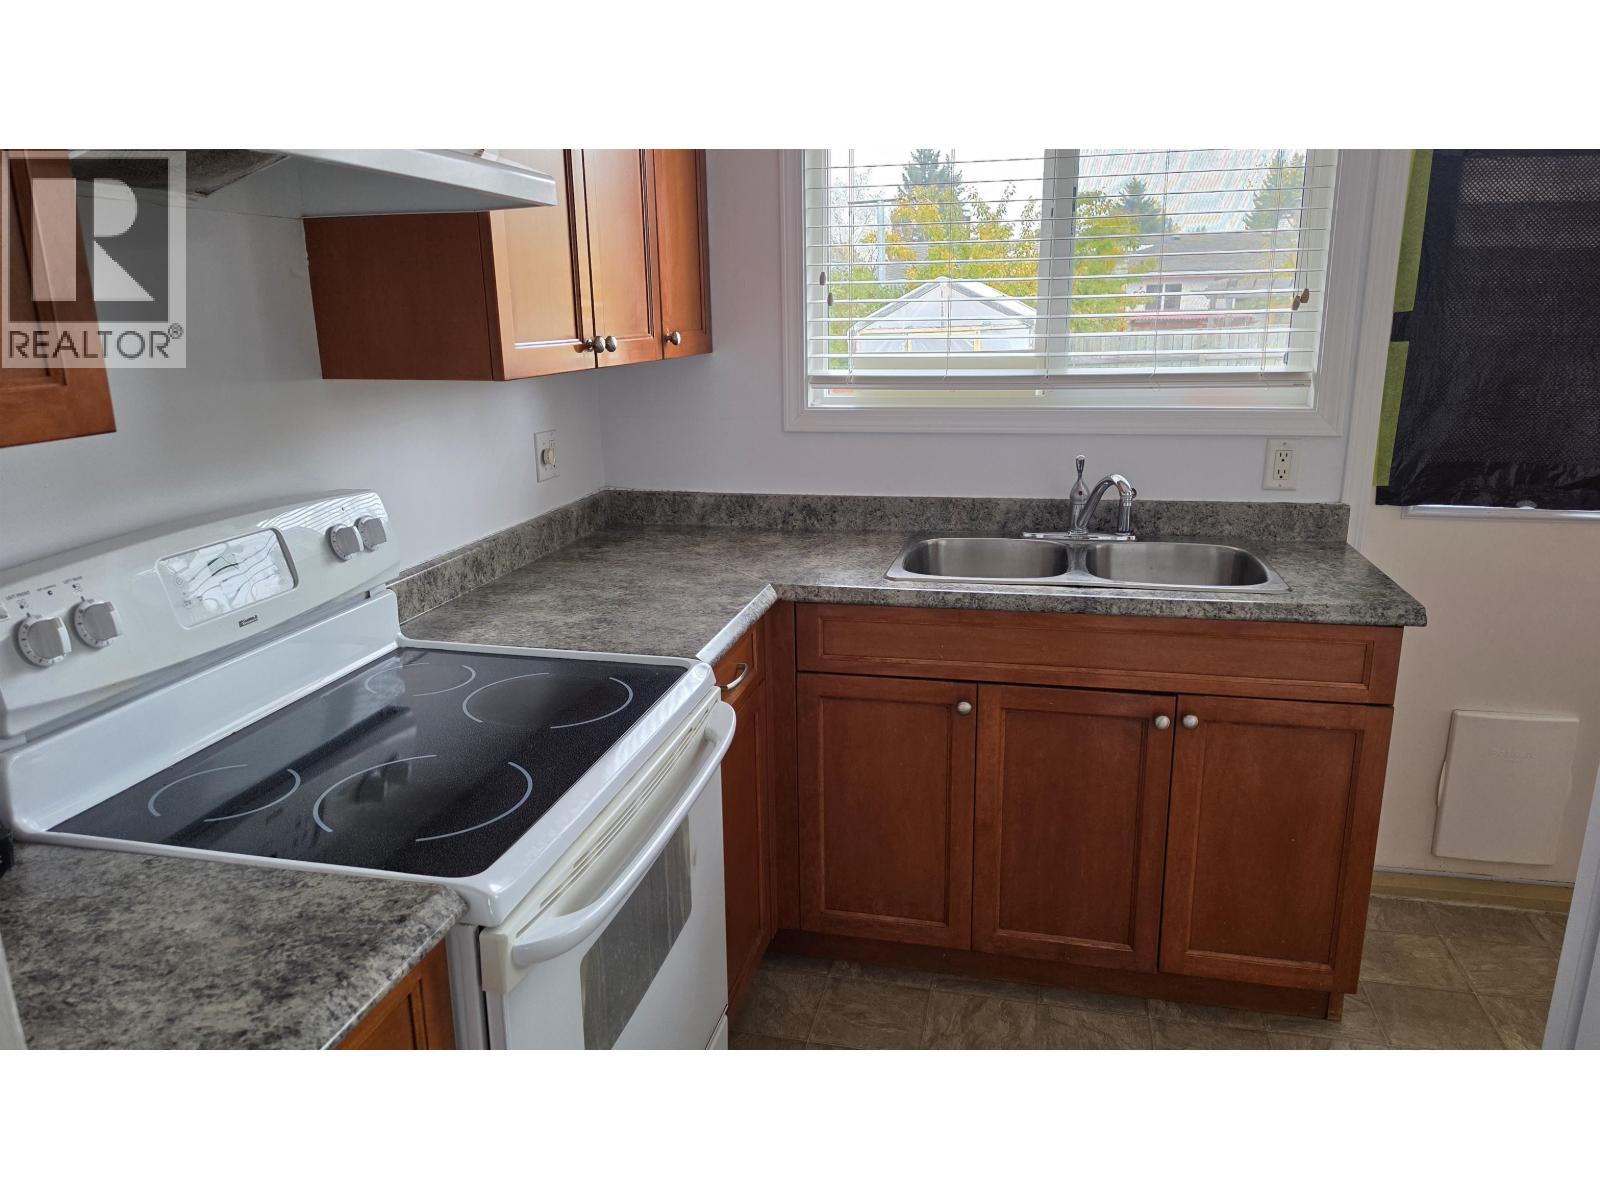
| Main Level | Kitchen | 8 ft | 13 ft ,6 in | 8 ft x 13 ft ,6 in |
| Main Level | Eating Area | 4 ft | 4 ft | 4 ft x 4 ft |
| Main Level | Living Room | 16 ft | 13 ft | 16 ft x 13 ft |
| Main Level | Primary Bedroom | 12 ft ,6 in | 10 ft | 12 ft ,6 in x 10 ft |
| Main Level | Bedroom 2 | 11 ft ,6 in | 8 ft | 11 ft ,6 in x 8 ft |
| Main Level | Bedroom 3 | 9 ft ,3 in | 9 ft ,6 in | 9 ft ,3 in x 9 ft ,6 in |
https://www.realtor.ca/real-estate/30463973/4122-rainbow-drive-prince-george
Contact us for more information
Bob Quinlan

(250) 645-5055
(250) 563-1820

The trademarks REALTOR®, REALTORS®, and the REALTOR® logo are controlled by The Canadian Real Estate Association (CREA) and identify real estate professionals who are members of CREA. The trademarks MLS®, Multiple Listing Service® and the associated logos are owned by The Canadian Real Estate Association (CREA) and identify the quality of services provided by real estate professionals who are members of CREA. The trademark DDF® is owned by The Canadian Real Estate Association (CREA) and identifies CREA's Data Distribution Facility (DDF®)