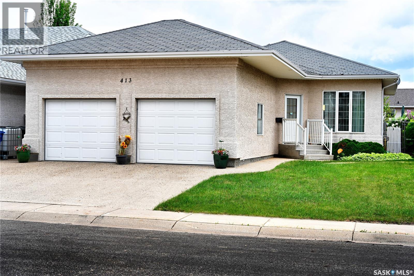
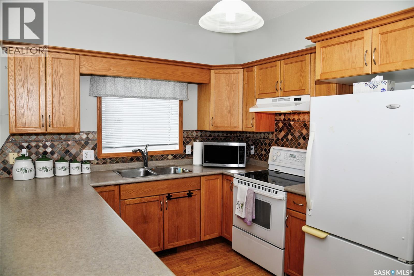
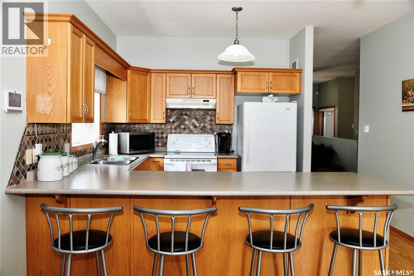
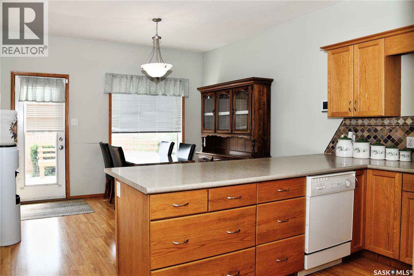
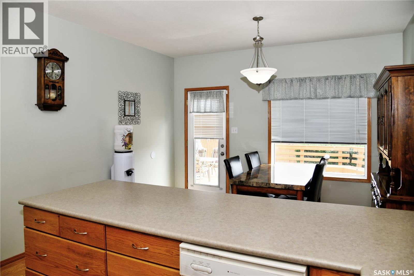
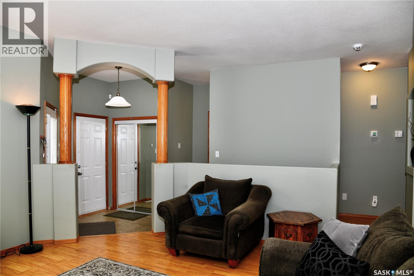
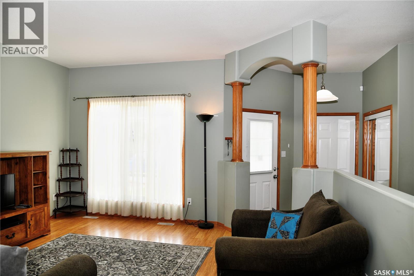
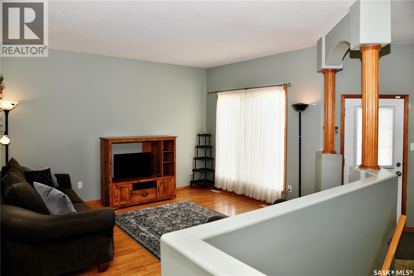
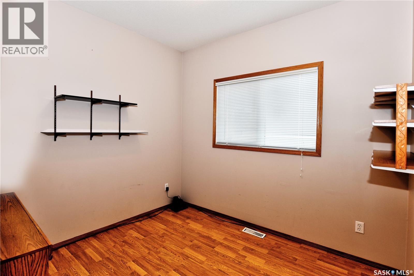
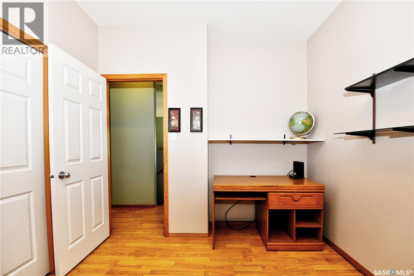
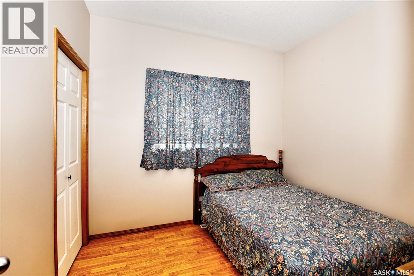
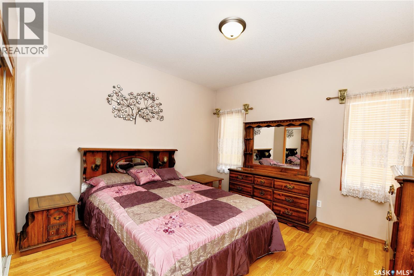
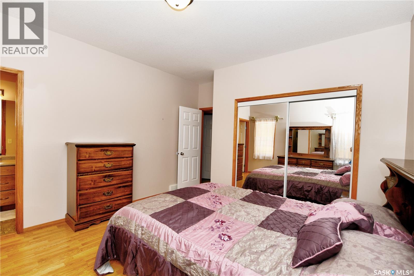
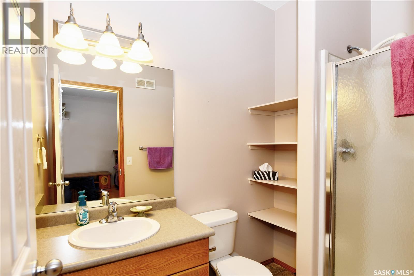
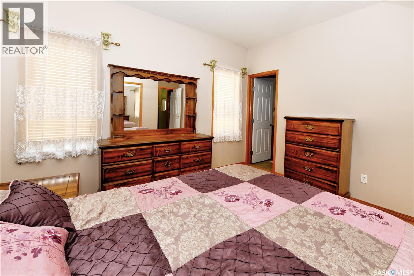
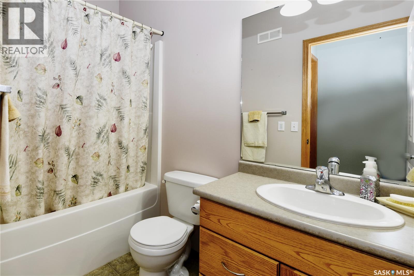
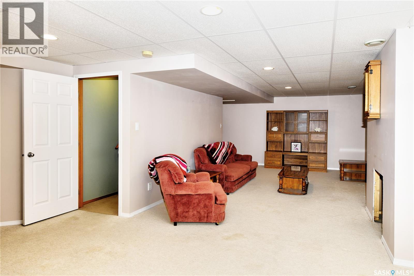
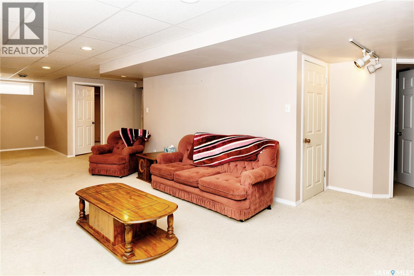
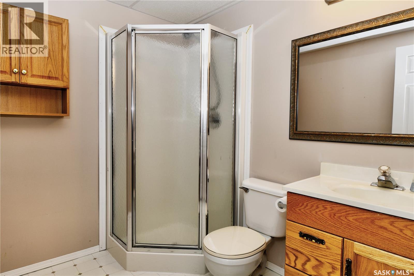
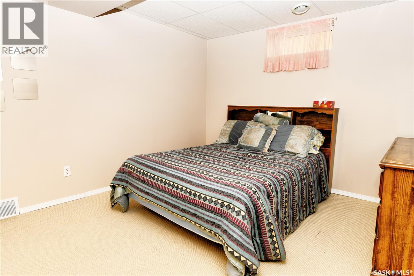
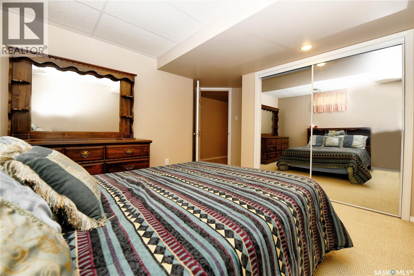
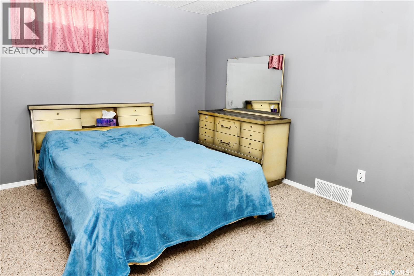
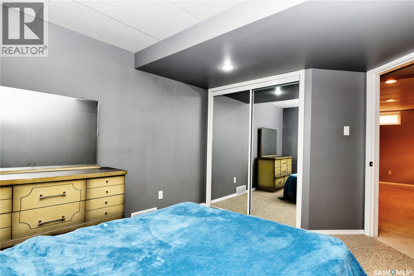
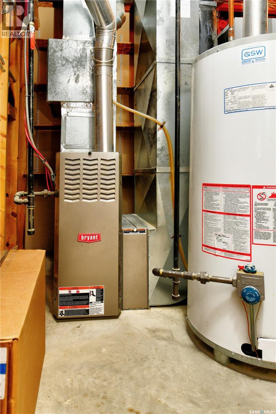
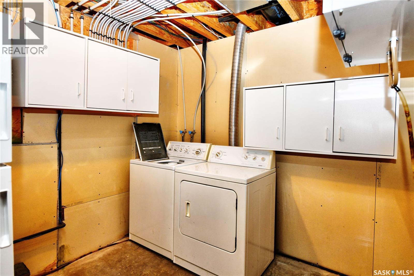
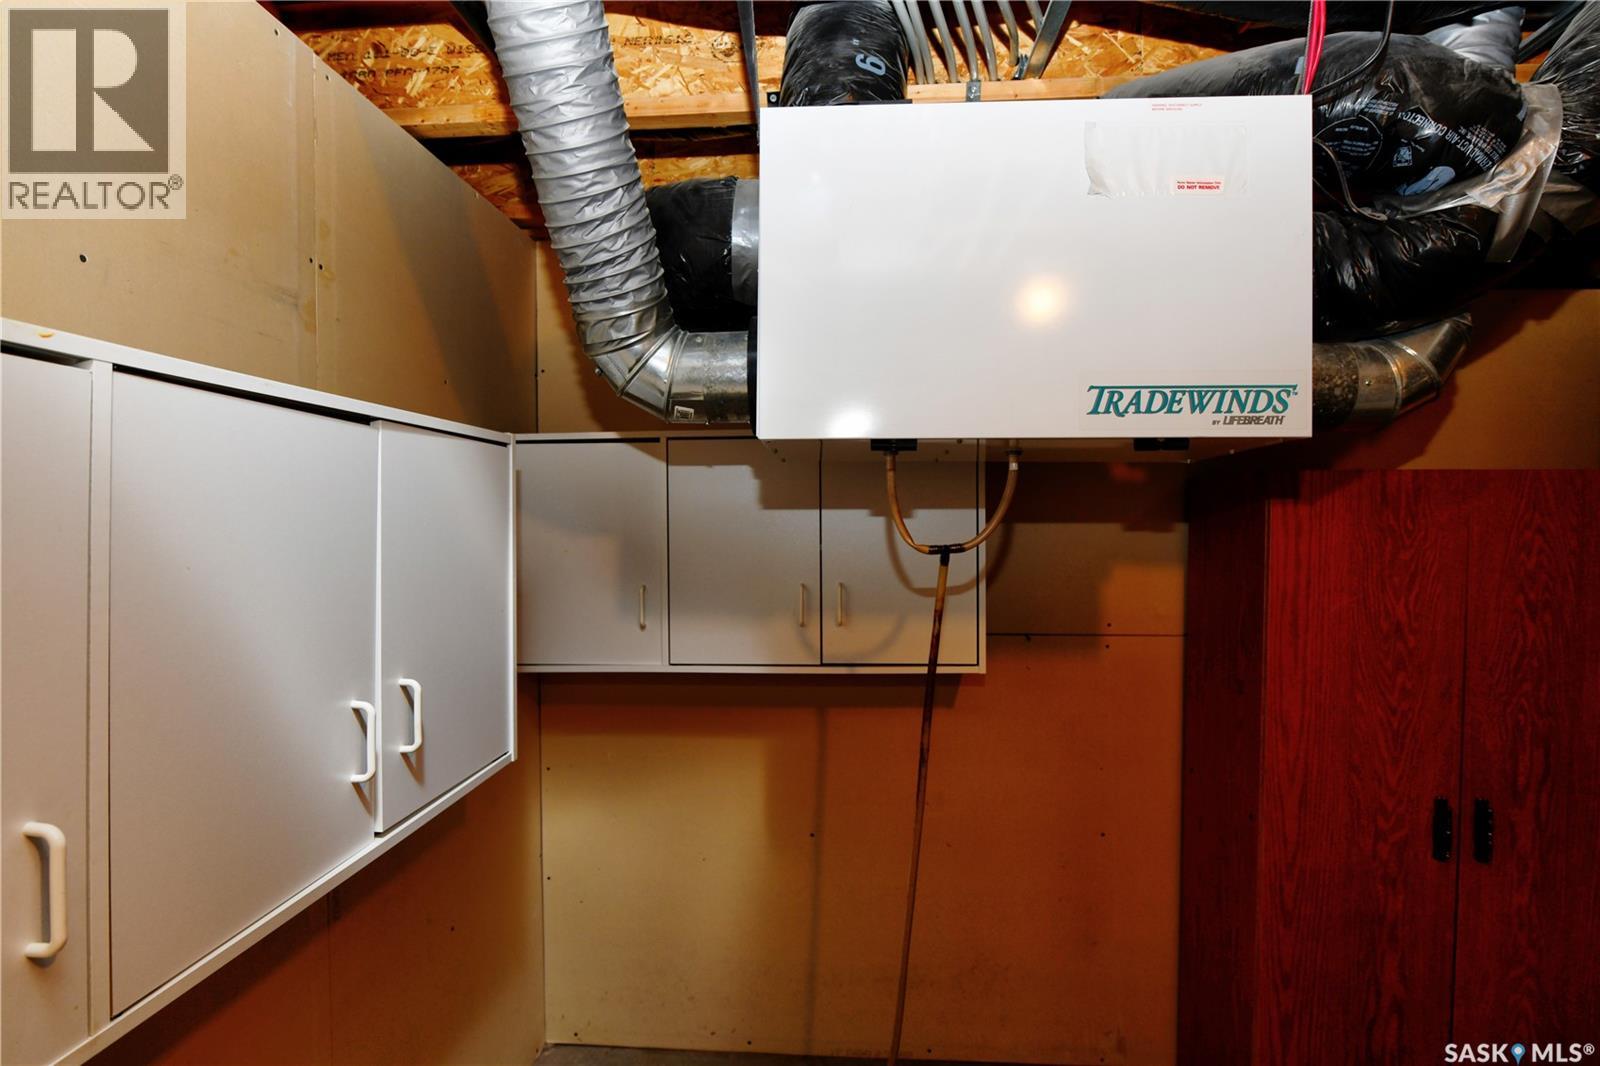
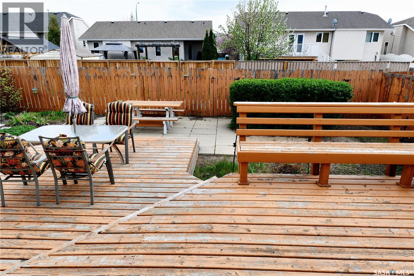
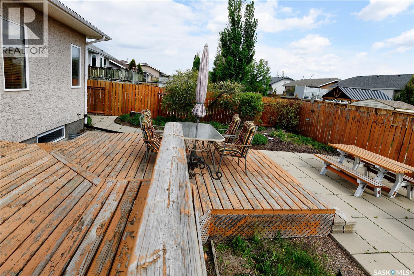
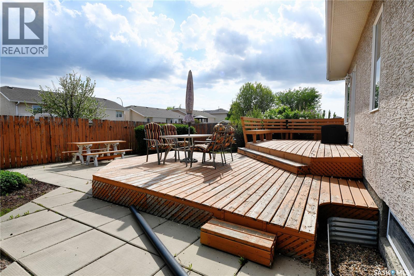
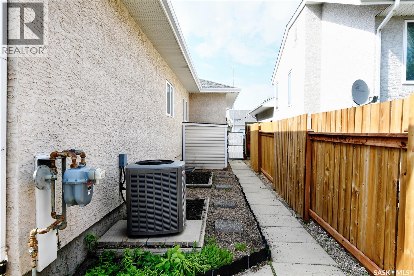
Spacious 1200 sq. foot Bungalow built in 2004 with great street appeal in Warman. Features 3-bedrooms on main, primary bedroom with 3 piece ensuite. Step saving Oak kitchen comes with fridge, stove, built in dishwasher & microwave hood fan, adjacent dining can easliy accomodate expandable tables. Garden door off dining to large custom deck & fully fenced landscaped yard. Bright living room features front entry pillers with direct entry to double 24 X 24 insulated heated garage. Lower level developed with open concept family room and games area, 2 extra bedrooms & 3 piece bath, roughed in gas fireplace, Air exchanger, Laundry in utility room includes washer /dryer, central air, shed, underground sprinklers front yard . Sellers can accomodate a quick possession. This is a SOLID excellent home located on an excellent quiet cres . not far from spray pond and walking paths . Call your favorite REALTOR to set up a private viewing . (id:44393)
| MLS® Number | SK039157 |
| Property Type | Single Family |
| Features | Treed, Rectangular, Double Width Or More Driveway |
| Structure | Patio(s) |
| Bathroom Total | 3 |
| Bedrooms Total | 5 |
| Appliances | Washer, Refrigerator, Dishwasher, Dryer, Alarm System, Freezer, Window Coverings, Garage Door Opener Remote(s), Hood Fan, Storage Shed, Stove |
| Architectural Style | Bungalow |
| Basement Development | Finished |
| Basement Type | Full (finished) |
| Constructed Date | 2004 |
| Construction Style Attachment | Detached |
| Cooling Type | Central Air Conditioning, Air Exchanger |
| Fire Protection | Alarm System |
| Fireplace Fuel | Gas,unknown |
| Fireplace Present | Yes |
| Fireplace Type | Conventional,rough In |
| Heating Fuel | Natural Gas |
| Heating Type | Forced Air |
| Stories Total | 1 |
| Size Interior | 1,200 Ft2 |
| Type | House |
| Attached Garage | |
| Heated Garage | |
| Parking Space(s) | 4 |
| Acreage | No |
| Fence Type | Fence |
| Landscape Features | Lawn |
| Level | Type | Length | Width | Dimensions |
|---|---|---|---|---|
| Basement | Family Room | 21 ft | 12 ft | 21 ft x 12 ft |
| Basement | Games Room | 14 ft | 12 ft | 14 ft x 12 ft |
| Basement | 3pc Bathroom | 7 ft ,8 in | 6 ft ,6 in | 7 ft ,8 in x 6 ft ,6 in |
| Basement | Bedroom | 11 ft ,3 in | 10 ft ,9 in | 11 ft ,3 in x 10 ft ,9 in |
| Basement | Bedroom | 11 ft ,3 in | 9 ft ,10 in | 11 ft ,3 in x 9 ft ,10 in |
| Basement | Laundry Room | 13 ft ,6 in | 10 ft ,5 in | 13 ft ,6 in x 10 ft ,5 in |
| Main Level | Kitchen | 12 ft ,8 in | 10 ft | 12 ft ,8 in x 10 ft |
| Main Level | Dining Room | 12 ft ,8 in | 9 ft ,4 in | 12 ft ,8 in x 9 ft ,4 in |
| Main Level | Living Room | 14 ft ,4 in | 13 ft ,8 in | 14 ft ,4 in x 13 ft ,8 in |
| Main Level | 4pc Bathroom | 8 ft | 5 ft | 8 ft x 5 ft |
| Main Level | Bedroom | 9 ft ,5 in | 10 ft ,2 in | 9 ft ,5 in x 10 ft ,2 in |
| Main Level | Bedroom | 9 ft ,6 in | 9 ft | 9 ft ,6 in x 9 ft |
| Main Level | Primary Bedroom | 12 ft ,6 in | 12 ft | 12 ft ,6 in x 12 ft |
| Main Level | 3pc Ensuite Bath | 7 ft | 4 ft ,10 in | 7 ft x 4 ft ,10 in |
https://www.realtor.ca/real-estate/29897637/413-crystal-crescent-warman
Contact us for more information
John Zimmer
Salesperson
(306) 242-6701

The trademarks REALTOR®, REALTORS®, and the REALTOR® logo are controlled by The Canadian Real Estate Association (CREA) and identify real estate professionals who are members of CREA. The trademarks MLS®, Multiple Listing Service® and the associated logos are owned by The Canadian Real Estate Association (CREA) and identify the quality of services provided by real estate professionals who are members of CREA. The trademark DDF® is owned by The Canadian Real Estate Association (CREA) and identifies CREA's Data Distribution Facility (DDF®)