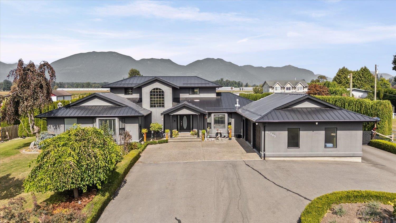
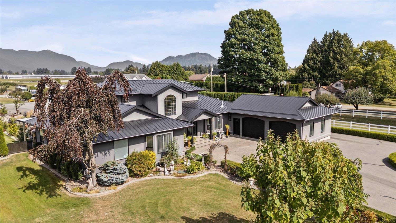
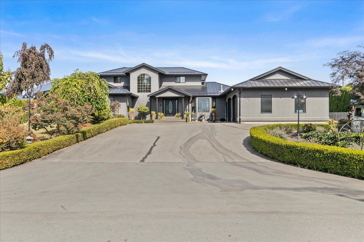
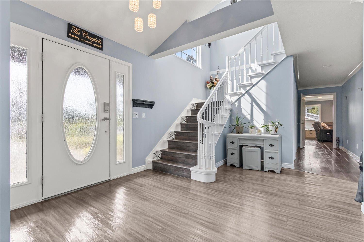
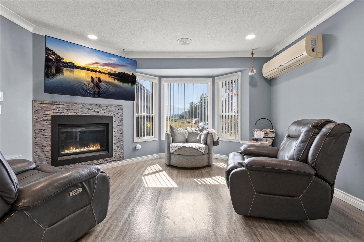
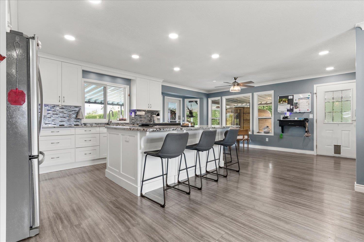
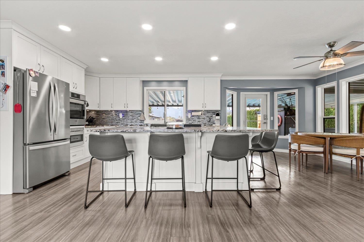
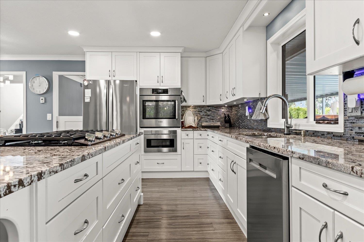
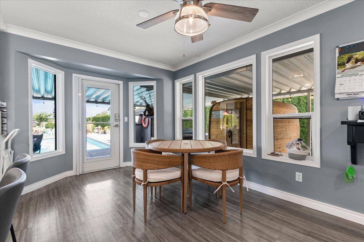
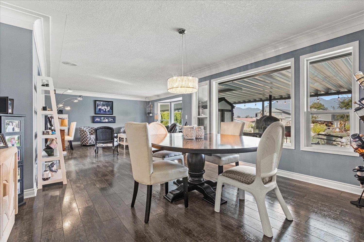
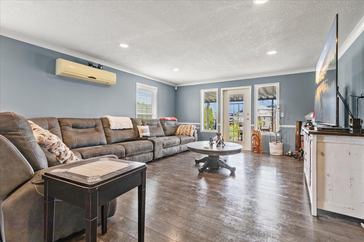
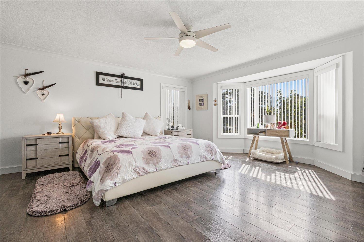
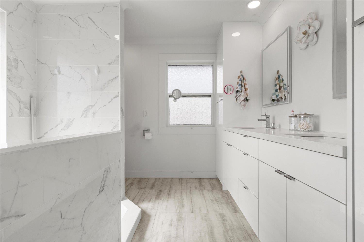
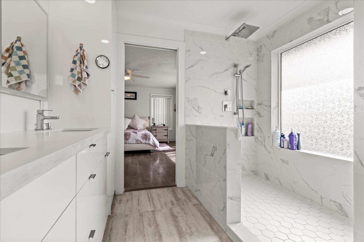
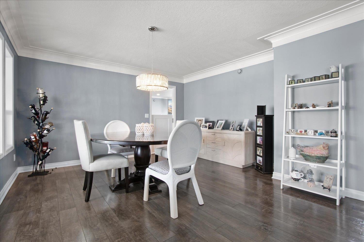
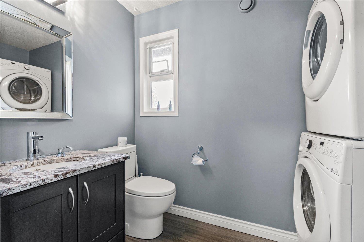
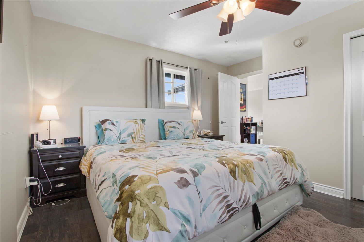
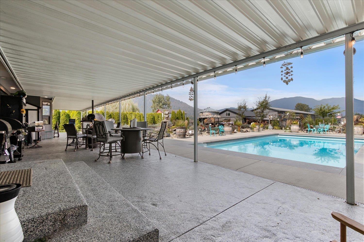
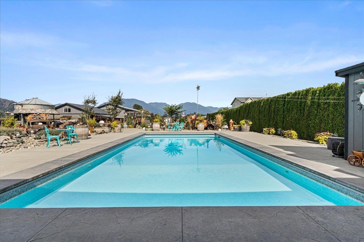
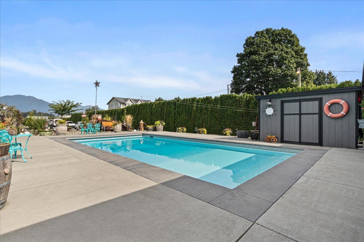
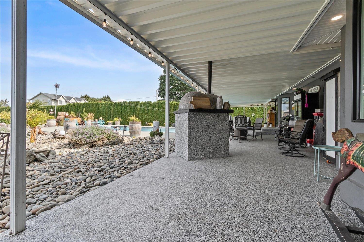
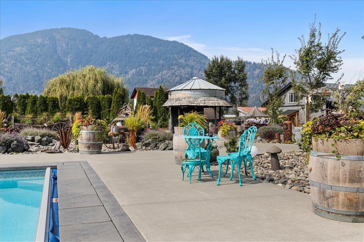
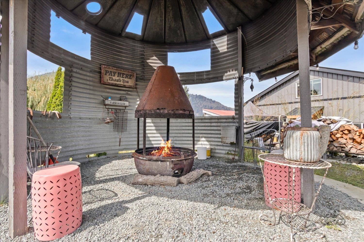
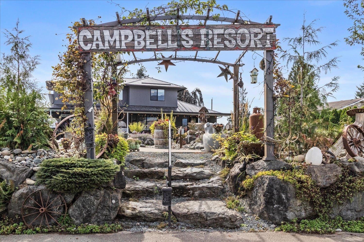
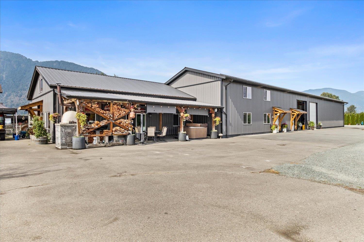
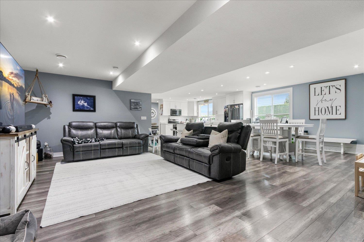
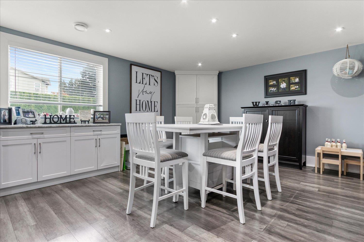
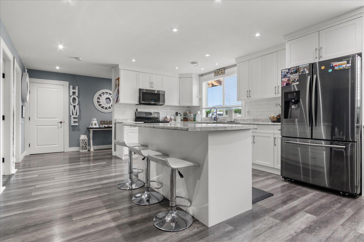
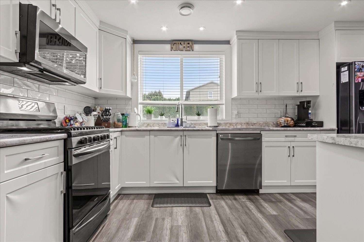
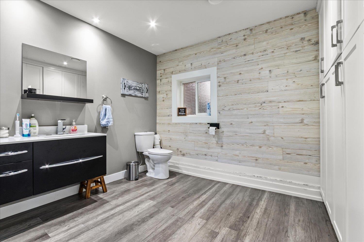
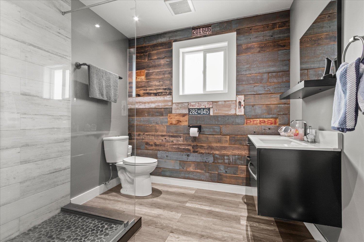
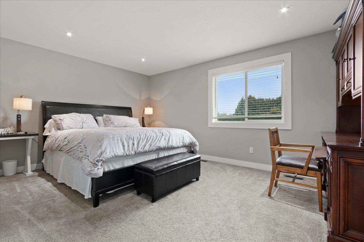
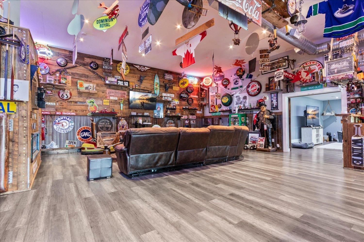
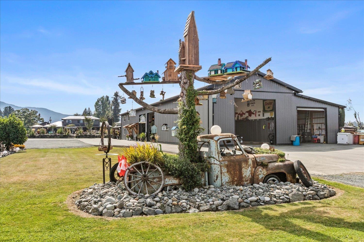
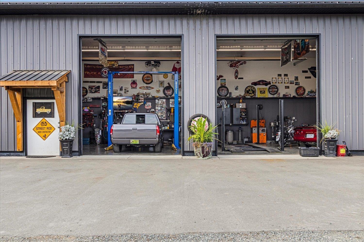
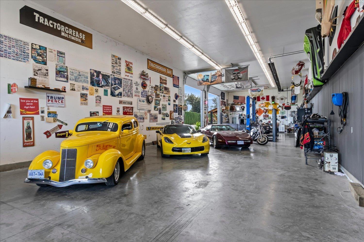
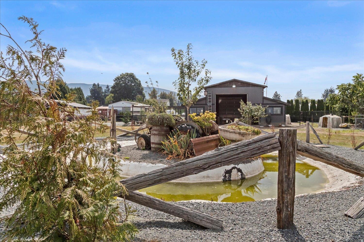
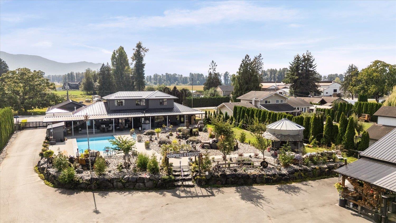
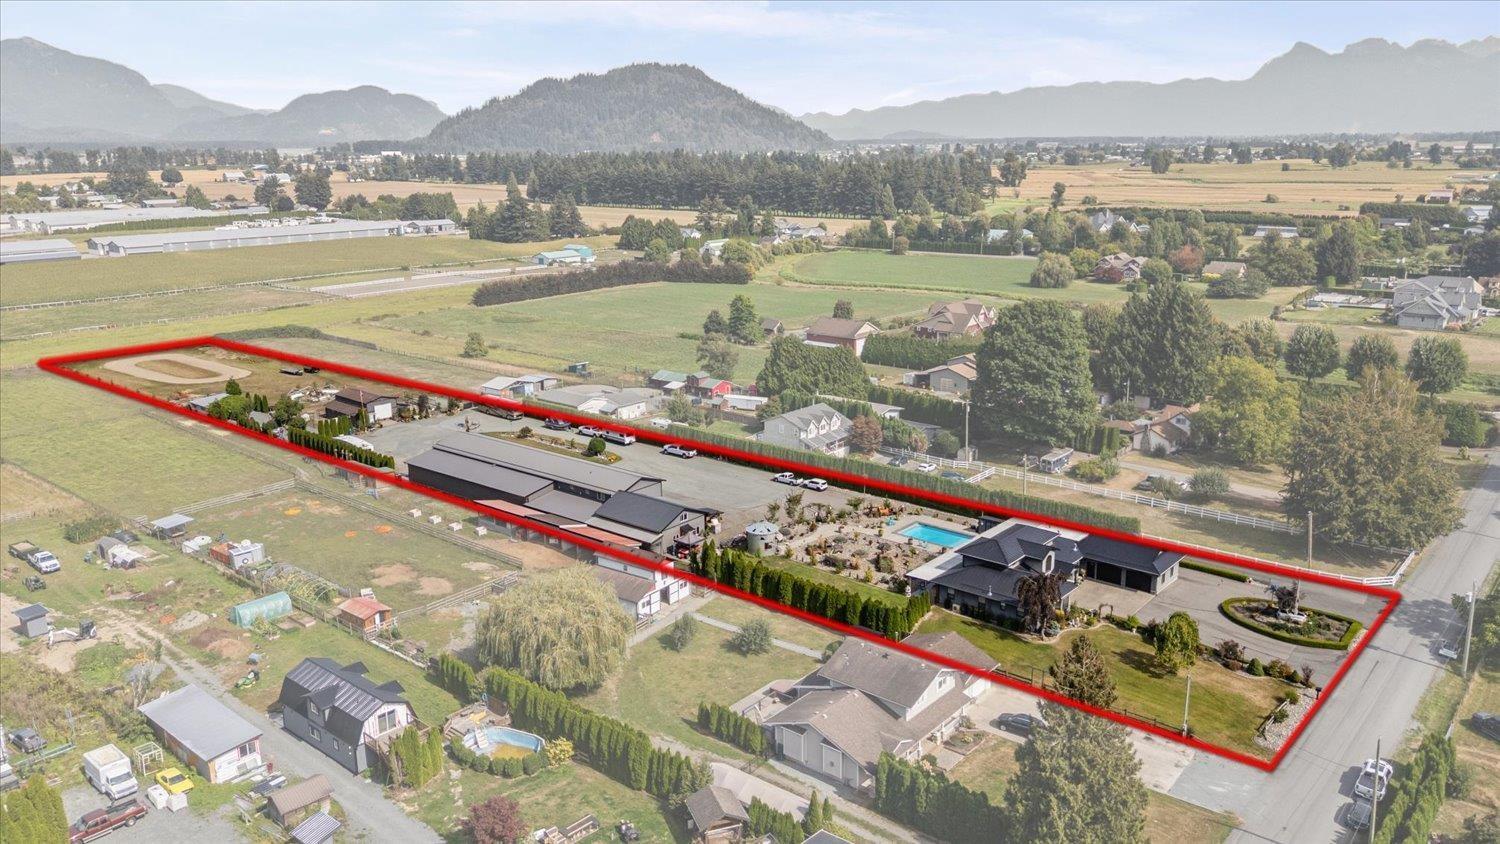
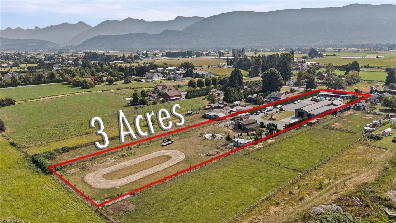
TWO HOMES + MASSIVE SHOP Welcome to your own luxury oasis at 41385 SOUTH SUMAS RD! Sitting on 3 acres at the end of a quiet dead-end road in one of the best locations in the valley, this incredible Greendale property offers TWO homes, breathtaking mountain views & an outdoor setup that feels like your own private resort. The extensively renovated main home offers 3769sqft, 3 bdrms, 3 baths & master on the main. The 3,263sqft 2nd home offers 4 bdrms, 3 baths, spacious living, kitchen, games room & covered patio. Outside you'll find a 36x10 saltwater pool w/protective cover, hot tub, 2 stone pizza ovens, duck pond, greenhouse, raised garden beds w/irrigation & even a go-kart track! PLUS massive shop/garage space, barn, tons of parking & room for all the toys. Enjoy the peace & privacy of country living while still being just a minute's drive to the hwy exit. There's simply too much to list, come see it for yourself! Call today! meas are approx** * PREC - Personal Real Estate Corporation (id:44393)
| MLS® Number | R3166912 |
| Property Type | Single Family |
| Pool Type | Outdoor Pool |
| Storage Type | Storage |
| Structure | Workshop |
| View Type | Mountain View, View, View (panoramic) |
| Bathroom Total | 6 |
| Bedrooms Total | 7 |
| Amenities | Laundry - In Suite |
| Appliances | Washer/dryer Combo, Washer, Dryer, Refrigerator, Stove, Dishwasher, Hot Tub |
| Basement Type | Crawl Space |
| Constructed Date | 1994 |
| Construction Style Attachment | Detached |
| Cooling Type | Central Air Conditioning |
| Fireplace Present | Yes |
| Fireplace Total | 3 |
| Heating Fuel | Electric |
| Heating Type | Forced Air |
| Stories Total | 2 |
| Size Interior | 3,769 Ft2 |
| Type | House |
| Detached Garage | |
| Garage | 2 |
| R V |
| Acreage | Yes |
| Size Depth | 925 Ft |
| Size Frontage | 139 Ft |
| Size Irregular | 130680 |
| Size Total | 130680 Sqft |
| Size Total Text | 130680 Sqft |
| Level | Type | Length | Width | Dimensions |
|---|---|---|---|---|
| Above | Bedroom 2 | 13 ft ,3 in | 13 ft ,2 in | 13 ft ,3 in x 13 ft ,2 in |
| Above | Bedroom 3 | 12 ft ,9 in | 11 ft ,10 in | 12 ft ,9 in x 11 ft ,10 in |
| Main Level | Foyer | 16 ft ,2 in | 10 ft ,6 in | 16 ft ,2 in x 10 ft ,6 in |
| Main Level | Living Room | 13 ft ,8 in | 16 ft ,6 in | 13 ft ,8 in x 16 ft ,6 in |
| Main Level | Eating Area | 9 ft ,5 in | 20 ft ,9 in | 9 ft ,5 in x 20 ft ,9 in |
| Main Level | Kitchen | 13 ft ,8 in | 9 ft ,11 in | 13 ft ,8 in x 9 ft ,11 in |
| Main Level | Dining Room | 14 ft | 13 ft ,5 in | 14 ft x 13 ft ,5 in |
| Main Level | Living Room | 16 ft ,2 in | 17 ft | 16 ft ,2 in x 17 ft |
| Main Level | Primary Bedroom | 16 ft ,5 in | 19 ft ,2 in | 16 ft ,5 in x 19 ft ,2 in |
| Main Level | Other | 9 ft ,3 in | 6 ft ,7 in | 9 ft ,3 in x 6 ft ,7 in |
| Main Level | Family Room | 15 ft ,10 in | 23 ft ,3 in | 15 ft ,10 in x 23 ft ,3 in |
| Main Level | Laundry Room | 5 ft ,1 in | 8 ft ,7 in | 5 ft ,1 in x 8 ft ,7 in |
| Main Level | Foyer | 9 ft ,10 in | 14 ft ,8 in | 9 ft ,10 in x 14 ft ,8 in |
| Main Level | Kitchen | 21 ft ,5 in | 14 ft ,8 in | 21 ft ,5 in x 14 ft ,8 in |
| Main Level | Dining Room | 8 ft ,11 in | 14 ft ,8 in | 8 ft ,11 in x 14 ft ,8 in |
| Main Level | Family Room | 20 ft | 12 ft ,3 in | 20 ft x 12 ft ,3 in |
https://www.realtor.ca/real-estate/30301495/41385-south-sumas-road-greendale-sardis-greendale
Contact us for more information
Clayton Newberry
Personal Real Estate Corporation

(604) 398-8871
(604) 398-8871
www.pathwayexecutives.com/
Gregory Newberry
Personal Real Estate Corporation
(604) 398-8871
(604) 398-8871
www.pathwayexecutives.com/

The trademarks REALTOR®, REALTORS®, and the REALTOR® logo are controlled by The Canadian Real Estate Association (CREA) and identify real estate professionals who are members of CREA. The trademarks MLS®, Multiple Listing Service® and the associated logos are owned by The Canadian Real Estate Association (CREA) and identify the quality of services provided by real estate professionals who are members of CREA. The trademark DDF® is owned by The Canadian Real Estate Association (CREA) and identifies CREA's Data Distribution Facility (DDF®)