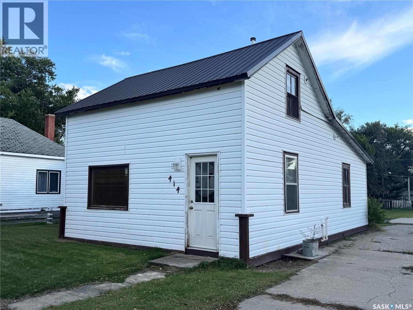
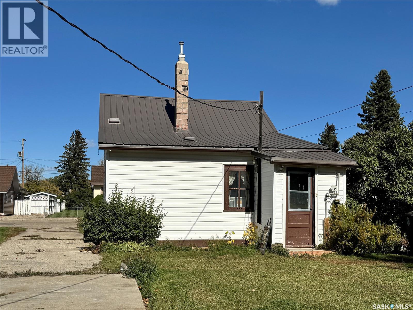
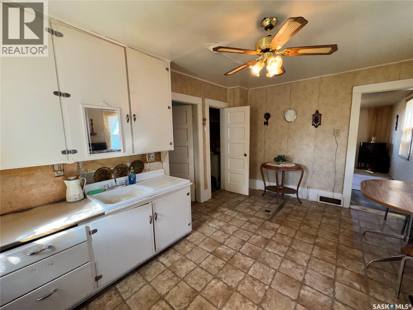
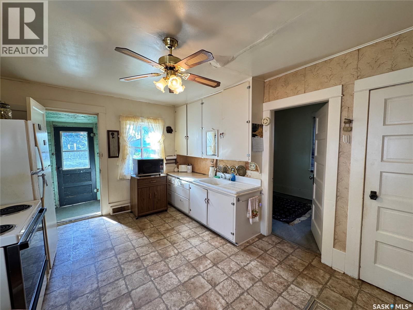
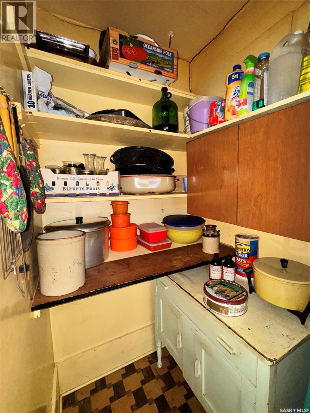
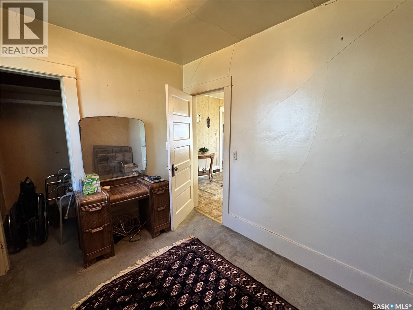
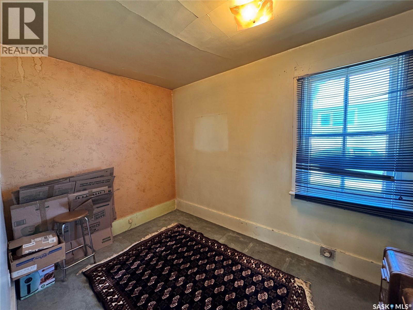
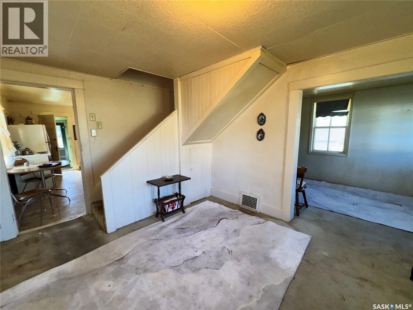
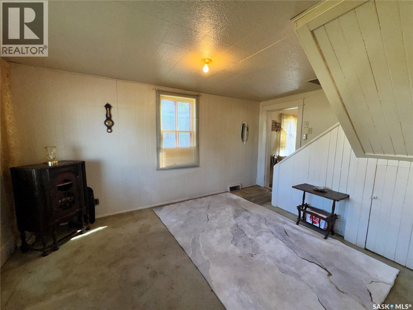
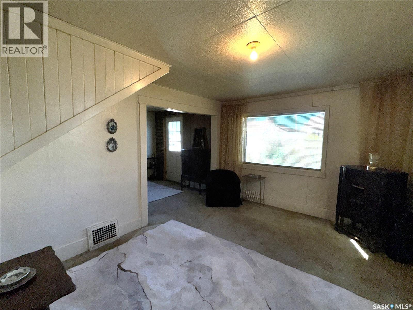
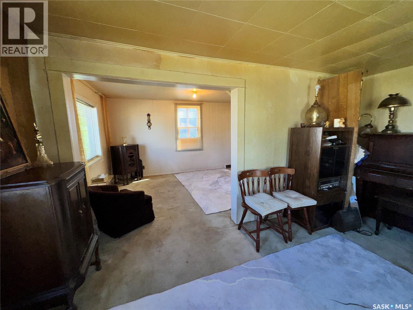
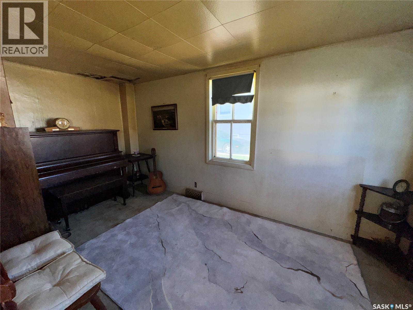
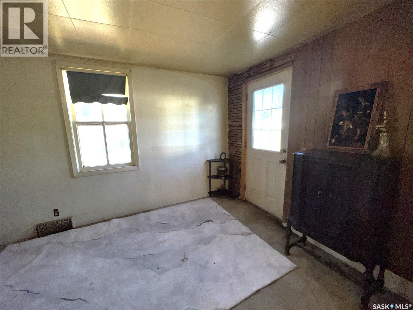
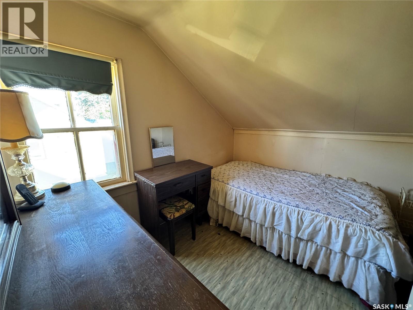
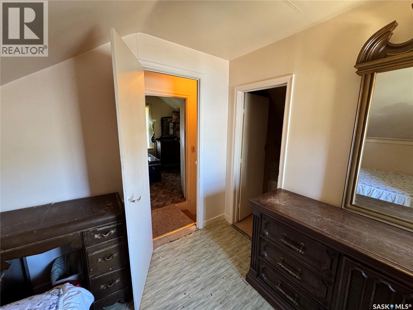
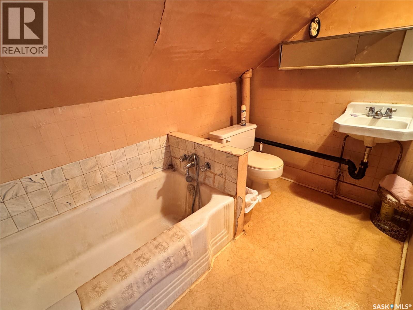
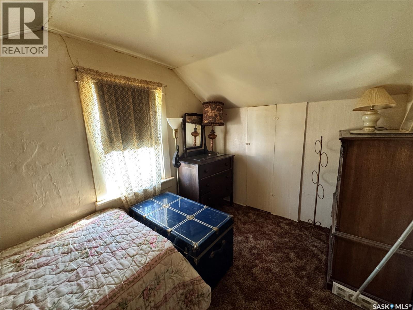
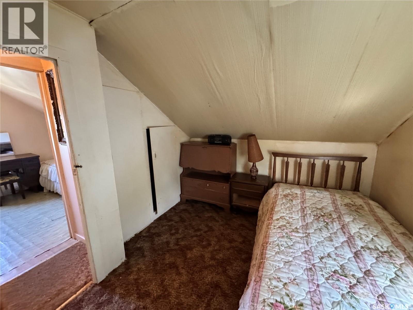
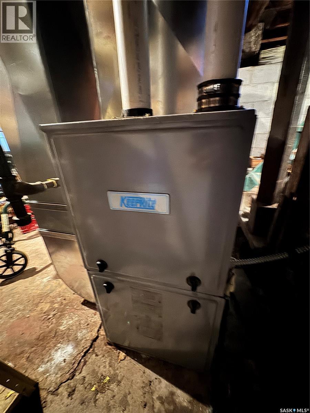
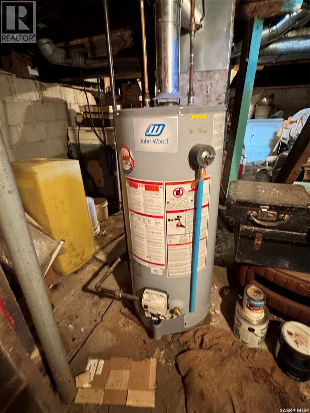
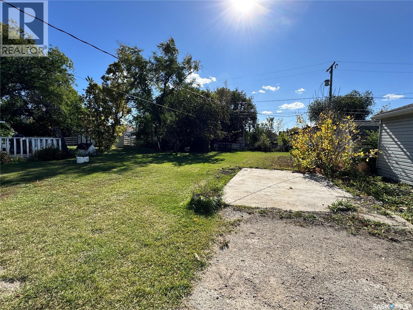
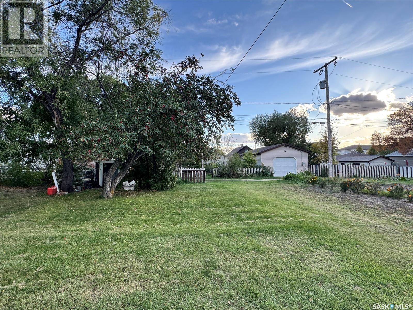
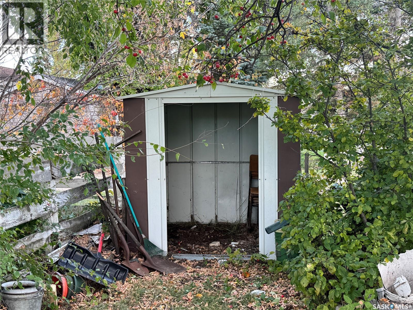
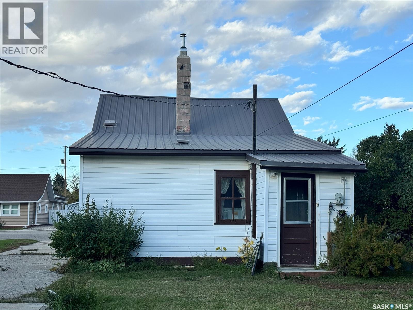
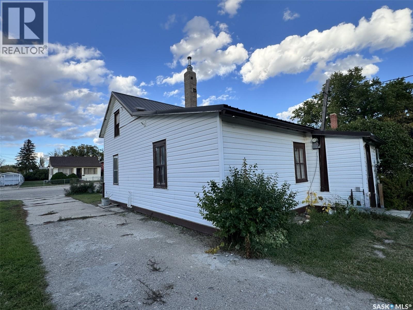
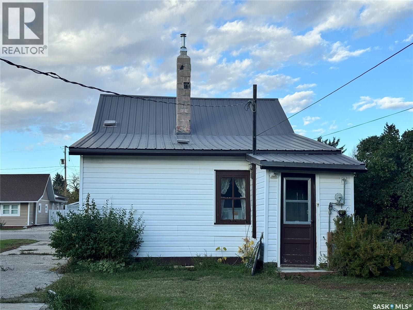
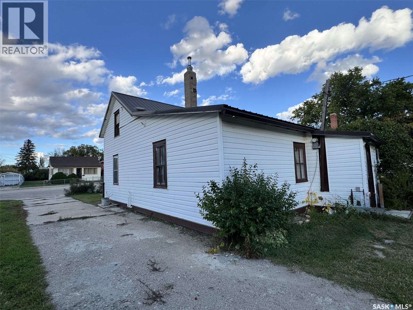
This charming 1½-storey home is full of the character and details that make older homes so special, including original doors and woodwork throughout. The main floor offers a welcoming front foyer, previously enjoyed as a music room, a comfortable living room, a kitchen with a classic walk-in pantry reminiscent of Grandma’s kitchen, a convenient back porch, and a main-floor bedroom. Upstairs, you’ll find two additional bedrooms and a 3-piece bathroom, providing a practical layout with three bedrooms in total. A trap door in the kitchen leads to the partial basement, where the high-efficiency furnace, water heater, and plenty of storage space are tucked away. Outside, there’s room to enjoy the seasons with front and back lawns, a partially fenced yard, and a garden shed at the back of the lot. Whether you’re drawn to the original character, the cozy layout, or the opportunity to make it your own, this home has a story to tell — and there’s still plenty of room for your next chapter. (id:44393)
| MLS® Number | SK050163 |
| Property Type | Single Family |
| Features | Treed, Rectangular, Double Width Or More Driveway |
| Bathroom Total | 1 |
| Bedrooms Total | 3 |
| Appliances | Refrigerator, Window Coverings, Storage Shed, Stove |
| Basement Development | Unfinished |
| Basement Type | Partial (unfinished) |
| Constructed Date | 1920 |
| Construction Style Attachment | Detached |
| Heating Fuel | Natural Gas |
| Heating Type | Forced Air |
| Stories Total | 2 |
| Size Interior | 882 Ft2 |
| Type | House |
| None | |
| Parking Space(s) | 2 |
| Acreage | No |
| Fence Type | Partially Fenced |
| Landscape Features | Lawn |
| Size Frontage | 50 Ft |
| Size Irregular | 7000.00 |
| Size Total | 7000 Sqft |
| Size Total Text | 7000 Sqft |
| Level | Type | Length | Width | Dimensions |
|---|---|---|---|---|
| Second Level | Bedroom | 8' 6'' x 9' 2'' | ||
| Second Level | Bedroom | 12' 8'' x 8' 6'' | ||
| Second Level | 3pc Bathroom | 8' 6'' x 5' 9'' | ||
| Main Level | Kitchen/dining Room | 15' 10'' x 11' 4'' | ||
| Main Level | Other | 4' x 3' 10'' | ||
| Main Level | Living Room | 10' 4'' x 15' 5'' | ||
| Main Level | Foyer | 15' 6'' x 8' 6'' | ||
| Main Level | Bedroom | 7' 8'' x 11' 5'' | ||
| Main Level | Enclosed Porch | 4' 11'' x 5' 7'' |
https://www.realtor.ca/real-estate/30357125/414-4th-avenue-e-biggar
Contact us for more information
Cari L Perih
Salesperson
(306) 867-8380
(306) 867-8378

The trademarks REALTOR®, REALTORS®, and the REALTOR® logo are controlled by The Canadian Real Estate Association (CREA) and identify real estate professionals who are members of CREA. The trademarks MLS®, Multiple Listing Service® and the associated logos are owned by The Canadian Real Estate Association (CREA) and identify the quality of services provided by real estate professionals who are members of CREA. The trademark DDF® is owned by The Canadian Real Estate Association (CREA) and identifies CREA's Data Distribution Facility (DDF®)