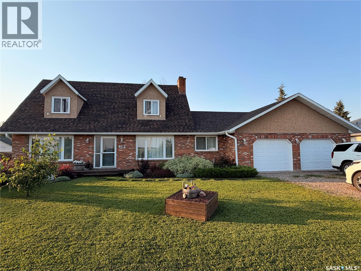
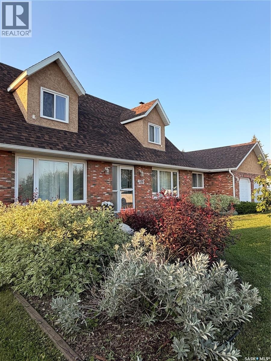
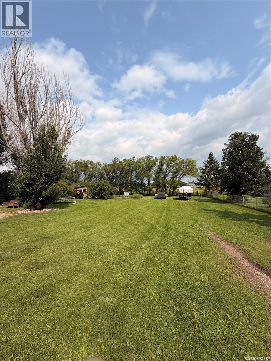
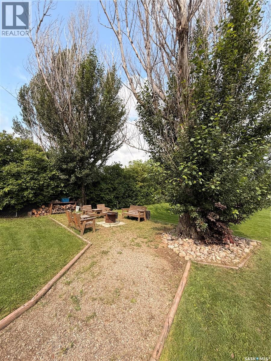
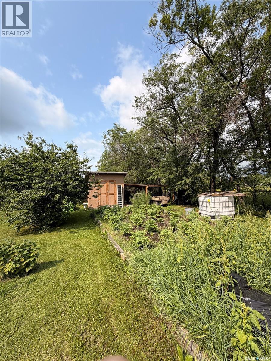
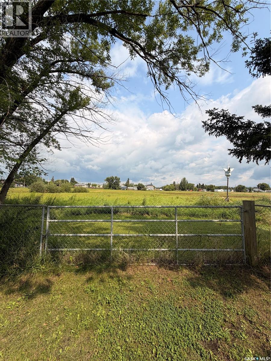
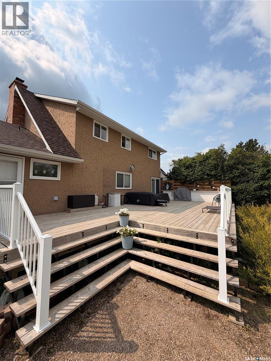
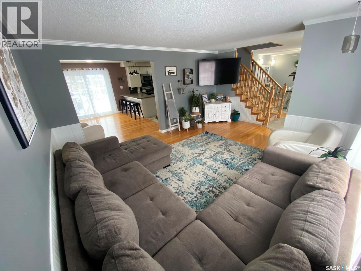
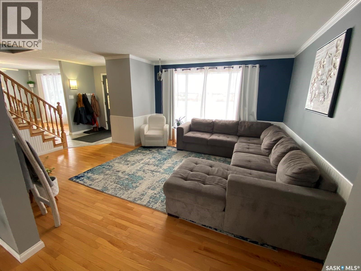
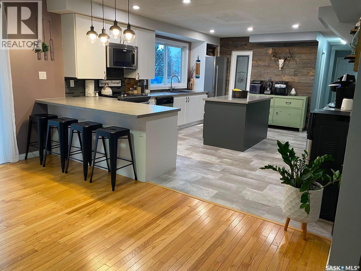
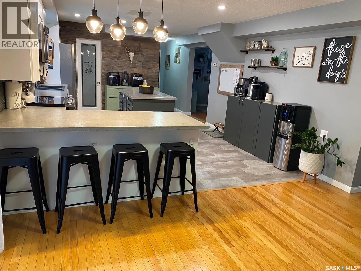
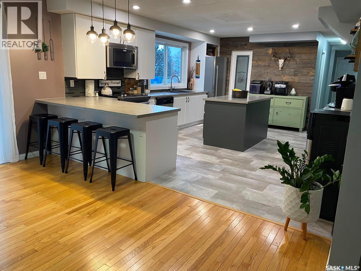
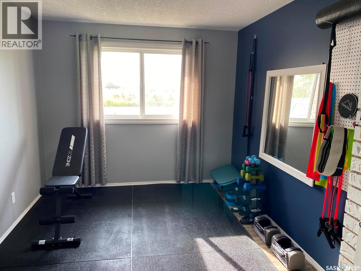
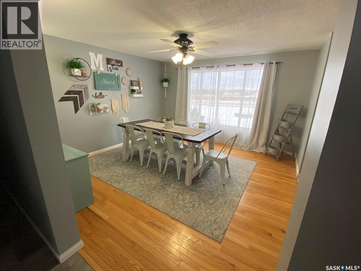
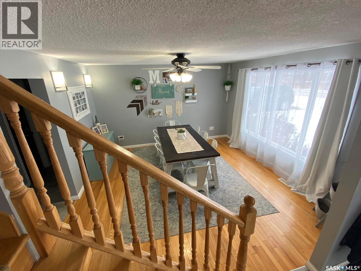
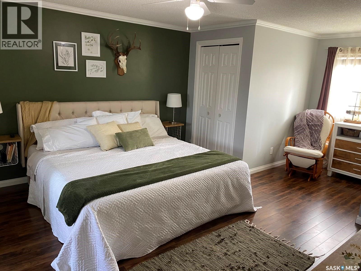
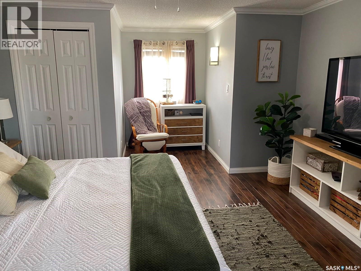
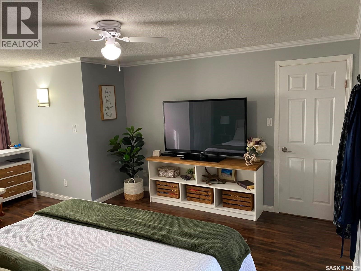
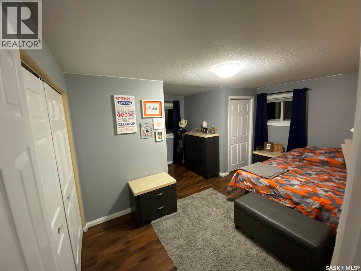
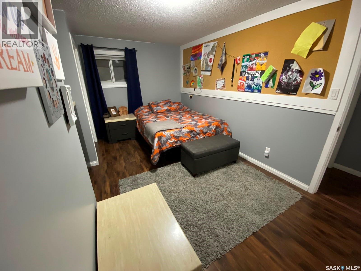
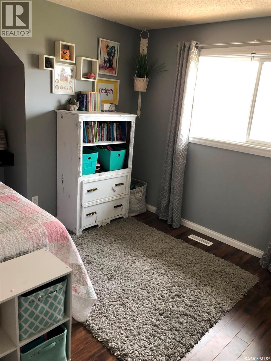
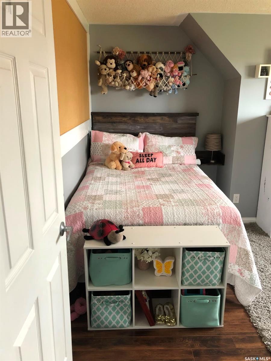
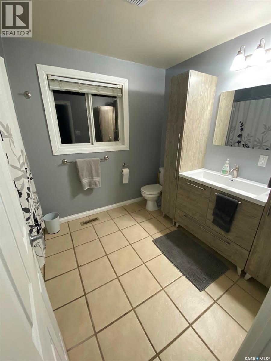
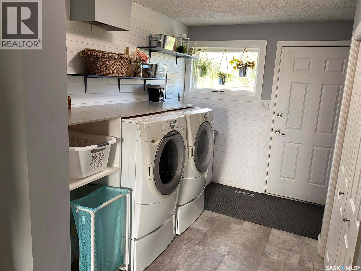
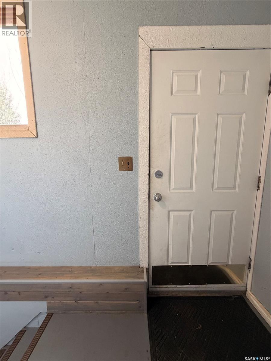
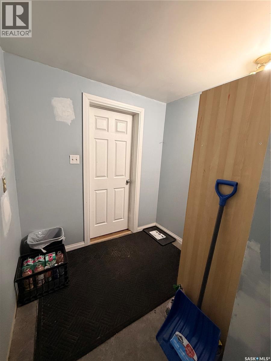
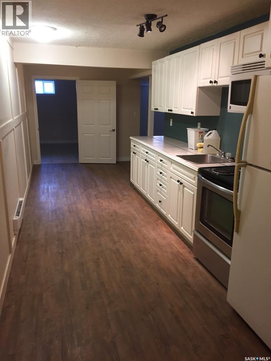
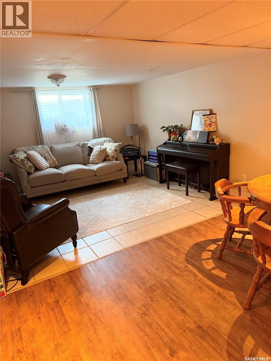
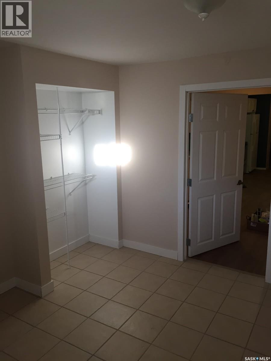
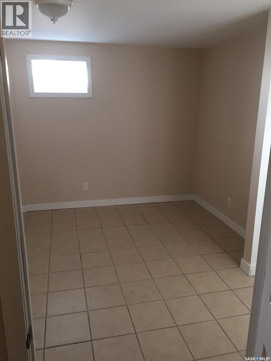
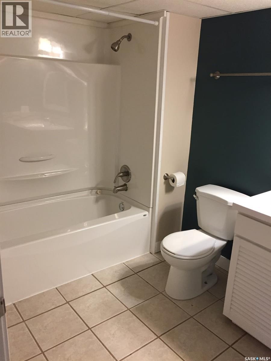
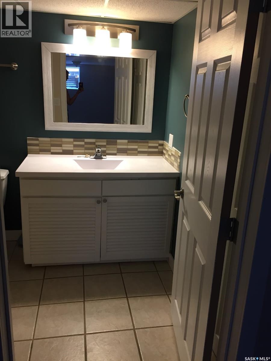
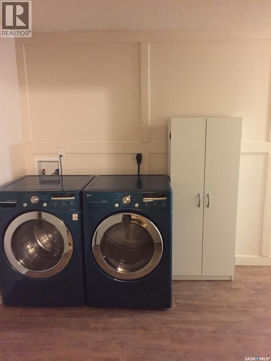
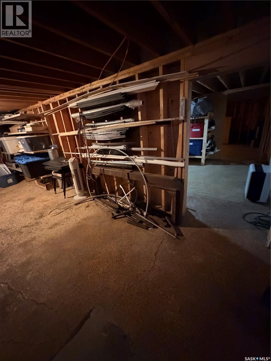
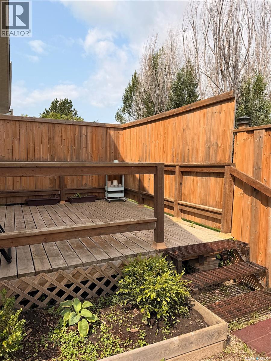
Built in 1979, this solid Cape Cod-style home is full of timeless character and has been thoughtfully updated with numerous upgrades over the years. Situated on a beautifully treed ½-acre lot, it offers the rare feeling of country living while enjoying all the conveniences of town. The main floor features a bright, open-concept design where the kitchen, dining, and living spaces flow seamlessly together. The kitchen includes a walk-in pantry, while sliding patio doors lead to a massive deck overlooking the private backyard—perfect for entertaining or relaxing. Also on the main floor are a spacious bedroom, a convenient 2-piece bathroom, and an exceptional laundry/mudroom complete with a laundry chute, sink, large storage closet, and direct access to the backyard. Upstairs you'll find three generously sized bedrooms, a full main bathroom, and a private ensuite off the primary bedroom. Charming dormers create cozy, usable nook spaces that add warmth and personality, while abundant storage throughout the home ensures there's a place for everything. The basement offers extensive storage along with a self-contained non-conforming one-bedroom suite, providing an excellent mortgage helper. If you're looking for an incredible location with exceptional privacy, a spacious family home full of character, and the added benefit of income potential, this one-of-a-kind property is one you won't want to miss. (id:44393)
| MLS® Number | SK044661 |
| Property Type | Single Family |
| Features | Treed, Rectangular, Sump Pump |
| Structure | Deck |
| Bathroom Total | 4 |
| Bedrooms Total | 5 |
| Appliances | Washer, Refrigerator, Dishwasher, Dryer, Microwave, Window Coverings, Garage Door Opener Remote(s), Storage Shed, Stove |
| Architectural Style | 2 Level |
| Basement Development | Partially Finished |
| Basement Type | Partial (partially Finished) |
| Constructed Date | 1979 |
| Construction Style Attachment | Detached |
| Fireplace Fuel | Wood |
| Fireplace Present | Yes |
| Fireplace Type | Conventional |
| Heating Fuel | Natural Gas |
| Heating Type | Baseboard Heaters, Forced Air |
| Stories Total | 2 |
| Size Interior | 2,108 Ft2 |
| Type | House |
| Attached Garage | |
| Heated Garage | |
| Parking Space(s) | 6 |
| Acreage | No |
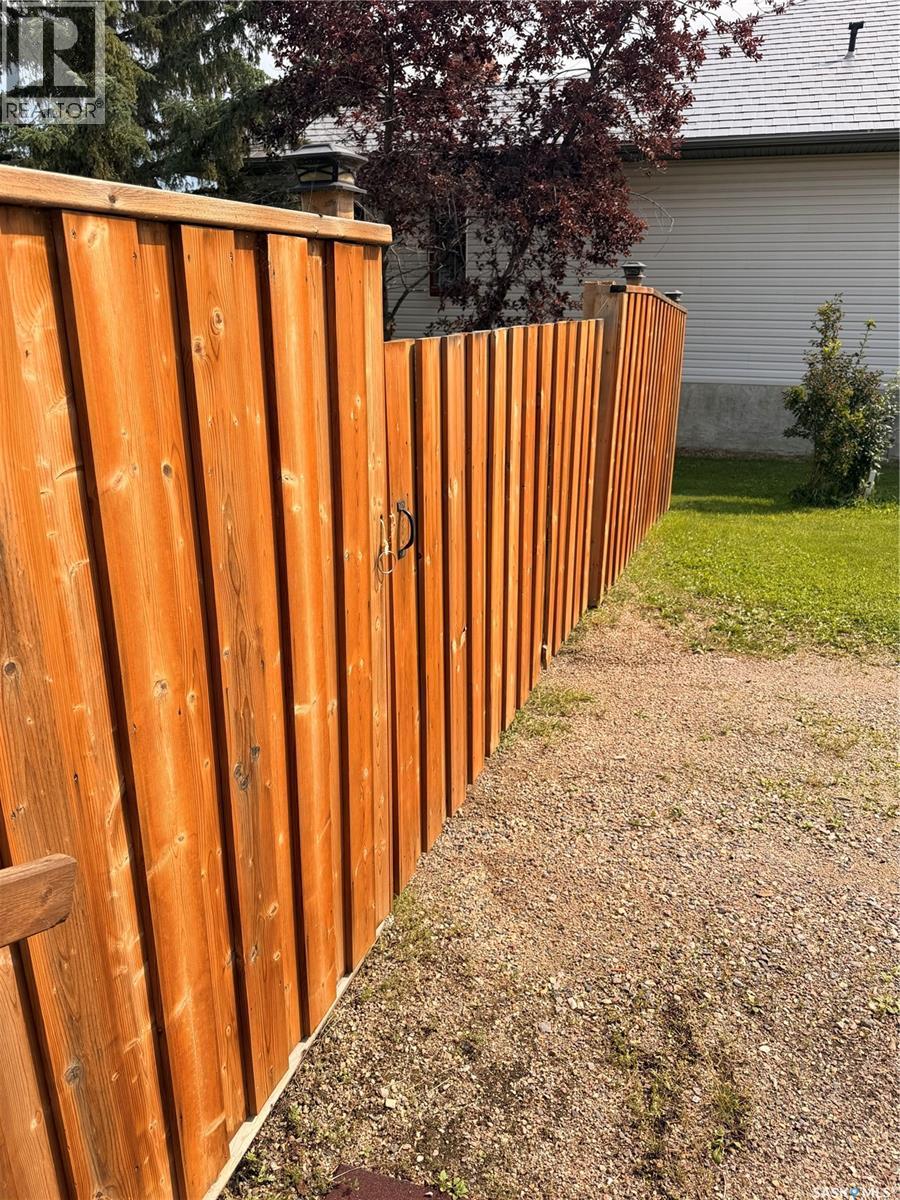
| Fence Type | Fence |
| Landscape Features | Lawn, Garden Area |
| Size Frontage | 101 Ft ,5 In |
| Size Irregular | 19295.00 |
| Size Total | 19295 Sqft |
| Size Total Text | 19295 Sqft |
| Level | Type | Length | Width | Dimensions |
|---|---|---|---|---|
| Second Level | Primary Bedroom | 13 ft ,11 in | 12 ft ,1 in | 13 ft ,11 in x 12 ft ,1 in |
| Second Level | 3pc Ensuite Bath | 7 ft ,5 in | 7 ft | 7 ft ,5 in x 7 ft |
| Second Level | 4pc Bathroom | 9 ft | 7 ft | 9 ft x 7 ft |
| Second Level | Bedroom | 15 ft ,3 in | 8 ft ,5 in | 15 ft ,3 in x 8 ft ,5 in |
| Second Level | Bedroom | 11 ft | 10 ft ,8 in | 11 ft x 10 ft ,8 in |
| Basement | Storage | 30 ft | 26 ft | 30 ft x 26 ft |
| Basement | Kitchen/dining Room | 31 ft ,3 in | 8 ft | 31 ft ,3 in x 8 ft |
| Basement | Living Room | 19 ft ,8 in | 12 ft ,4 in | 19 ft ,8 in x 12 ft ,4 in |
| Basement | 4pc Bathroom | 9 ft ,4 in | 6 ft ,4 in | 9 ft ,4 in x 6 ft ,4 in |
| Basement | Bedroom | 11 ft ,4 in | 9 ft ,4 in | 11 ft ,4 in x 9 ft ,4 in |
| Basement | Foyer | 12 ft ,11 in | 6 ft ,11 in | 12 ft ,11 in x 6 ft ,11 in |
| Main Level | Dining Room | 13 ft ,10 in | 13 ft ,5 in | 13 ft ,10 in x 13 ft ,5 in |
| Main Level | Living Room | 17 ft ,6 in | 13 ft ,5 in | 17 ft ,6 in x 13 ft ,5 in |
| Main Level | Kitchen/dining Room | 10 ft ,2 in | 13 ft ,5 in | 10 ft ,2 in x 13 ft ,5 in |
| Main Level | Kitchen | 17 ft | 10 ft | 17 ft x 10 ft |
| Main Level | Other | 7 ft | 5 ft | 7 ft x 5 ft |
| Main Level | 2pc Bathroom | 7 ft | 4 ft | 7 ft x 4 ft |
| Main Level | Other | 13 ft | 9 ft | 13 ft x 9 ft |
| Main Level | Bedroom | 13 ft ,6 in | 9 ft | 13 ft ,6 in x 9 ft |
https://www.realtor.ca/real-estate/30123312/415-9th-avenue-e-meadow-lake
Contact us for more information
Haley Greenan
Salesperson
(306) 236-6686
(306) 236-6623

The trademarks REALTOR®, REALTORS®, and the REALTOR® logo are controlled by The Canadian Real Estate Association (CREA) and identify real estate professionals who are members of CREA. The trademarks MLS®, Multiple Listing Service® and the associated logos are owned by The Canadian Real Estate Association (CREA) and identify the quality of services provided by real estate professionals who are members of CREA. The trademark DDF® is owned by The Canadian Real Estate Association (CREA) and identifies CREA's Data Distribution Facility (DDF®)