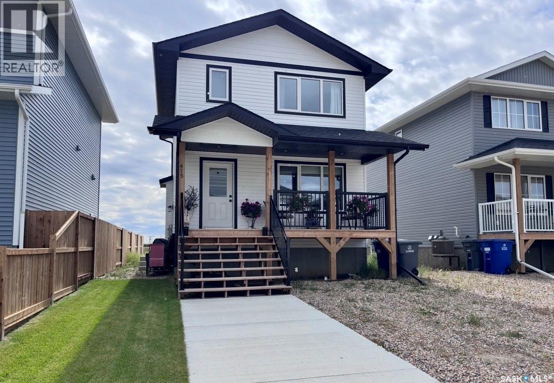
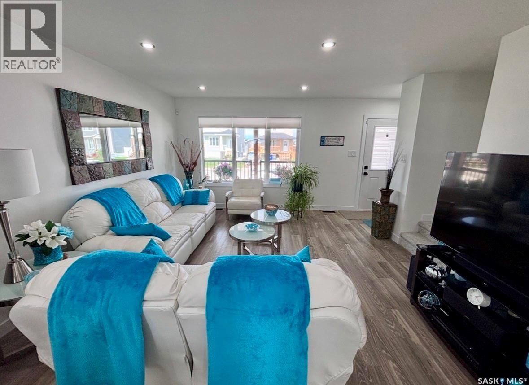
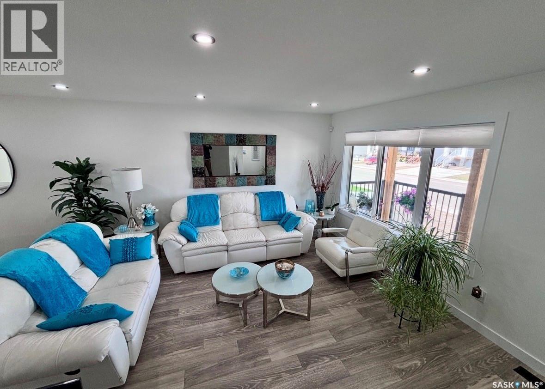
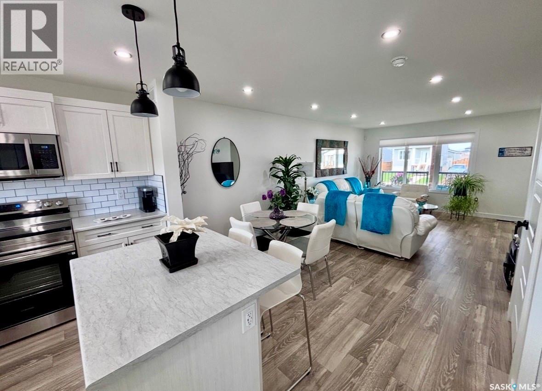
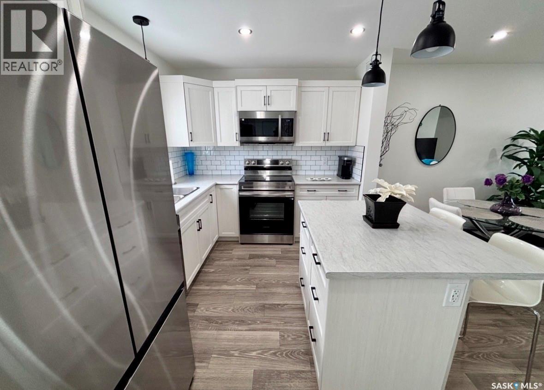
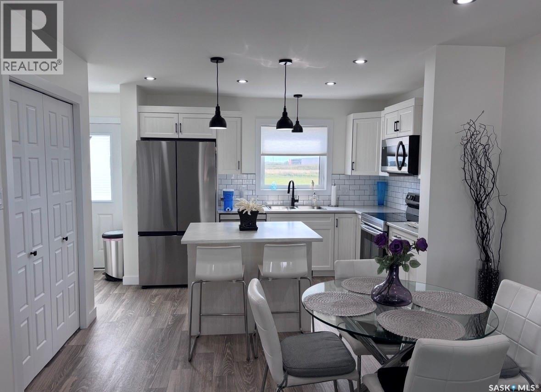
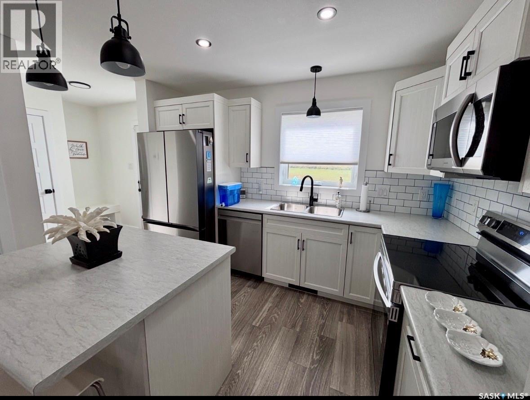
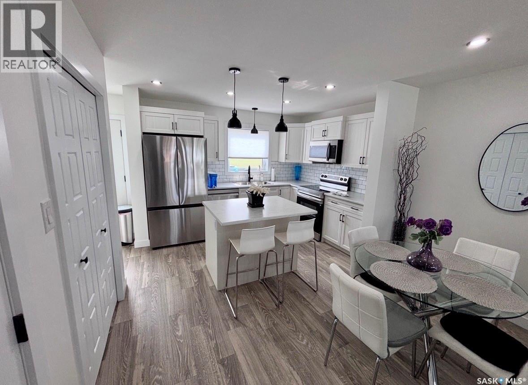
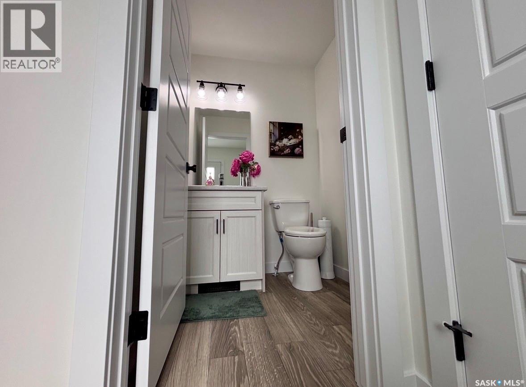
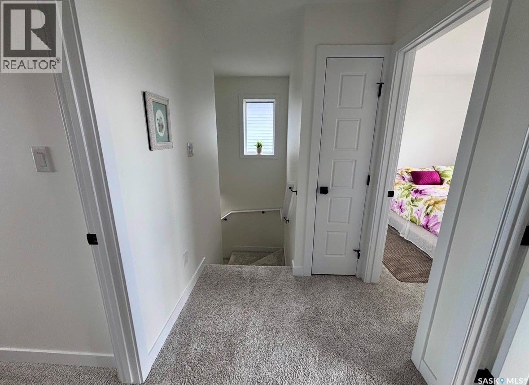
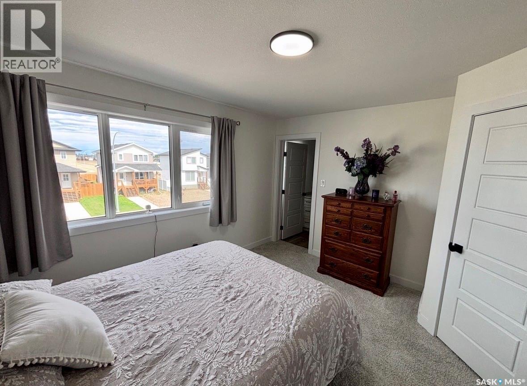
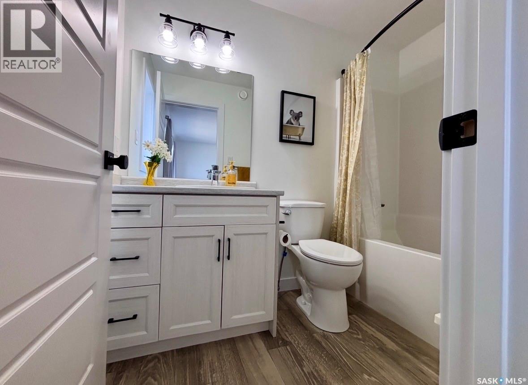
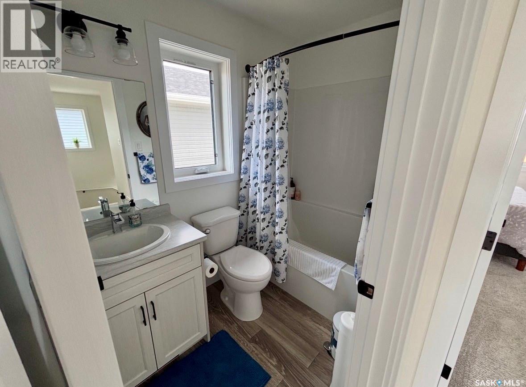
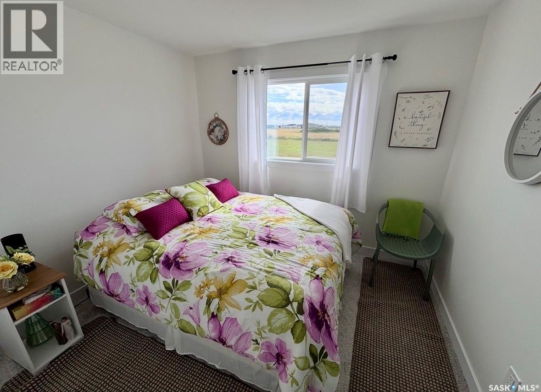
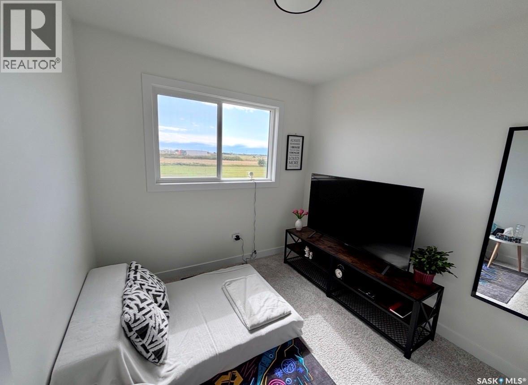
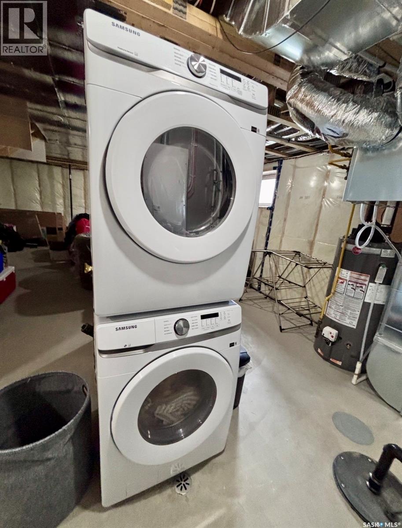
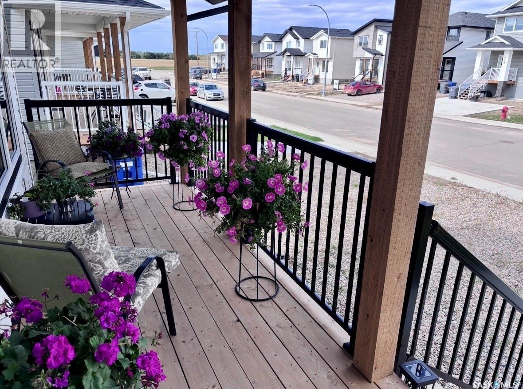
Feels Like New — Without the New-Build Wait! Welcome to this immaculate 1,197 sq. ft. two-storey home, where modern style, thoughtful design, and everyday functionality come together beautifully. Only 18 months old and exceptionally well maintained, this home still has that fresh, new-home feel from the moment you walk through the door. The main floor features a bright, functional layout centred around a modern kitchen complete with a spacious pantry, island, and soft-close cabinetry throughout. Upstairs, you’ll find three comfortable bedrooms and two bathrooms, providing plenty of space for a growing family, first-time buyer, or anyone looking for a modern home with minimal upkeep. Energy efficiency and comfort were clearly considered throughout, with LED lighting, a high-efficiency furnace, power-vented hot water heater, and HRV system helping create an efficient and comfortable living environment. Outside, the landscaped front yard and walkway provide attractive curb appeal and a welcoming first impression. With over 8 years remaining on the Saskatchewan New Home Warranty, you can enjoy the peace of mind that comes with buying a newer home. If you’re looking for a home that delivers the look, feel, and benefits of new construction without the wait, this one must be seen! (id:44393)
| MLS® Number | SK050701 |
| Property Type | Single Family |
| Features | Sump Pump |
| Structure | Patio(s) |
| Bathroom Total | 3 |
| Bedrooms Total | 3 |
| Appliances | Washer, Refrigerator, Dishwasher, Dryer, Microwave, Humidifier, Stove |
| Architectural Style | 2 Level |
| Basement Development | Unfinished |
| Basement Type | Full (unfinished) |
| Constructed Date | 2024 |
| Construction Style Attachment | Detached |
| Heating Fuel | Natural Gas |
| Heating Type | Forced Air |
| Stories Total | 2 |
| Size Interior | 1,197 Ft2 |
| Type | House |
| None | |
| Gravel | |
| Parking Space(s) | 2 |
| Acreage | No |
| Landscape Features | Lawn |
| Size Frontage | 33 Ft |
| Size Irregular | 3762.00 |
| Size Total | 3762 Sqft |
| Size Total Text | 3762 Sqft |
| Level | Type | Length | Width | Dimensions |
|---|---|---|---|---|
| Second Level | Primary Bedroom | 13 ft ,6 in | 11 ft | 13 ft ,6 in x 11 ft |
| Second Level | Bedroom | 10 ft ,2 in | 9 ft ,1 in | 10 ft ,2 in x 9 ft ,1 in |
| Second Level | Bedroom | 8 ft ,6 in | 8 ft ,2 in | 8 ft ,6 in x 8 ft ,2 in |
| Second Level | 4pc Bathroom | 3 ft ,7 in | 4 ft ,1 in | 3 ft ,7 in x 4 ft ,1 in |
| Second Level | 4pc Bathroom | 3 ft ,7 in | 4 ft ,6 in | 3 ft ,7 in x 4 ft ,6 in |
| Main Level | Dining Room | 11 ft ,6 in | 9 ft | 11 ft ,6 in x 9 ft |
| Main Level | Living Room | 13 ft ,6 in | 12 ft | 13 ft ,6 in x 12 ft |
| Main Level | Kitchen | 12 ft | 9 ft | 12 ft x 9 ft |
| Main Level | 2pc Bathroom | 3 ft | 3 ft | 3 ft x 3 ft |
https://www.realtor.ca/real-estate/30382252/415-eldorado-street-warman
Contact us for more information
Ryan Black
Salesperson

(306) 221-4054
2percentrealtyplatinum.ca/

The trademarks REALTOR®, REALTORS®, and the REALTOR® logo are controlled by The Canadian Real Estate Association (CREA) and identify real estate professionals who are members of CREA. The trademarks MLS®, Multiple Listing Service® and the associated logos are owned by The Canadian Real Estate Association (CREA) and identify the quality of services provided by real estate professionals who are members of CREA. The trademark DDF® is owned by The Canadian Real Estate Association (CREA) and identifies CREA's Data Distribution Facility (DDF®)