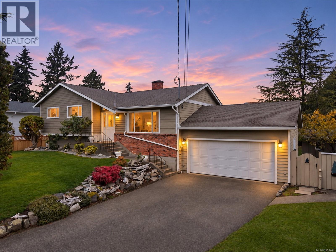
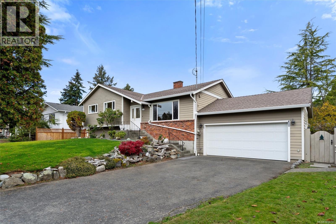
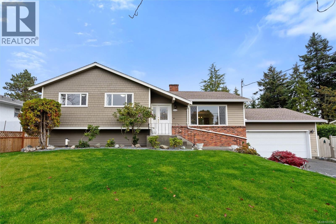
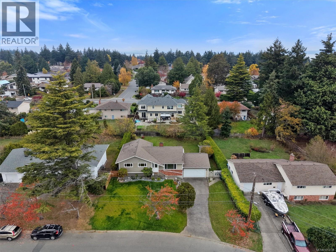
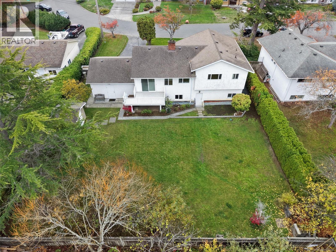
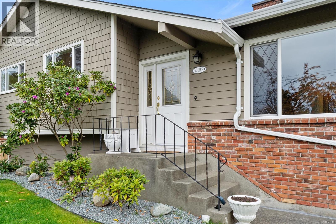
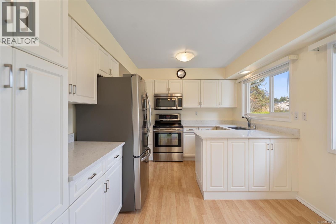
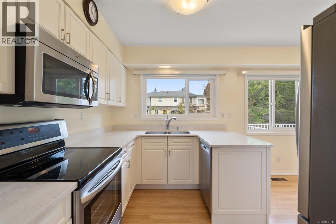
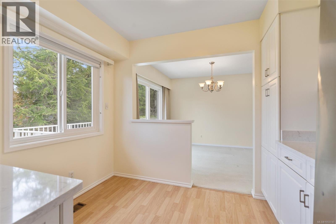
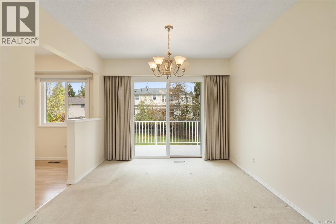
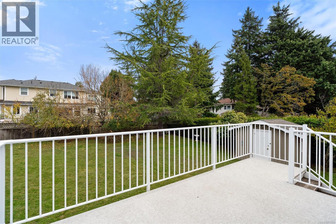
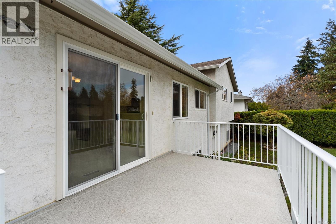
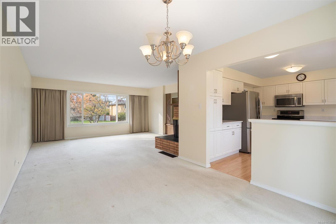
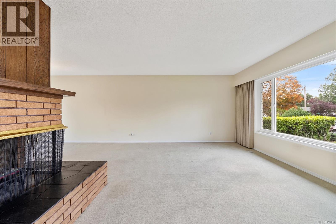
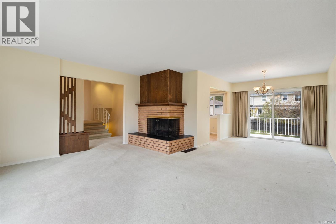
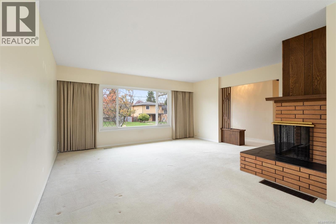
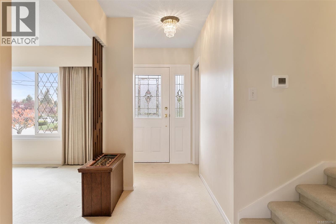
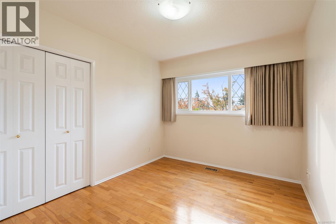
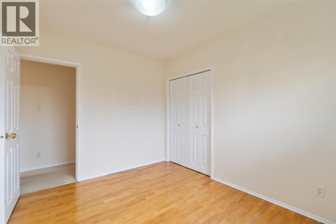
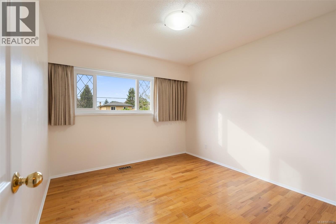
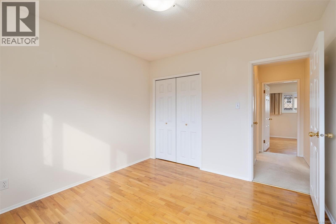
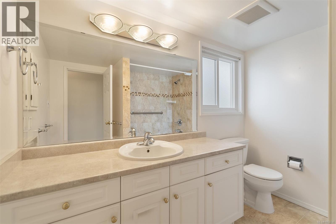
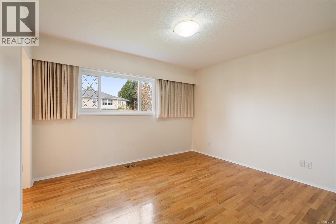
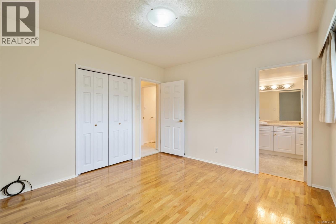
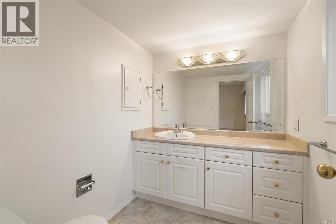
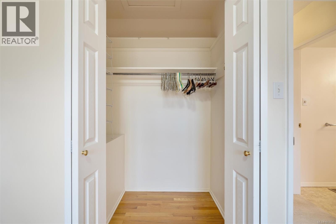
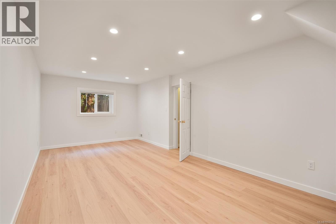
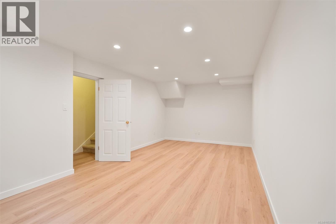
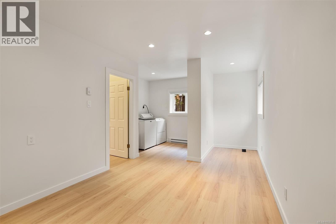
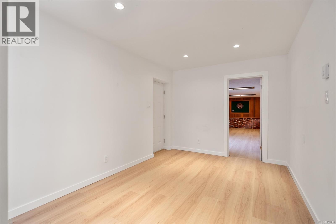
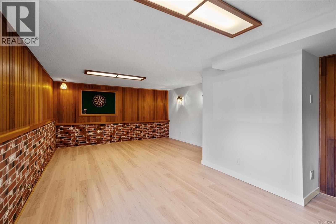
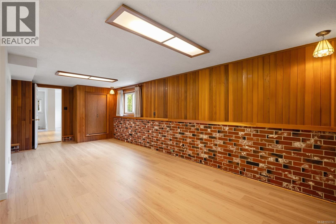
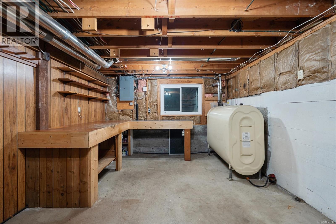
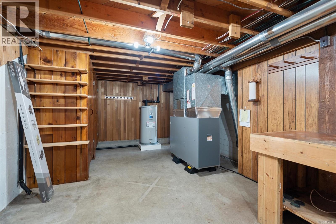
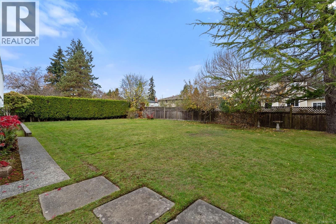
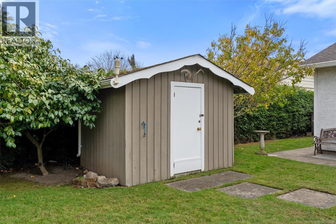
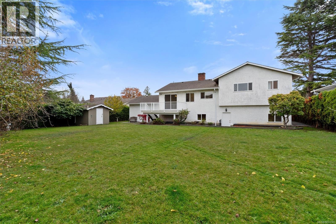
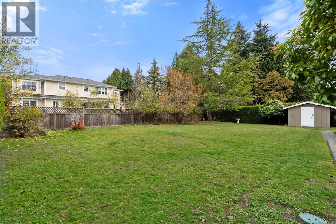
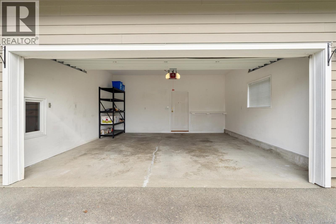
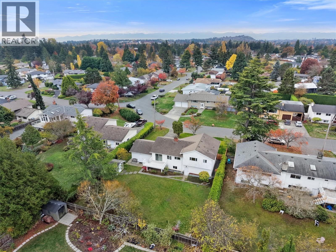
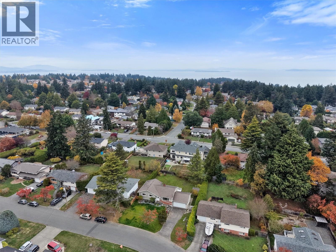
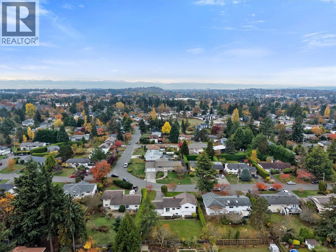
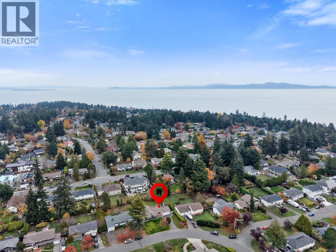
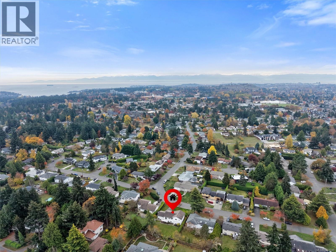
Open House Saturday Nov 7th 1:30-3:00pm. A special opportunity in the heart of Gordon Head! Proudly offered for sale for the first time by its original owner, this well-maintained home is situated in one of Saanich East’s most desirable, family-friendly neighbourhoods. Enjoy a fantastic location just minutes from UVic, the ocean, Gordon Head Recreation Centre, and numerous parks. Offering 3 bedrooms and 2 bathrooms, the home features a finished basement with excellent flexibility and potential to add bedrooms and a bathroom, with plumbing already in place for a toilet. The kitchen was renovated in 2016, with basement updates completed in 2026. Additional improvements include perimeter drains & irrigation system (2026), a new furnace (2025), hot water tank (2025), oil tank (2019), and windows (2001). Outside, enjoy a generous lot with a fully fenced backyard, perfect for children and pets, plus a separate shed/workshop for hobbies, projects, & storage. A wonderful opportunity in a sought-after neighbourhood with room to grow! (id:44393)
1:30 pm
Ends at:3:00 pm
| MLS® Number | 1053740 |
| Property Type | Single Family |
| Neigbourhood | Gordon Head |
| Features | Central Location, Other |
| Parking Space Total | 2 |
| Plan | Vip19398 |
| Structure | Shed, Workshop |
| Bathroom Total | 2 |
| Bedrooms Total | 3 |
| Appliances | Dishwasher, Dryer, Range - Electric, Refrigerator, Washer |
| Constructed Date | 1967 |
| Cooling Type | None |
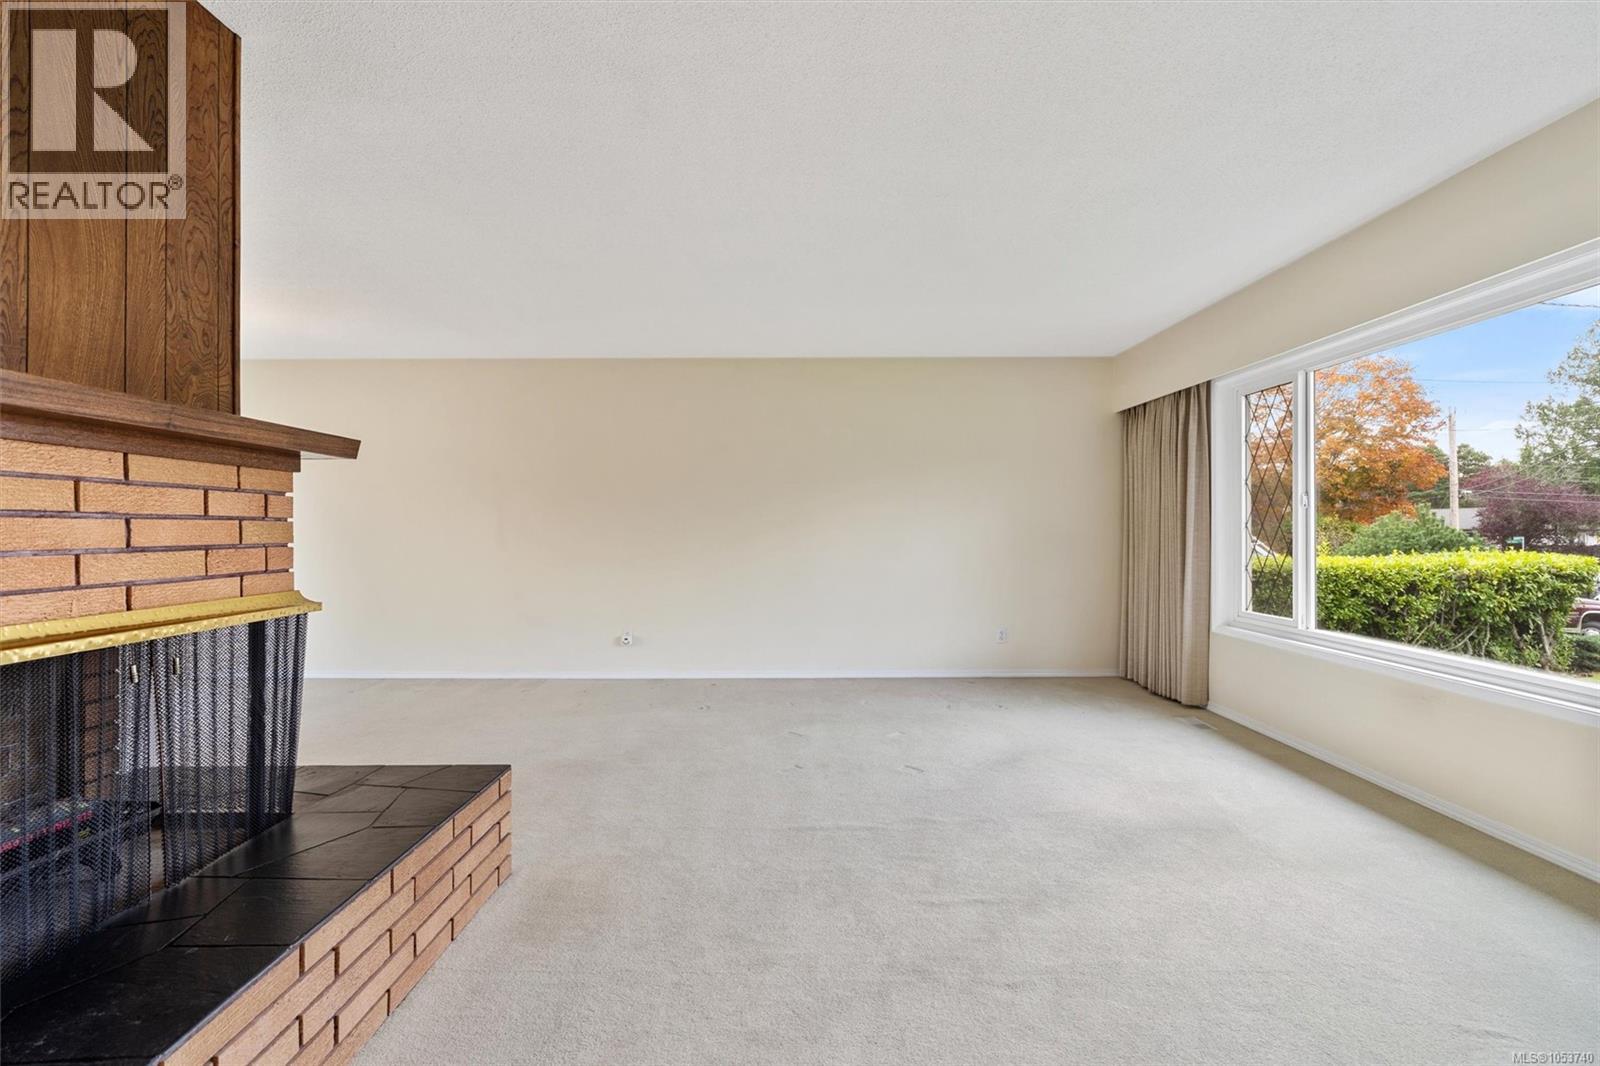
| Fireplace Present | Yes |
| Fireplace Total | 1 |
| Heating Fuel | Oil, Wood |
| Heating Type | Forced Air |
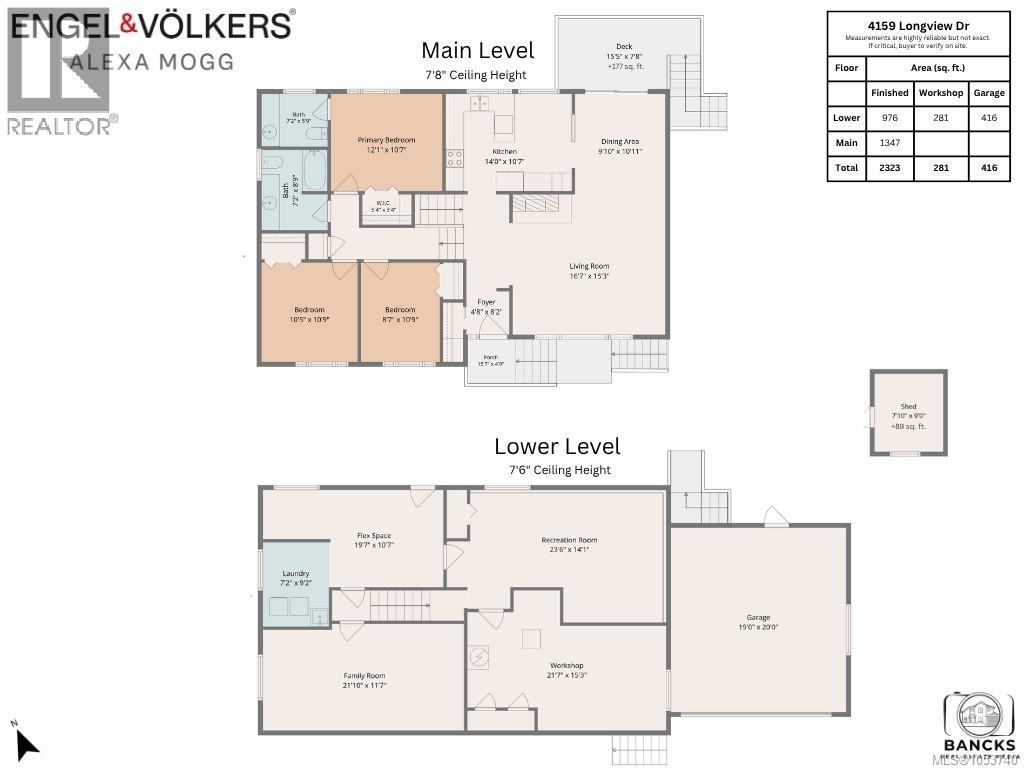
| Size Interior | 2,323 Sqft |
| Type | House |
| Garage |
| Acreage | No |
| Size Irregular | 9951 |
| Size Total | 9951 Sqft |
| Size Total Text | 9951 Sqft |
| Zoning Type | Residential |
| Level | Type | Length | Width | Dimensions |
|---|---|---|---|---|
| Lower Level | Workshop | 21'7 x 15'3 | ||
| Lower Level | Family Room | 21'10 x 11'7 | ||
| Lower Level | Recreation Room | 23'6 x 14'1 | ||
| Lower Level | Bonus Room | 19'7 x 10'7 | ||
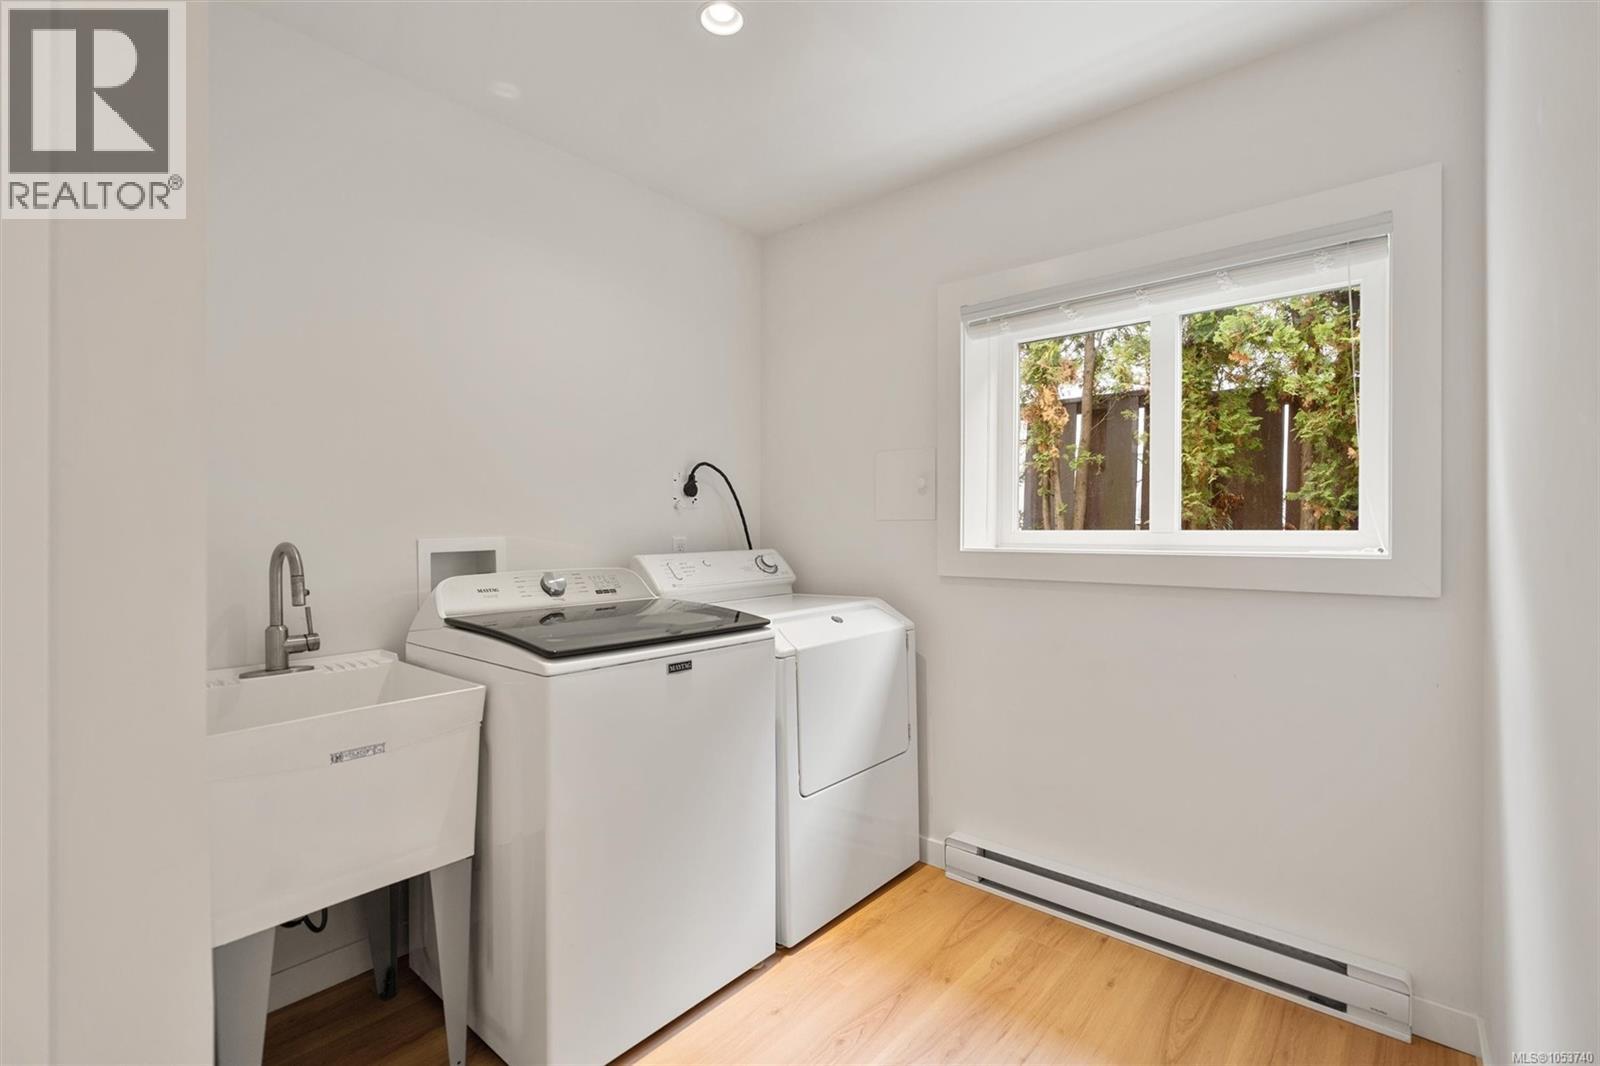
| Lower Level | Laundry Room | 7'2 x 9'2 | ||
| Main Level | Ensuite | 7'2 x 5'9 | ||
| Main Level | Bathroom | 7'2 x 8'9 | ||
| Main Level | Bedroom | 10'5 x 10'9 | ||
| Main Level | Bedroom | 8'7 x 10'9 | ||
| Main Level | Primary Bedroom | 12'1 x 10'7 | ||
| Main Level | Kitchen | 14'0 x 10'7 | ||
| Main Level | Living Room | 16'7 x 15'3 | ||
| Main Level | Dining Room | 9'1 x 10'11 | ||
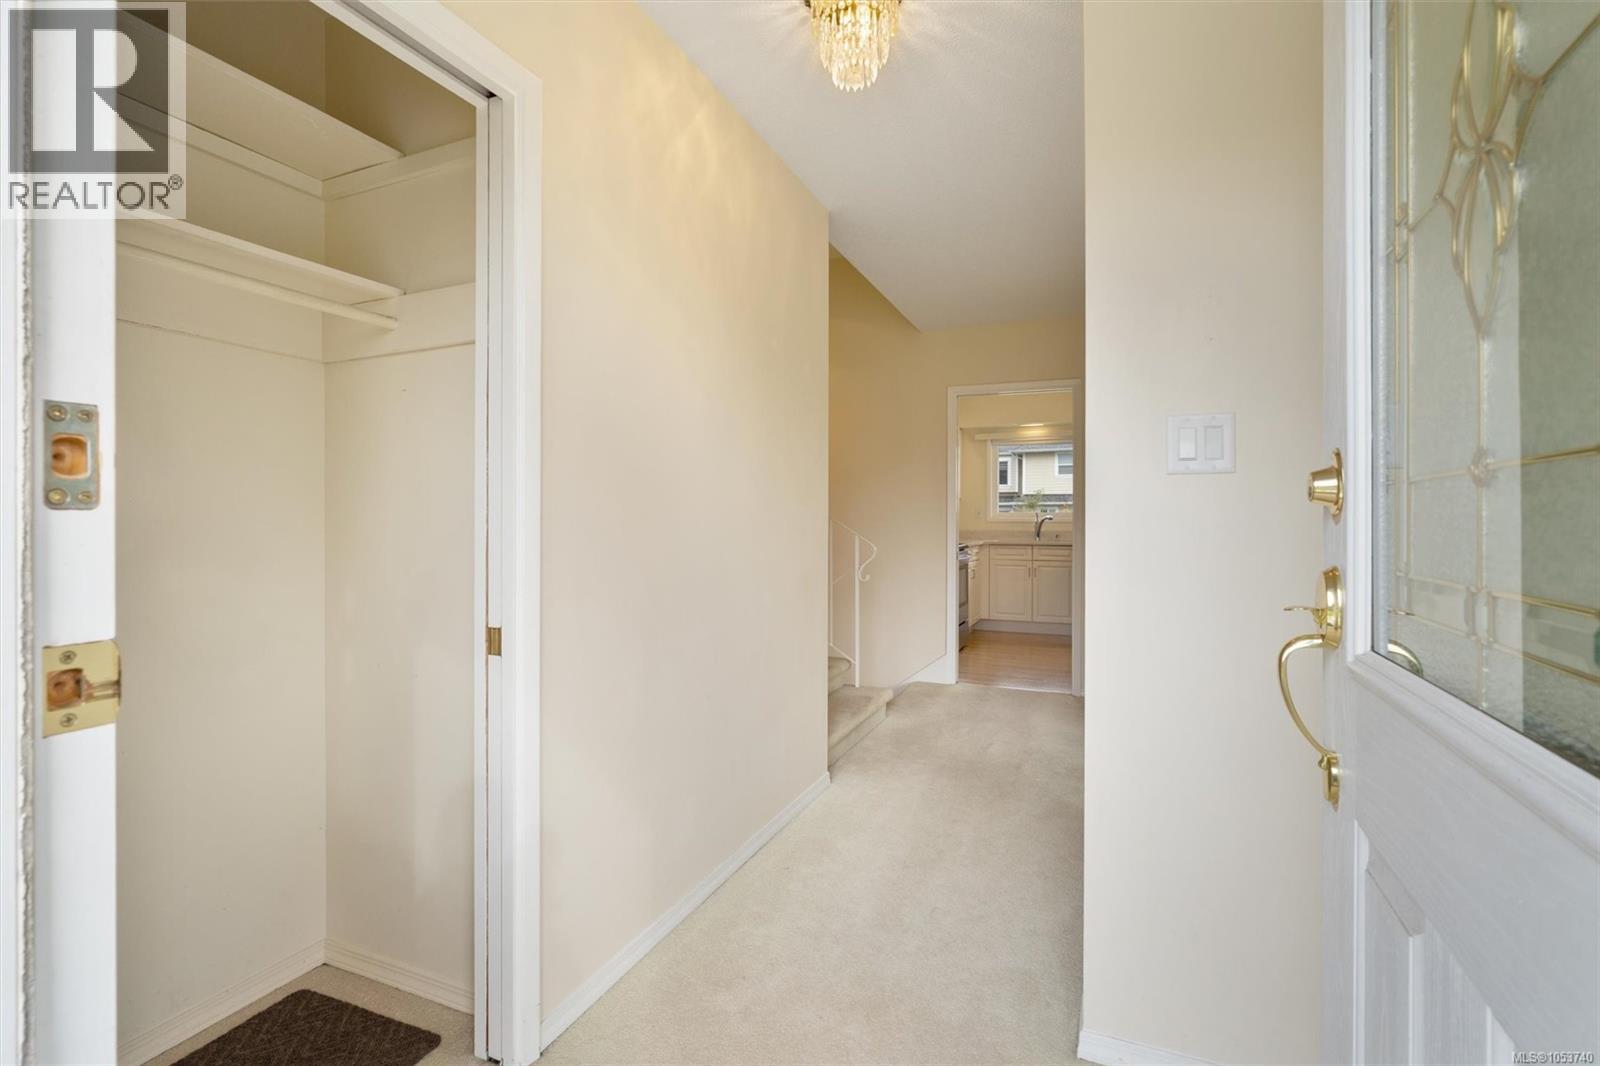
| Main Level | Entrance | 4'8 x 8'2 |
https://www.realtor.ca/real-estate/30483242/4159-longview-dr-saanich-gordon-head
Contact us for more information
Alexa Mogg
Personal Real Estate Corporation

(778) 433-8885

The trademarks REALTOR®, REALTORS®, and the REALTOR® logo are controlled by The Canadian Real Estate Association (CREA) and identify real estate professionals who are members of CREA. The trademarks MLS®, Multiple Listing Service® and the associated logos are owned by The Canadian Real Estate Association (CREA) and identify the quality of services provided by real estate professionals who are members of CREA. The trademark DDF® is owned by The Canadian Real Estate Association (CREA) and identifies CREA's Data Distribution Facility (DDF®)