Maintenance,
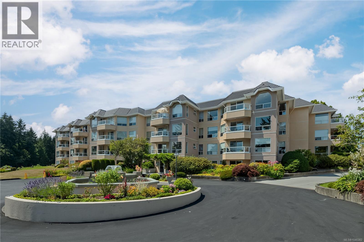
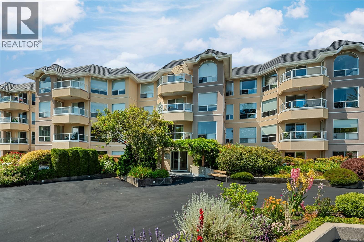
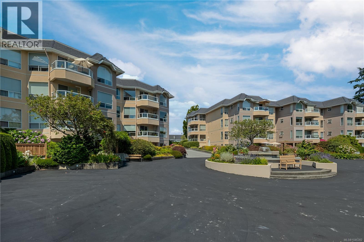
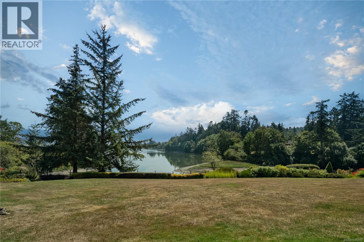
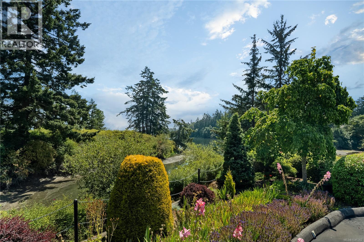
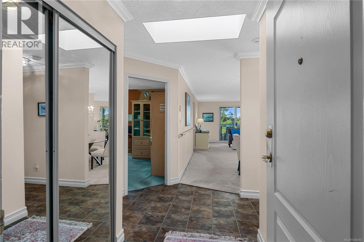
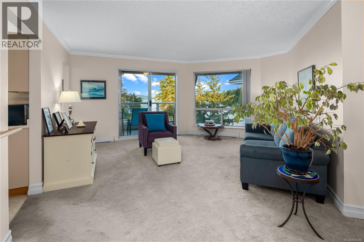
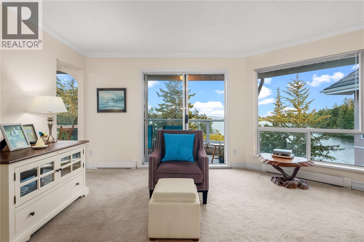
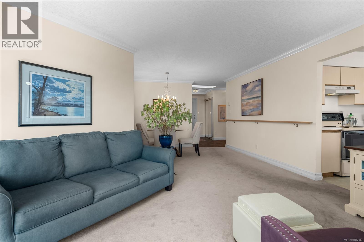
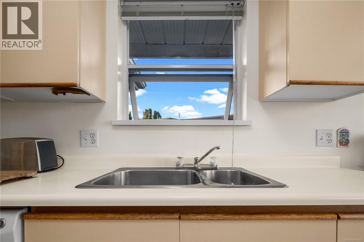
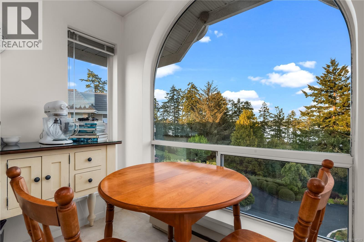
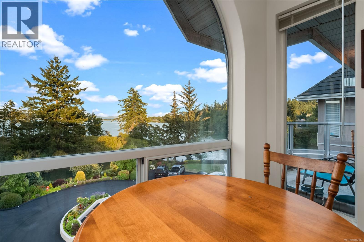
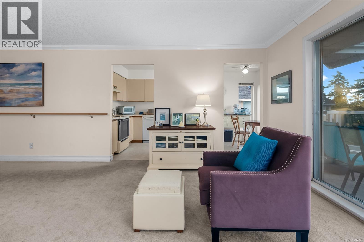
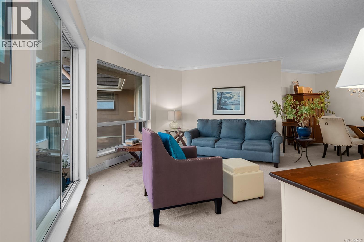
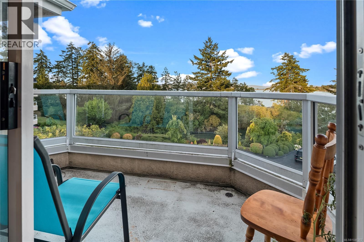
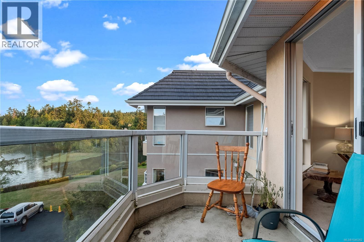
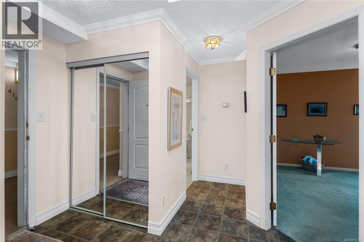
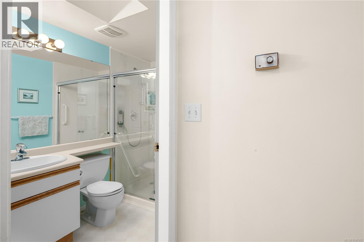
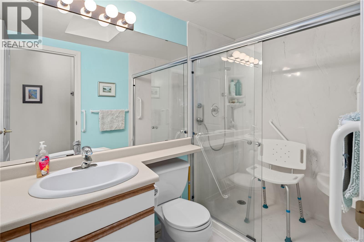
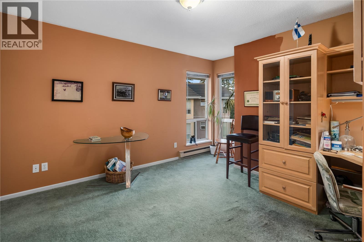
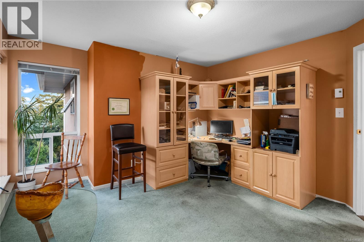
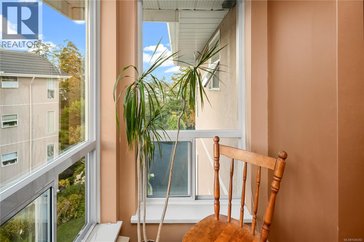
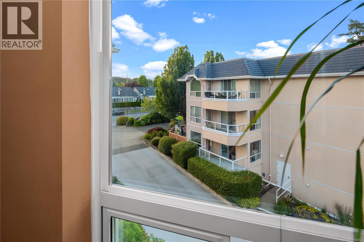
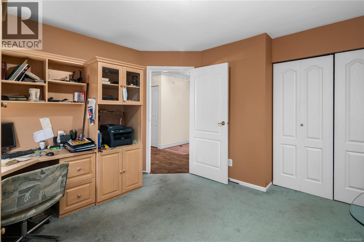
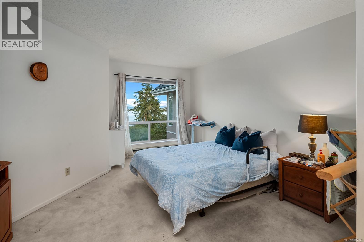
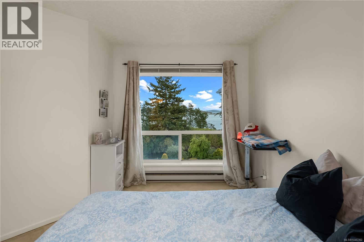
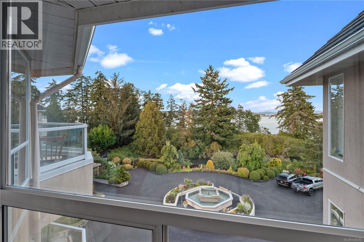
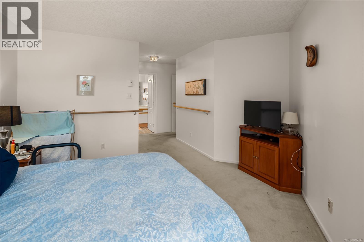
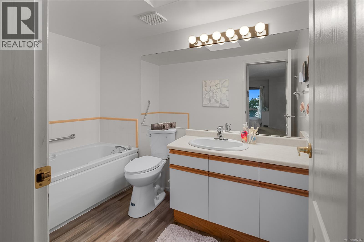
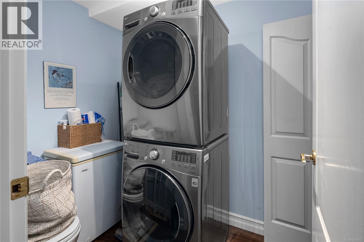
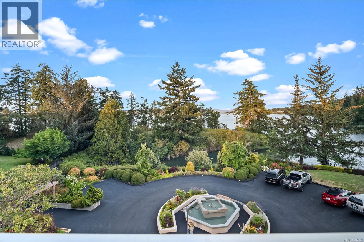
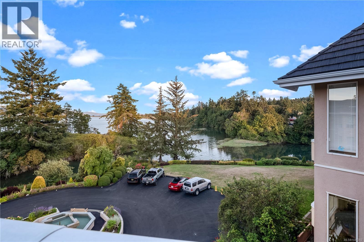
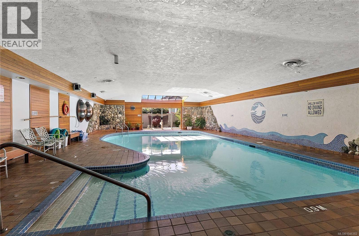
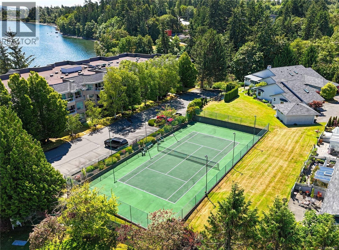
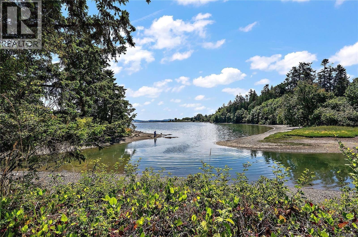
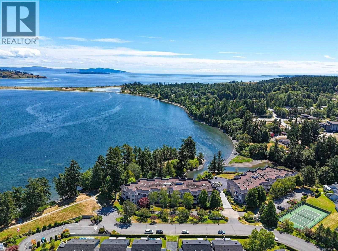
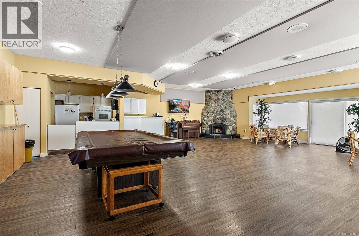
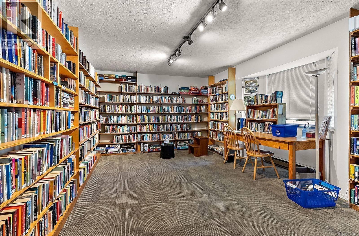
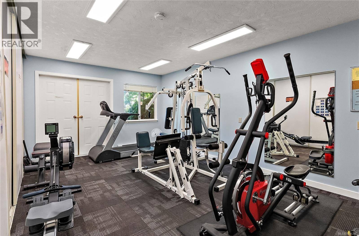
$745.72 MonthlyTop-Floor Waterfront 55+ Condo at Water's Edge! This rare top-floor unit delivers unobstructed water views from every principal room and a spacious open-concept layout. This 2-bed, 2-bath unit in Waters Edge offers owners the lifestyle they want, convenience they need, and the community we all deserve in our golden years. The split-bedroom layout gives separation and privacy, with a primary suite featuring a walk-in closet and ensuite. Enjoy full-size in-suite laundry, ample storage, secure underground parking, and a well-run strata that looks after all the basics. This active 55+ community comes complete with an indoor pool, spa, sauna, fitness centre, tennis courts, library, and seaside walking paths, plus nearby beaches, golf, and boutique shopping. Minutes to Sidney, downtown Victoria, ferries, and YYJ Airport. Top floor. Water views. This is the one — book your showing today. (id:44393)
| MLS® Number | 1046382 |
| Property Type | Single Family |
| Neigbourhood | Turgoose |
| Community Name | Waters Edge Village |
| Community Features | Pets Not Allowed, Age Restrictions |
| Features | Irregular Lot Size, Other |
| Parking Space Total | 1 |
| Plan | Vis1864 |
| View Type | Mountain View |
| Water Front Type | Waterfront On Ocean |
| Bathroom Total | 2 |
| Bedrooms Total | 2 |
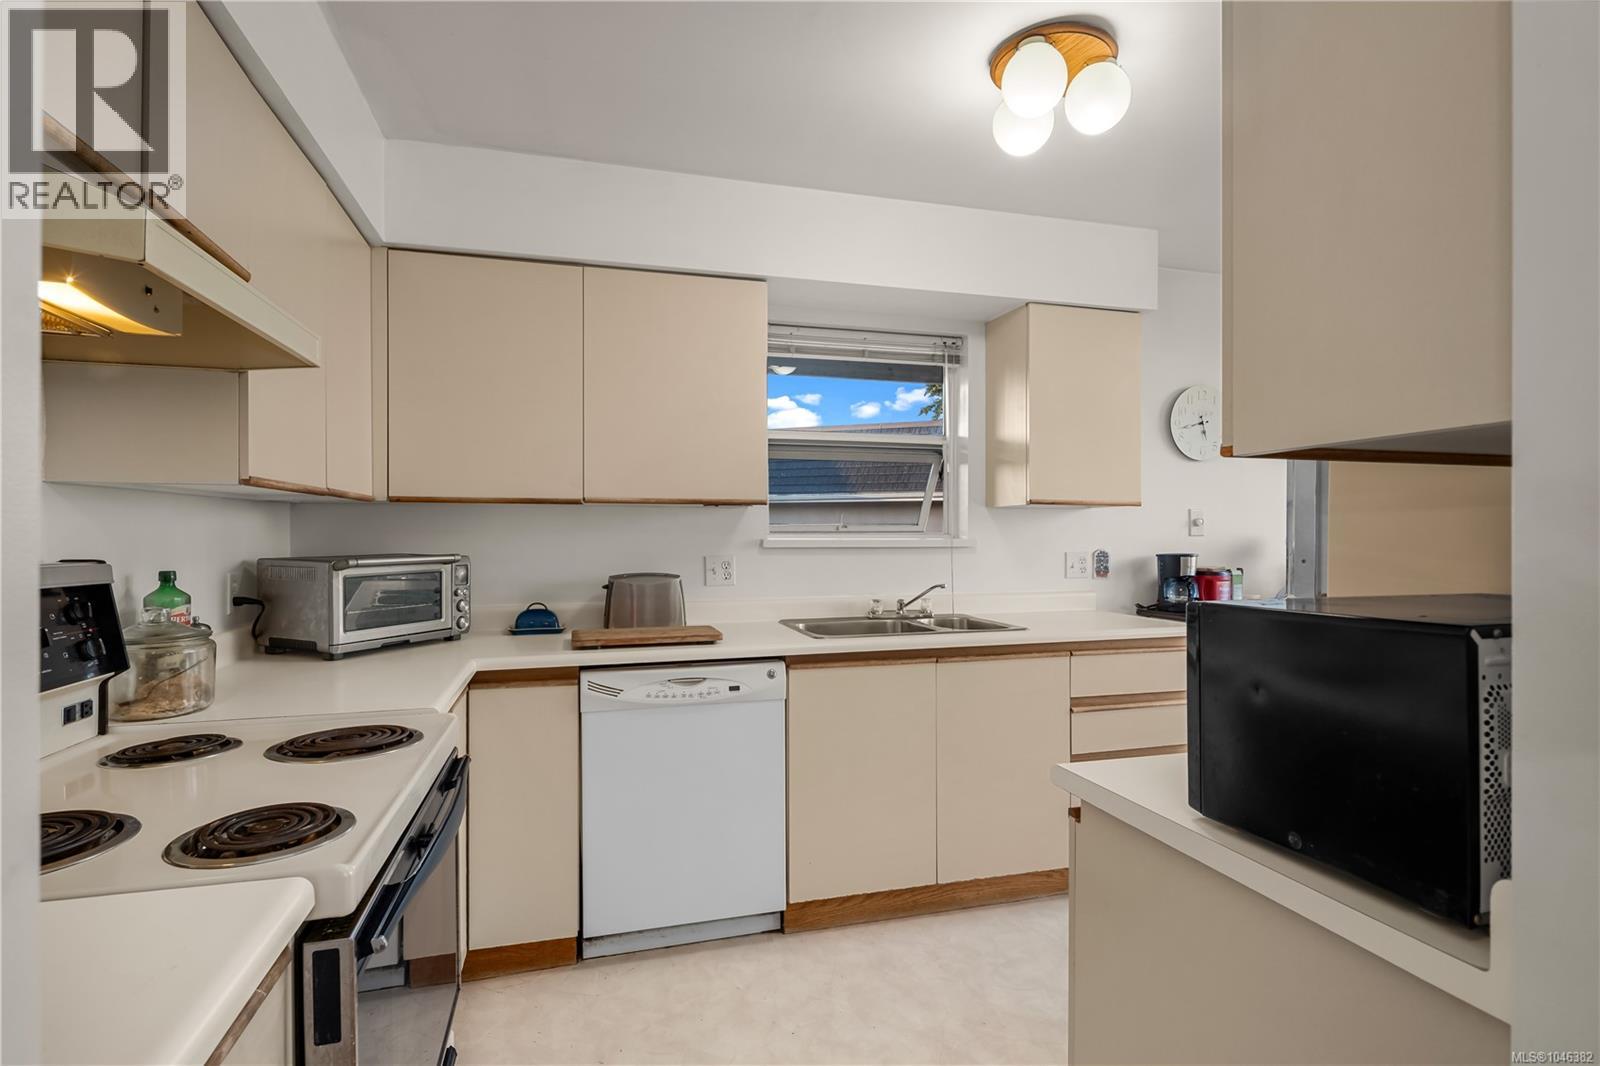
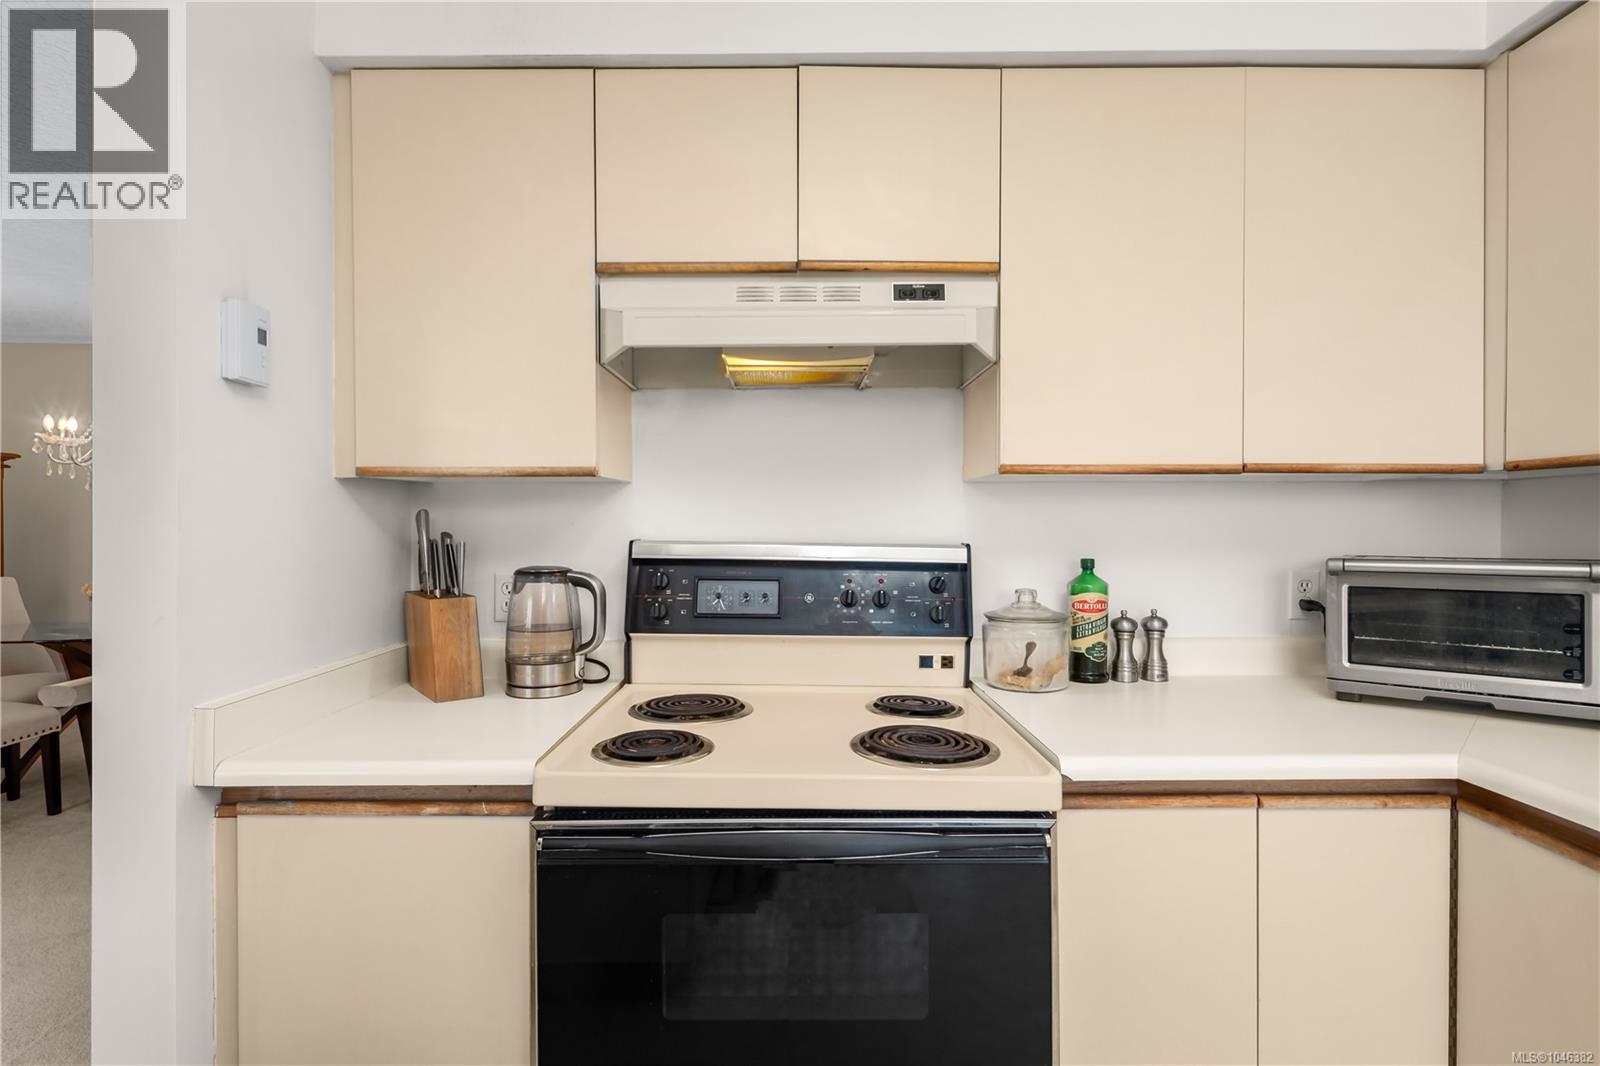
| Appliances | Dishwasher, Dryer, Microwave, Range - Induction, Refrigerator, Washer |
| Constructed Date | 1990 |
| Cooling Type | See Remarks |
| Fire Protection | Fire Alarm System, Sprinkler System-fire |
| Heating Fuel | Electric |
| Heating Type | Baseboard Heaters |
| Size Interior | 1,163 Ft2 |
| Type | Apartment |
| Underground |
| Acreage | No |
| Size Irregular | 1480 |
| Size Total | 1480 Sqft |
| Size Total Text | 1480 Sqft |
| Zoning Type | Multi-family |
| Level | Type | Length | Width | Dimensions |
|---|---|---|---|---|
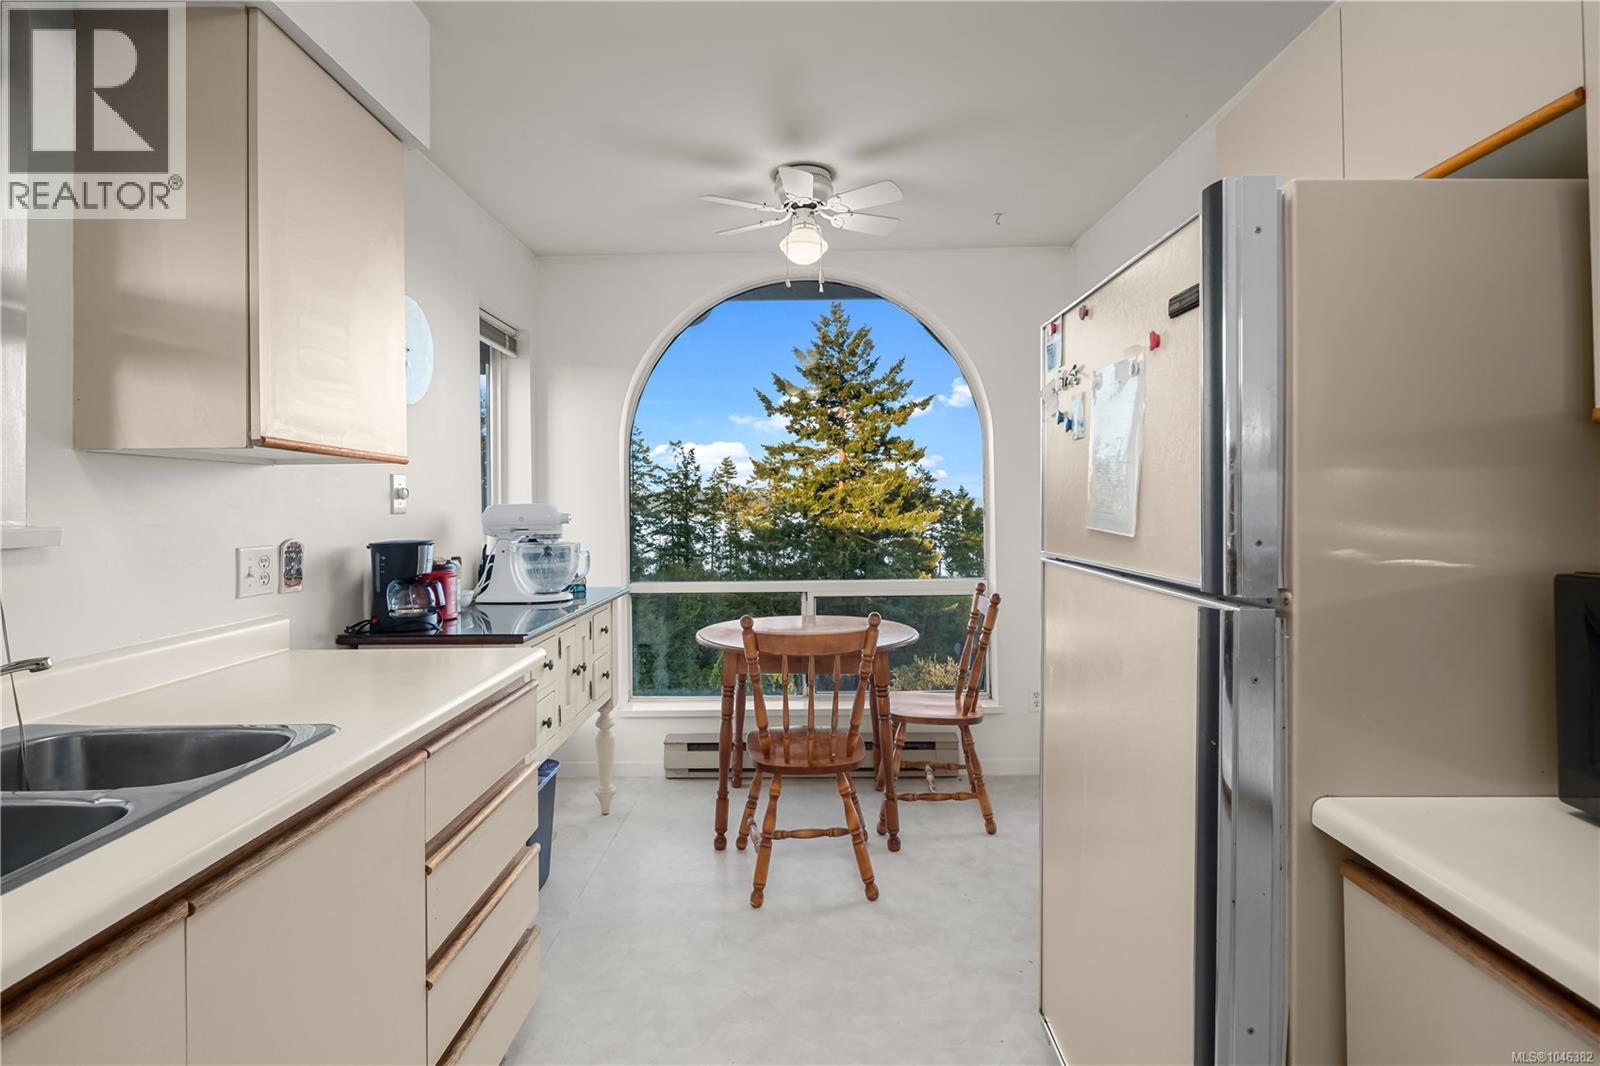
| Main Level | Dining Nook | 7'8 x 6'0 | ||
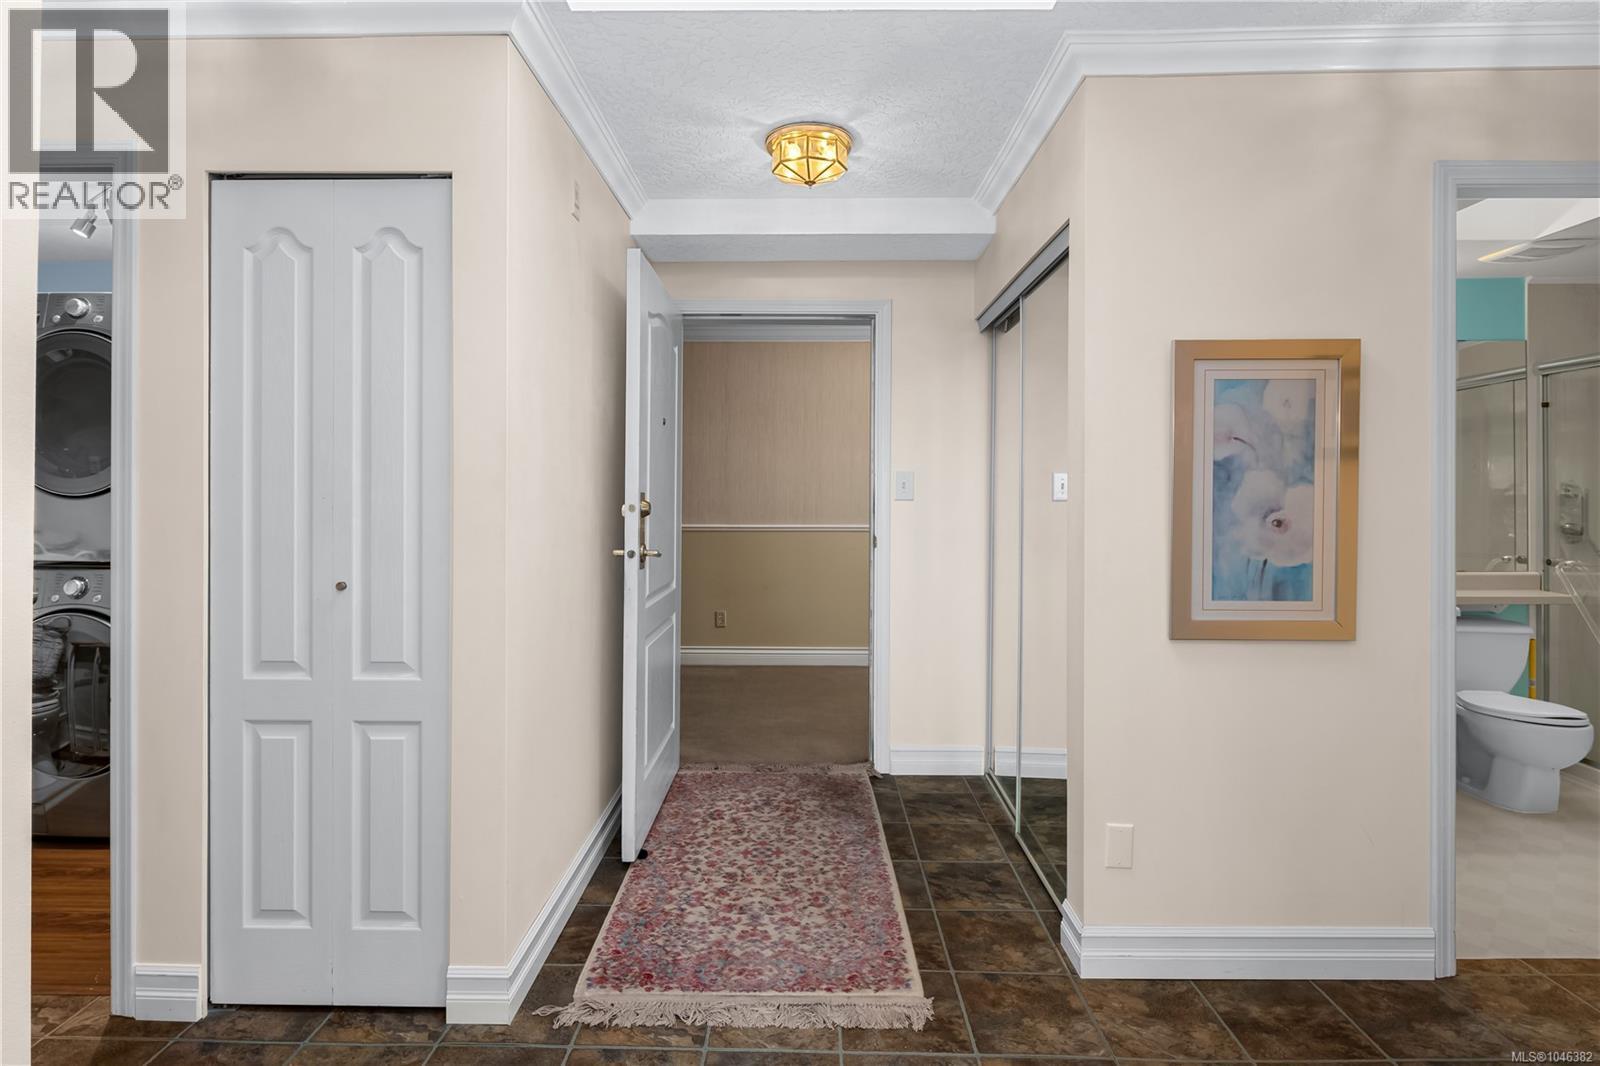
| Main Level | Laundry Room | 10'1 x 6'0 | ||
| Main Level | Bedroom | 14'2 x 12'1 | ||
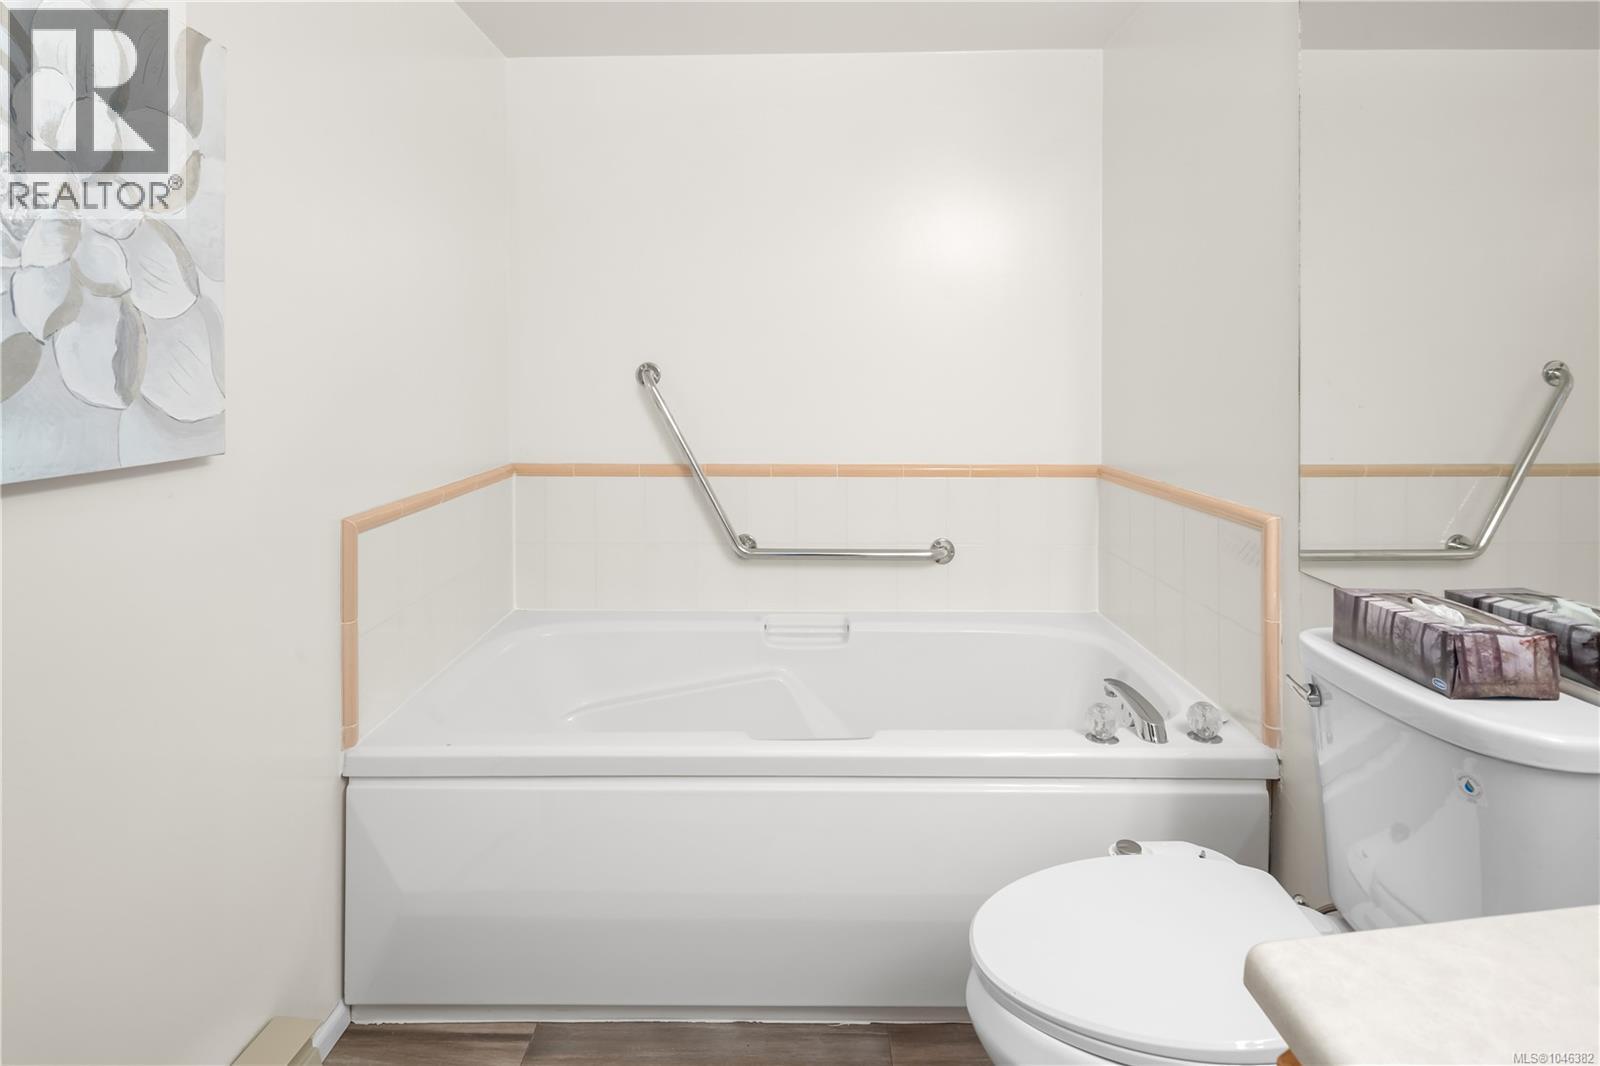
| Main Level | Ensuite | 4-Piece | ||
| Main Level | Bathroom | 3-Piece | ||
| Main Level | Primary Bedroom | 14'3 x 14'0 | ||
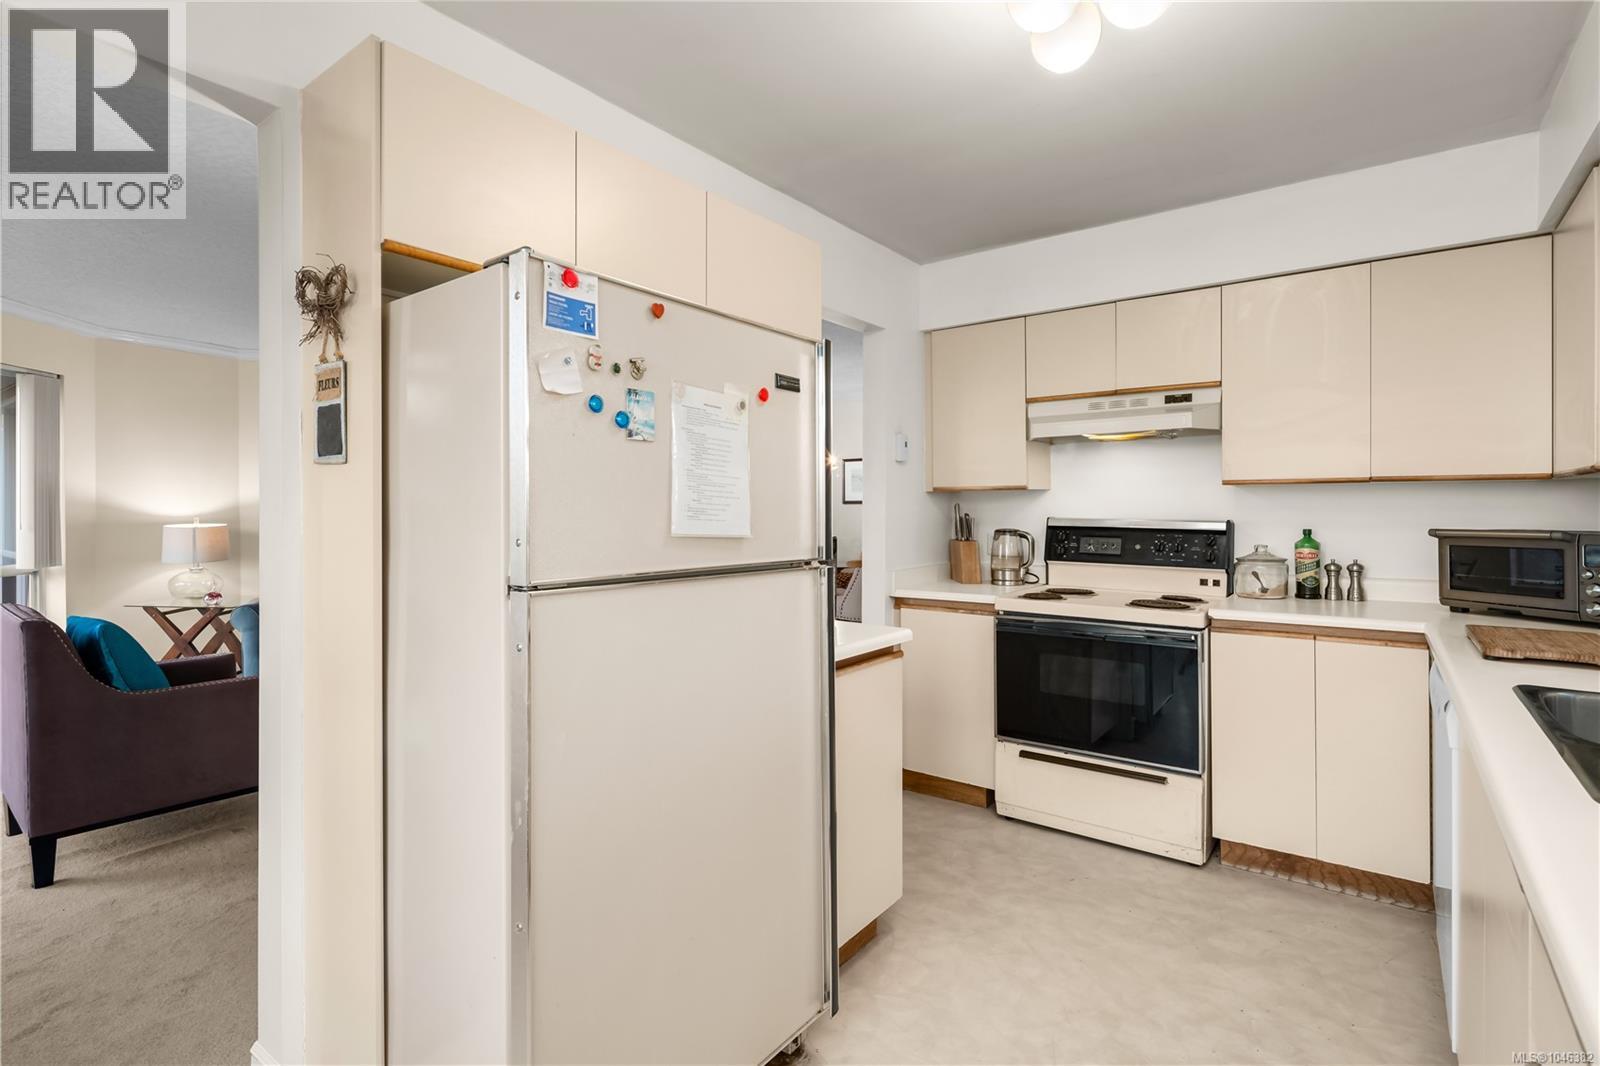
| Main Level | Kitchen | 10'1 x 8'0 | ||
| Main Level | Dining Room | 13'7 x 9'2 | ||
| Main Level | Living Room | 16'7 x 14'0 | ||
| Main Level | Entrance | 9'2 x 5'0 | ||
| Main Level | Balcony | 11'0 x 5'6 |
https://www.realtor.ca/real-estate/30131486/4164-2600-ferguson-rd-central-saanich-turgoose
Contact us for more information
Cameron Doyle

(778) 433-8885

The trademarks REALTOR®, REALTORS®, and the REALTOR® logo are controlled by The Canadian Real Estate Association (CREA) and identify real estate professionals who are members of CREA. The trademarks MLS®, Multiple Listing Service® and the associated logos are owned by The Canadian Real Estate Association (CREA) and identify the quality of services provided by real estate professionals who are members of CREA. The trademark DDF® is owned by The Canadian Real Estate Association (CREA) and identifies CREA's Data Distribution Facility (DDF®)